40 Village Rd # 1608,Middleton, MA 01949
Middleton, MA 01949



Description
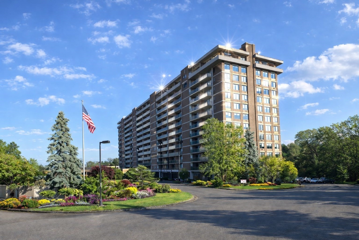
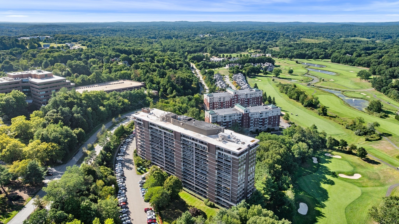
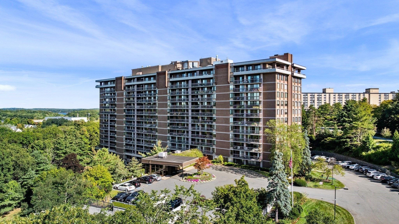
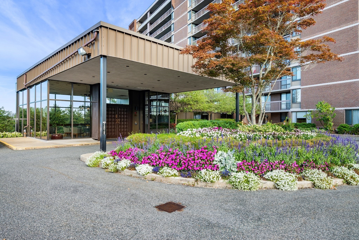
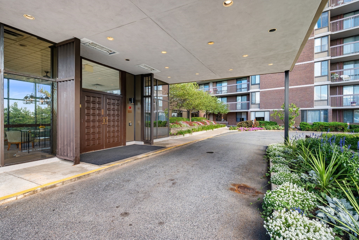
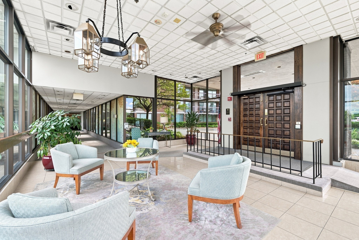
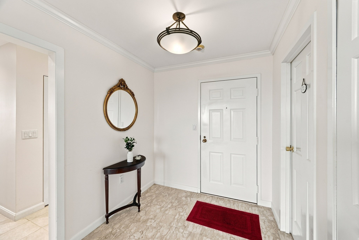
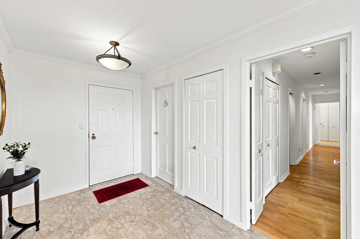
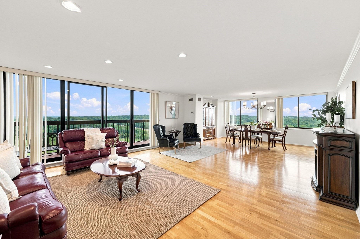
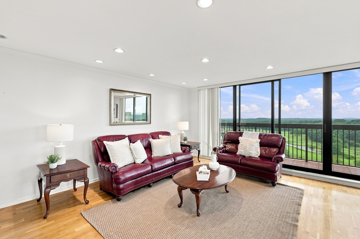
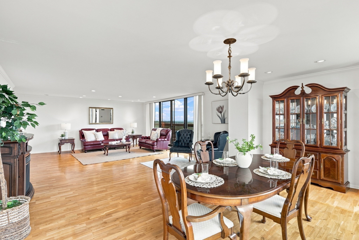
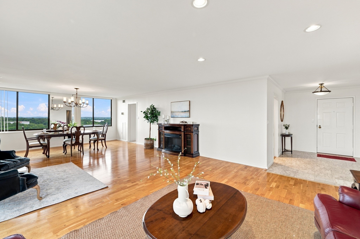
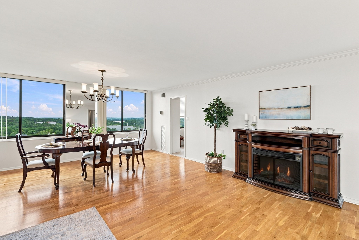
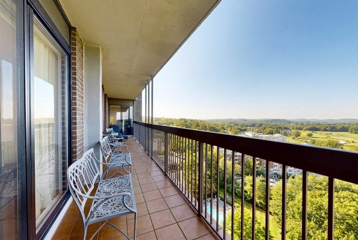
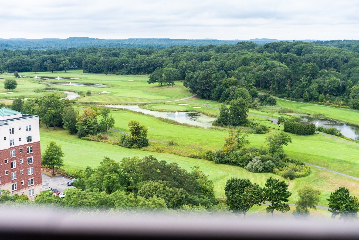
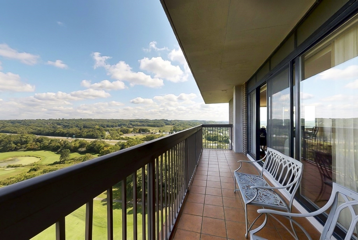
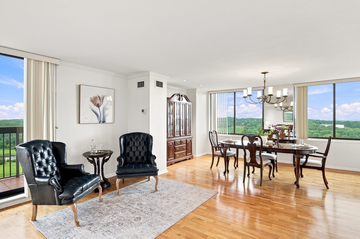
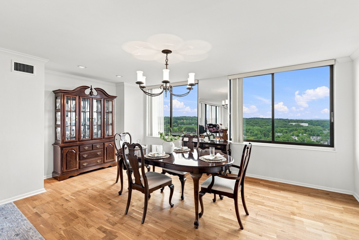
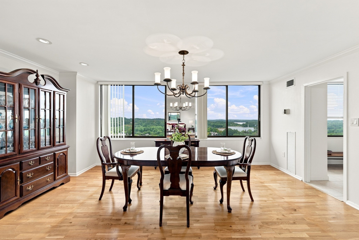
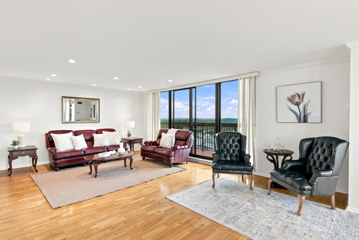
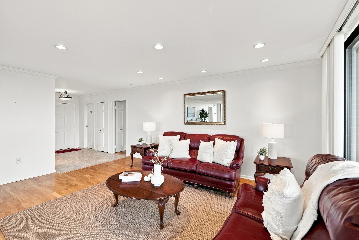
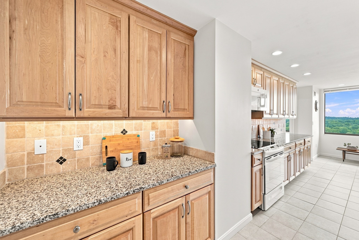
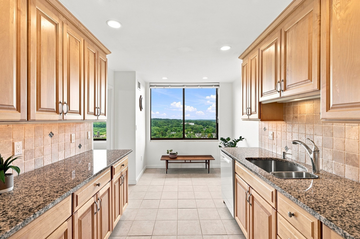
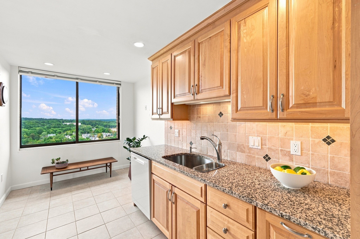
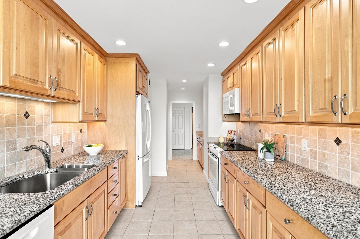
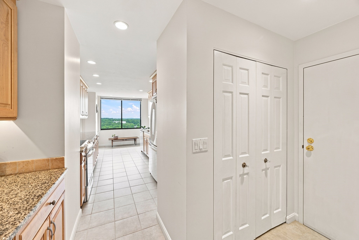
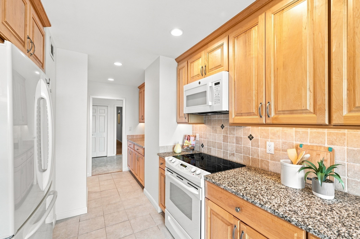
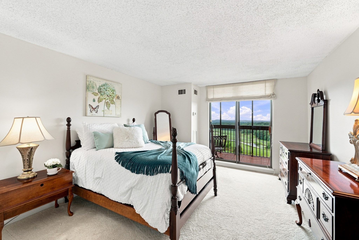
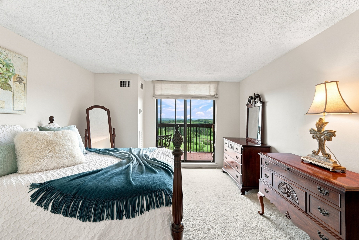
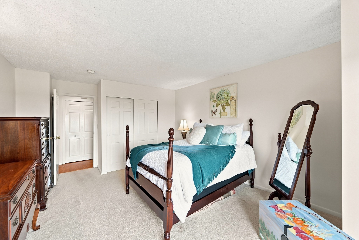
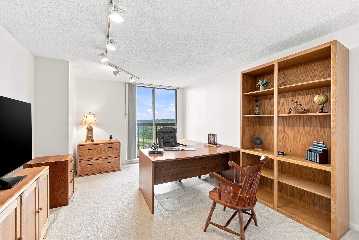
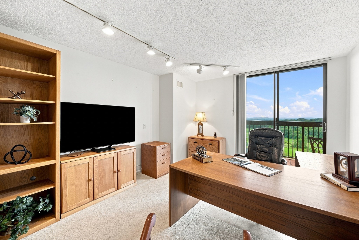
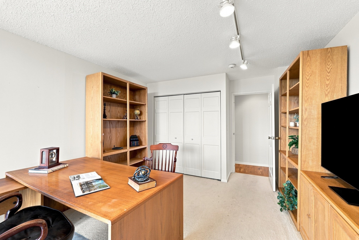
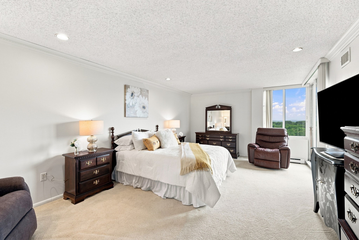
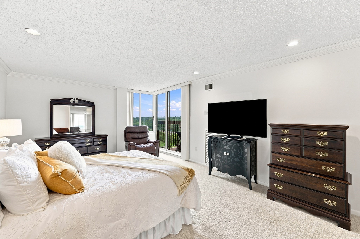
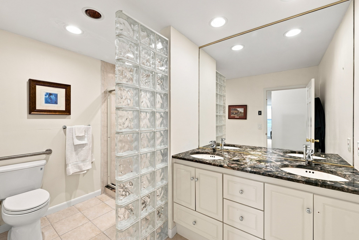
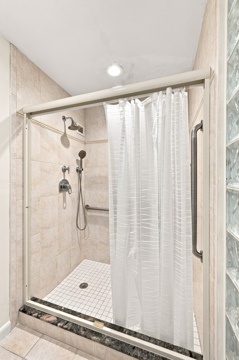
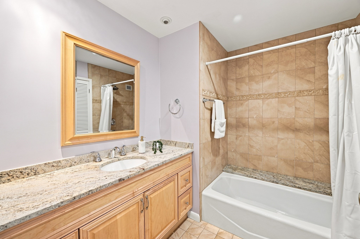
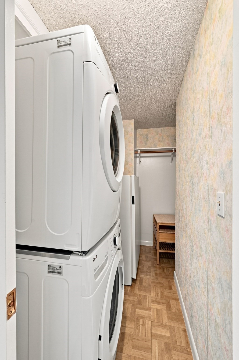
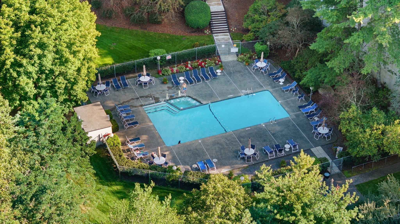
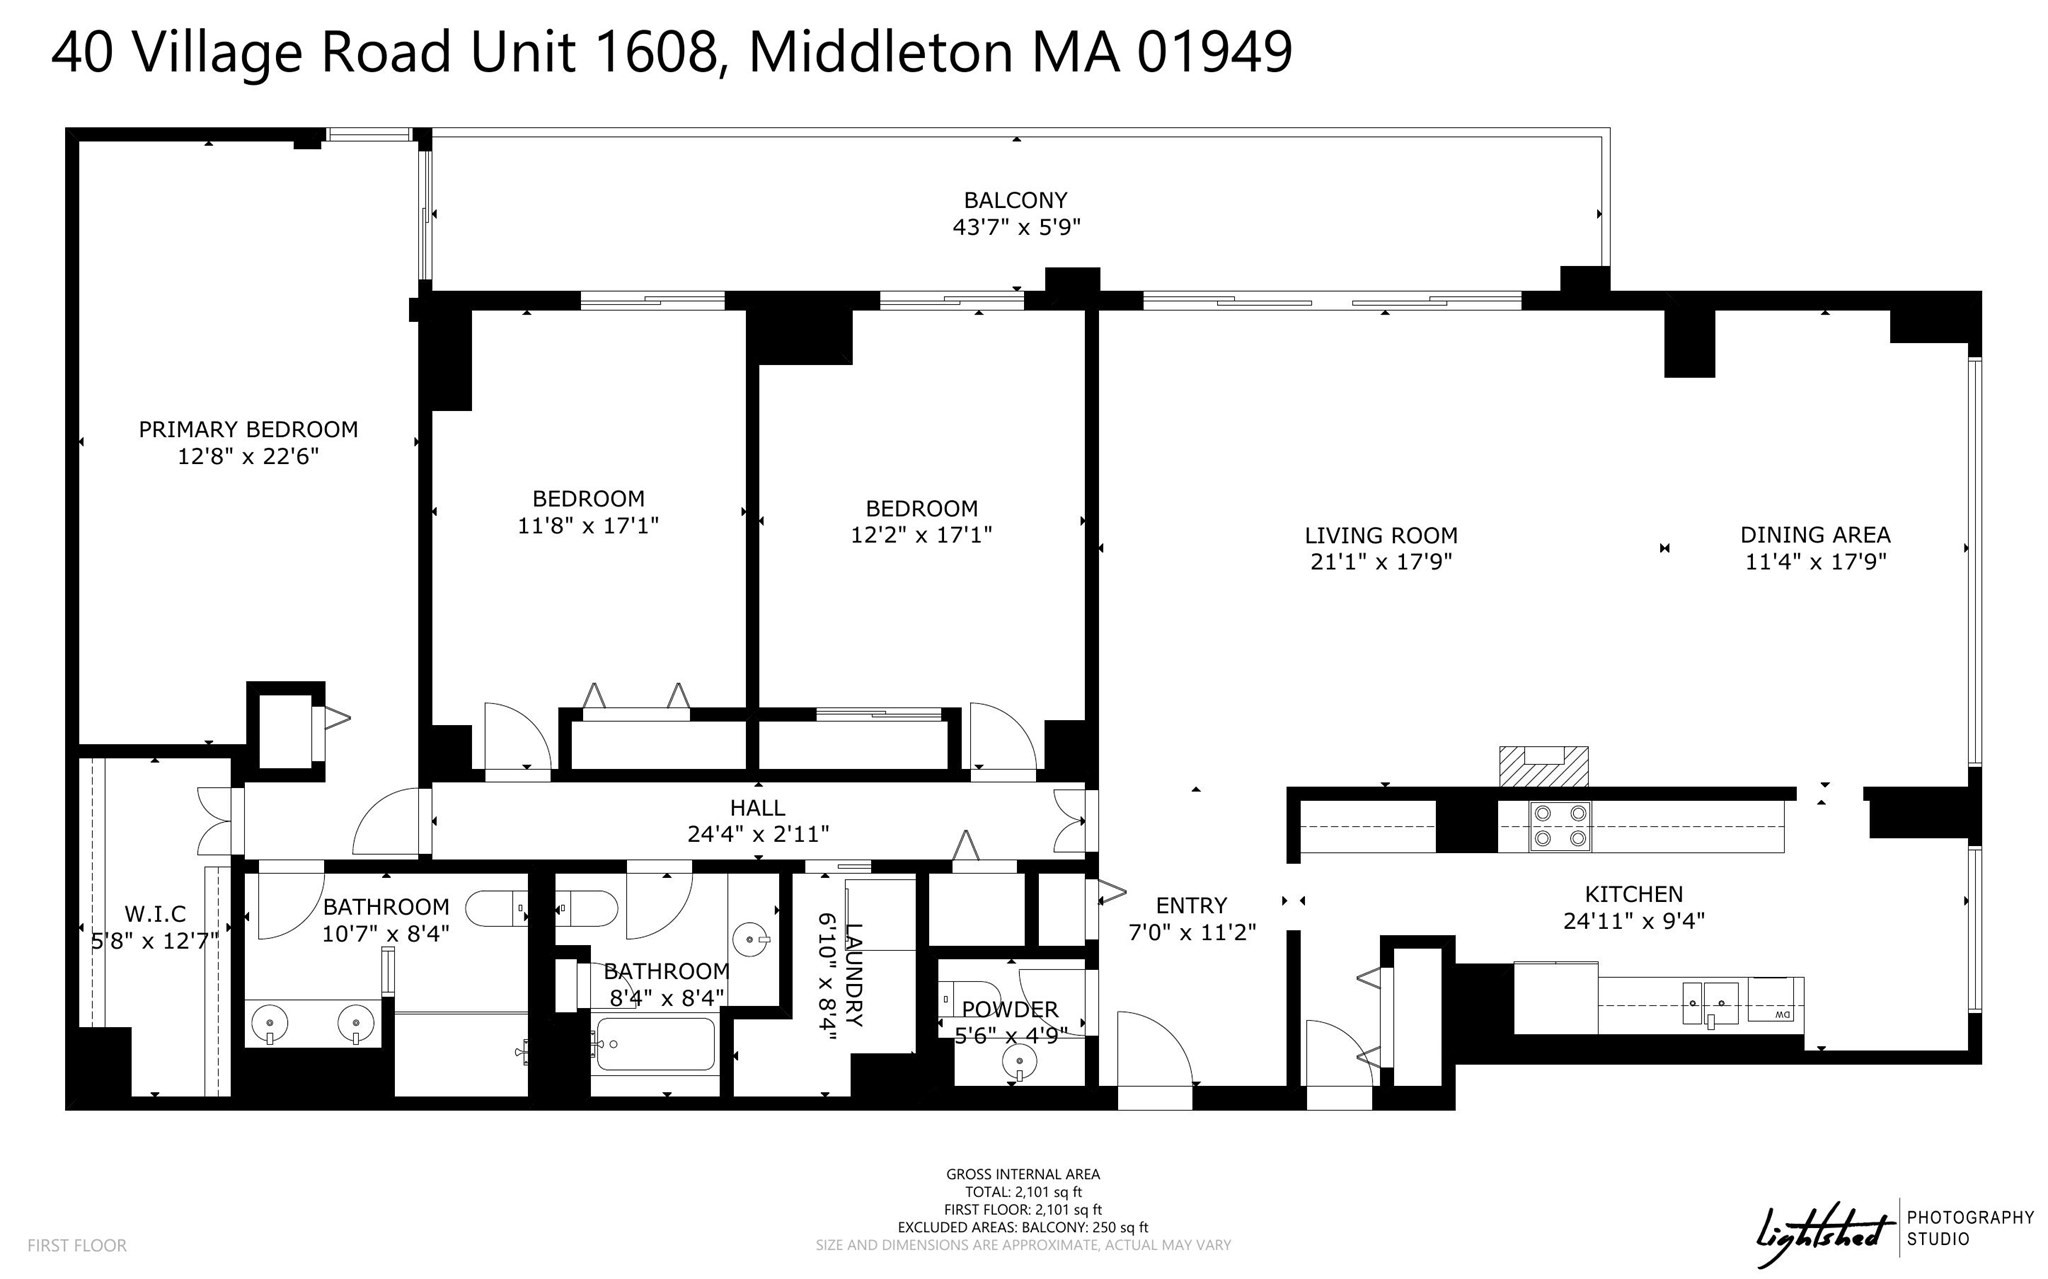
Rarely available 3-bedroom residence at the desirable Ferncroft Tower, where sweeping views overlooking nearly the entire front nine of the Ferncroft Country Club golf course and the expansive horizon beyond create an extraordinary setting from virtually every room. Perched high above the fairways, the elevated vantage point offers a remarkable backdrop year-round. Bathed in natural light, this spacious residence features floor-to-ceiling windows and sliders that open to an expansive private balcony spanning nearly 44 feet and offering approximately 251 square feet of outdoor living space, seamlessly blending indoor and outdoor living. Hardwood floors, crown molding, and custom built-ins enhance the interior. The flexible floor plan includes 3 bedrooms, one currently configured as an office, ideal for remote work, guests, or additional living space. Additional highlights include an oversized walk-in closet, in-unit laundry with a second refrigerator, two garage parking spaces, and extra storage. Residents enjoy elevator access, a heated outdoor pool, health club w/sauna, on-site management, security, and guest parking. HOA fee includes ALL Utilities. Offers due 9/15 by 10:00am. See video, floor plans, and offer instructions.
Details
| MLS # | 73573510 |
|---|---|
| Listing Type | For Sale |
| Style | Condominium |
| Building Name | Ferncroft Tower |
| HOA Dues | $1,416 |
| Sub-Type | Resale |
| Status | Pending |
| Year | 1977 |
| Days On Site | 26 |
| Listing Provided By | Serhant | Joyce Sullivan |
Features
| Bed(s) | 3 |
|---|---|
| Bath(s) | 3 Total |
| SQ Feet | 2,134 |
| Garage | 2 |
| Pool | Yes |
| Story(s) | 1 |
| Units | 177 |
| Zoning | IH |
| Golf Course | Yes |
Interior
| Rooms Total | 6 |
|---|---|
| Cooling Yes / No | Yes |
| Cooling | Central Air, Common |
| Heating Yes / No | Yes |
| Heating | Central, Forced Air, Natural Gas, Common |
| Interior Features | Elevator |
| Window Features | Insulated Windows |
| Appliances | Range, Dishwasher, Disposal, Microwave, Refrigerator, Washer, Dryer, Washer/Dryer |
| Fireplaces Total | 0 |
| Fireplace Yes / No | No |
| Flooring | Tile, Hardwood |
Exterior
| Exterior Features | Patio, Covered Patio/Deck |
|---|---|
| Roof | Rubber |
| Security Features | Intercom, Security Guard |
| Construction Materials | Brick |
Parking
| Garage Yes / No | Yes |
|---|---|
| Attached Garage Yes / No | Yes |
| Parking Features | Under, Deeded, Guest |
Utilities
| Utilities | for Electric Range, for Electric Oven |
|---|---|
| Sewer | Public Sewer |
Taxes
| Tax Annual Amount | 8715 |
|---|---|
| Tax Assessed Value | 692200 |
| Tax Year | 2026 |
| Tax Map Number | 0021 |
Location
| Community Features | Shopping, Pool, Tennis Court(s), Walk/Jog Trails, Stable(s), Golf, Medical Facility, Conservation Area, Highway Access, Private School, Public School |
|---|---|
| Senior Community Yes / No | No |
Area Information
| State | MA |
|---|---|
| County | Essex |
| City | Middleton |
| Zip Code | 01949 |
| Area | Essex |
| School District | Masco Hs |
| Elementary School | Fuller Meadow |
| High School | Masco Hs |
| Listing VS Median (in 01949) | |
Price: $799,900 low | high Med: $907,000 sqft: 2,134 low | high Med: 2,270 $ / sqft: $375 low | high Med: $413 On site: 26 low | high Med: 102.5 | |
Market Activity 01949
Request a showing
Request a showing
Contact
Learn More About This Property

| State | MA |
|---|---|
| County | Essex |
| City | Middleton |
| Zip Code | 01949 |
| Area | Essex |
| School District | Masco Hs |
| Elementary School | Fuller Meadow |
| High School | Masco Hs |
| Listing VS Median (in 01949) | |
Price: $799,900 low | high Med: $907,000 sqft: 2,134 low | high Med: 2,270 $ / sqft: $375 low | high Med: $413 On site: 26 low | high Med: 102.5 | |