
 New Listing
 In-Person: 09/10 4:30 PM - 6:30 PM
In-Person: 09/11 11:30 AM - 1:00 PM

Description
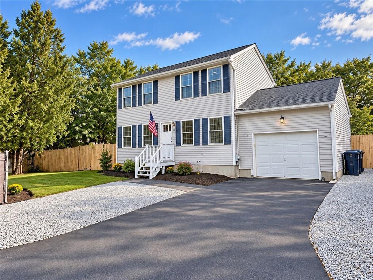
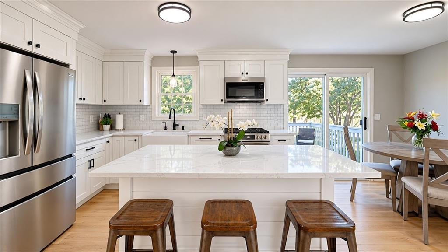
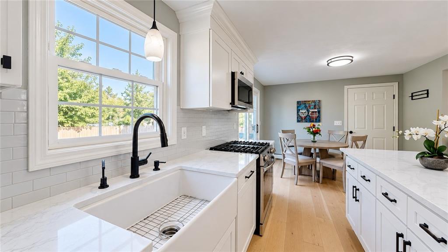
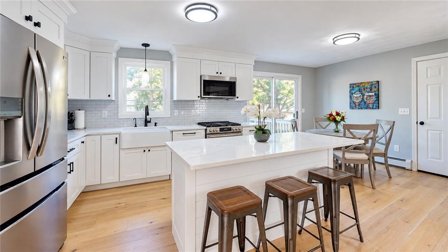
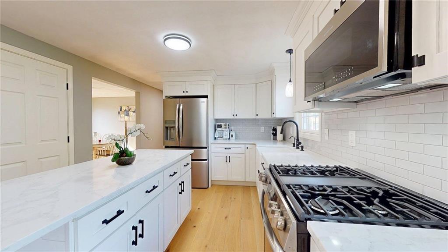
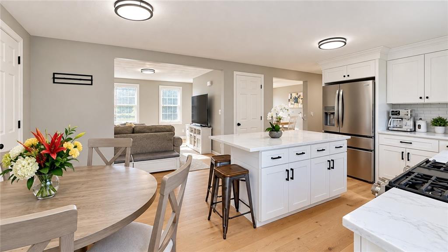
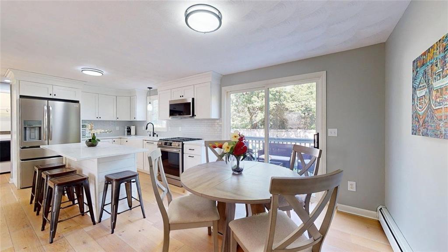
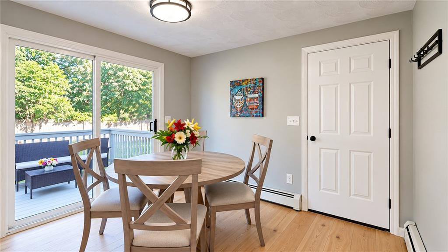
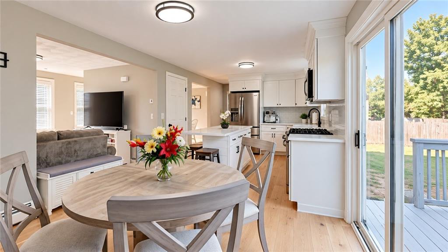
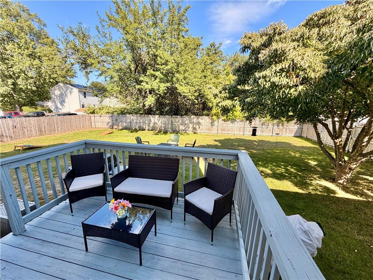
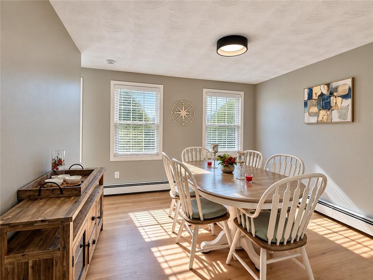
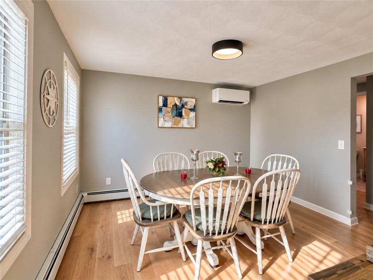
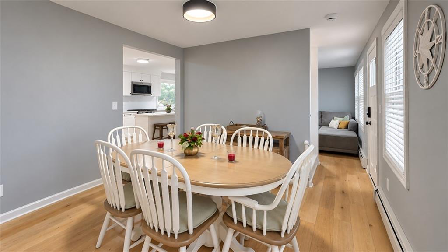
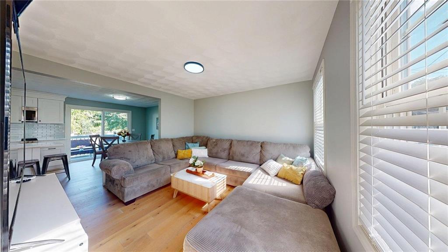
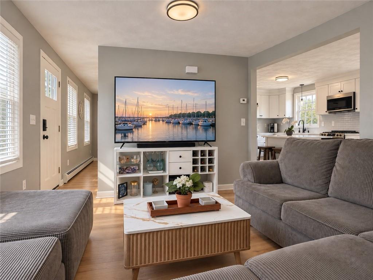
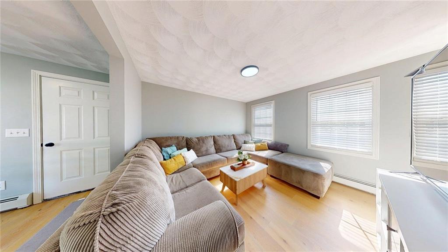
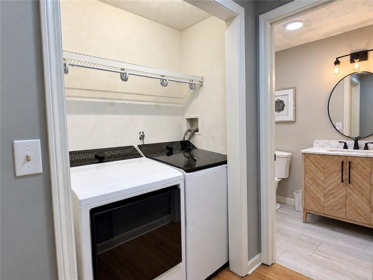
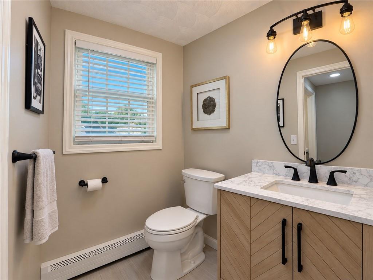
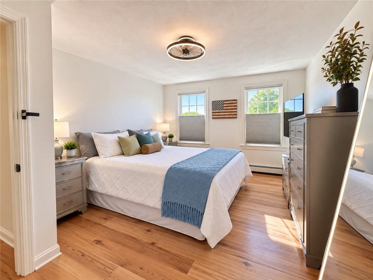
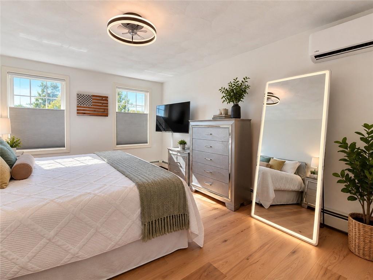
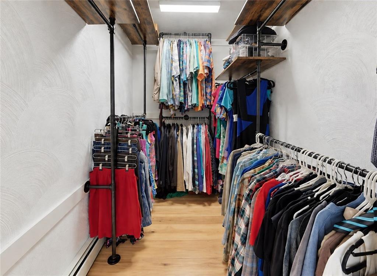
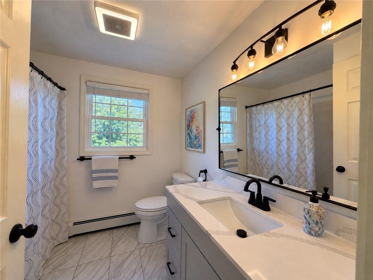
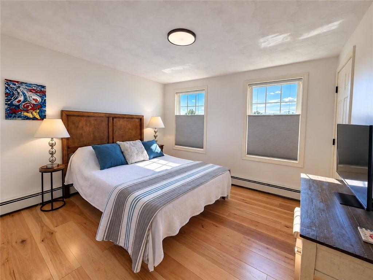
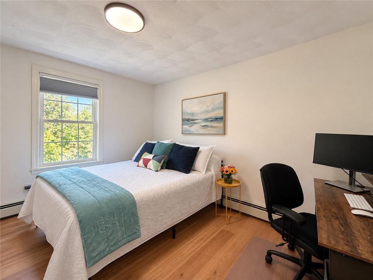
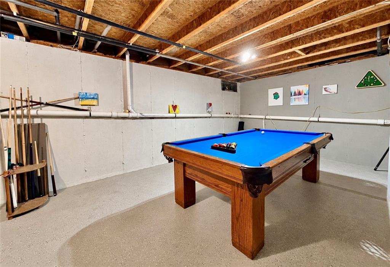
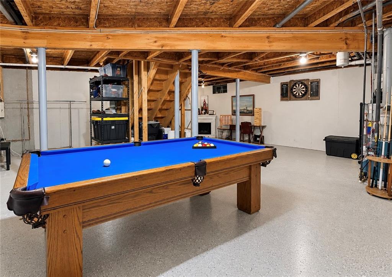
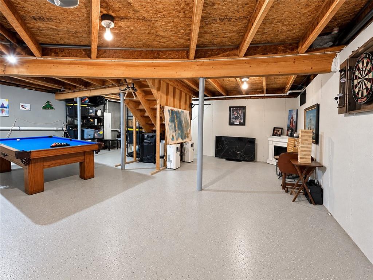
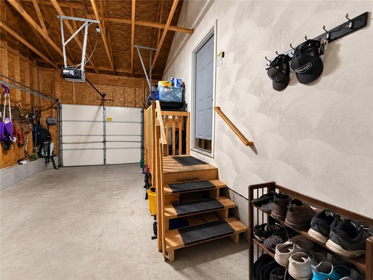
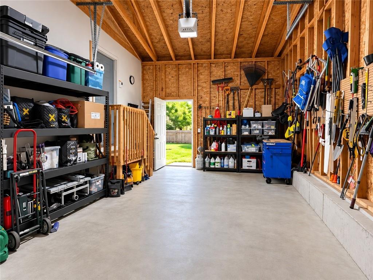
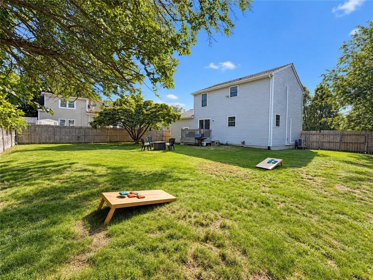
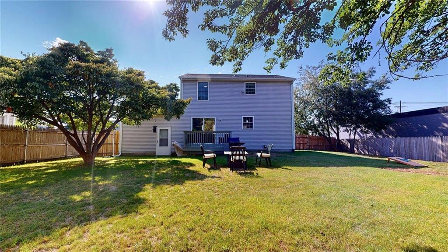
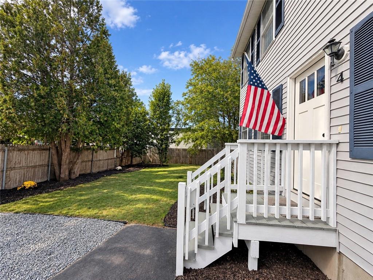
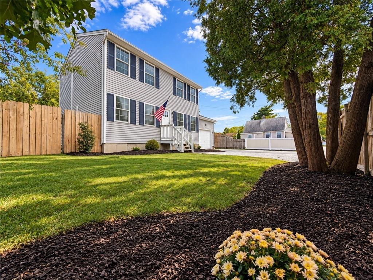
This Beautifully updated 3-bedroom, 1.5-bath Colonial welcomes you at the end of a side street near the Pawtucket parade route. The kitchen opens to the living room and features quartz counters, shaker cabinets, gray subway tile backsplash, farmhouse sink, 8-stage filtered water faucet, 6' shiplap island, pull-out trays, trash cabinet and Lazy Susan. Appliances include a Bosch 800 custom-panel dishwasher, Frigidaire microwave, smart gas 5-burner/griddle range with advanced features and refrigerator with dual-zone middle drawer. A slider leads to a deck and the separate dining room offers entertaining options. The first floor hosts garage access, laundry and half bath. Scratch/water resistant (AquaGuard) engineered Hardwood flows on both levels with upgraded faux-wood blinds downstairs and top-down/bottom-up shades upstairs and 2 mini-splits with AC/heat. Upstairs find a central bathroom with Bluetooth speaker/vent light, the primary bedroom with large walk-in closet and 2 more bright bedrooms. Both updated baths feature vanities with quartz and luxury vinyl tiles. Smart features include '25 smart washer/dryer, front door lock, solar security cameras and new garage opener. Basement offers entertaining space, pool table with '25 felt and ample storage. Enjoy a new roof and front door '26; new lighting, black hardware, water heater '24, one-car attached garage with expansive pegboard storage, parking for 4 plus garage, a flat fenced yard, Natural gas, public water & sewer.
Details
| MLS # | 1422772 |
|---|---|
| Listing Type | For Sale |
| Style | House |
| Sub-Type | Resale |
| Status | Active |
| Year | 2000 |
| Listing Provided By | Homistic Real Estate, Inc. | Michael Solotke |
Features
| Bed(s) | 3 |
|---|---|
| Bath(s) | 2 Total |
| SQ Feet | 1,344 |
| Garage | 1 |
| Basement | Y |
| Story(s) | 2 |
| Acreage | 0.18 |
Interior
| Rooms Total | 7 |
|---|---|
| Heating | Natural Gas, Baseboard, Forced Water, Heat Pump |
| Heating Yes / No | Yes |
| Cooling Yes / No | Yes |
| Appliances | Gas Water Heater, Dishwasher, Dryer, Microwave, Oven/Range, Refrigerator, Washer |
| Interior Features | Wall (Plaster), Attic, Plumbing (Copper), Plumbing (Mixed), Plumbing (PVC), Insulation (Ceiling), Insulation (Walls) |
| Window Features | Insulated Windows |
| Fireplace Yes / No | No |
| Fireplaces Total | 0 |
| Fireplace Features | None |
Exterior
| Exterior Features | Screened Pch/Patio/Dck/Brzwy |
|---|---|
| Foundation Details | Concrete Perimeter |
| Patio And Porch Features | Screened |
| Community Features | Bus, Commuter Bus, Highway Access, Interstate, Marina, Private School, Public School, Railroad, Restaurants, Schools, Shopping, Near Swimming |
| Construction Materials | Plaster, Vinyl Siding |
Parking
| Attached Garage Yes / No | Yes |
|---|---|
| Garage Yes / No | Yes |
| Parking Features | Attached |
Utilities
| Utilities | Sewer Connected, Water Connected |
|---|---|
| Sewer | Public Sewer, Public |
| Electric | 100 Amp Service |
Location
| Community Features | Bus, Commuter Bus, Highway Access, Interstate, Marina, Private School, Public School, Railroad, Restaurants, Schools, Shopping, Near Swimming |
|---|
Taxes
| Tax Annual Amount | 5100 |
|---|---|
| Tax Assessed Value | 401600 |
| Tax Lot | 79 |
| Tax Year | 2025 |
Area Information
| State | RI |
|---|---|
| County | Kent |
| City | Warwick |
| Zip Code | 02888 |
| Area | Kent |
| Community Name | Lakewood / Pawtuxet |
| Listing VS Median (in Lakewood / Pawtuxet) | |
Price: $489,000 low | high Med: $489,000 sqft: 1,344 low | high Med: 1,344 $ / sqft: $364 low | high Med: $364 | |
Market Activity 02888
Request a showing
Request a showing
Contact
Learn More About This Property

| Open House |
|---|
| In-Person 09/10 4:30 PM - 6:30 PM |
| In-Person 09/11 11:30 AM - 1:00 PM |
| In-Person 09/12 10:00 AM - 12:00 PM |
| In-Person 09/13 3:00 PM - 5:00 PM |
| State | RI |
|---|---|
| County | Kent |
| City | Warwick |
| Zip Code | 02888 |
| Area | Kent |
| Community Name | Lakewood / Pawtuxet |
| Listing VS Median (in Lakewood / Pawtuxet) | |
Price: $489,000 low | high Med: $489,000 sqft: 1,344 low | high Med: 1,344 $ / sqft: $364 low | high Med: $364 | |