New Listing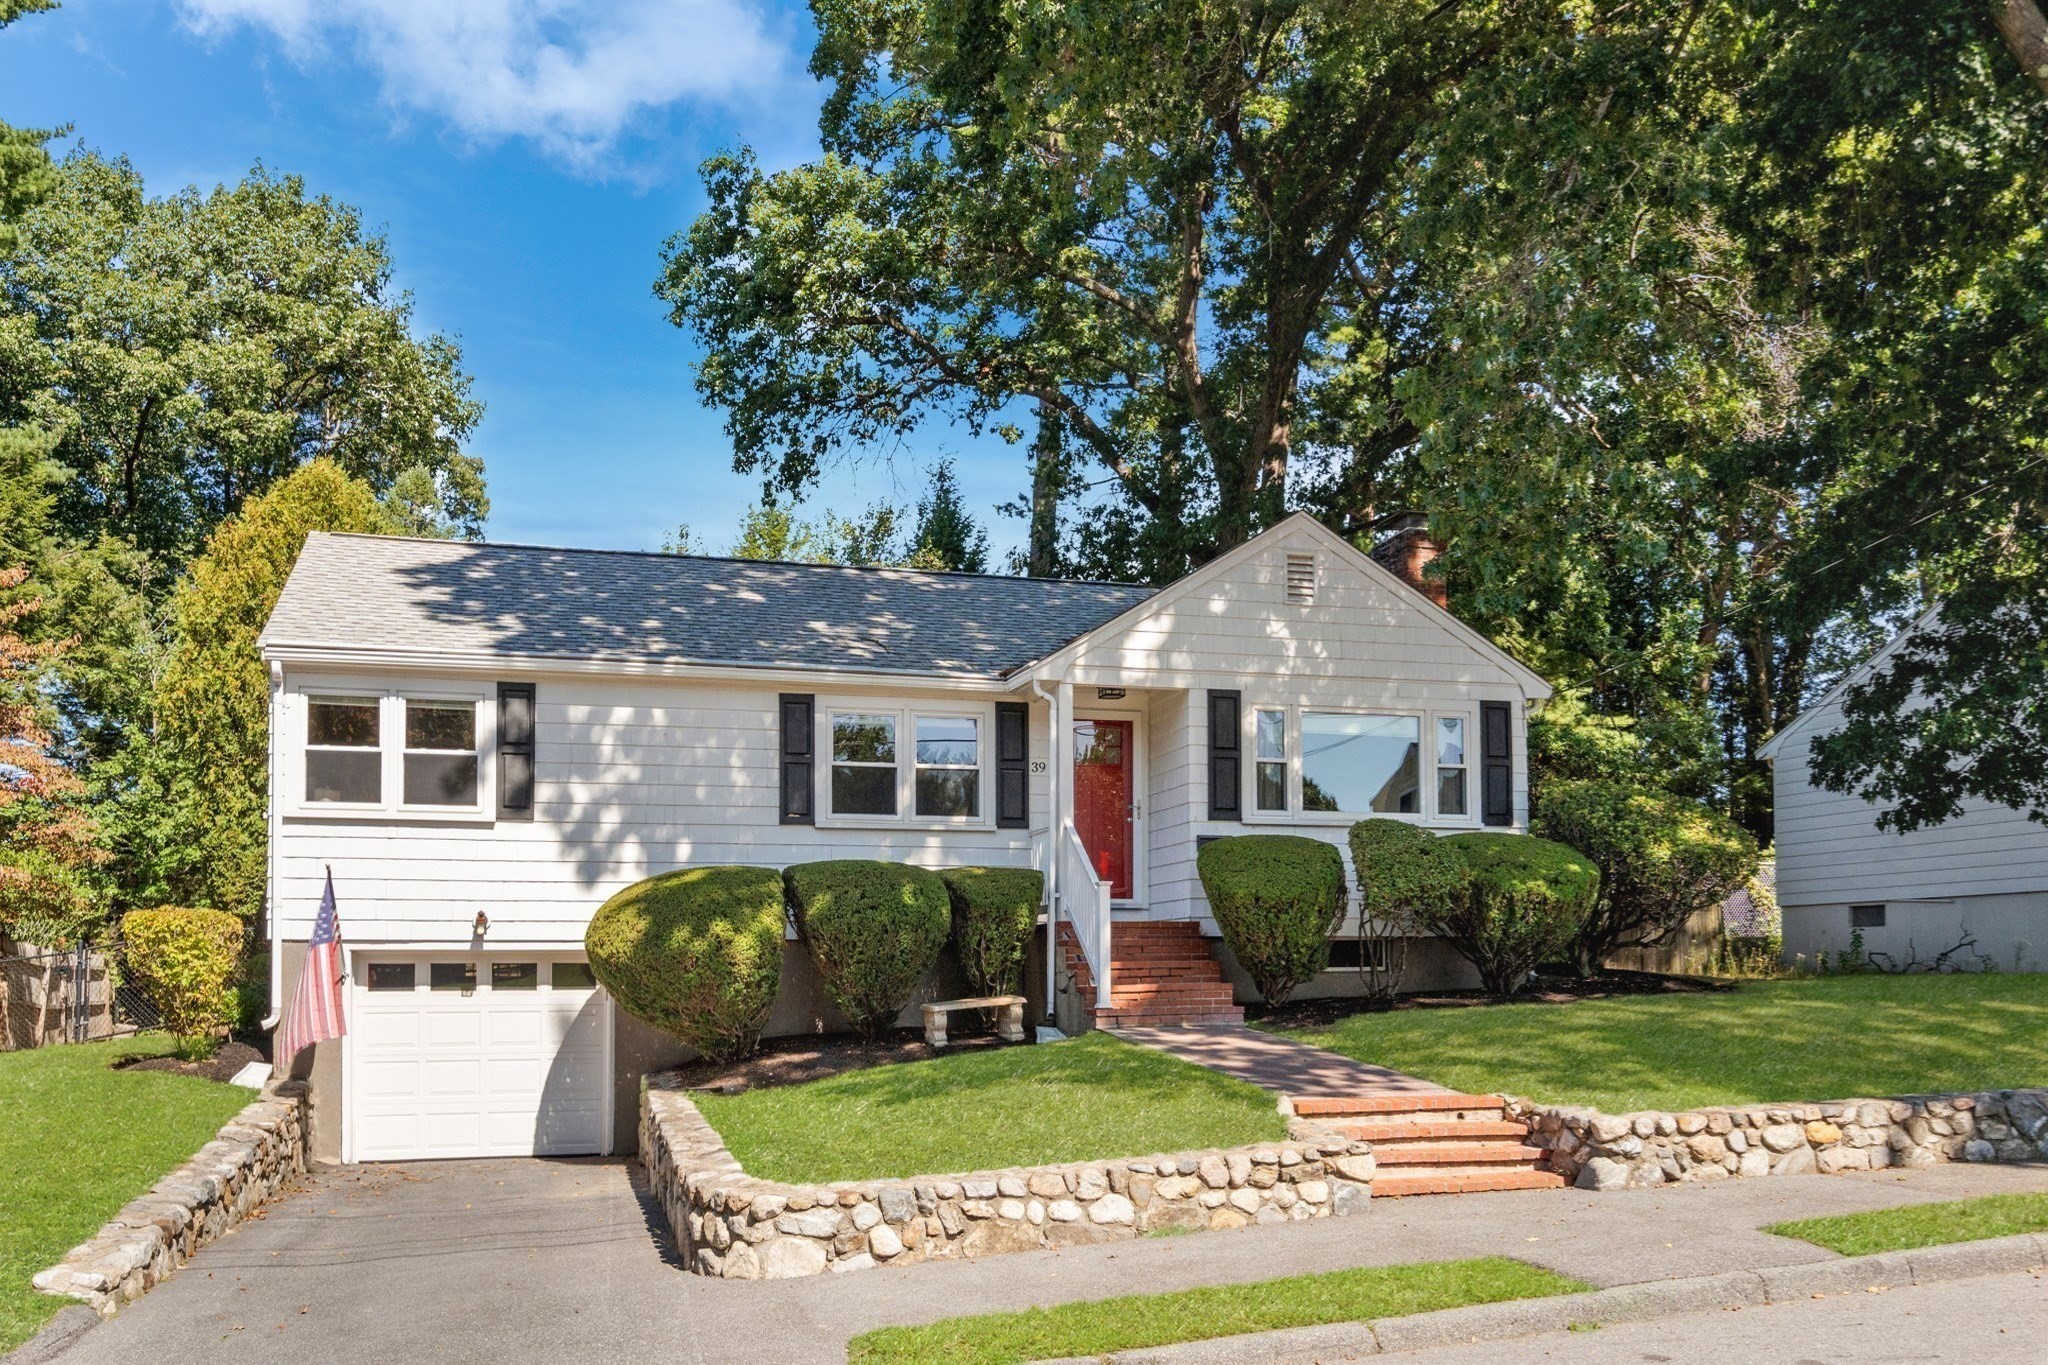

Description
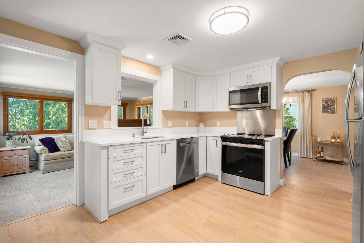
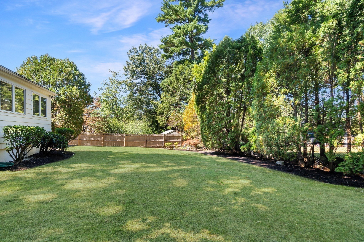
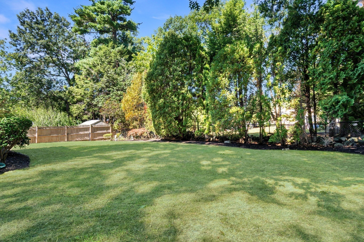
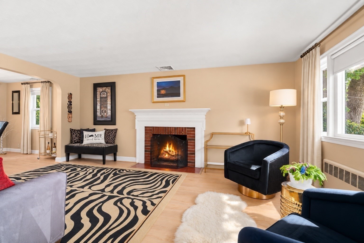
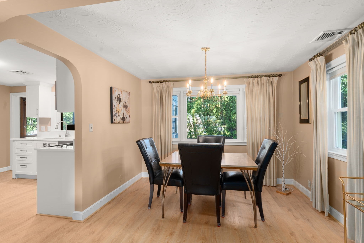
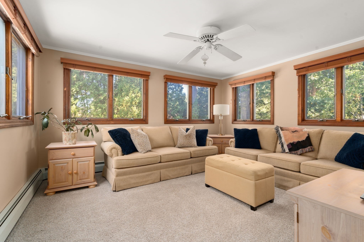
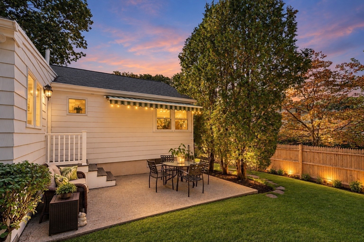
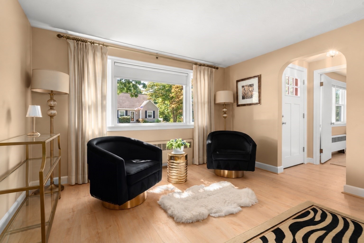
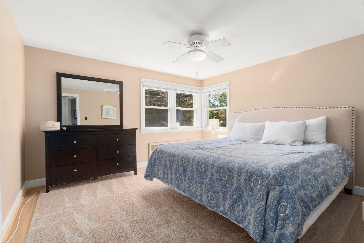
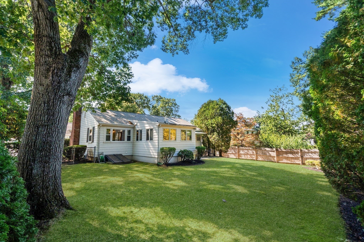
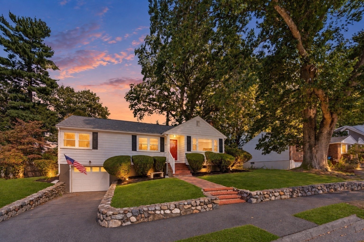
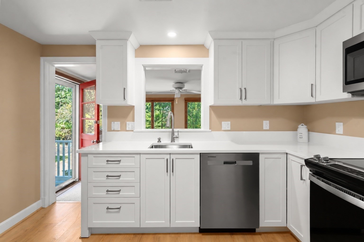
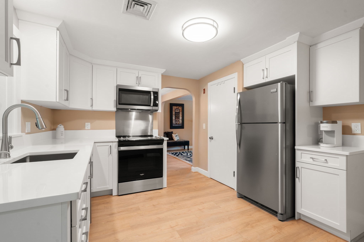
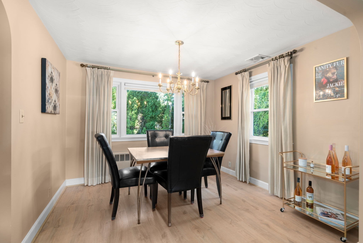
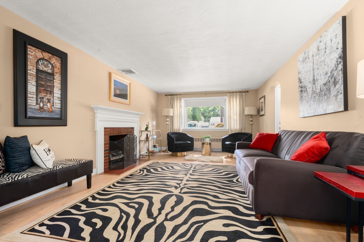
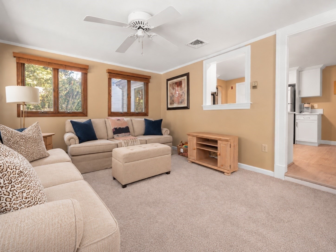
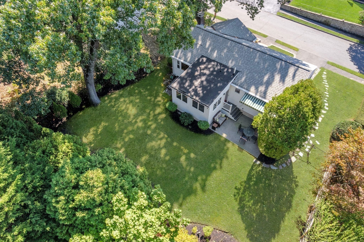
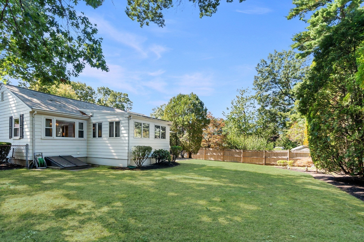
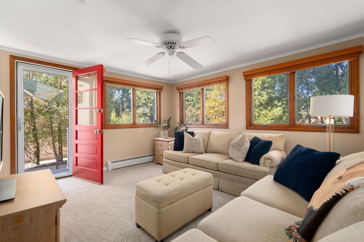
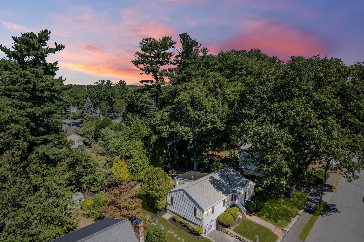
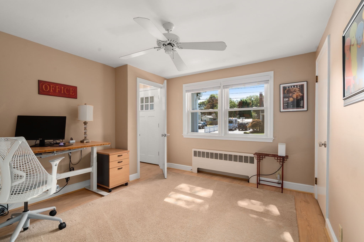
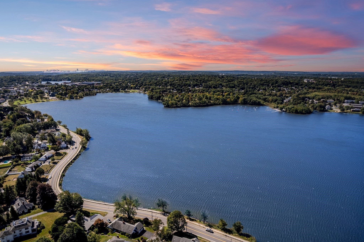
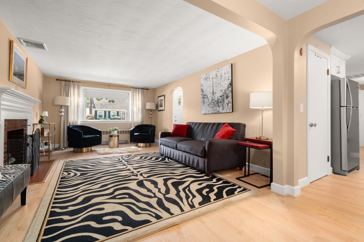
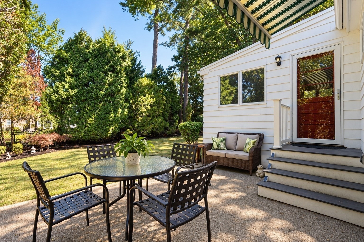
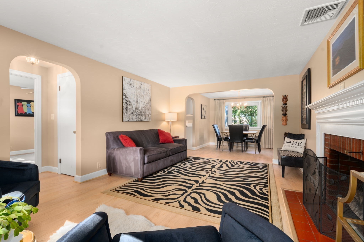
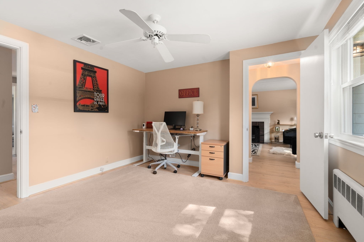
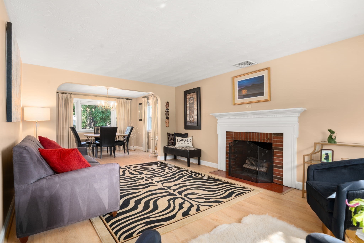
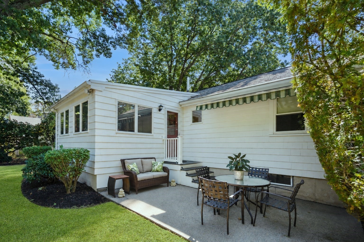
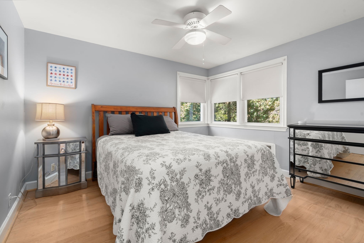
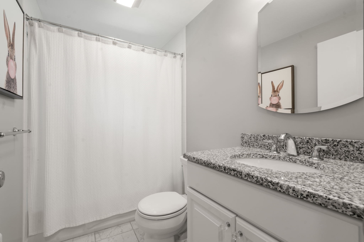
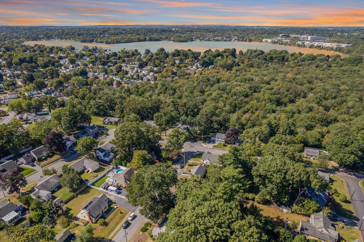
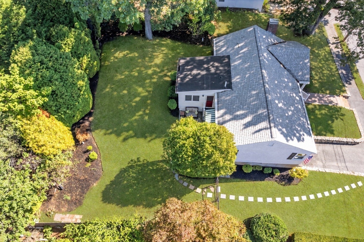
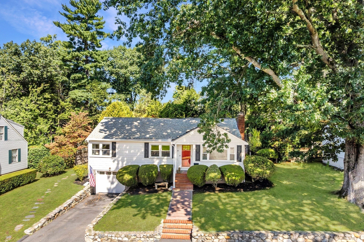
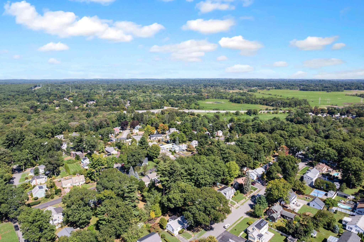
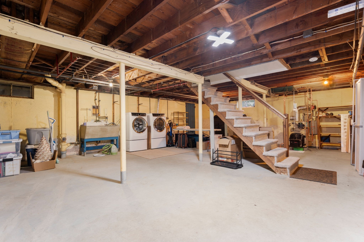
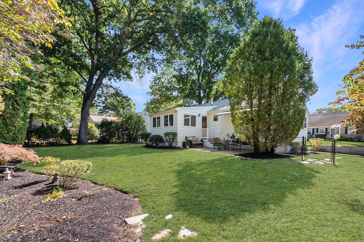
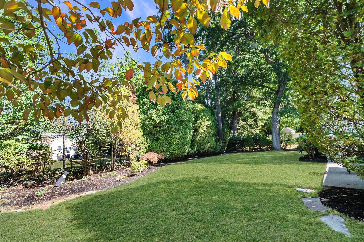
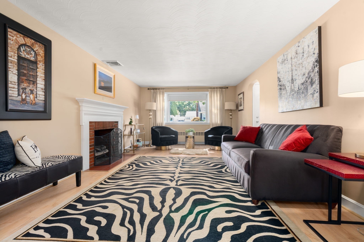
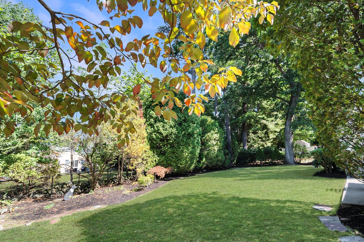
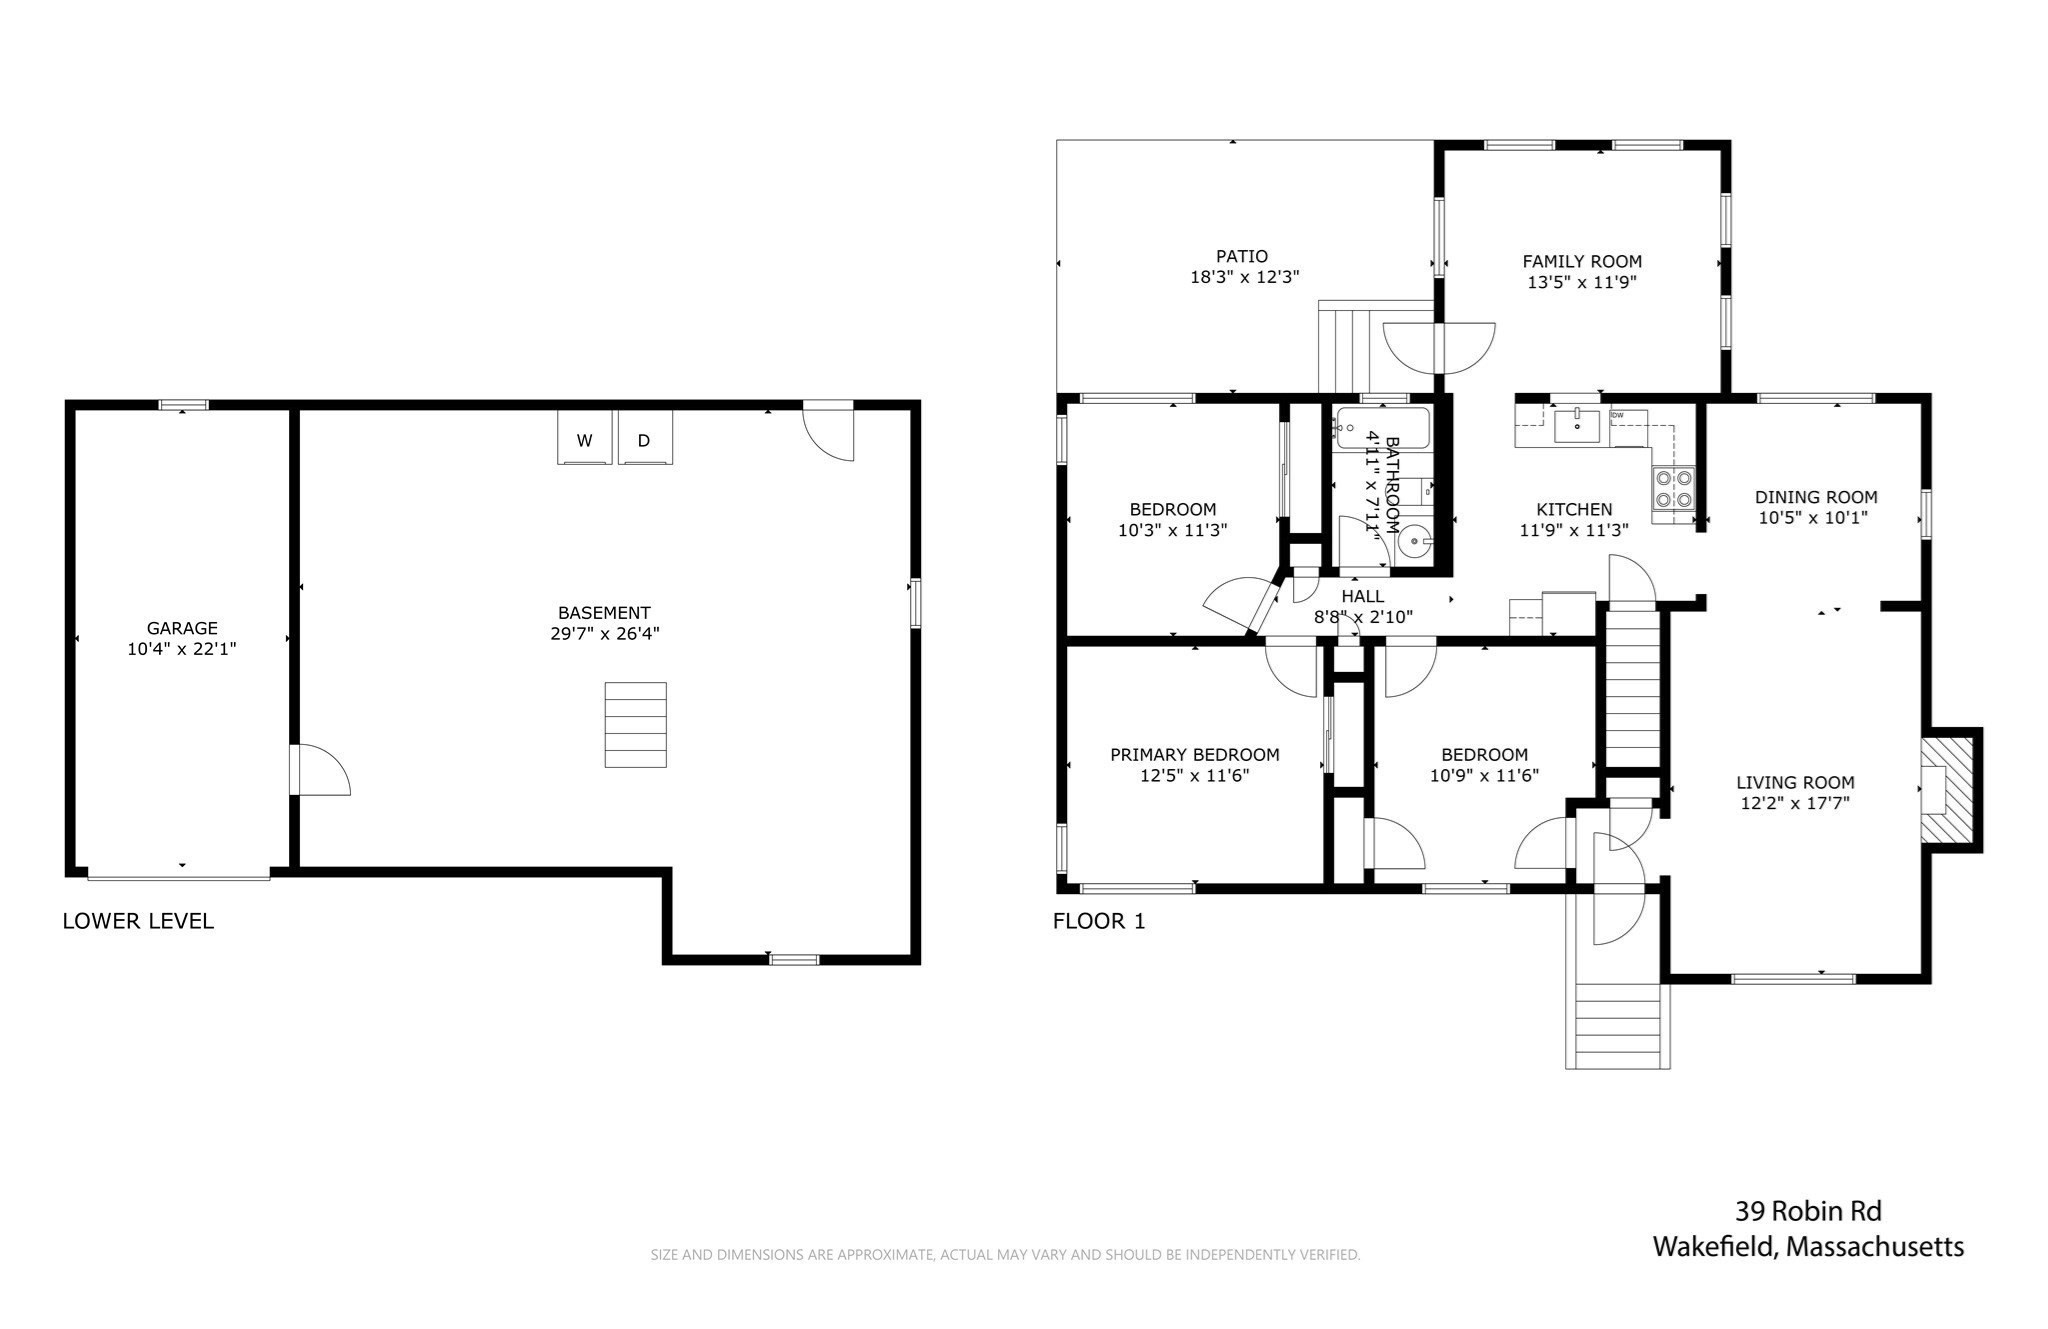
Move right in to this picture-perfect, meticulously maintained 3 bed home where turnkey single-level living, stylish updates & exceptional outdoor space come together beautifully. Sun-filled interiors offer an inviting, thoughtfully connected floor plan w/Central A/C, attached 1-car garage & comfortable living spaces designed for everyday living & effortless entertaining. At the heart of the home, the renovated kitchen shines w/white quartz counters, soft-close cabinetry, newer stainless steel appliances, recessed lighting & seamless flow to both the dining room & bright family room. A spacious fireplaced living room creates a warm, welcoming gathering space, while 3 well-proportioned bedrooms offer excellent flexibility. Outside, the fully fenced backyard is a true private oasis, beautifully manicured w/sweeping level lawn, mature trees, lush landscaping & abundant space to play, garden, entertain or simply unwind. The patio w/retractable awning creates the perfect setting for summer dinners, weekend BBQs & relaxed outdoor living, while the family room provides an easy connection between indoors & out. The unfinished basement adds even more storage, functionality & future expansion potential. Enjoy Wakefield's Lake Quannapowitt, where the scenic 3.6-mile loop offers one of the town's favorite destinations for fitness, fun & recreation. Convenient to I-95/Route 128, Downtown Boston, shopping, parks & everything north of the city, this is polished, move-in-ready living in a location that delivers both neighborhood appeal & exceptional convenience. OH Thurs 4-5pm, Sat & Sun 11:30-1:30pm. Offers Monday @ 4pm
Details
| MLS # | 73578601 |
|---|---|
| Listing Type | For Sale |
| Style | House |
| Sub-Type | Resale |
| Status | Active |
| Year | 1950 |
| Days On Site | 5 |
| Listing Provided By | Gibson Sotheby's International Realty | Chuck Silverston Team |
Features
| Bed(s) | 3 |
|---|---|
| Bath(s) | 1 Total |
| SQ Feet | 1,252 |
| Garage | 1 |
| Basement | Y |
| Zoning | SR |
| Acreage | 0.19 |
| Water Front | Yes |
Interior
| Rooms Total | 7 |
|---|---|
| Cooling Yes / No | Yes |
| Cooling | Central Air |
| Heating Yes / No | Yes |
| Heating | Baseboard, Oil |
| Appliances | Water Heater, Tankless Water Heater, Range, Dishwasher, Disposal, Microwave, Refrigerator, Freezer, Washer, Dryer, Range Hood |
| Fireplace Features | Living Room |
| Fireplaces Total | 1 |
| Fireplace Yes / No | Yes |
| Flooring | Tile, Carpet |
Exterior
| Exterior Features | Patio, Rain Gutters, Fenced Yard, Garden |
|---|---|
| Roof | Shingle, Rubber |
| Construction Materials | Frame |
| Foundation Details | Concrete Perimeter |
| Lot Features | Level |
| Fencing | Fenced/Enclosed, Fenced |
Parking
| Garage Yes / No | Yes |
|---|---|
| Attached Garage Yes / No | Yes |
| Parking Features | Attached, Under, Paved Drive, Off Street |
| Open Parking Yes / No | Yes |
Utilities
| Utilities | for Electric Range, for Electric Dryer |
|---|---|
| Sewer | Public Sewer |
Taxes
| Tax Annual Amount | 6790 |
|---|---|
| Tax Assessed Value | 598200 |
| Tax Year | 2025 |
Location
| Community Features | Public Transportation, Shopping, Park, Walk/Jog Trails, Highway Access, Public School, T-Station |
|---|---|
| Senior Community Yes / No | No |
Area Information
| State | MA |
|---|---|
| County | Middlesex |
| City | Wakefield |
| Zip Code | 01880 |
| Area | Middlesex |
| School District | Dolbeare (K-4) |
| Elementary School | Dolbeare (K-4) |
| Listing VS Median (in 01880) | |
Price: $725,000 low | high Med: $699,900 sqft: 1,252 low | high Med: 1,465 $ / sqft: $579 low | high Med: $478 On site: 5 low | high Med: 17 | |
Market Activity 01880
Request a showing
Request a showing
Contact
Learn More About This Property

| State | MA |
|---|---|
| County | Middlesex |
| City | Wakefield |
| Zip Code | 01880 |
| Area | Middlesex |
| School District | Dolbeare (K-4) |
| Elementary School | Dolbeare (K-4) |
| Listing VS Median (in 01880) | |
Price: $725,000 low | high Med: $699,900 sqft: 1,252 low | high Med: 1,465 $ / sqft: $579 low | high Med: $478 On site: 5 low | high Med: 17 | |