In-Person: 09/12 12:00 PM - 1:30 PM
In-Person: 09/13 12:00 PM - 1:30 PM
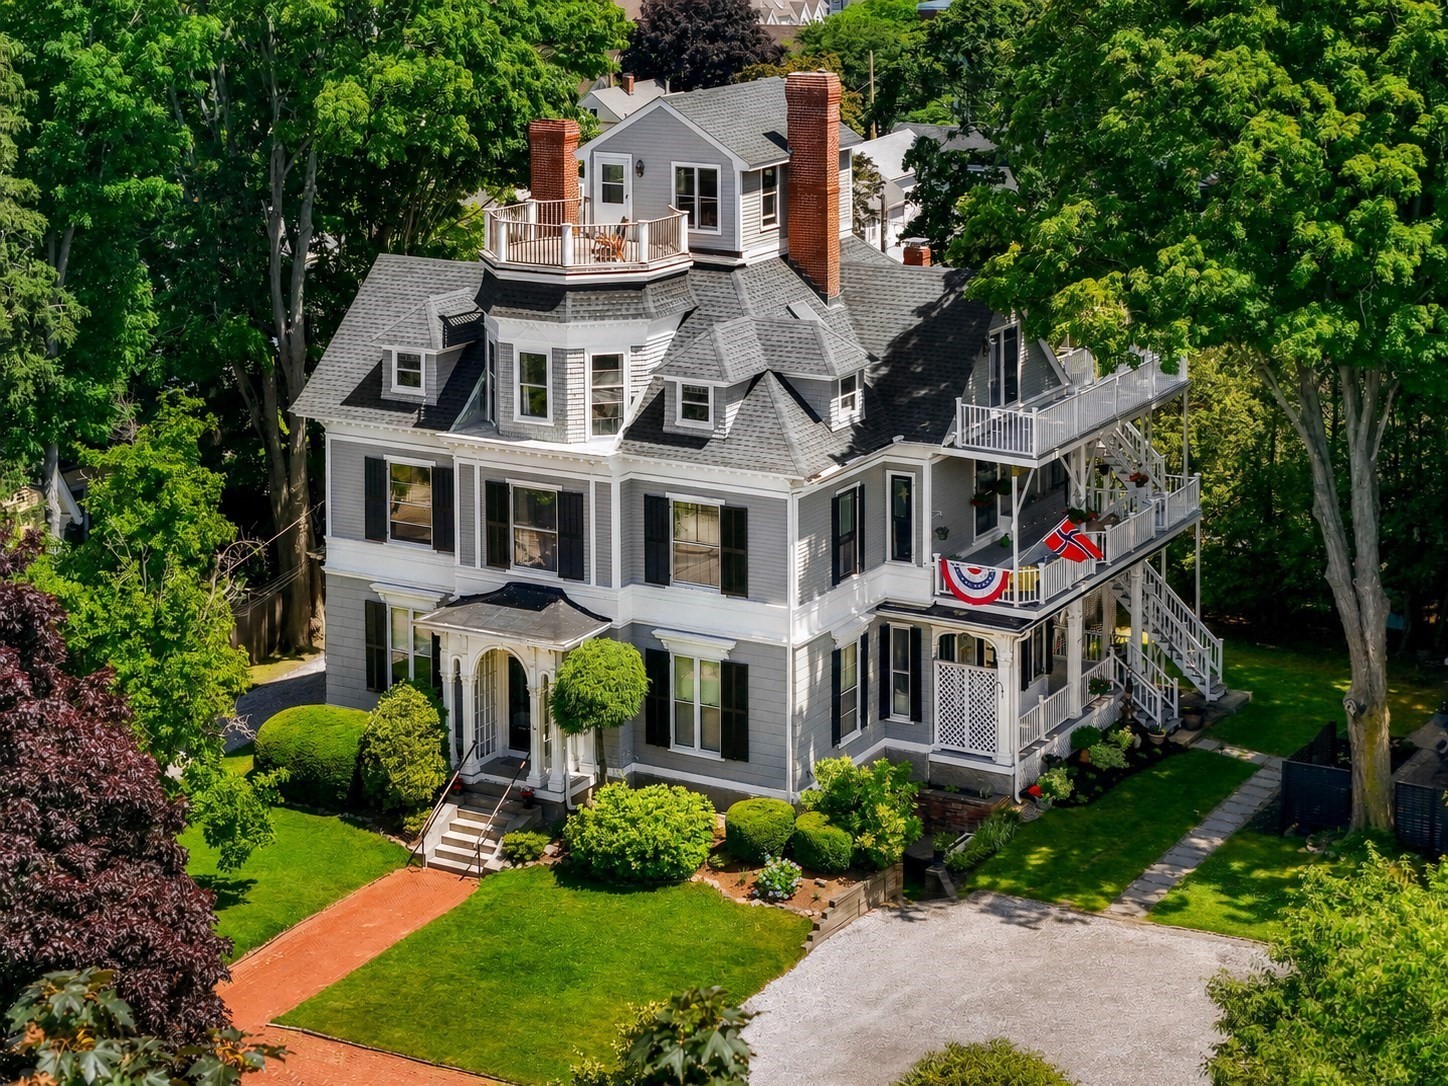
39 Broad St # 5,Newburyport, MA 01950
Newburyport, MA 01950

Description
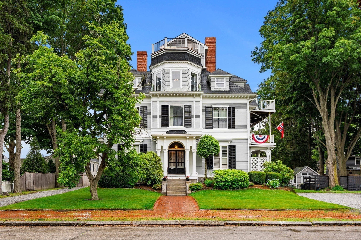
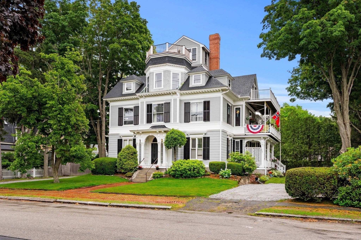
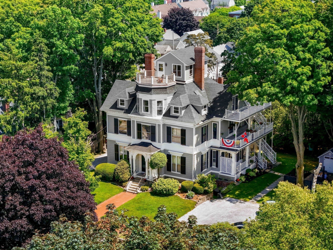
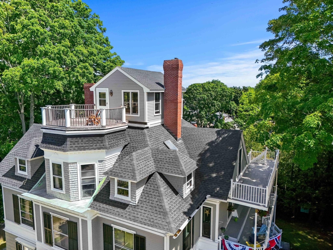
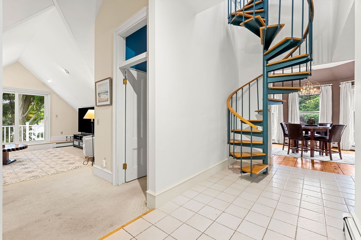
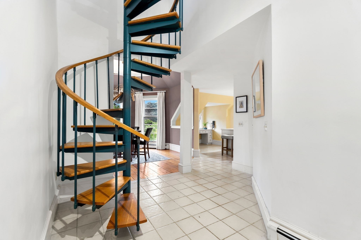
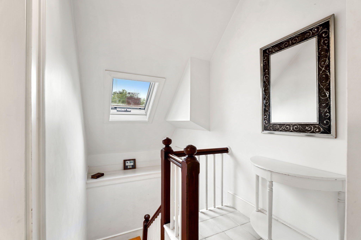
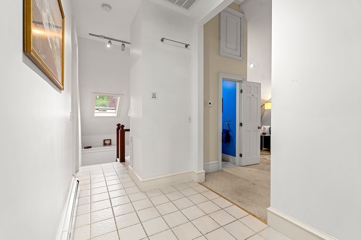
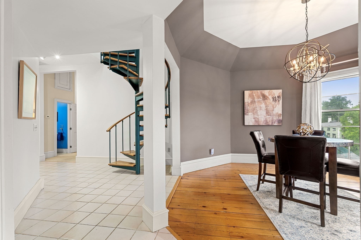
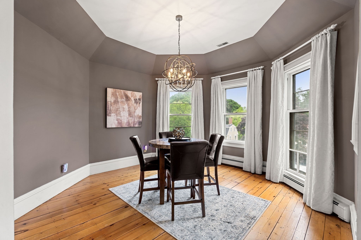
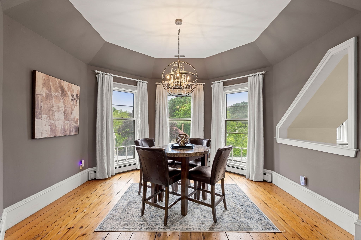
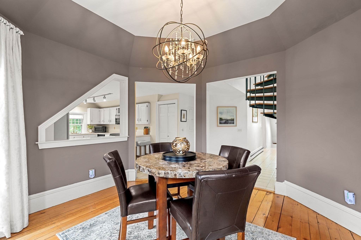
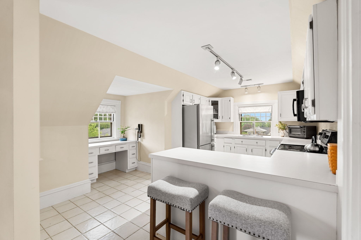
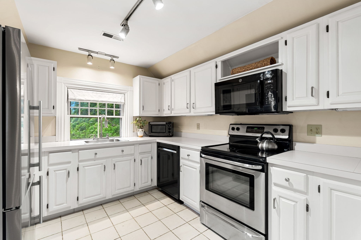
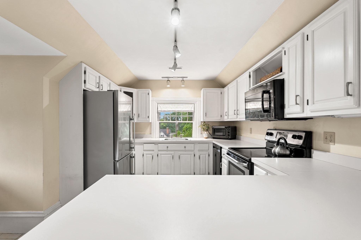
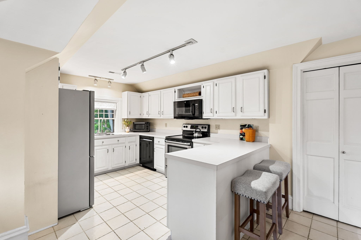
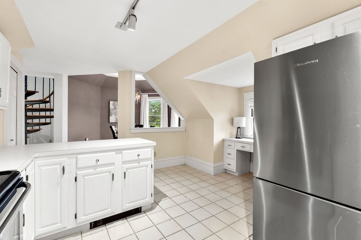
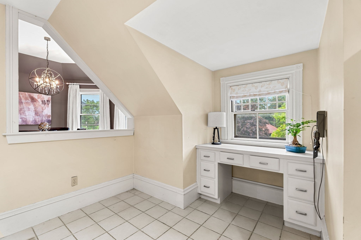
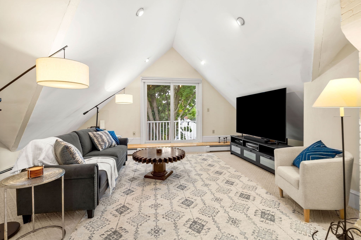
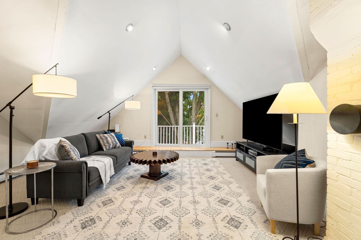
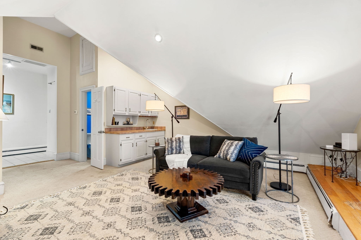
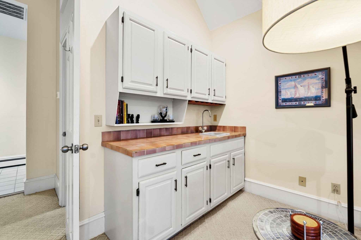
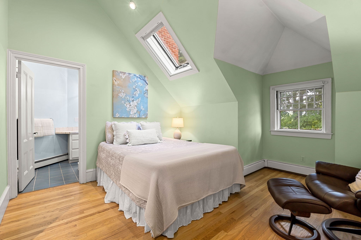
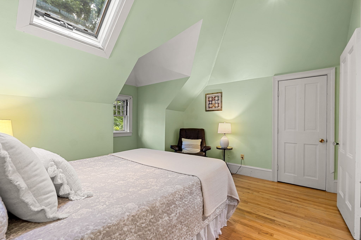
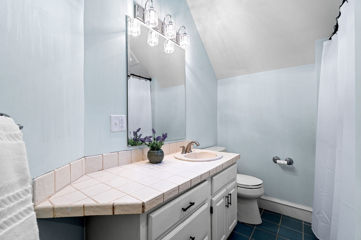
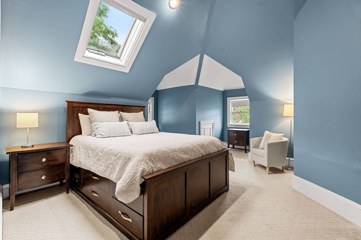
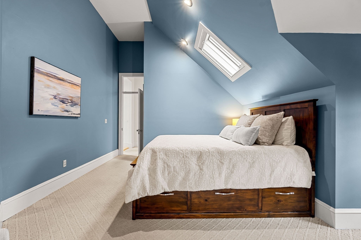
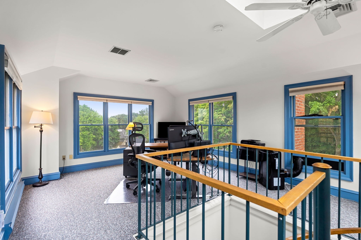
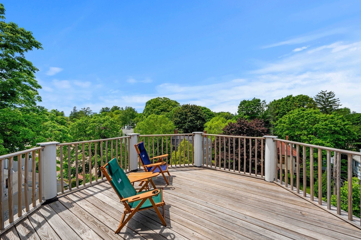
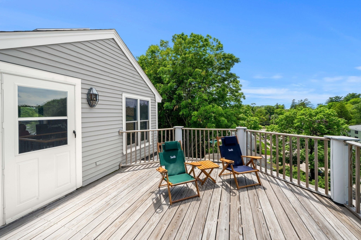
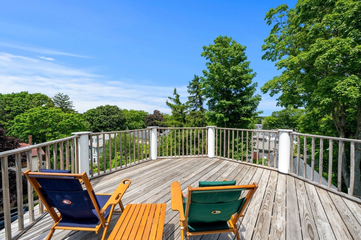
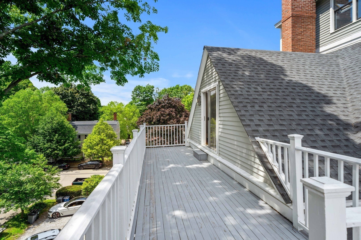
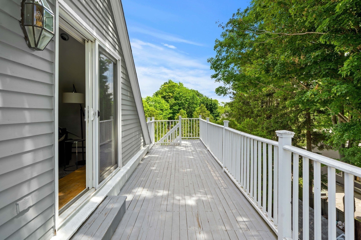
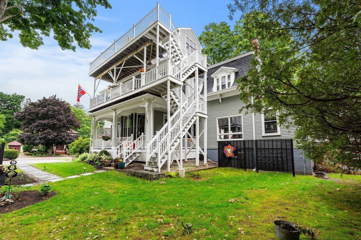
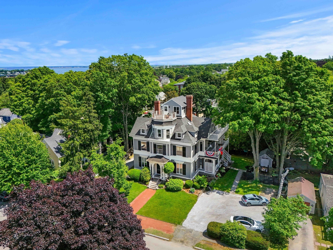
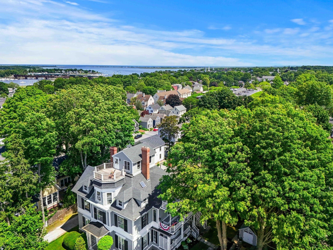
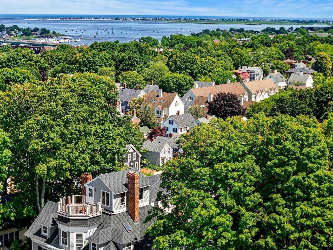
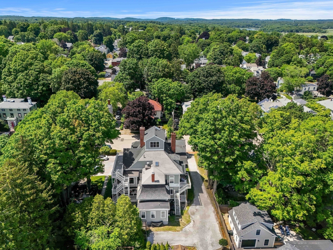
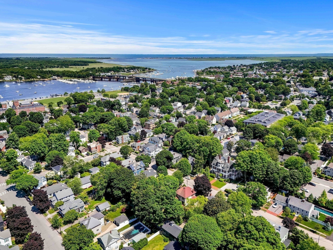
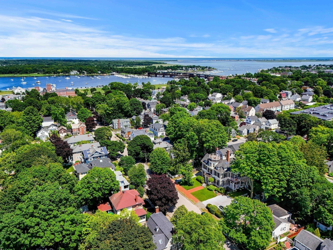
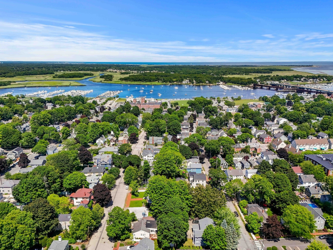
Perched atop a grand Victorian mansion in Newburyport's desirable North End, this unique penthouse condominium offers stunning architectural character and exceptional natural light. The two-level floor plan features soaring ceilings, skylights, and abundant windows for comfortable living and entertaining. A distinctive cupola office, accessed by a beautiful spiral staircase, provides panoramic bird's-eye views. The home offers 2 bedrooms, 2 baths, in-unit laundry, central air, a spacious deck off the main living area offering outdoor living space and a secondary entrance, and a private rooftop deck. Additional highlights include two deeded off-street parking spaces and a large private storage room in the basement. Ideally located moments from downtown Newburyport, waterfront, Cashman Park, Clipper City Rail Trail, commuter rail, and major routes, this rare offering blends historic charm, modern convenience, and an unbeatable location.
Details
| MLS # | 73541911 |
|---|---|
| Listing Type | For Sale |
| Style | Condominium |
| Building Name | Sawyer Estates |
| HOA Dues | $428 |
| Sub-Type | Resale |
| Status | Active |
| Year | 1880 |
| Days On Site | 76 |
| Listing Provided By | Gibson Sotheby's International Realty | Stacey Caruso |
Features
| Bed(s) | 2 |
|---|---|
| Bath(s) | 2 Total |
| SQ Feet | 1,867 |
| Basement | Y |
| Story(s) | 2 |
| Units | 5 |
| Zoning | R3 |
| Water Front | Yes |
Interior
| Rooms Total | 6 |
|---|---|
| Cooling Yes / No | Yes |
| Cooling | Central Air |
| Heating Yes / No | Yes |
| Heating | Baseboard, Electric Baseboard, Natural Gas, Electric |
| Interior Features | Storage, Cathedral Ceiling(s), Home Office, Entry Hall, Wet Bar |
| Appliances | Range, Dishwasher, Disposal, Microwave, Refrigerator, Washer, Dryer |
| Fireplaces Total | 0 |
| Fireplace Yes / No | No |
| Flooring | Wood, Tile, Carpet, Flooring - Wall to Wall Carpet |
Exterior
| Exterior Features | Deck, Deck - Roof, Deck - Wood, Rain Gutters |
|---|---|
| Roof | Shingle |
| Security Features | Intercom |
| Construction Materials | Frame |
Parking
| Garage Yes / No | No |
|---|---|
| Parking Features | Off Street, Deeded, Stone/Gravel |
Utilities
| Utilities | for Electric Range, for Gas Dryer, Washer Hookup |
|---|---|
| Sewer | Public Sewer |
| Electric | Circuit Breakers |
Taxes
| Tax Annual Amount | 7408 |
|---|---|
| Tax Assessed Value | 800000 |
| Tax Year | 2026 |
Location
| Community Features | Public Transportation, Shopping, Park, Walk/Jog Trails, Medical Facility, Bike Path, Conservation Area, Highway Access, House of Worship, Marina, Public School, T-Station |
|---|---|
| Senior Community Yes / No | No |
Area Information
| State | MA |
|---|---|
| County | Essex |
| City | Newburyport |
| Zip Code | 01950 |
| Area | Essex |
| School District | Nhs |
| Elementary School | Bresnahan |
| High School | Nhs |
| Listing VS Median (in 01950) | |
Price: $830,000 low | high Med: $945,000 sqft: 1,867 low | high Med: 2,116 $ / sqft: $445 low | high Med: $454 On site: 76 low | high Med: 32 | |
Market Activity 01950
Request a showing
Request a showing
Contact
Learn More About This Property

| Open House |
|---|
| In-Person 09/12 12:00 PM - 1:30 PM |
| In-Person 09/13 12:00 PM - 1:30 PM |
| State | MA |
|---|---|
| County | Essex |
| City | Newburyport |
| Zip Code | 01950 |
| Area | Essex |
| School District | Nhs |
| Elementary School | Bresnahan |
| High School | Nhs |
| Listing VS Median (in 01950) | |
Price: $830,000 low | high Med: $945,000 sqft: 1,867 low | high Med: 2,116 $ / sqft: $445 low | high Med: $454 On site: 76 low | high Med: 32 | |