


Description
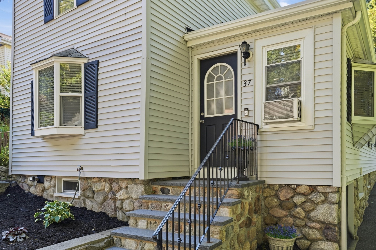
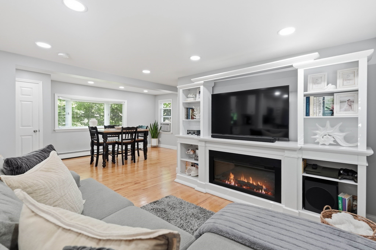
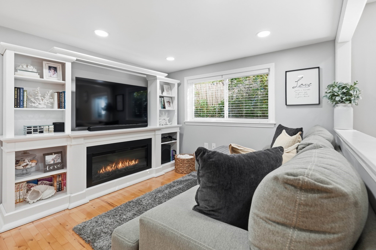
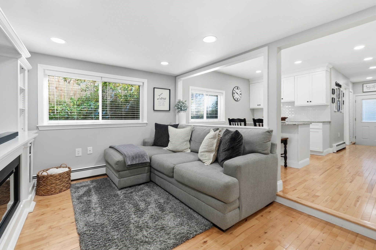
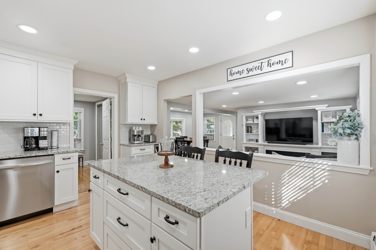
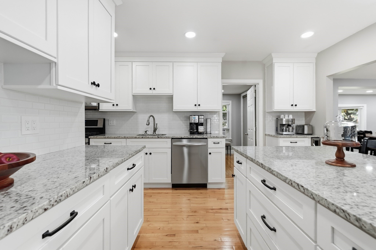
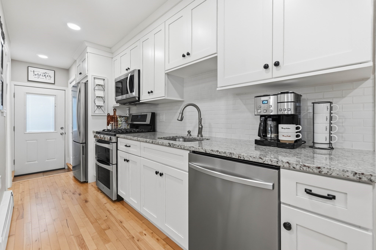
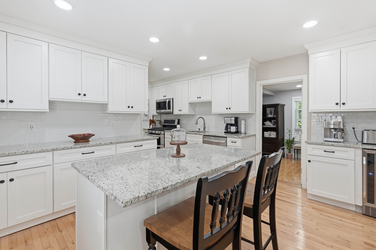
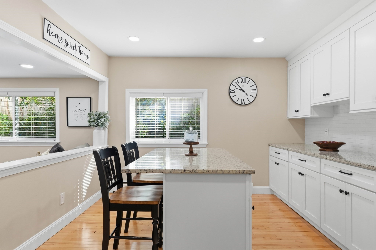
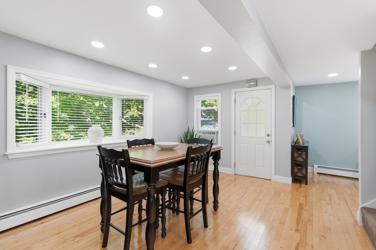
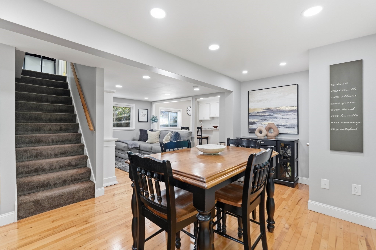
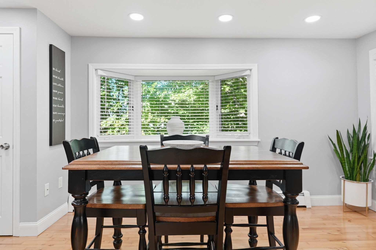
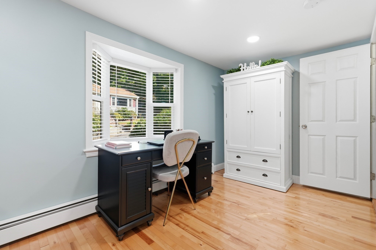
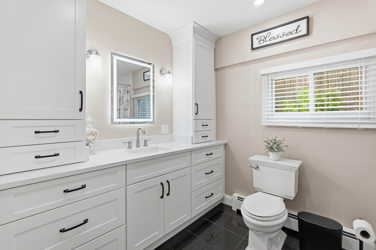
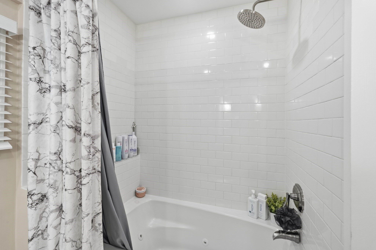
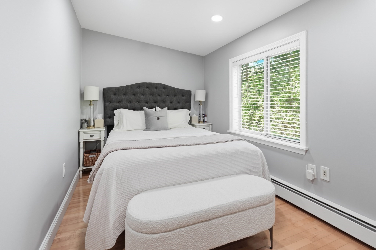
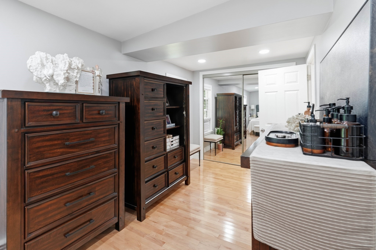
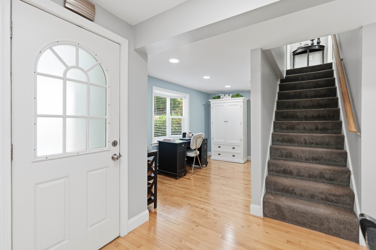
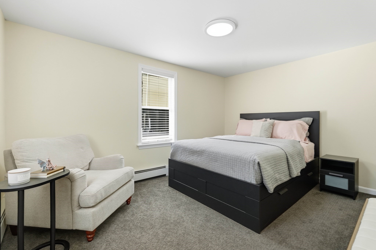
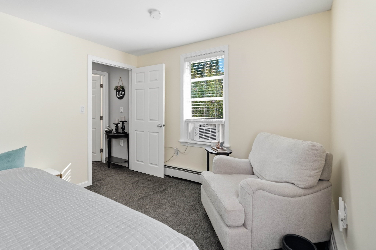
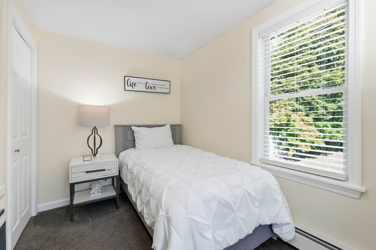
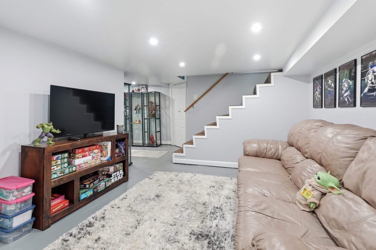
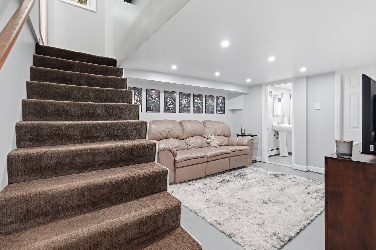
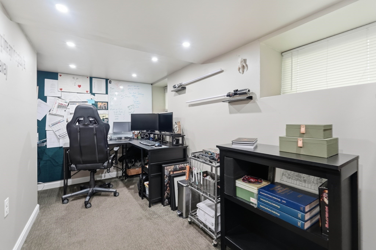
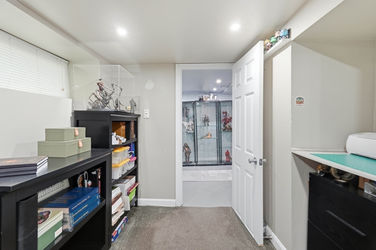
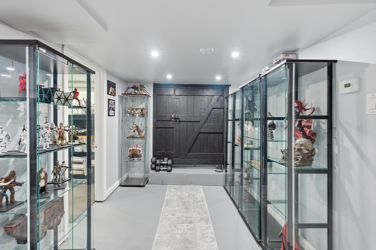
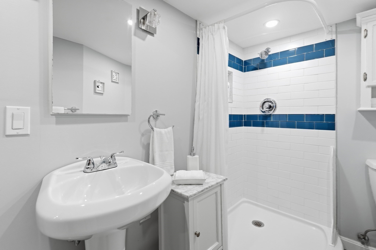
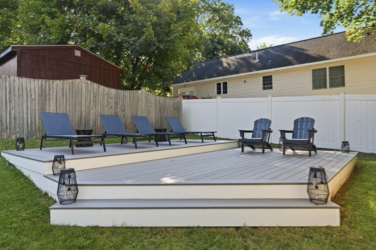
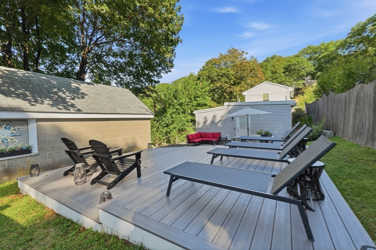
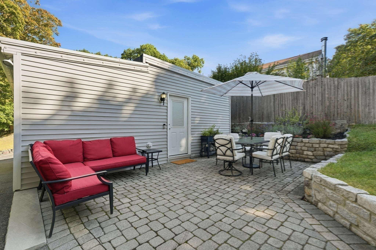
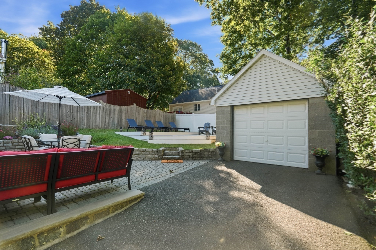
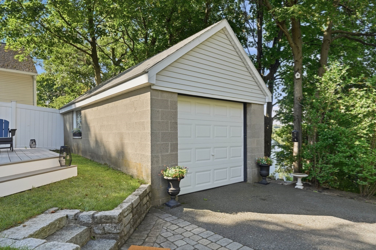
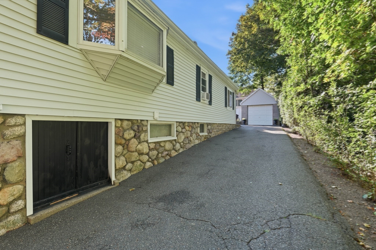
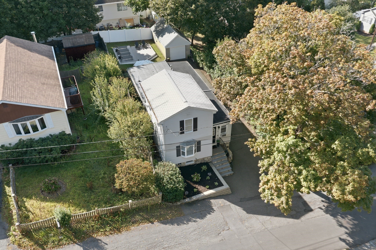
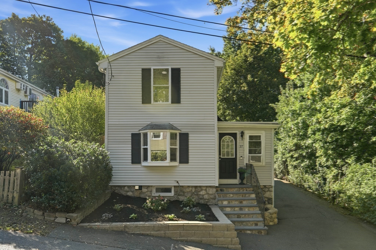
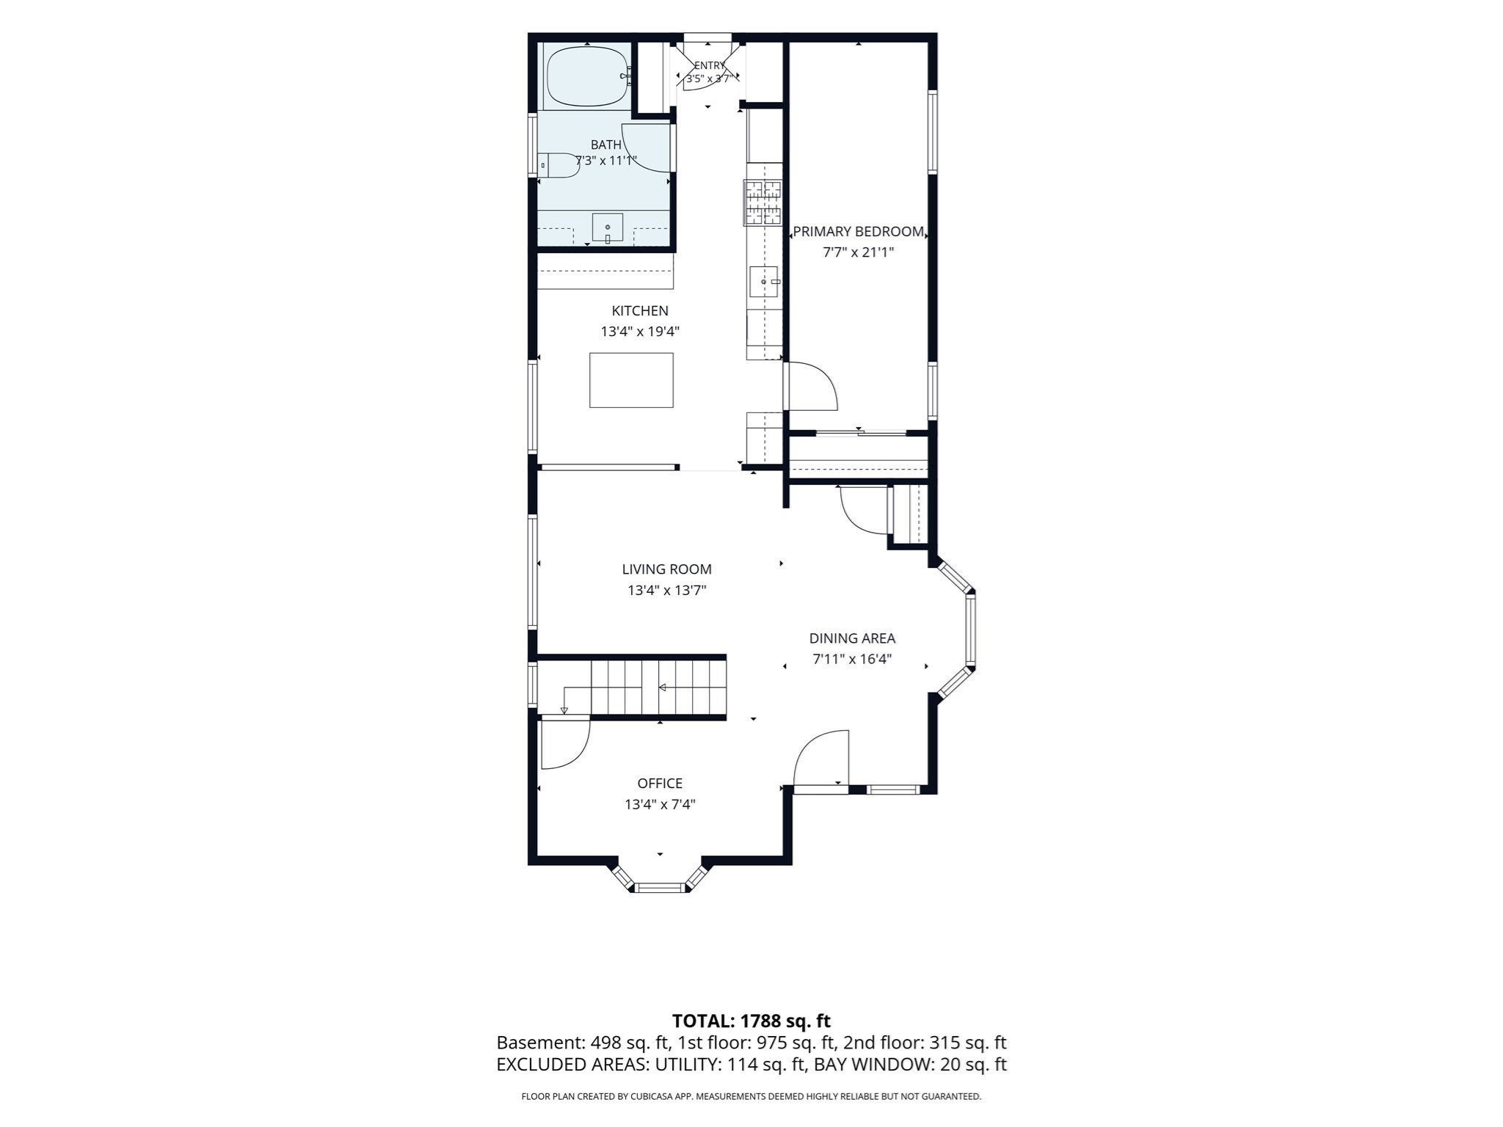
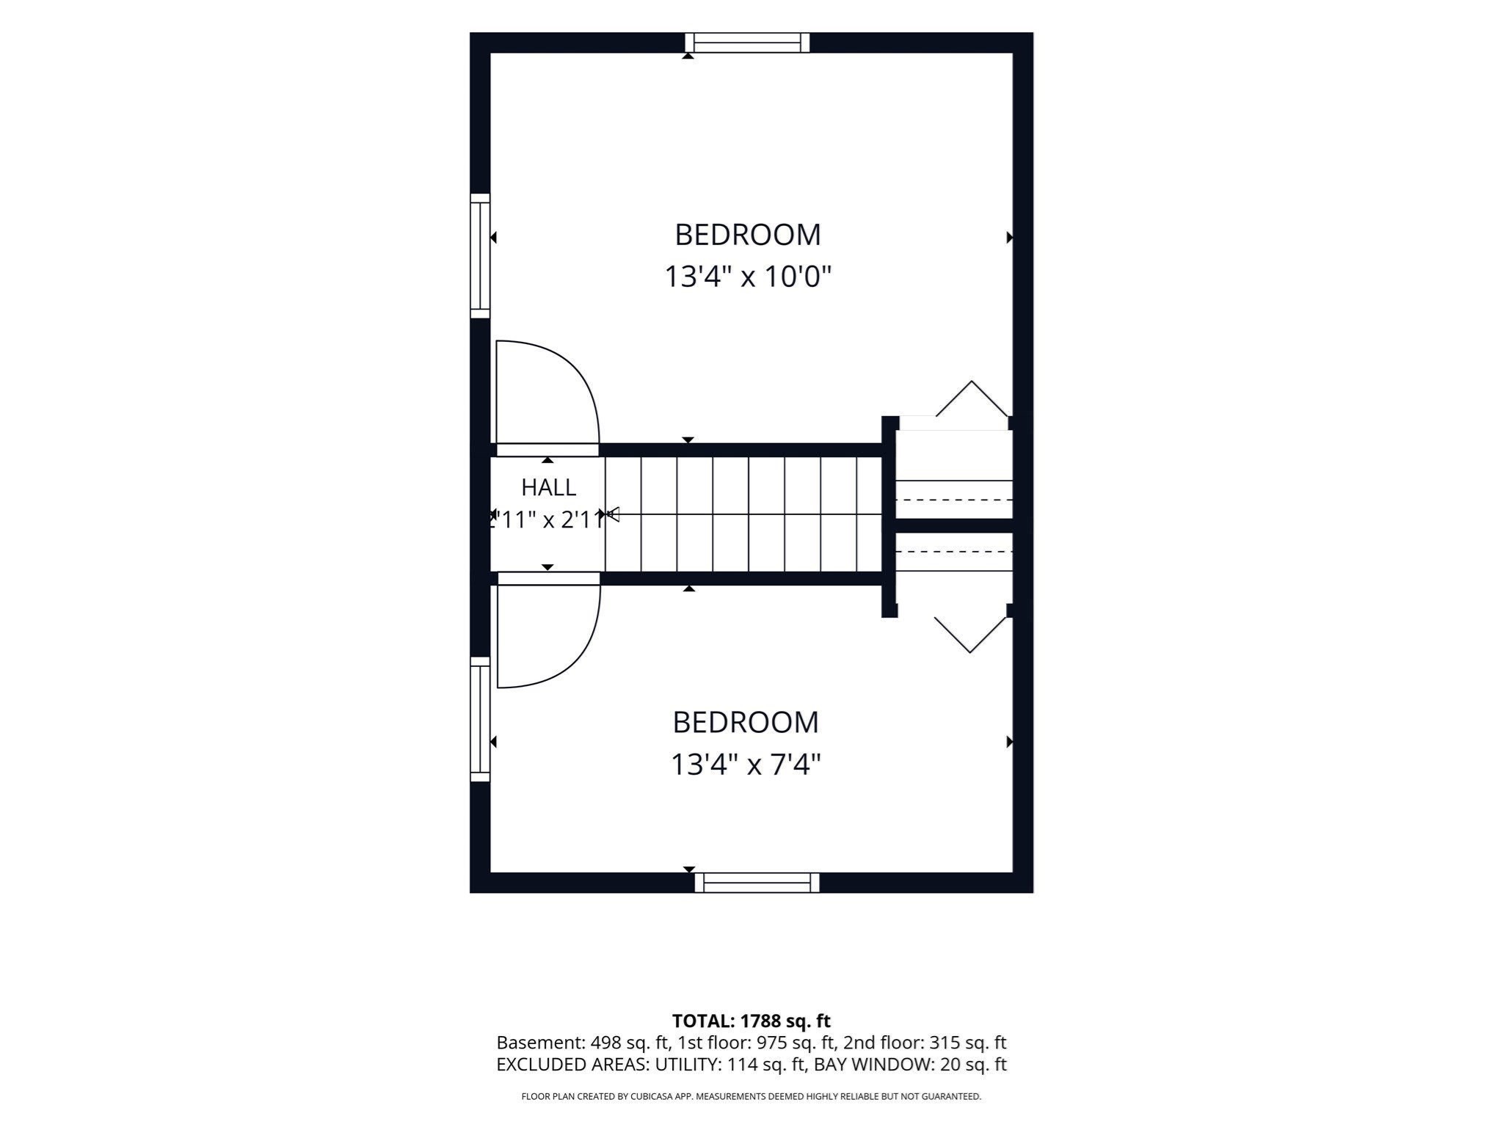
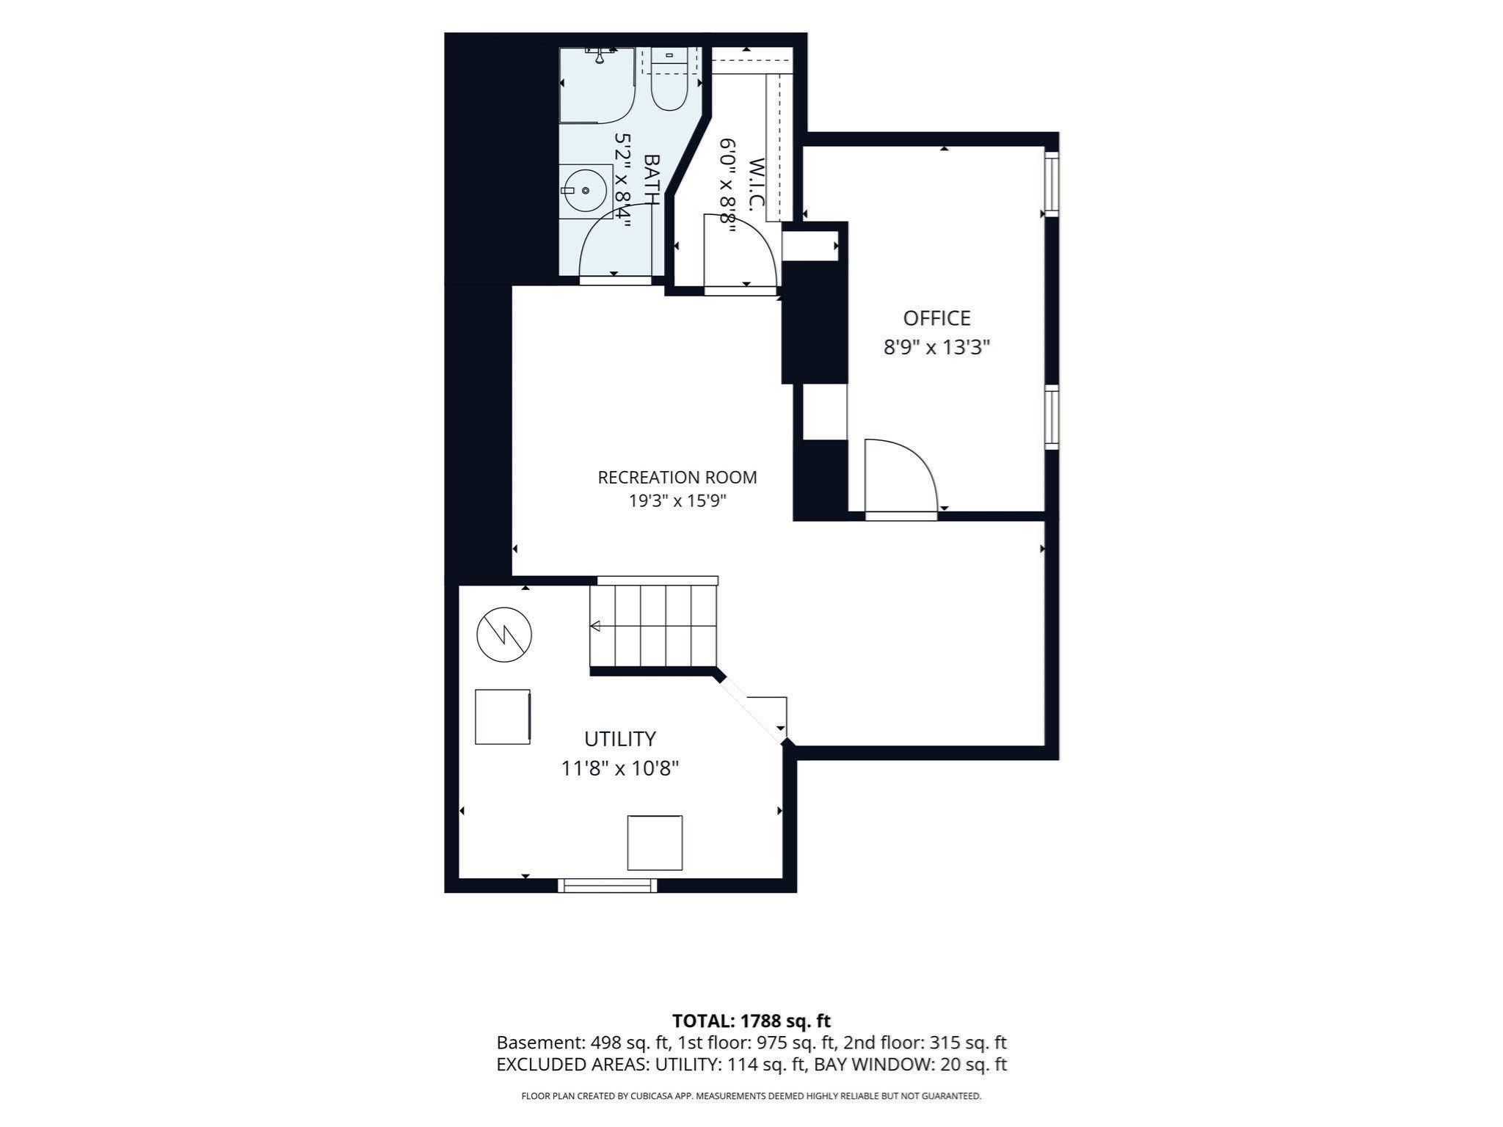
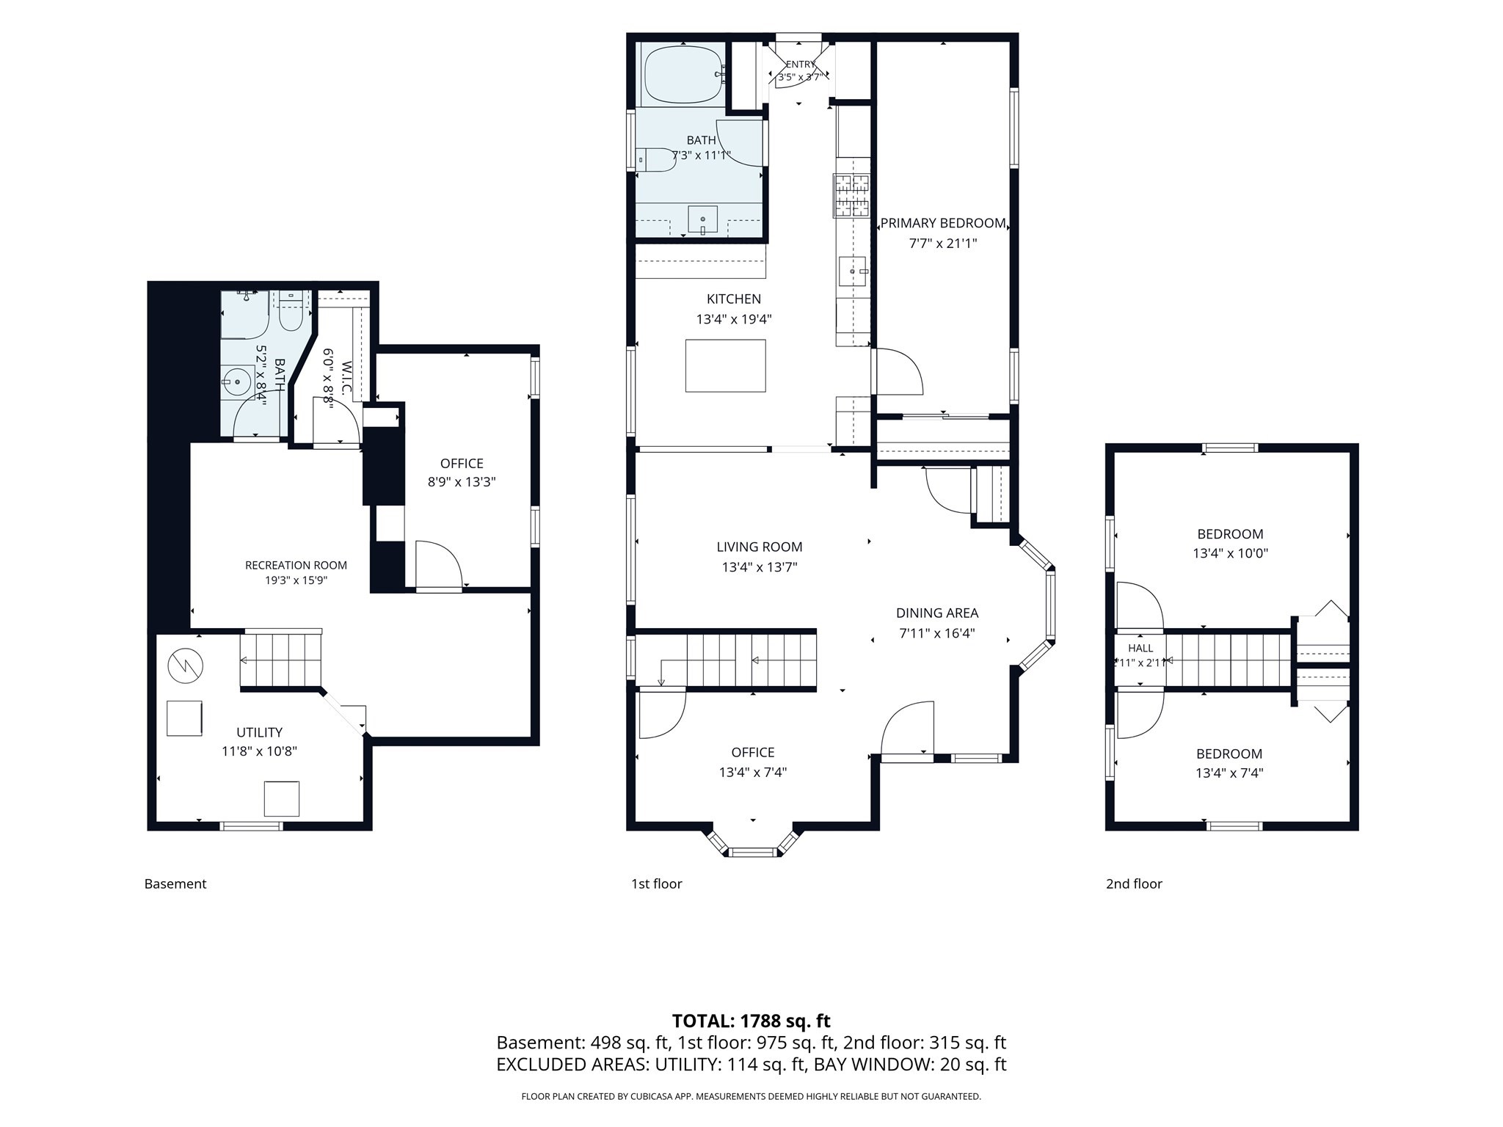
The adage, "never judge a book by it's cover" applies here! Exceptionally well kept and loved family home on the market with beautiful updated kitchen and baths. The pleasant surprise, door opens into a flowing floor plan of dining room, home office/ flex space, living room, an OMG kitchen with convection gas stove, beautiful cabinetry, stone countertops, pantry space and a wine refrigerator. There it is, coveted first floor primary bedroom. The spacious main bath with jetted tub, granite floors and full wall of built-in cabinets. Upstairs there are two additional bedrooms, downstairs is a family room, full bath, and office space/storage. Hardwood floors throughout the first floor which leads you out the backyard oasis with a composite floating deck, a patio area, green space and the detached garage. Rear flat roof is ideal for future expansion possibility! ~offers, if any are due on 9/16 by 2pm~
Details
| MLS # | 73575837 |
|---|---|
| Listing Type | For Sale |
| Style | House |
| Sub-Type | Resale |
| Status | Pending |
| Year | 1920 |
| Days On Site | 30 |
| Listing Provided By | Century 21 North East | Alice Sahakian |
Features
| Bed(s) | 3 |
|---|---|
| Bath(s) | 2 Total |
| SQ Feet | 1,804 |
| Garage | 1 |
| Basement | Y |
| Zoning | NA |
| Acreage | 0.09 |
Interior
| Rooms Total | 7 |
|---|---|
| Cooling Yes / No | No |
| Cooling | None |
| Heating Yes / No | Yes |
| Heating | Baseboard |
| Interior Features | Office |
| Appliances | Gas Water Heater, Range, Dishwasher, Microwave, Refrigerator, Washer, Dryer, Wine Refrigerator |
| Fireplaces Total | 0 |
| Fireplace Yes / No | No |
| Flooring | Wood, Carpet |
Exterior
| Exterior Features | Deck - Composite, Patio, Fenced Yard |
|---|---|
| Roof | Shingle |
| Construction Materials | Frame |
| Foundation Details | Stone |
| Lot Features | Gentle Sloping |
| Fencing | Fenced |
Parking
| Garage Yes / No | Yes |
|---|---|
| Attached Garage Yes / No | No |
| Parking Features | Detached, Paved Drive, Off Street |
| Open Parking Yes / No | Yes |
Utilities
| Sewer | Public Sewer |
|---|---|
| Electric | Circuit Breakers |
Taxes
| Tax Annual Amount | 5722 |
|---|---|
| Tax Assessed Value | 549100 |
| Tax Year | 2026 |
Location
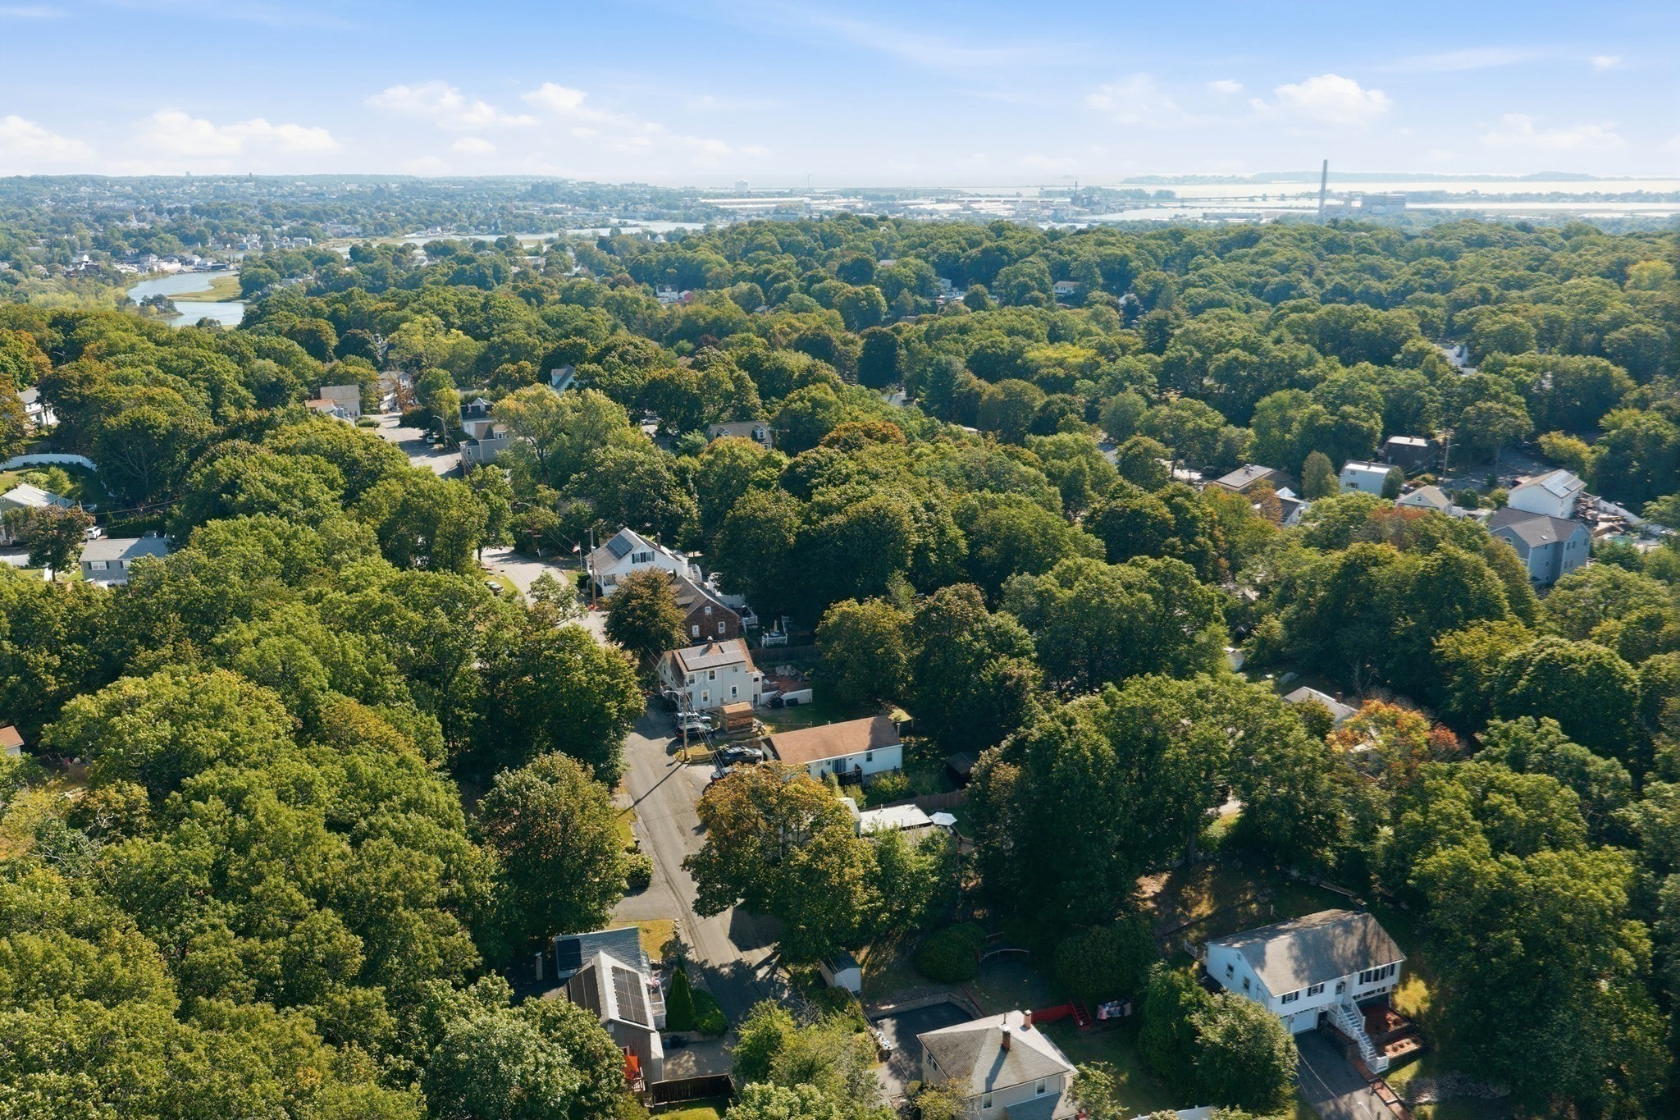
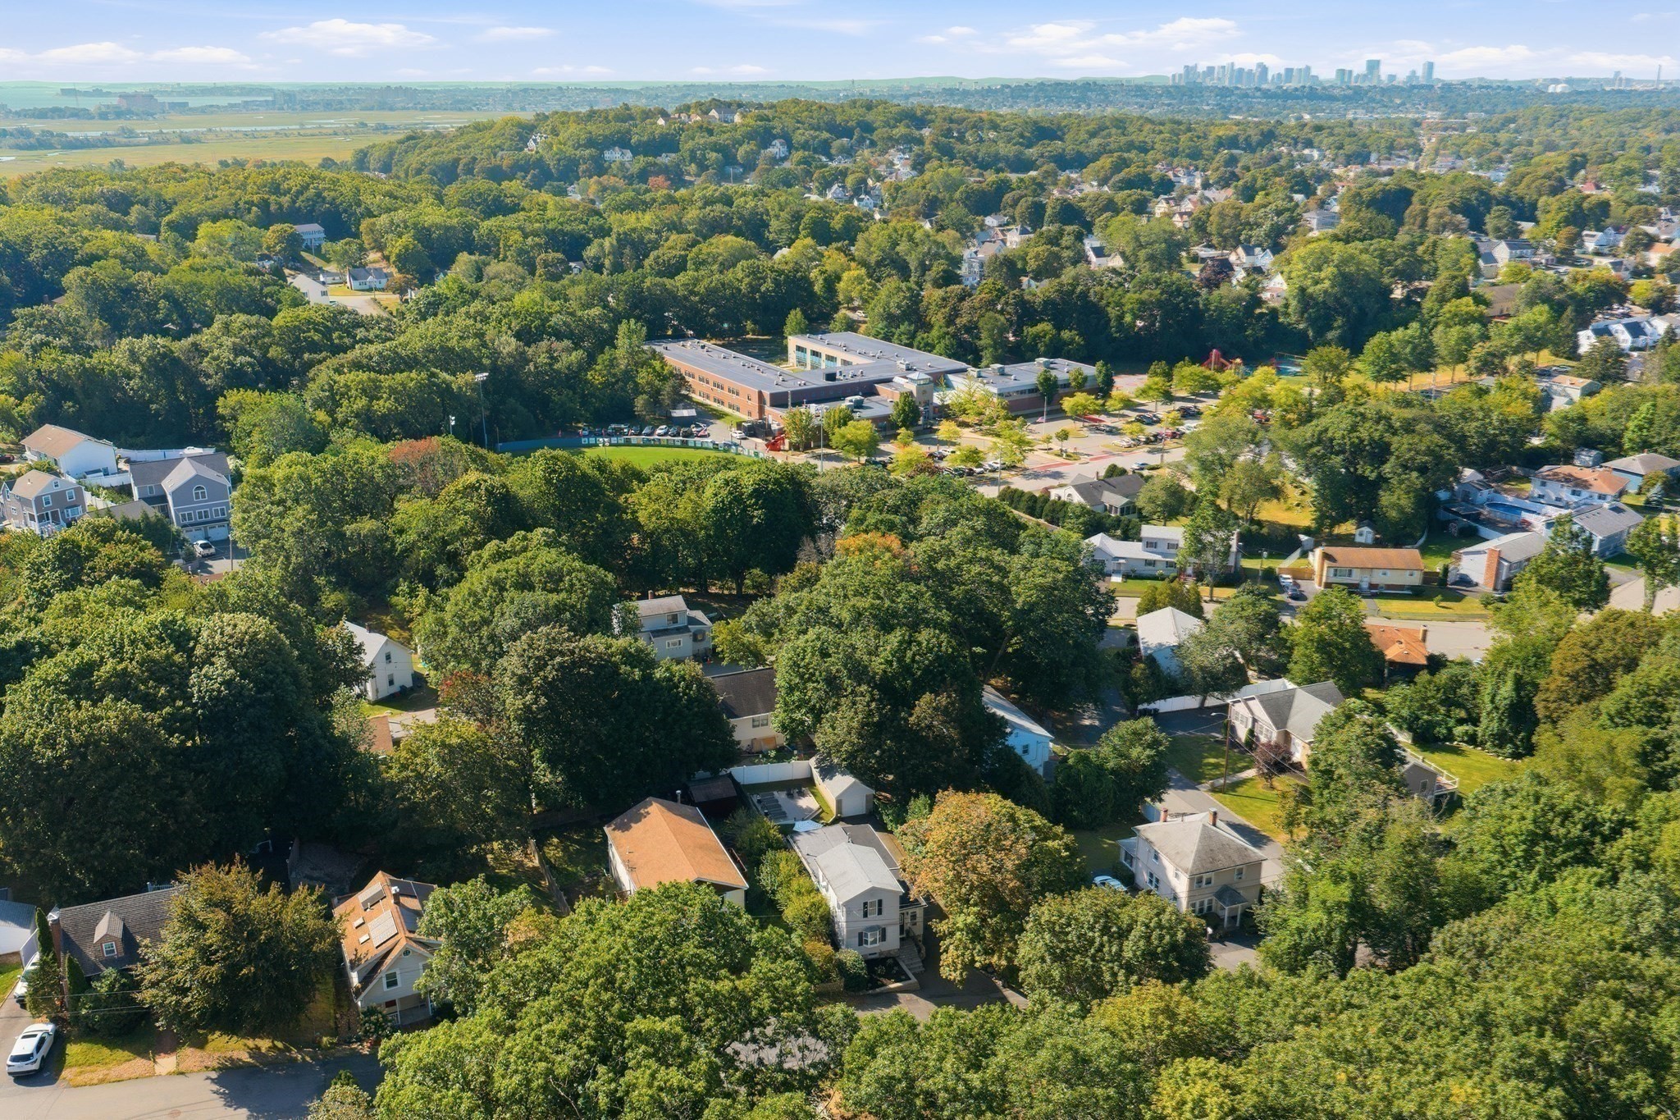
| Community Features | Public Transportation, Shopping, Park, Walk/Jog Trails, Medical Facility, Highway Access, House of Worship, Private School, Public School |
|---|---|
| Senior Community Yes / No | No |
Area Information
| State | MA |
|---|---|
| County | Essex |
| City | Saugus |
| Zip Code | 01906 |
| Area | Essex |
| School District | Shs |
| Elementary School | Veterans Memorial |
| High School | Shs |
| Listing VS Median (in 01906) | |
Price: $649,900 low | high Med: $617,000 sqft: 1,804 low | high Med: 2,374 $ / sqft: $360 low | high Med: $261 On site: 30 low | high Med: 29 | |
Market Activity 01906
Request a showing
Request a showing
Contact
Learn More About This Property

| State | MA |
|---|---|
| County | Essex |
| City | Saugus |
| Zip Code | 01906 |
| Area | Essex |
| School District | Shs |
| Elementary School | Veterans Memorial |
| High School | Shs |
| Listing VS Median (in 01906) | |
Price: $649,900 low | high Med: $617,000 sqft: 1,804 low | high Med: 2,374 $ / sqft: $360 low | high Med: $261 On site: 30 low | high Med: 29 | |
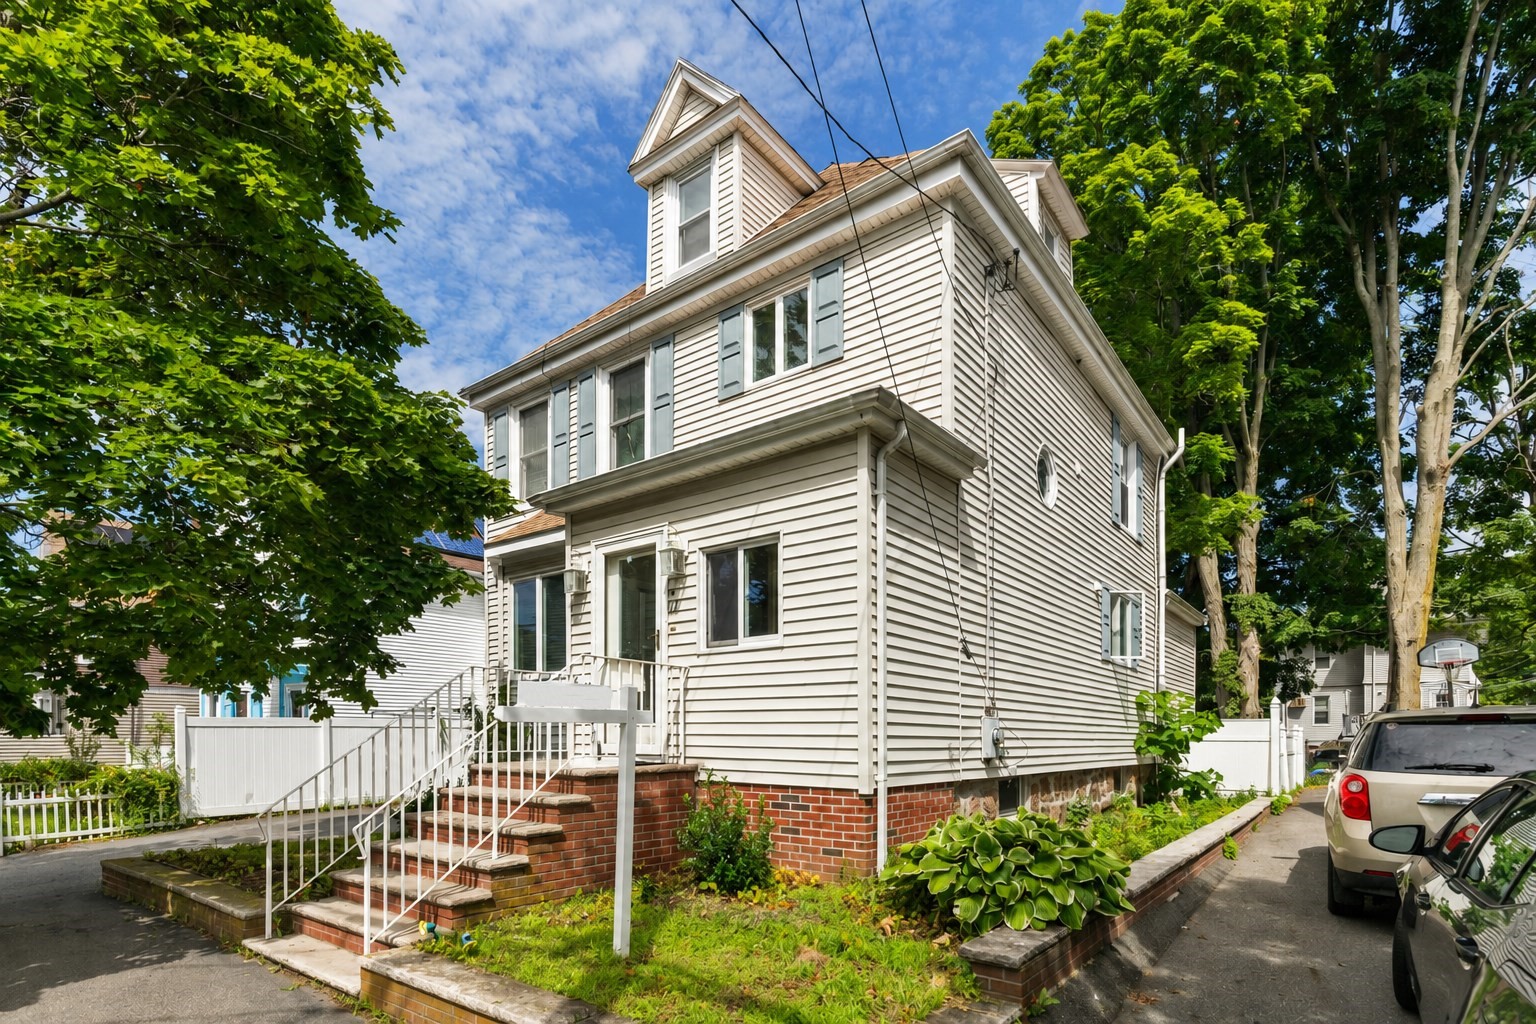 | $649,90011 Jackson StSaugus, MA 01906 |
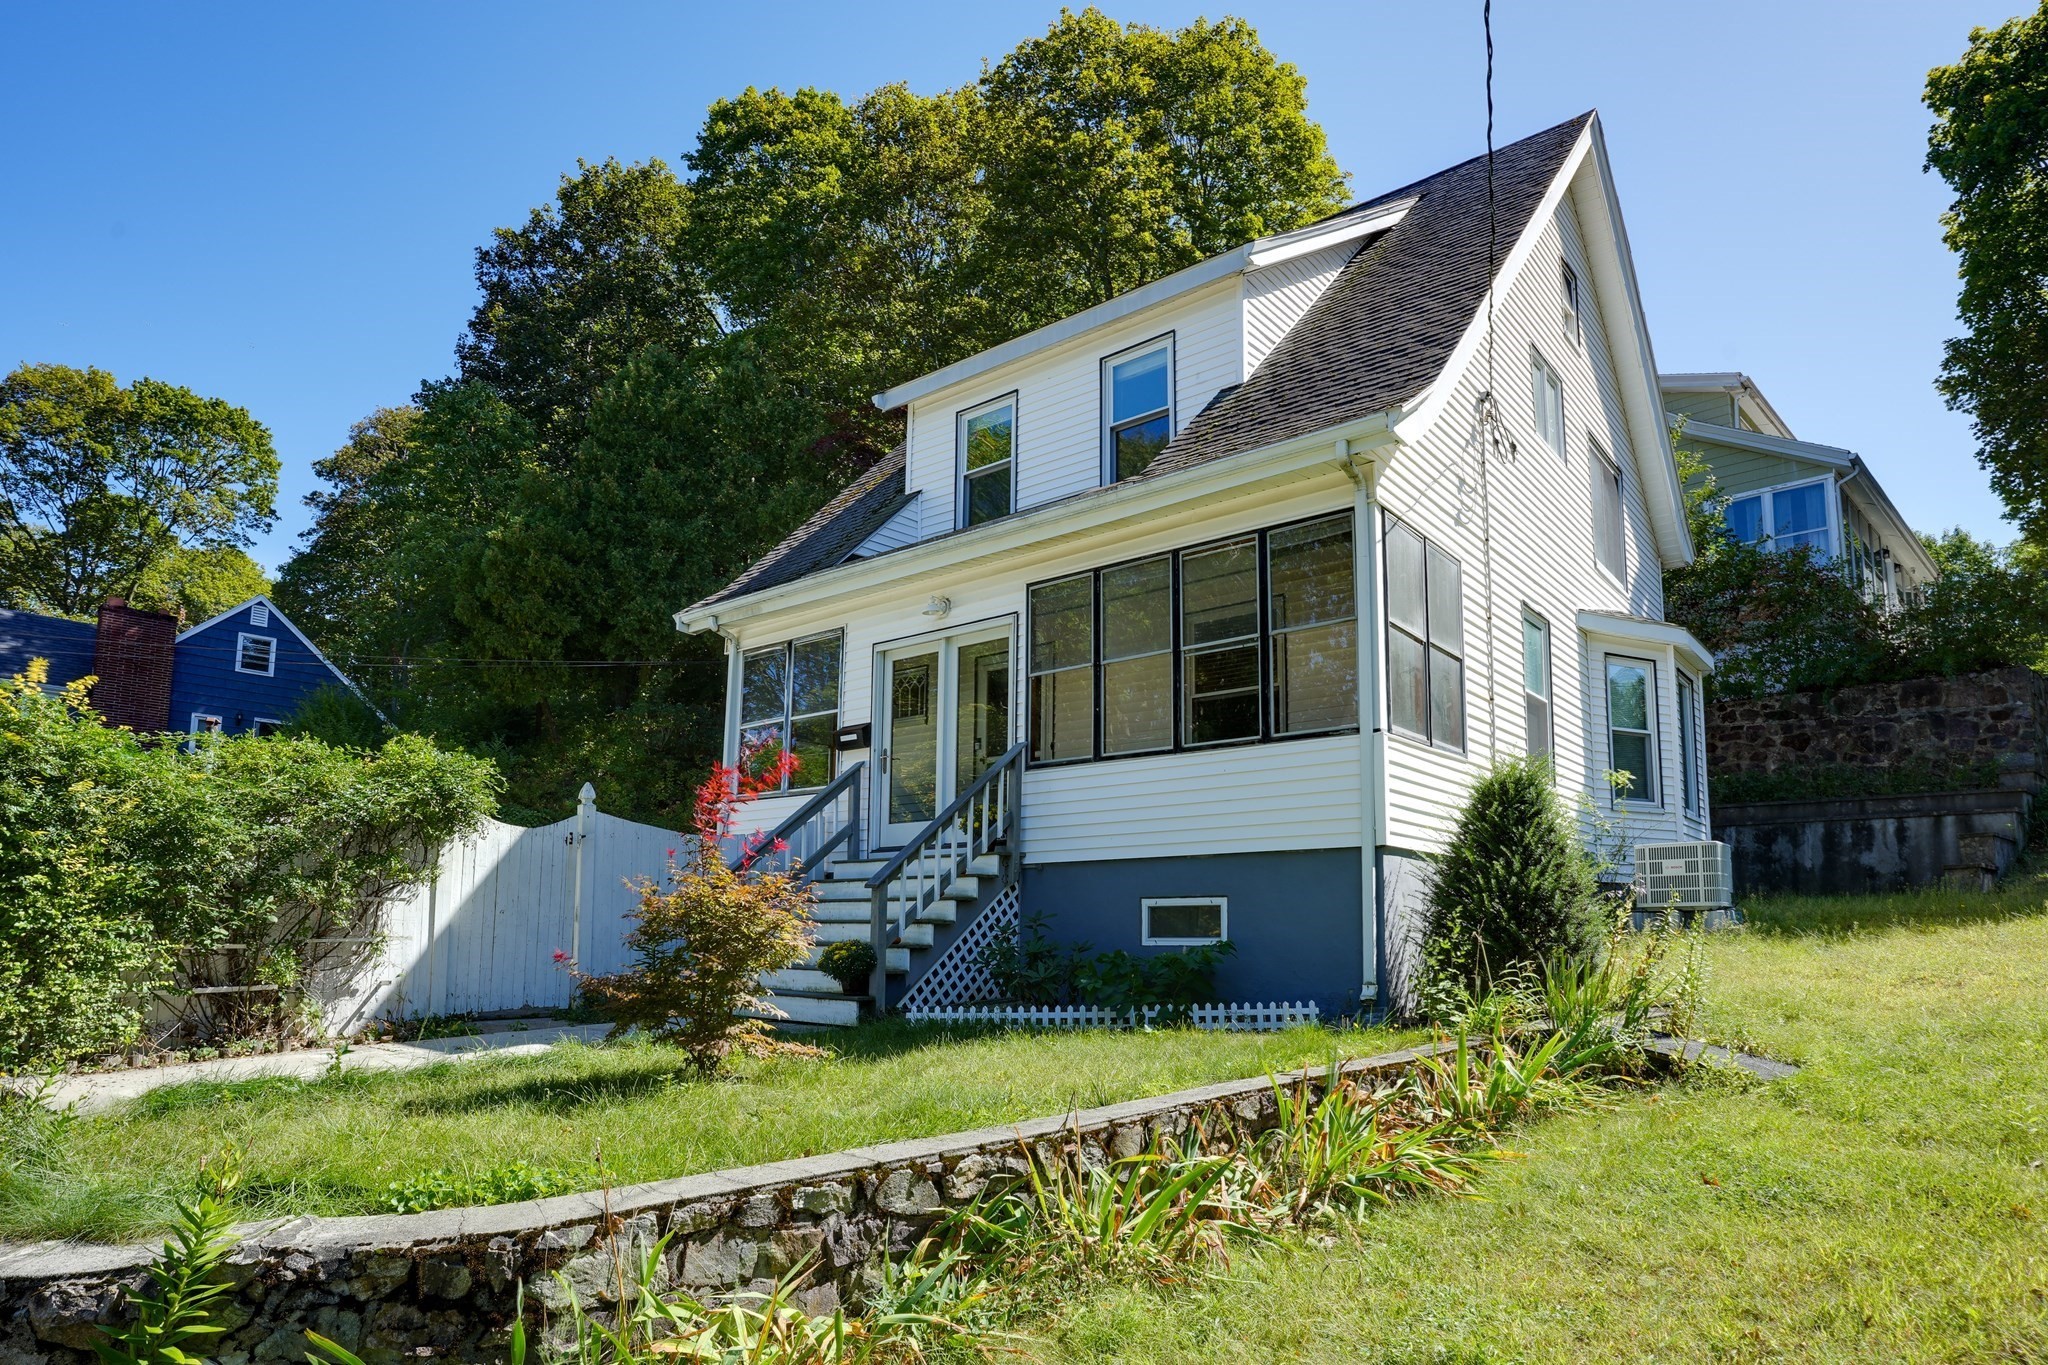 | $575,0001 Wakefield AvenueSaugus, MA 01906 |