
Description
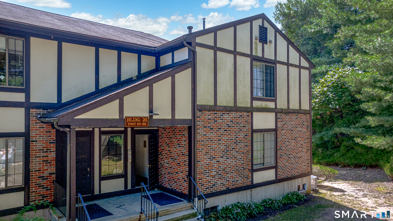
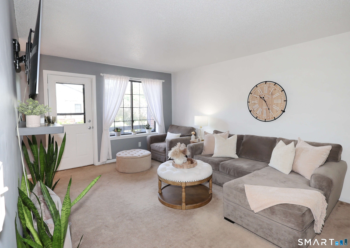
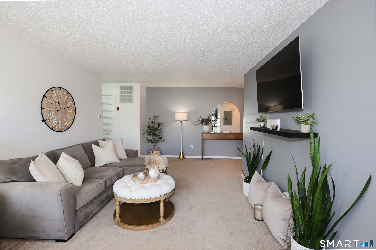
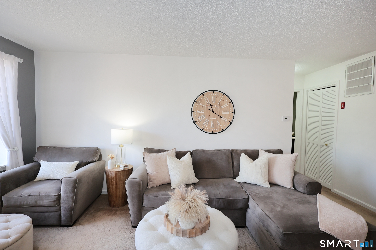
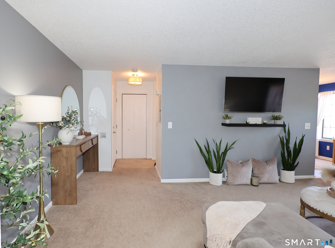
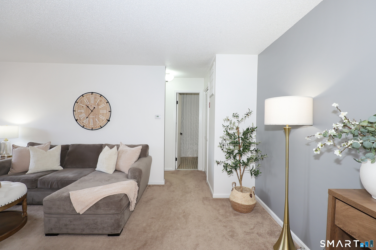
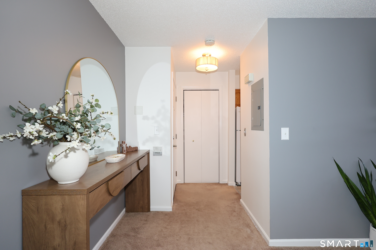
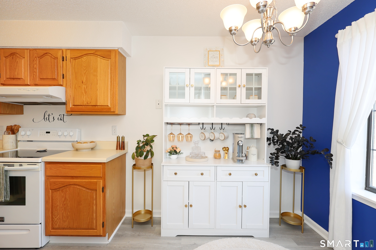
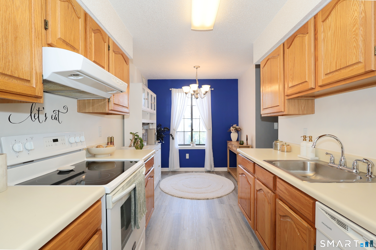
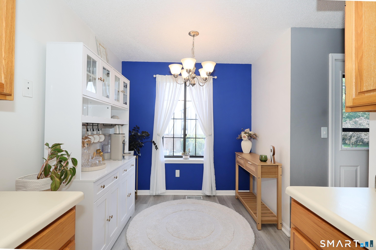
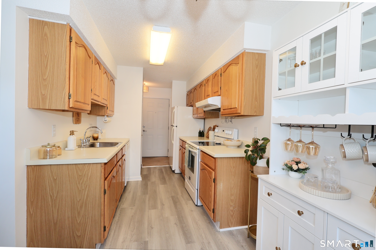
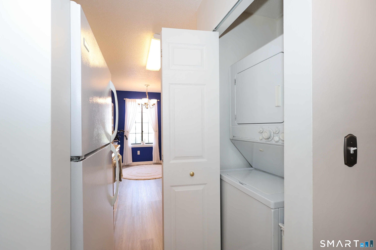
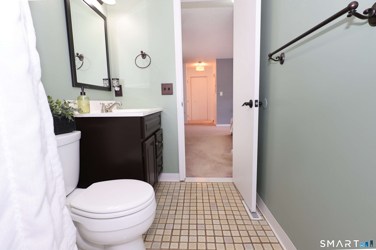
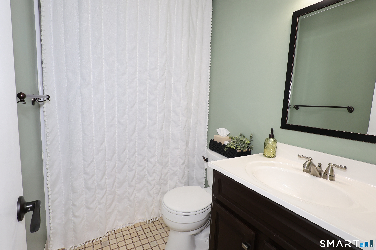
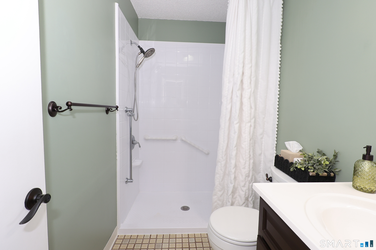
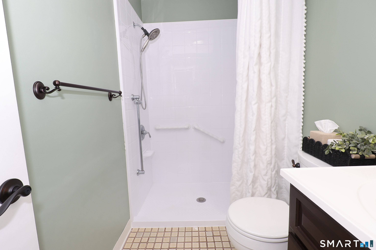
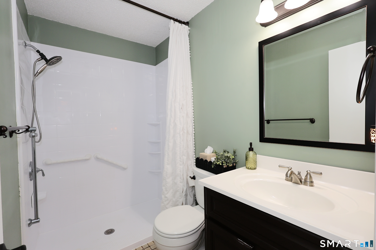
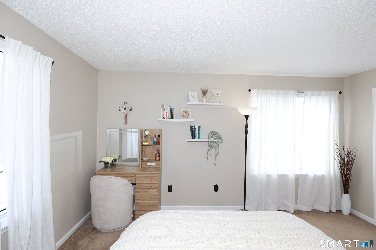
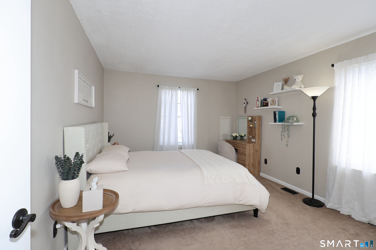
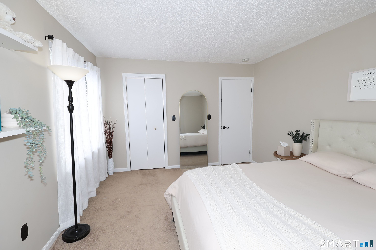
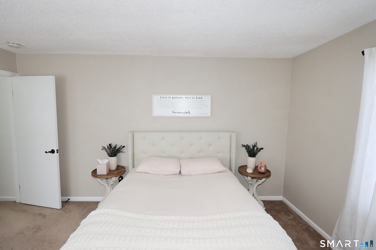
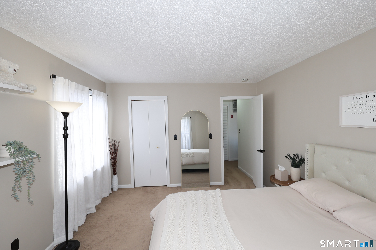
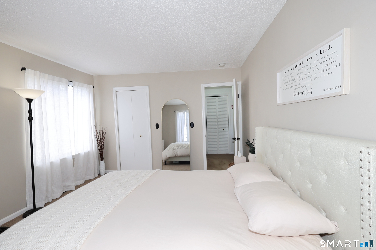
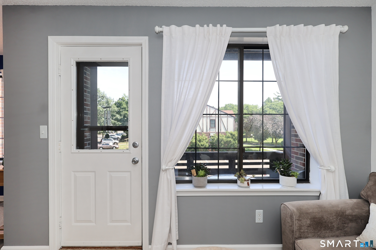
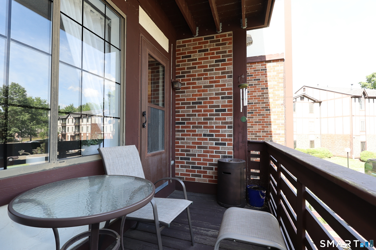
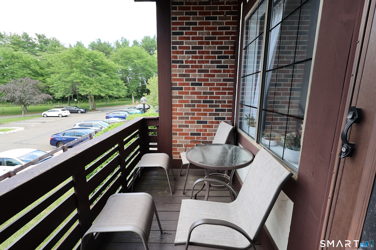
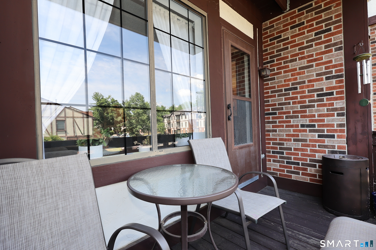
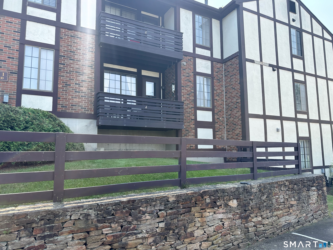
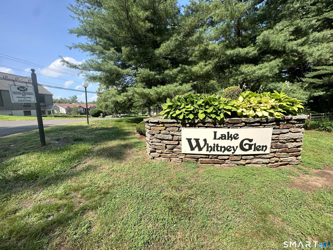
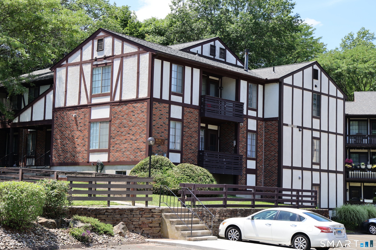
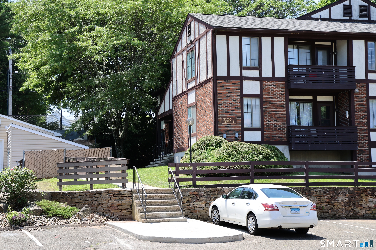
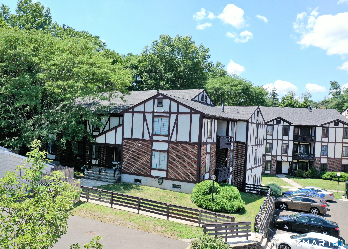
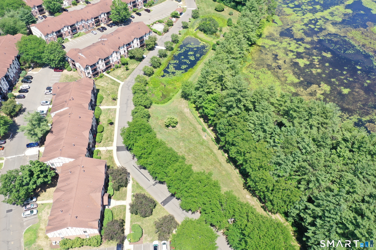
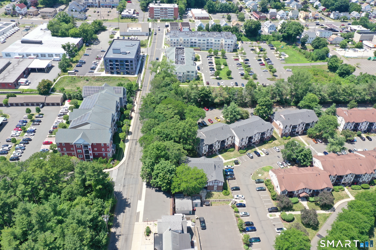
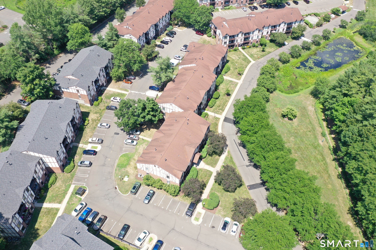
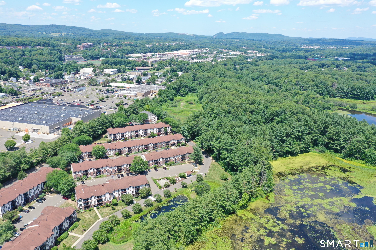
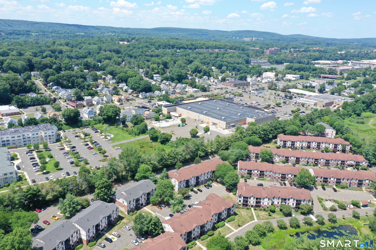
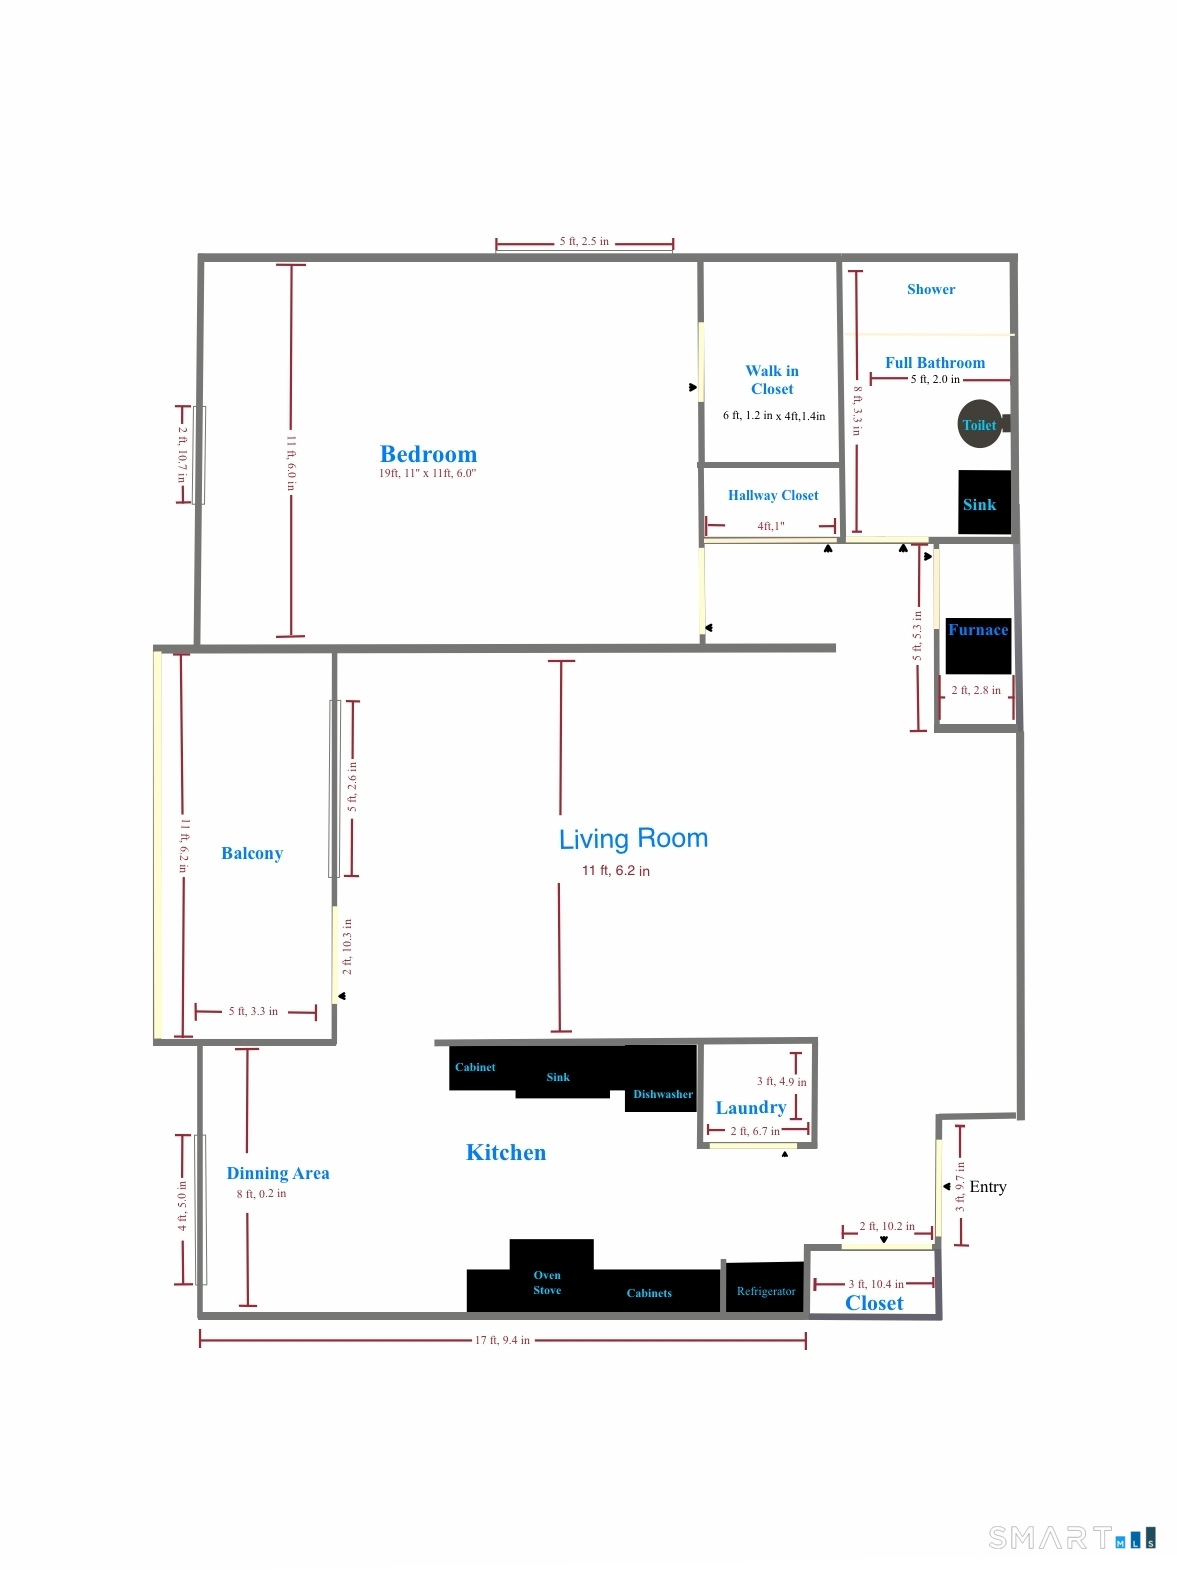
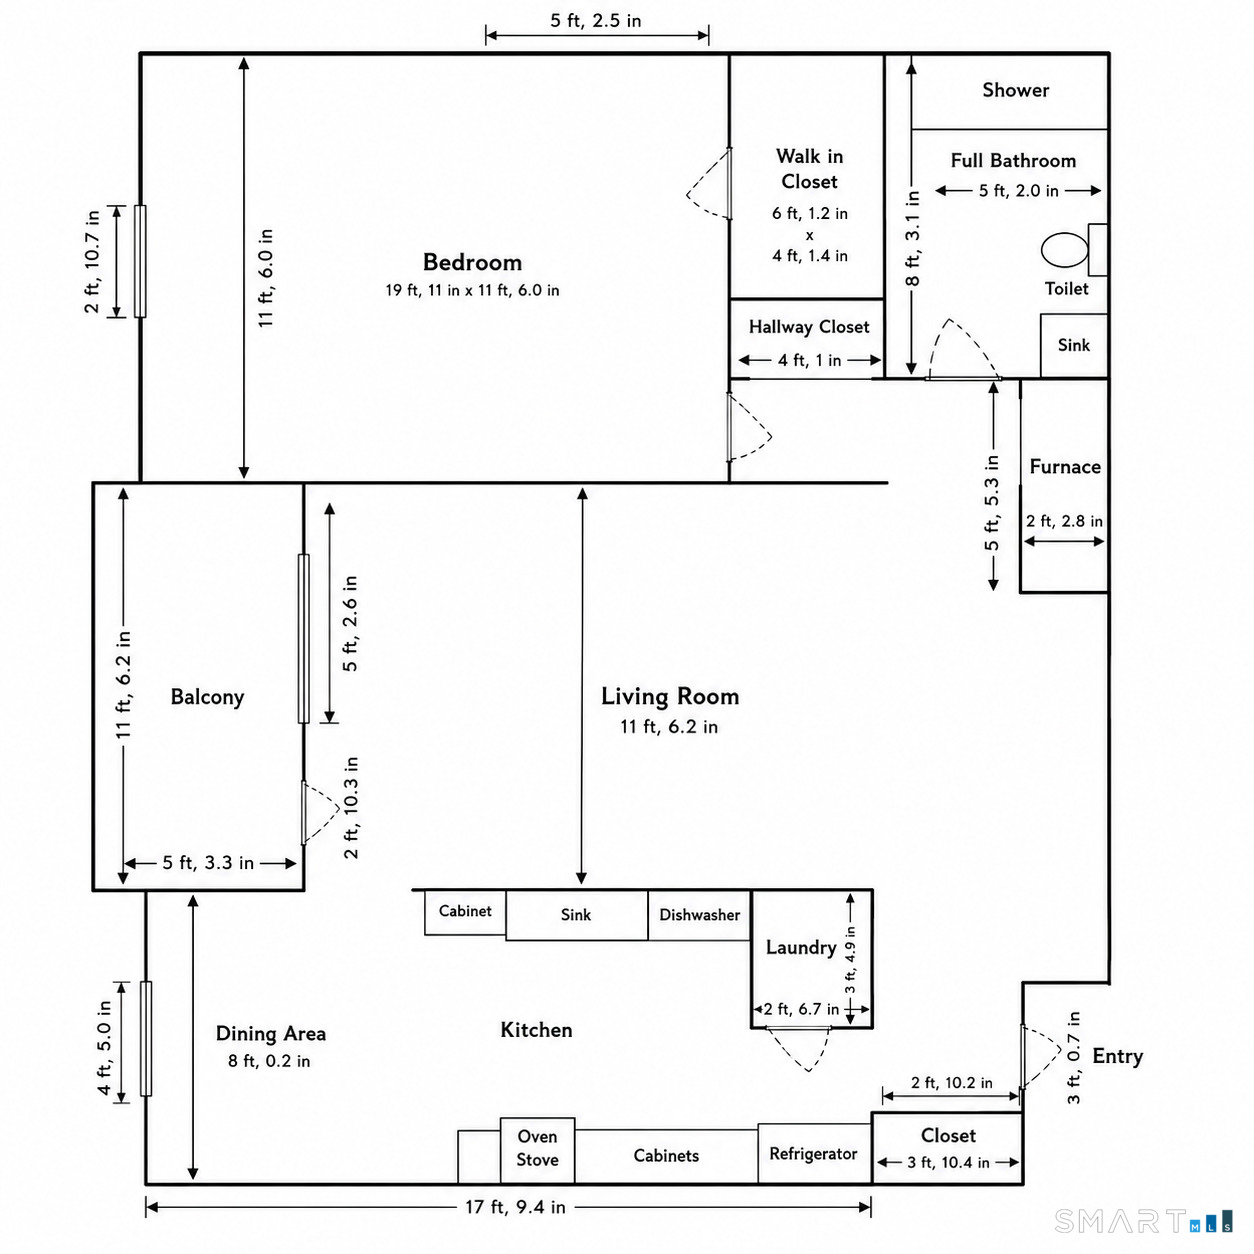
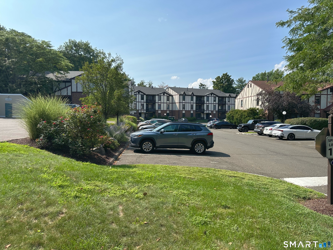
Welcome to Lake Whitney Glen, a tranquil pondside living condo complex that overlooks Lake Whitney Reservoir, inspiring a sense of peace and connection with nature, just steps from the Farmington Canal Heritage Trail! From the moment you arrive, the community's mature landscaping, open green spaces, and park-like atmosphere create an immediate sense of calm. Inside, this ranch-style first-floor end unit floor plan offers an efficient and comfortable flow that makes everyday living feel effortless. The living area provides ample space for relaxing, entertaining, or creating a dedicated work-from-home area, while natural light enhances the home's warmth and welcoming character. Sufficient closet space, an eat-in kitchen with plenty of cabinet space, and a spacious living room that offers access to one of the property's most memorable features is its connection to the outdoors. Step onto the private balcony to enjoy fresh air, peaceful surroundings, a wonderful setting for morning coffee, a glass of wine, quiet reading, container gardening, or unwinding at the end of the day. Thermal windows add practical value, while intercom entry provides an additional layer of everyday convenience. The bedroom provides plenty of space with a walk-in closet. The condo has gas heat, central air, and a washer and dryer in the unit. It also includes a storage unit on the lower level.
Details
| MLS # | 24194131 |
|---|---|
| Listing Type | For Sale |
| Style | Condominium |
| HOA Dues | $355 |
| Sub-Type | Resale |
| Status | Active |
| Year | 1986 |
| Days On Site | 66 |
| Listing Provided By | GLR ESTATES LLC | Odaine R. Jones |
Features
| Bed(s) | 1 |
|---|---|
| Bath(s) | 1 Total |
| SQ Feet | 800 |
| Basement | Y |
| Units | 212 |
| Zoning | T4 |
| Golf Course | Yes |
Interior
| Total Rooms | 3 |
|---|---|
| Cooling System | Central Air |
| Interior Features | Cable - Pre-wired, Intercom |
| Appliances Included | Electric Cooktop, Range Hood, Refrigerator, Dishwasher, Washer, Dryer |
| Fireplaces Total | 0 |
| Laundry Room Info | Main Level |
Exterior
| Exterior Features | Balcony |
|---|
Parking
| Garage & Parking | Parking Lot, Assigned Parking |
|---|---|
| Garages Number | 0 |
| Parking Total Spaces | 1 |
Utilities
| Sewage System | Public Sewer Connected |
|---|---|
| Energy Features | Home Energy Rating, Programmable Thermostat |
Taxes
| Tax Year | July 2026-June 2027 |
|---|---|
| Property Tax | 5583 |
Area Information
| State | CT |
|---|---|
| County | New Haven |
| City | Hamden |
| Zip Code | 06514 |
| Area | Whitneyville |
| School District | Per Board of Ed |
| Elementary School | Per Board of Ed |
| High School | Per Board of Ed |
| Listing VS Median (in 06514) | |
Price: $165,950 low | high Med: $315,000 sqft: 800 low | high Med: 1,340 $ / sqft: $207 low | high Med: $235 On site: 66 low | high Med: 42 | |
Market Activity 06514
Request a showing
Request a showing
Contact
Learn More About This Property

| State | CT |
|---|---|
| County | New Haven |
| City | Hamden |
| Zip Code | 06514 |
| Area | Whitneyville |
| School District | Per Board of Ed |
| Elementary School | Per Board of Ed |
| High School | Per Board of Ed |
| Listing VS Median (in 06514) | |
Price: $165,950 low | high Med: $315,000 sqft: 800 low | high Med: 1,340 $ / sqft: $207 low | high Med: $235 On site: 66 low | high Med: 42 | |