
 New Listing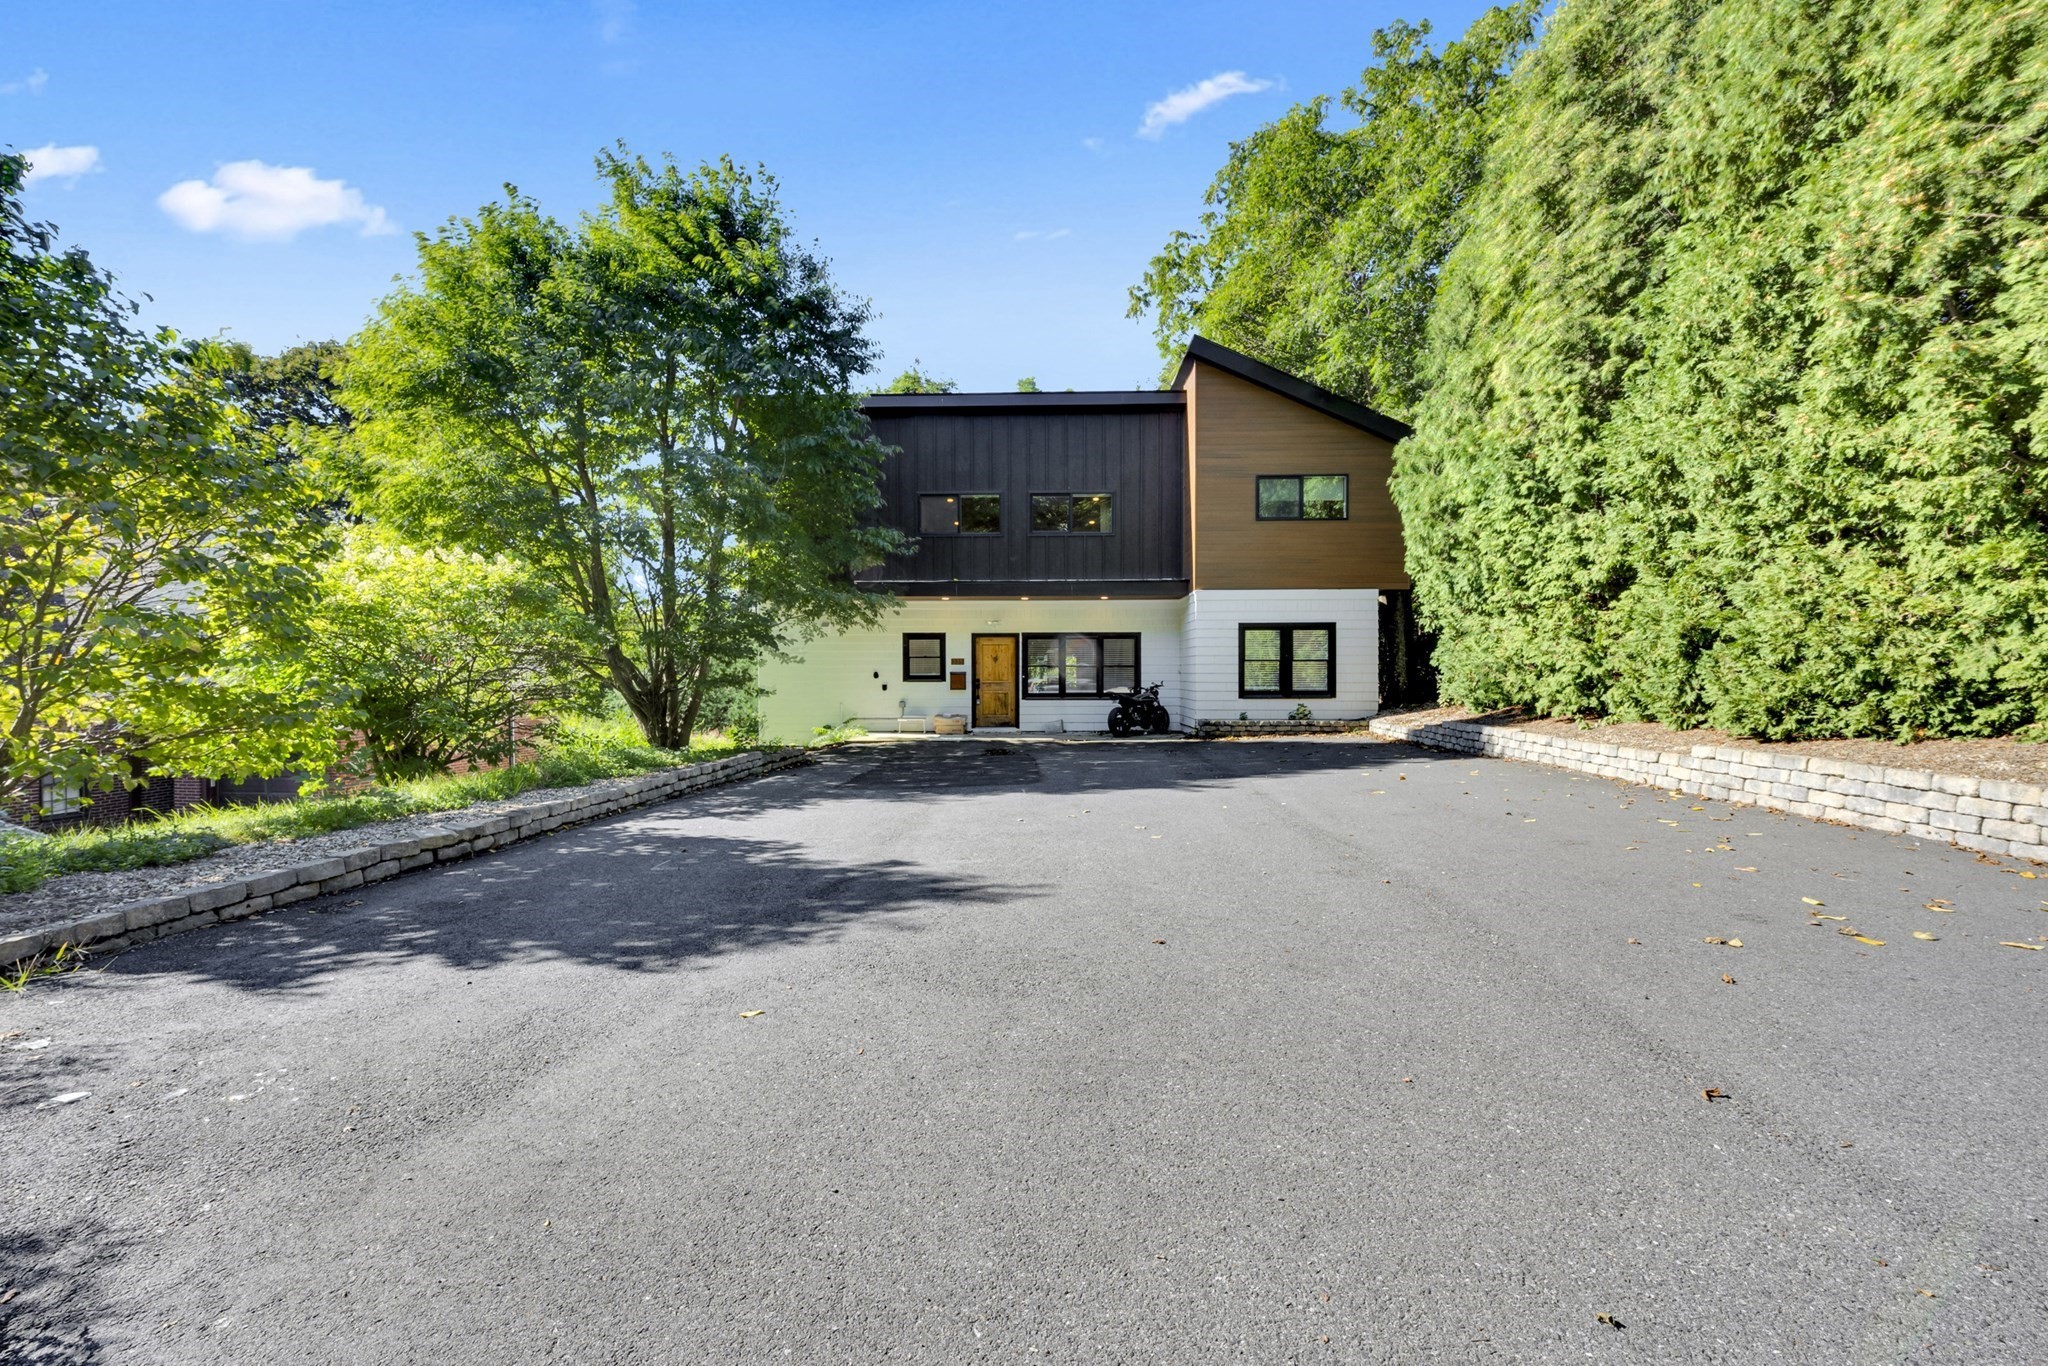
335 Salisbury St,Worcester, MA 01609
Worcester, MA 01609

Description
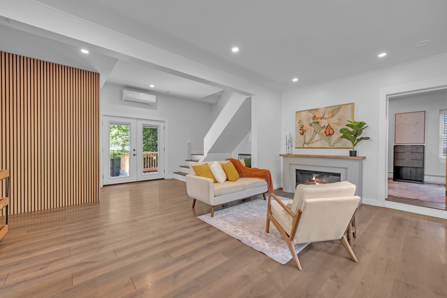
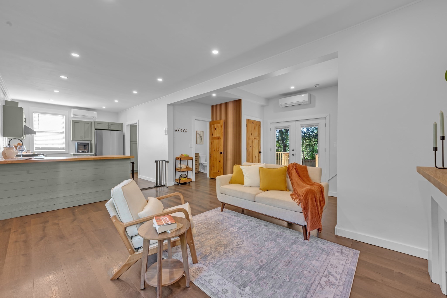
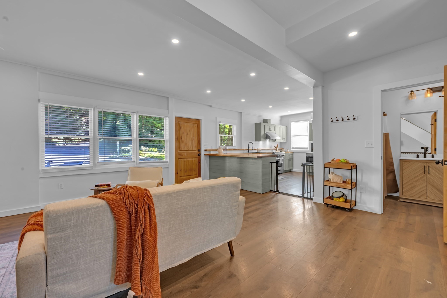
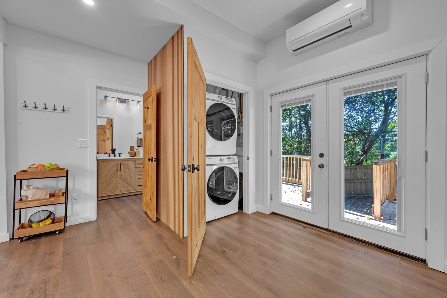
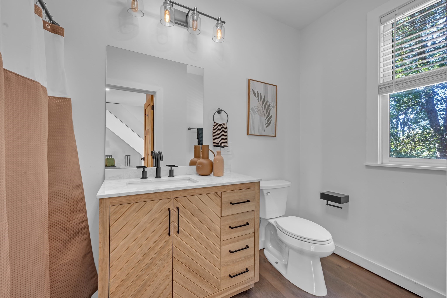
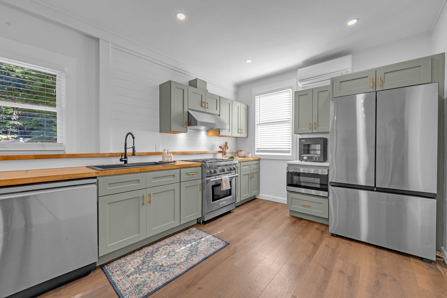
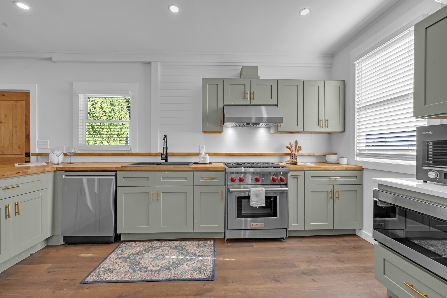
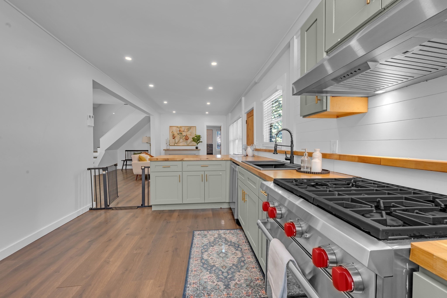
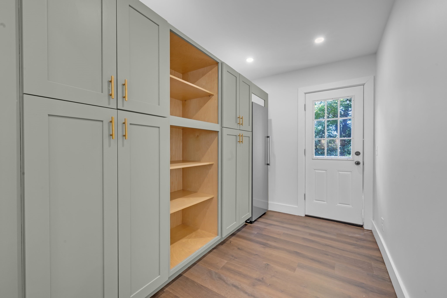
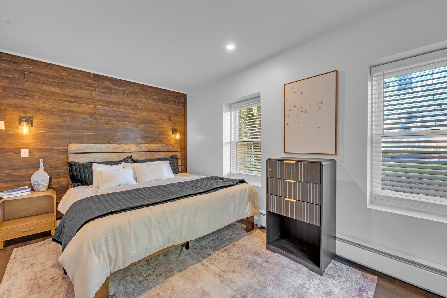
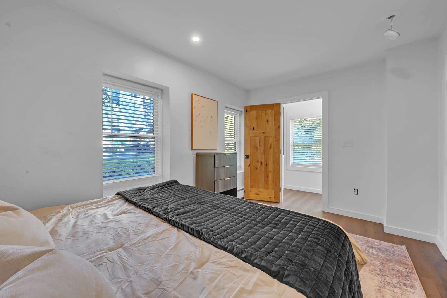
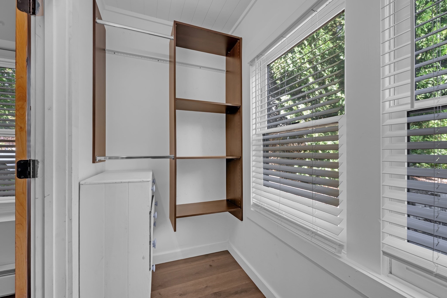
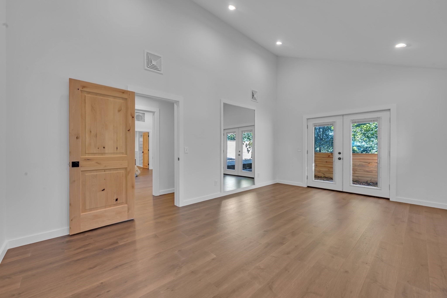
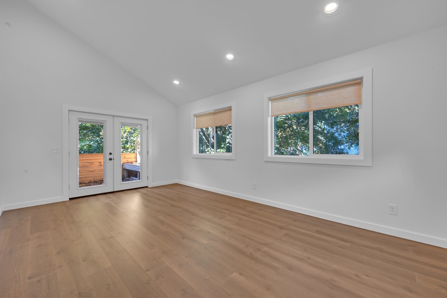
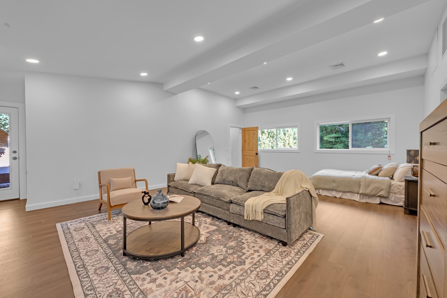
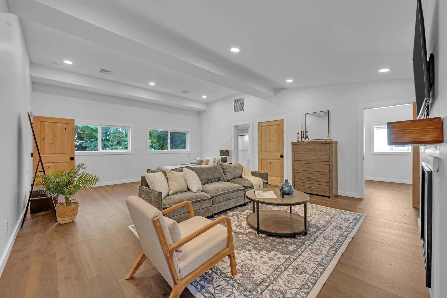
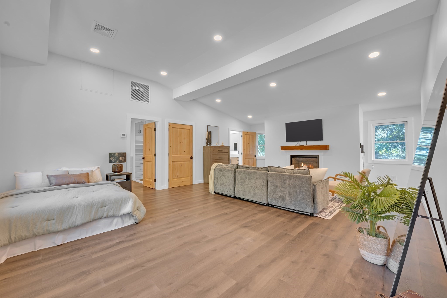
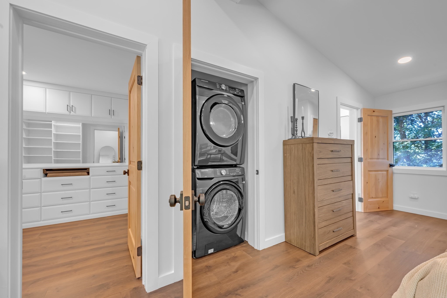
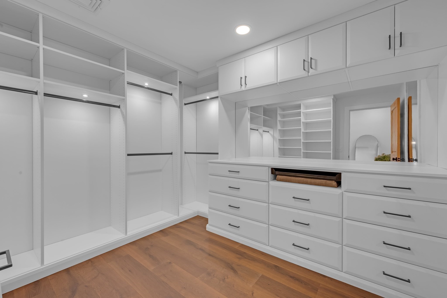
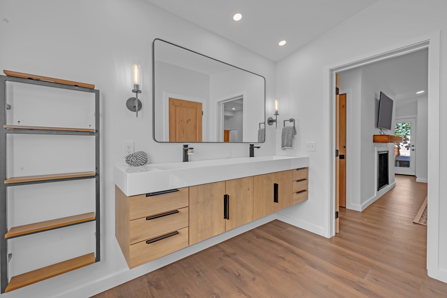
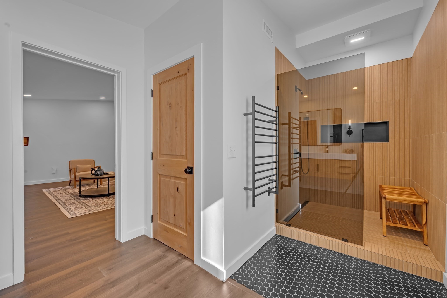
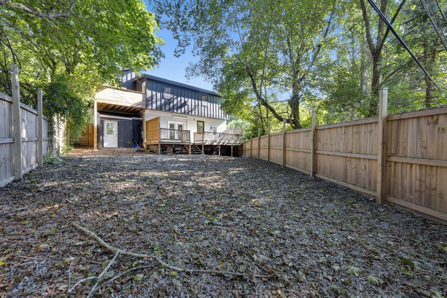
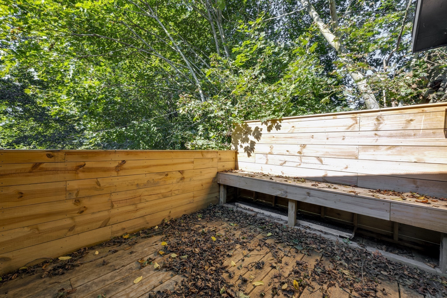
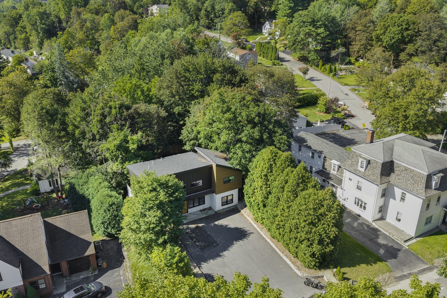
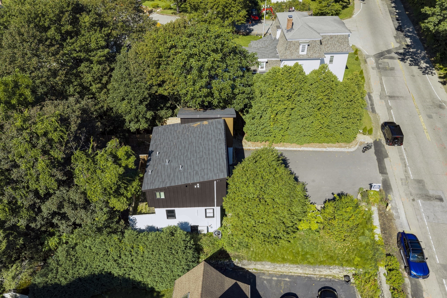
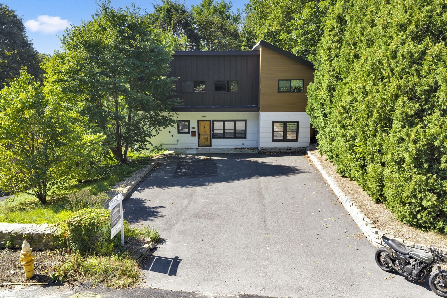
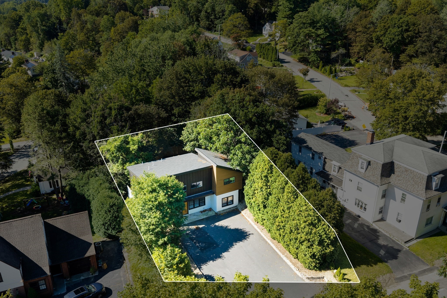
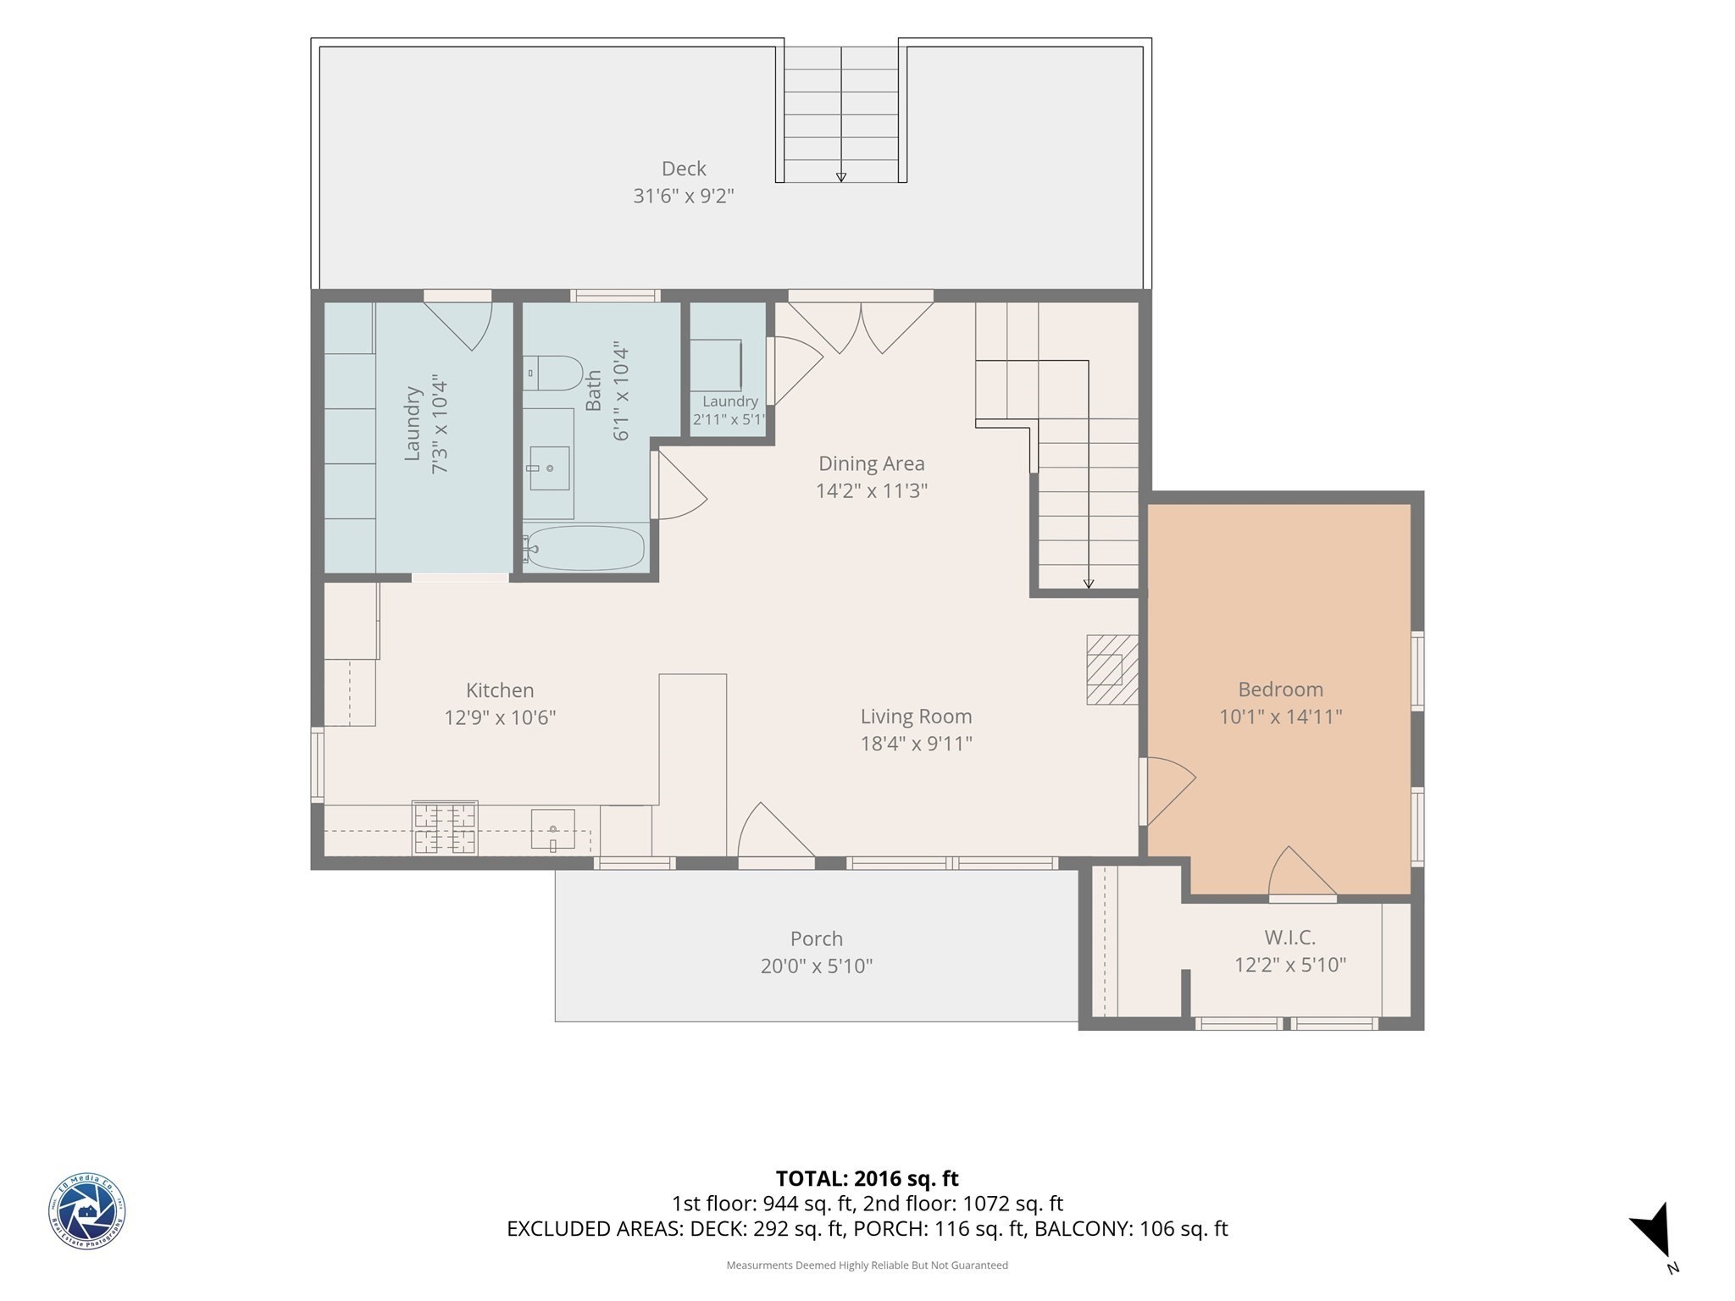
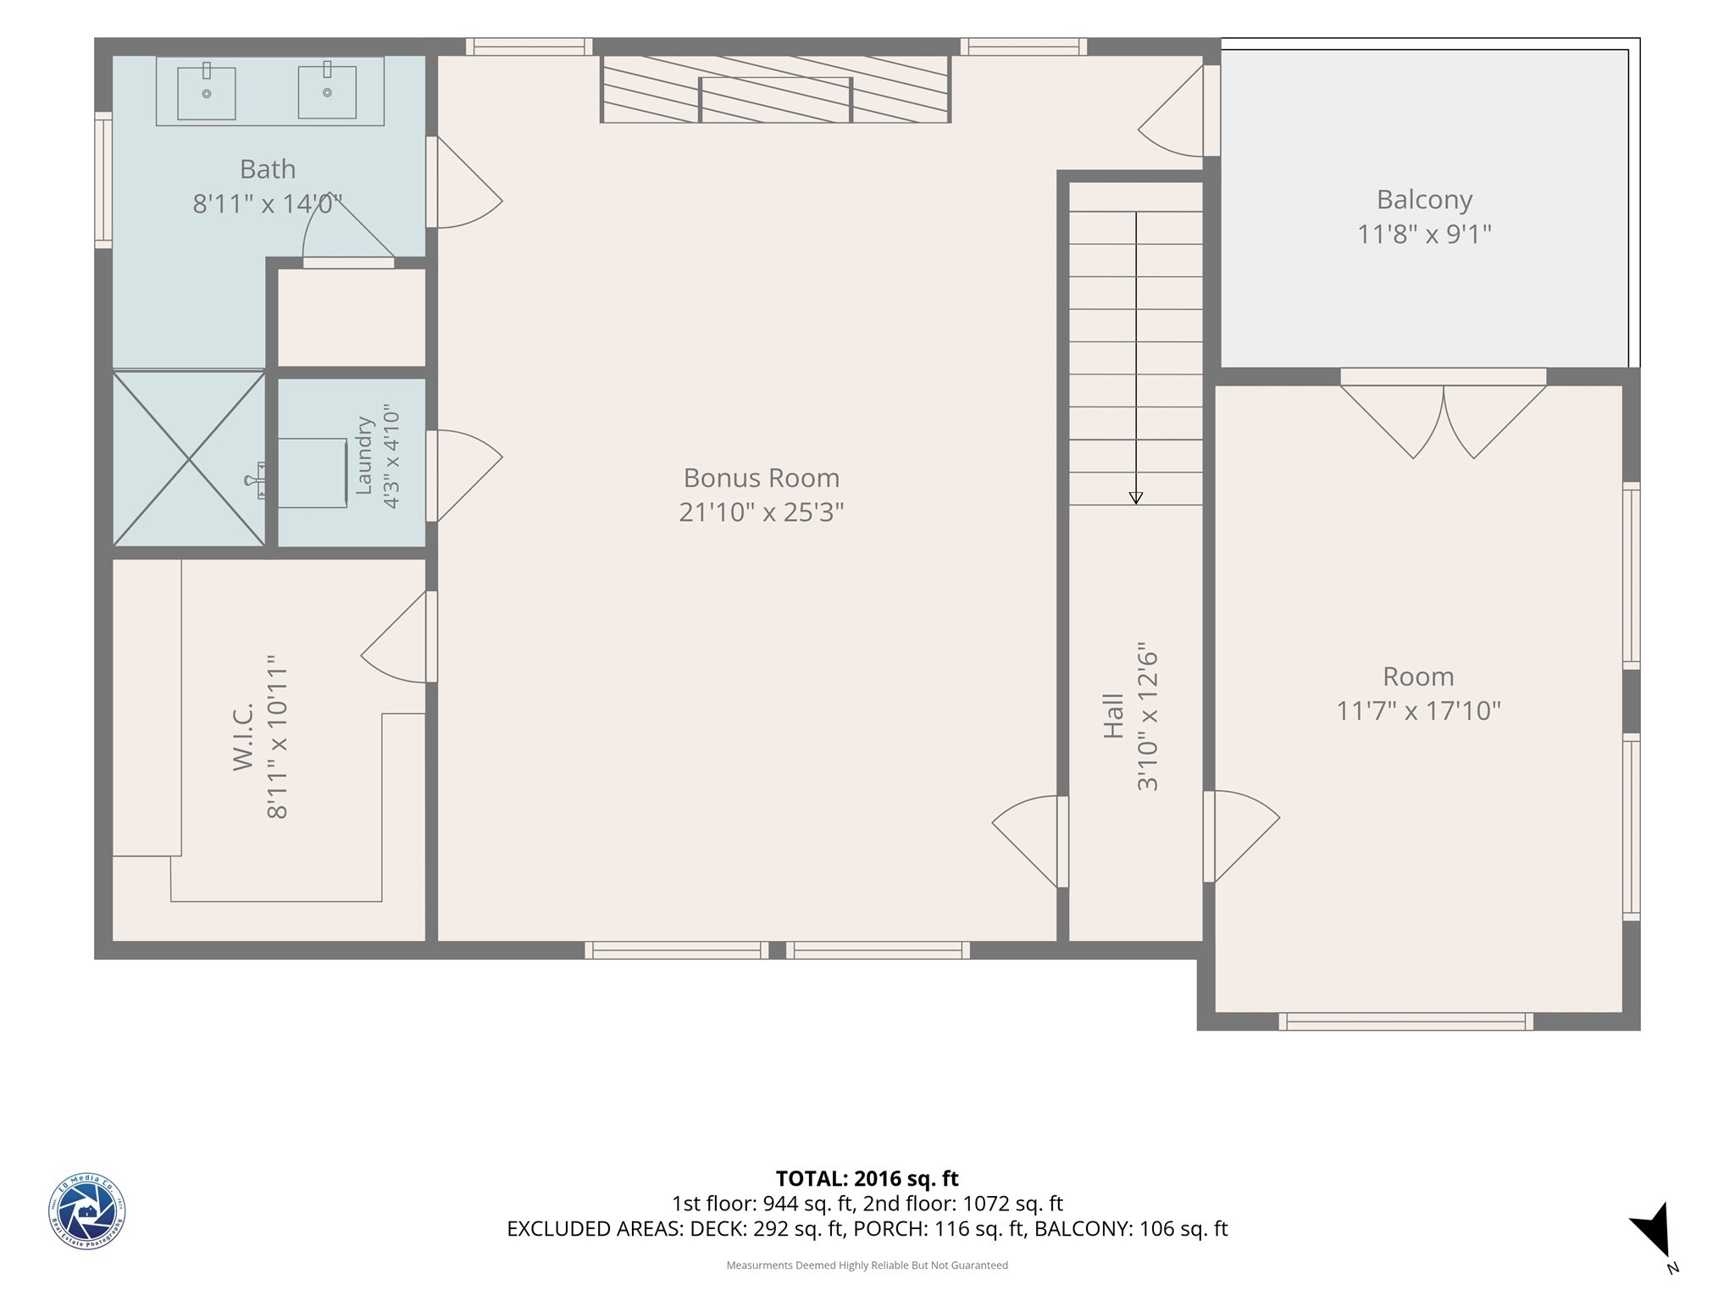
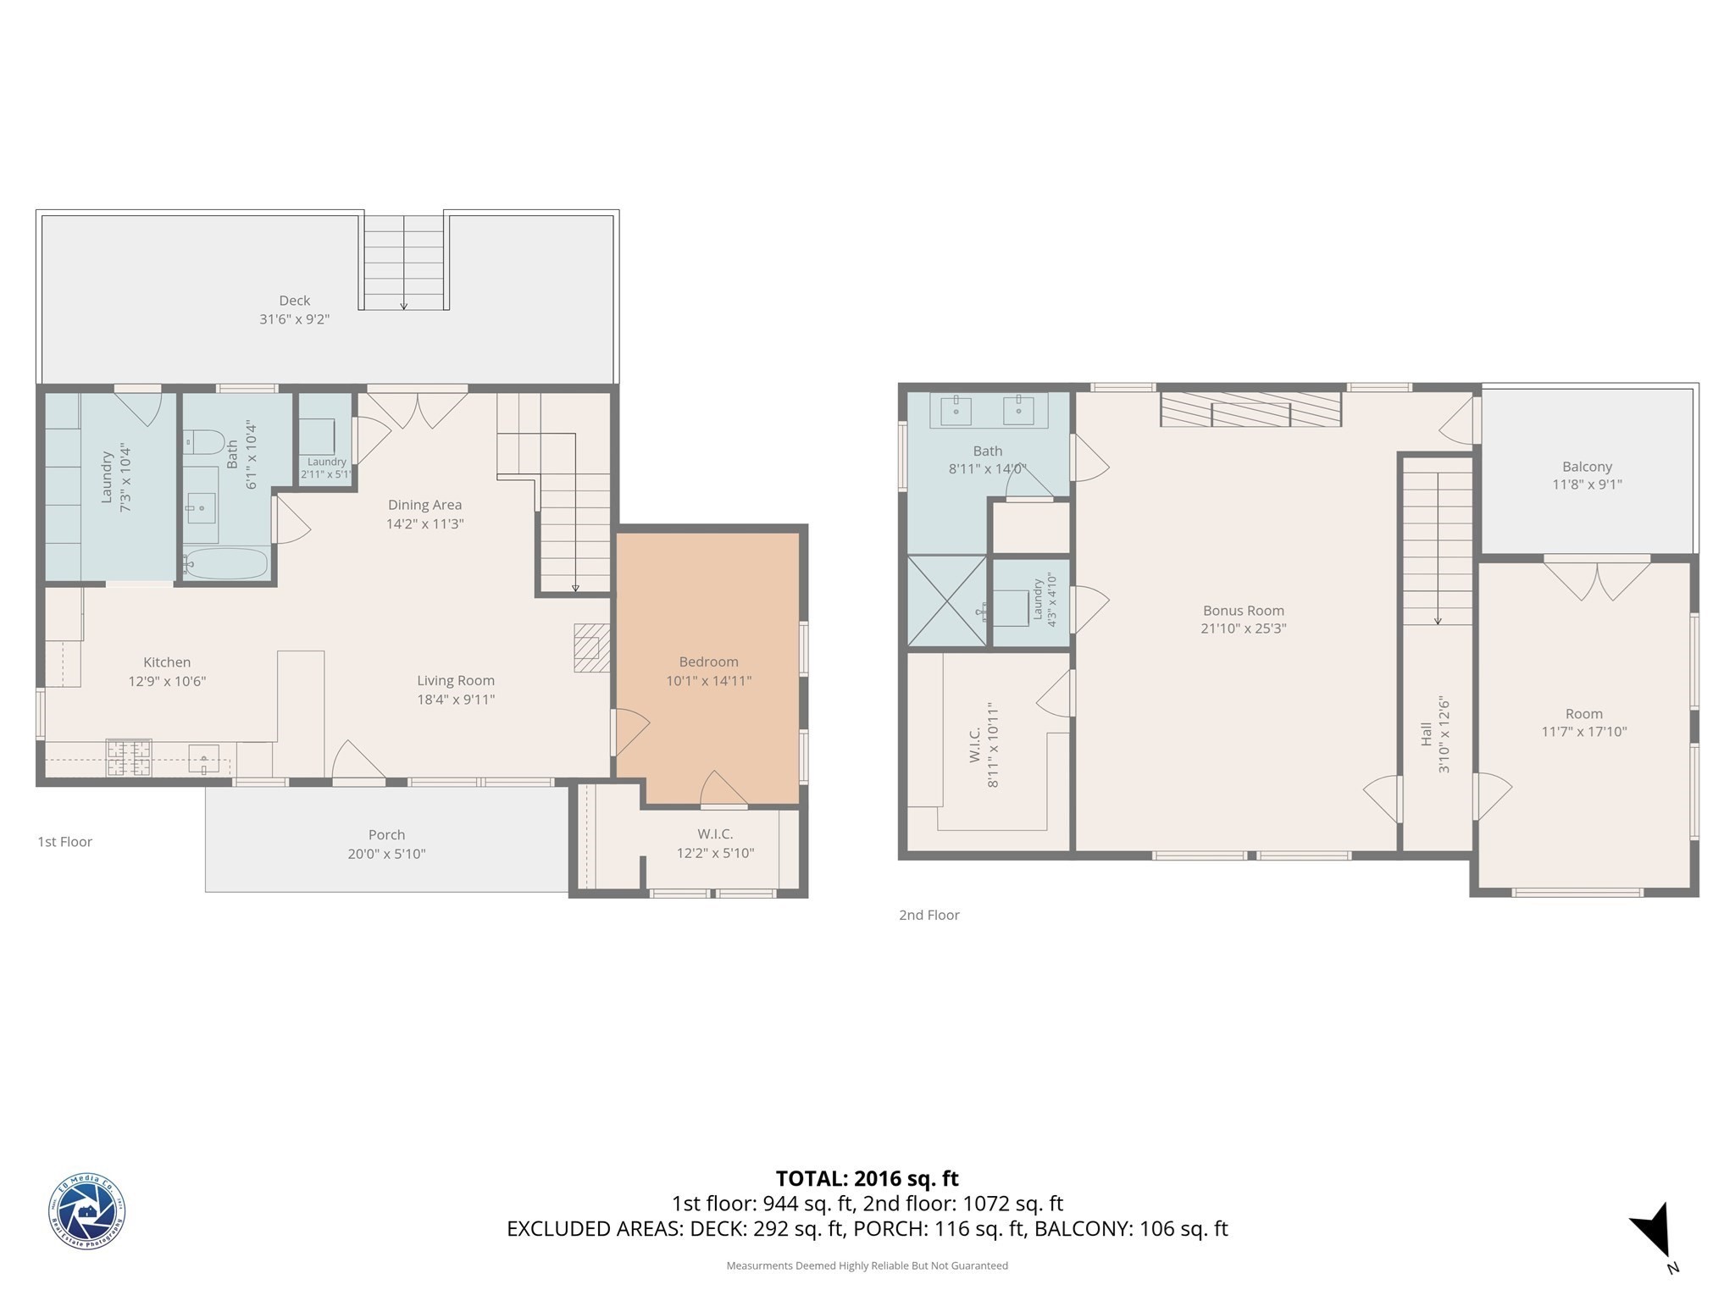
Welcome to 335 Salisbury Street, a stunning top-to-bottom renovation where modern luxury meets thoughtful design in one of Worcester's most sought-after West Side neighborhoods. Every detail has been carefully curated, creating a home that is truly built to WOW! The first floor offers an open-concept layout accented by warm wood details and a designer kitchen featuring tasteful green cabinetry, butcher block countertops, high-end stainless steel appliances, and an impressive WOLF range. A convenient butler's pantry provides additional storage and functionality, while offering access to a private rear deck overlooking the fenced-in backyard. The first floor also includes a bedroom, full bathroom, and laundry for added convenience. Upstairs, you'll find two generously sized bedrooms, including one with its own private exterior deck. The expansive primary suite is a true retreat, complete with a gas fireplace, an incredible walk-in closet, and a luxurious en-suite bath featuring a double vanity, heated towel warmer, and spacious walk-in shower. An additional second-floor laundry area adds even more convenience. No detail has been overlooked with major updates including a new roof, electrical, plumbing, siding, decks, mini splits, water heater, and even an EV charging station. Located on Worcester's desirable West Side, this exceptional home combines style, comfort, efficiency, and modern amenities in an unbeatable location. Renovated from top to bottom, priced to sell, and designed to impress-this is one you won't want to miss!
Details
| MLS # | 73573817 |
|---|---|
| Listing Type | For Sale |
| Style | House |
| Sub-Type | Resale |
| Status | Active |
| Year | 1940 |
| Days On Site | 6 |
| Listing Provided By | Lamacchia Realty, Inc. | We Close Deals Team |
Features
| Bed(s) | 3 |
|---|---|
| Bath(s) | 2 Total |
| SQ Feet | 2,100 |
| Basement | Y |
| Zoning | RS-10 |
| Acreage | 0.25 |
| Golf Course | Yes |
Interior
| Rooms Total | 7 |
|---|---|
| Cooling Yes / No | Yes |
| Cooling | Ductless |
| Heating Yes / No | Yes |
| Heating | Natural Gas, Ductless |
| Appliances | Range, Dishwasher, Microwave, Refrigerator, Washer, Dryer |
| Fireplace Features | Master Bedroom |
| Fireplaces Total | 1 |
| Fireplace Yes / No | Yes |
| Flooring | Tile, Vinyl |
Exterior
| Exterior Features | Deck, Fenced Yard |
|---|---|
| Foundation Details | Concrete Perimeter |
| Lot Features | Level |
| Fencing | Fenced/Enclosed, Fenced |
Parking
| Garage Yes / No | No |
|---|---|
| Parking Features | Paved Drive, Paved |
| Open Parking Yes / No | Yes |
Utilities
| Sewer | Public Sewer |
|---|---|
| Electric | 200+ Amp Service |
Taxes
| Tax Annual Amount | 5626 |
|---|---|
| Tax Assessed Value | 426500 |
| Tax Year | 2025 |
Location
| Community Features | Public Transportation, Shopping, Tennis Court(s), Park, Walk/Jog Trails, Golf, Medical Facility, Highway Access, House of Worship, Public School, University |
|---|---|
| Senior Community Yes / No | No |
Area Information
| State | MA |
|---|---|
| County | Worcester |
| City | Worcester |
| Zip Code | 01609 |
| Area | Worcester |
| School District | Doherty Memorial |
| Elementary School | Flagg Street |
| High School | Doherty Memorial |
| Listing VS Median (in 01609) | |
Price: $639,900 low | high Med: $389,900 sqft: 2,100 low | high Med: 1,431 $ / sqft: $305 low | high Med: $272 On site: 6 low | high Med: 117 | |
Market Activity 01609
Request a showing
Request a showing
Contact
Learn More About This Property

| State | MA |
|---|---|
| County | Worcester |
| City | Worcester |
| Zip Code | 01609 |
| Area | Worcester |
| School District | Doherty Memorial |
| Elementary School | Flagg Street |
| High School | Doherty Memorial |
| Listing VS Median (in 01609) | |
Price: $639,900 low | high Med: $389,900 sqft: 2,100 low | high Med: 1,431 $ / sqft: $305 low | high Med: $272 On site: 6 low | high Med: 117 | |