

Description
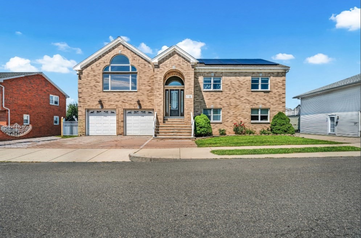
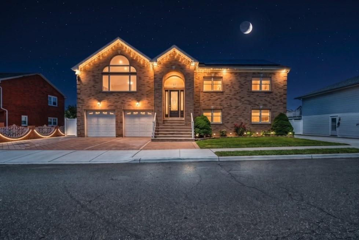
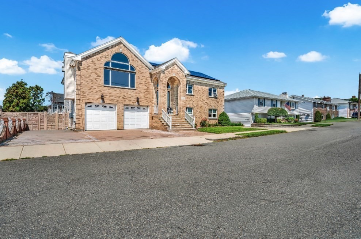
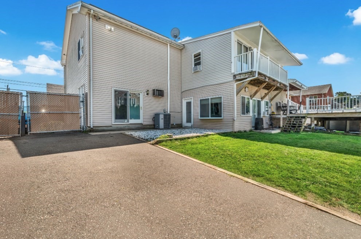
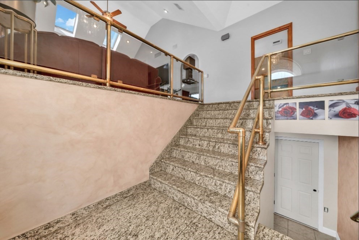
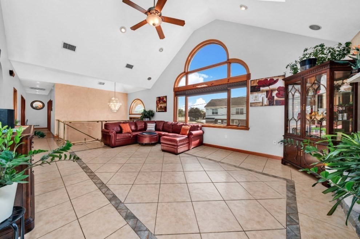
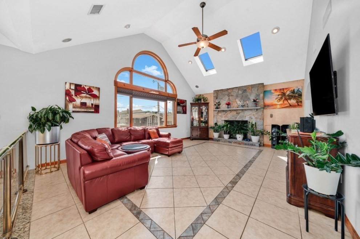
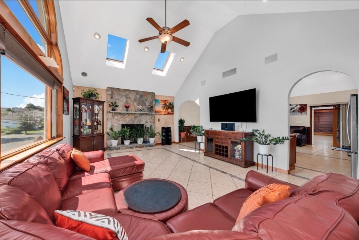
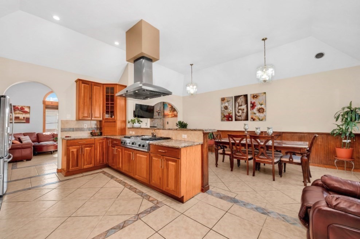
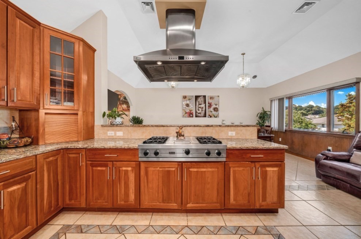
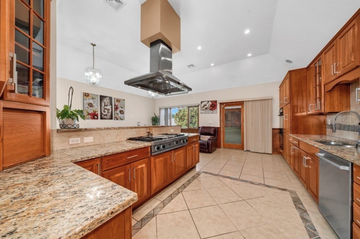
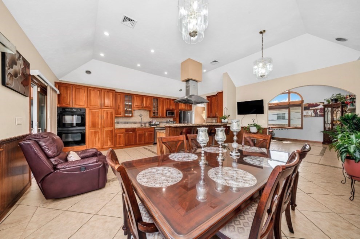
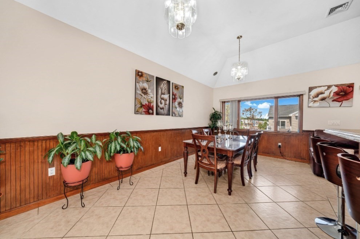
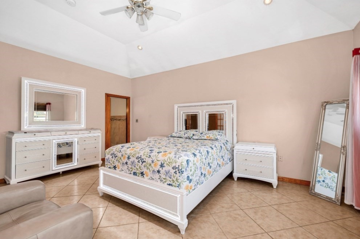
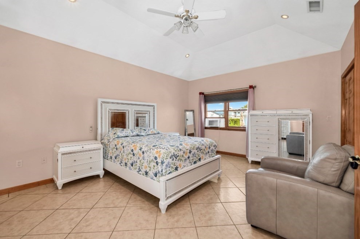
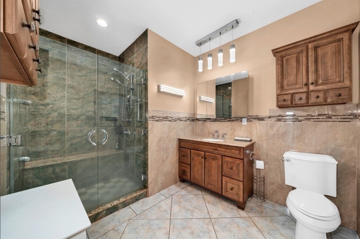
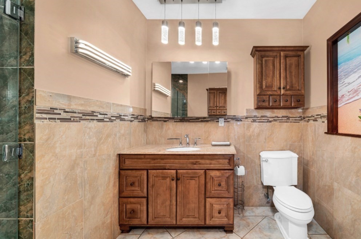
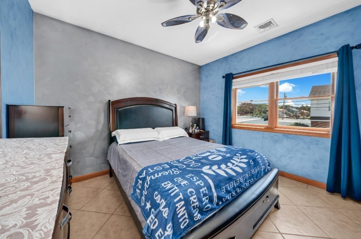
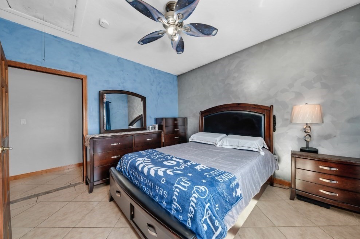
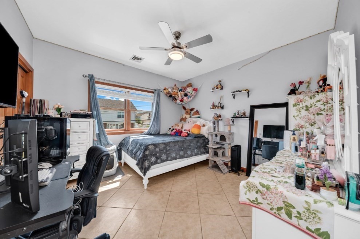
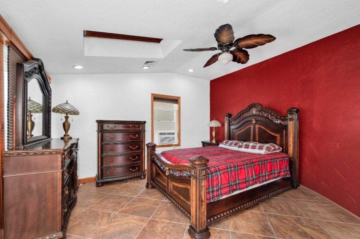
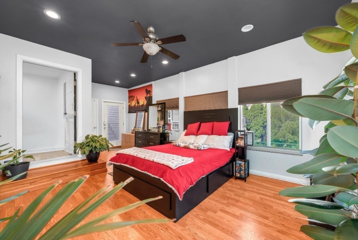
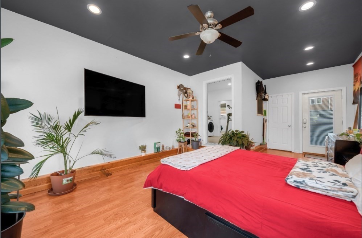
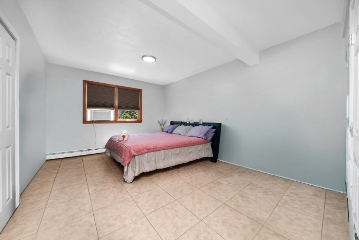
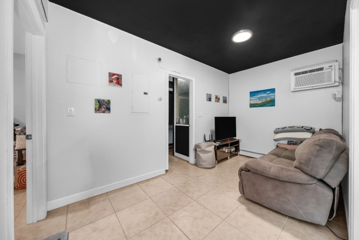
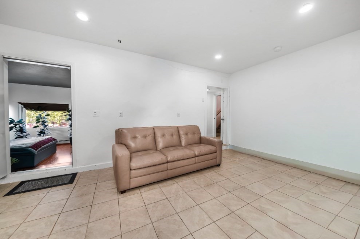
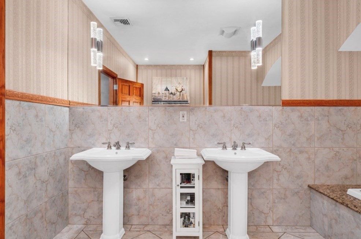
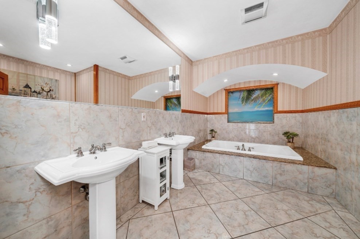
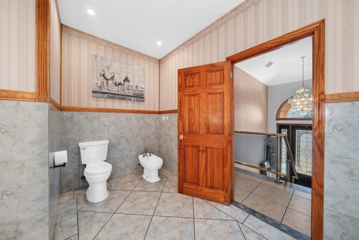
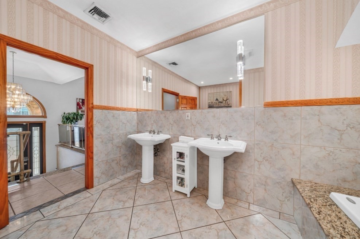
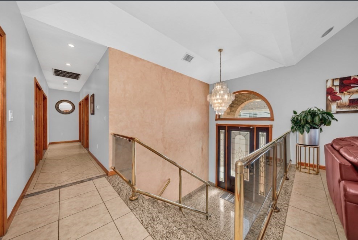
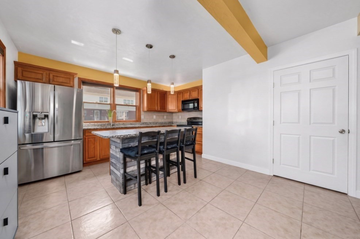
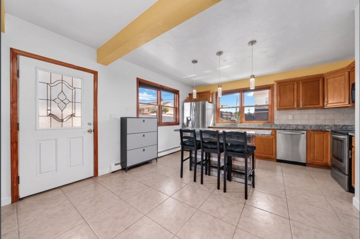
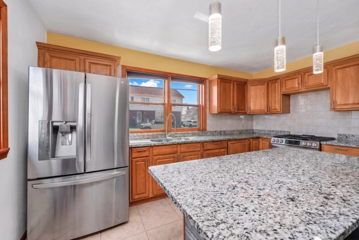
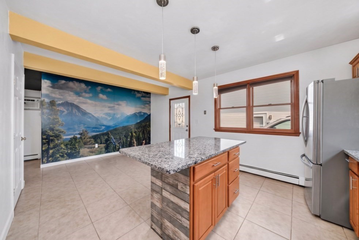
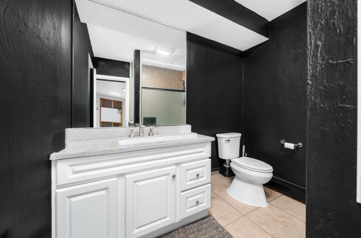
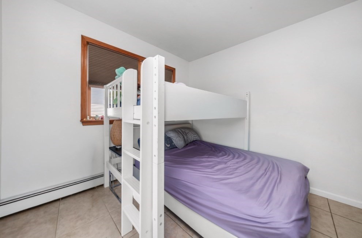
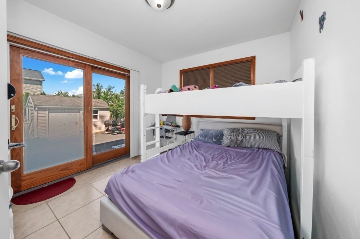
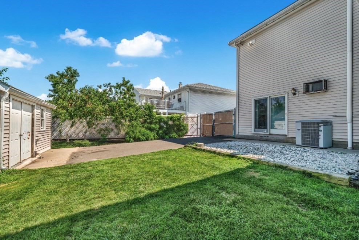
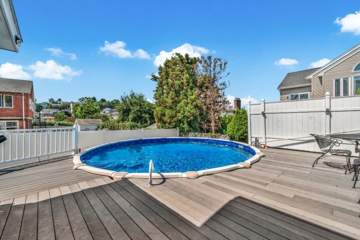
Team Bedoya proudly presents this exceptional 2-family home in desirable West Revere, offering an impressive combination of space, comfort, versatility, and outdoor living.The expansive main residence welcomes you with high ceilings, abundant natural light, and a beautifully designed open-concept layout. At the heart of the home is a chef's kitchen featuring granite countertops, double ovens, generous cabinetry, and seamless flow into the dining area. The spacious living room is highlighted by a gas fireplace, creating a warm and inviting setting for everyday living and entertaining.The main level offers four generously sized bedrooms, including a primary suite with a private bathroom, plus an additional full bath featuring a Jacuzzi tub.The finished lower level significantly expands the living space with a full bathroom, laundry area, sitting room, game/bonus room, and an additional flexible room. With separate exterior access, this level offers excellent versatility for extended living, recreation, a home office, or potential future ADU possibilities, subject to city approval.The second unit features two bedrooms, a kitchen, and a full bathroom-an excellent opportunity for rental income or comfortable accommodations for extended family.Outside, the property continues to impress with a private backyard retreat featuring an above-ground swimming pool, perfect for summer entertaining and relaxation. A 2-car garage plus approximately five additional off-street parking spaces provide exceptional convenience.A rare opportunity in West Revere offering remarkable interior space, multiple living options, income potential, abundant parking, and outdoor amenities-all in one property.
Details
| MLS # | 73562125 |
|---|---|
| Listing Type | For Sale |
| Sub-Type | Resale |
| Status | Pending |
| Year | 2004 |
| Days On Site | 47 |
| Listing Provided By | Century 21 Mario Real Estate | Team Bedoya |
Features
| Bed(s) | 7 |
|---|---|
| Bath(s) | 4 Total |
| SQ Feet | 3,805 |
| Garage | 2 |
| Basement | Y |
| Story(s) | 3 |
| Units | 2 |
| Zoning | RES |
| Acreage | 0.20 |
Interior
| Rooms Total | 12 |
|---|---|
| Fireplaces Total | 1 |
| Fireplace Yes / No | Yes |
Exterior
| Foundation Details | Concrete Perimeter |
|---|---|
| Lot Features | Wooded |
Parking
| Garage Yes / No | Yes |
|---|---|
| Parking Features | Off Street |
Utilities
| Sewer | Public Sewer |
|---|
Taxes
| Tax Annual Amount | 10903 |
|---|---|
| Tax Assessed Value | 1202100 |
| Tax Year | 2025 |
Location
| Community Features | Public Transportation, Park, Highway Access, Public School, T-Station |
|---|---|
| Senior Community Yes / No | No |
Area Information
| State | MA |
|---|---|
| County | Suffolk |
| City | Revere |
| Zip Code | 02151 |
| Area | Suffolk |
| Listing VS Median (in 02151) | |
Price: $1,399,900 low | high Med: $424,900 sqft: 3,805 low | high Med: 1,130 $ / sqft: $368 low | high Med: $376 On site: 47 low | high Med: 32 | |
Market Activity 02151
Request a showing
Request a showing
Contact
Learn More About This Property

| State | MA |
|---|---|
| County | Suffolk |
| City | Revere |
| Zip Code | 02151 |
| Area | Suffolk |
| Listing VS Median (in 02151) | |
Price: $1,399,900 low | high Med: $424,900 sqft: 3,805 low | high Med: 1,130 $ / sqft: $368 low | high Med: $376 On site: 47 low | high Med: 32 | |
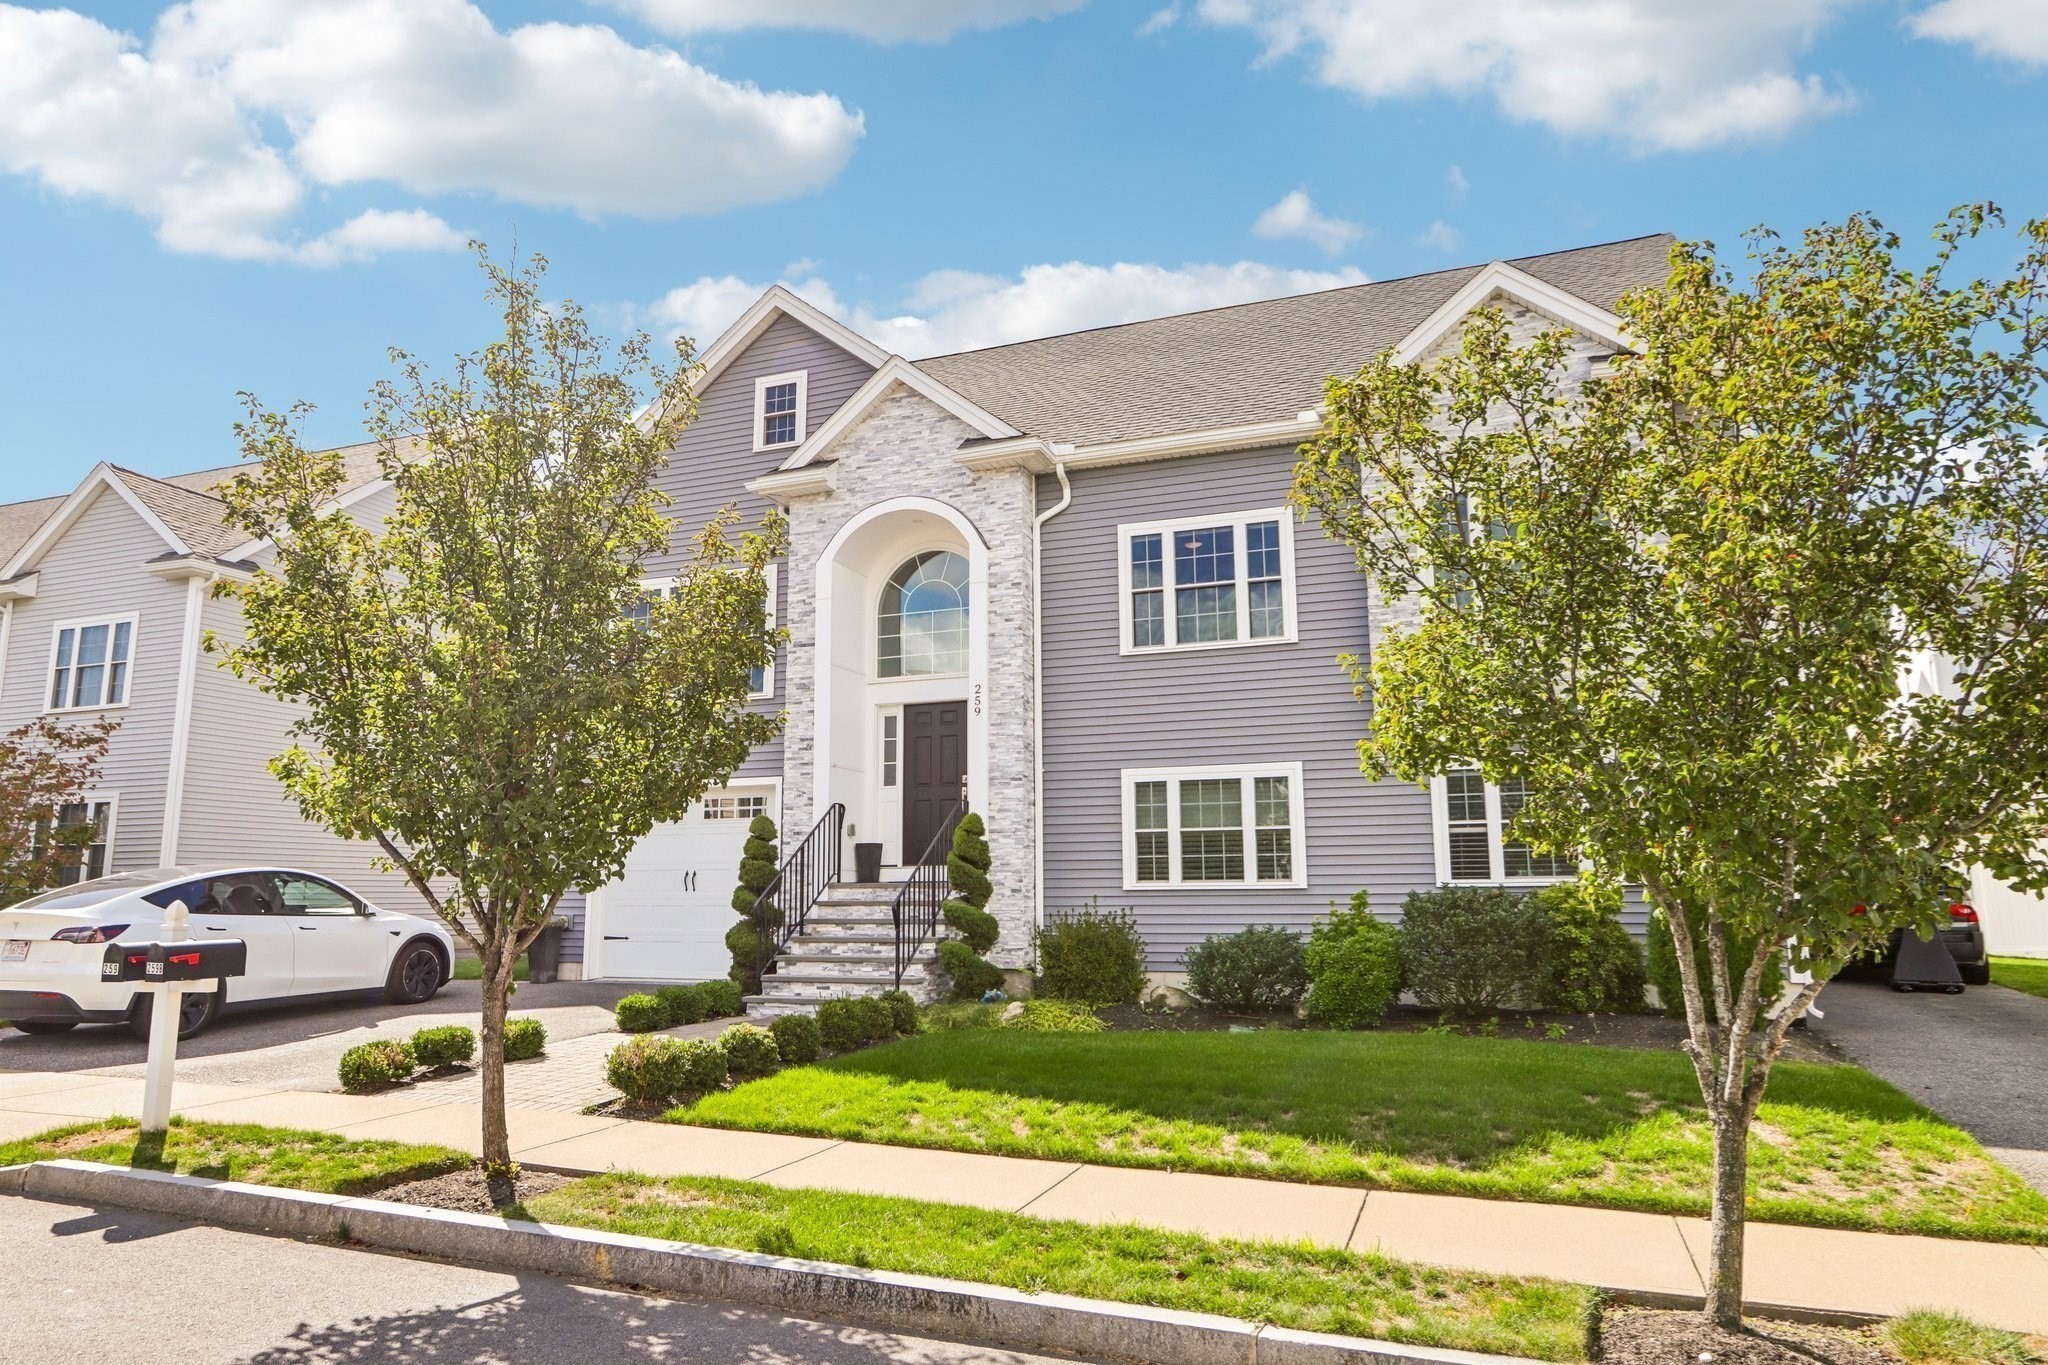 | $1,450,000259 Oakwood AveRevere, MA 02151 |