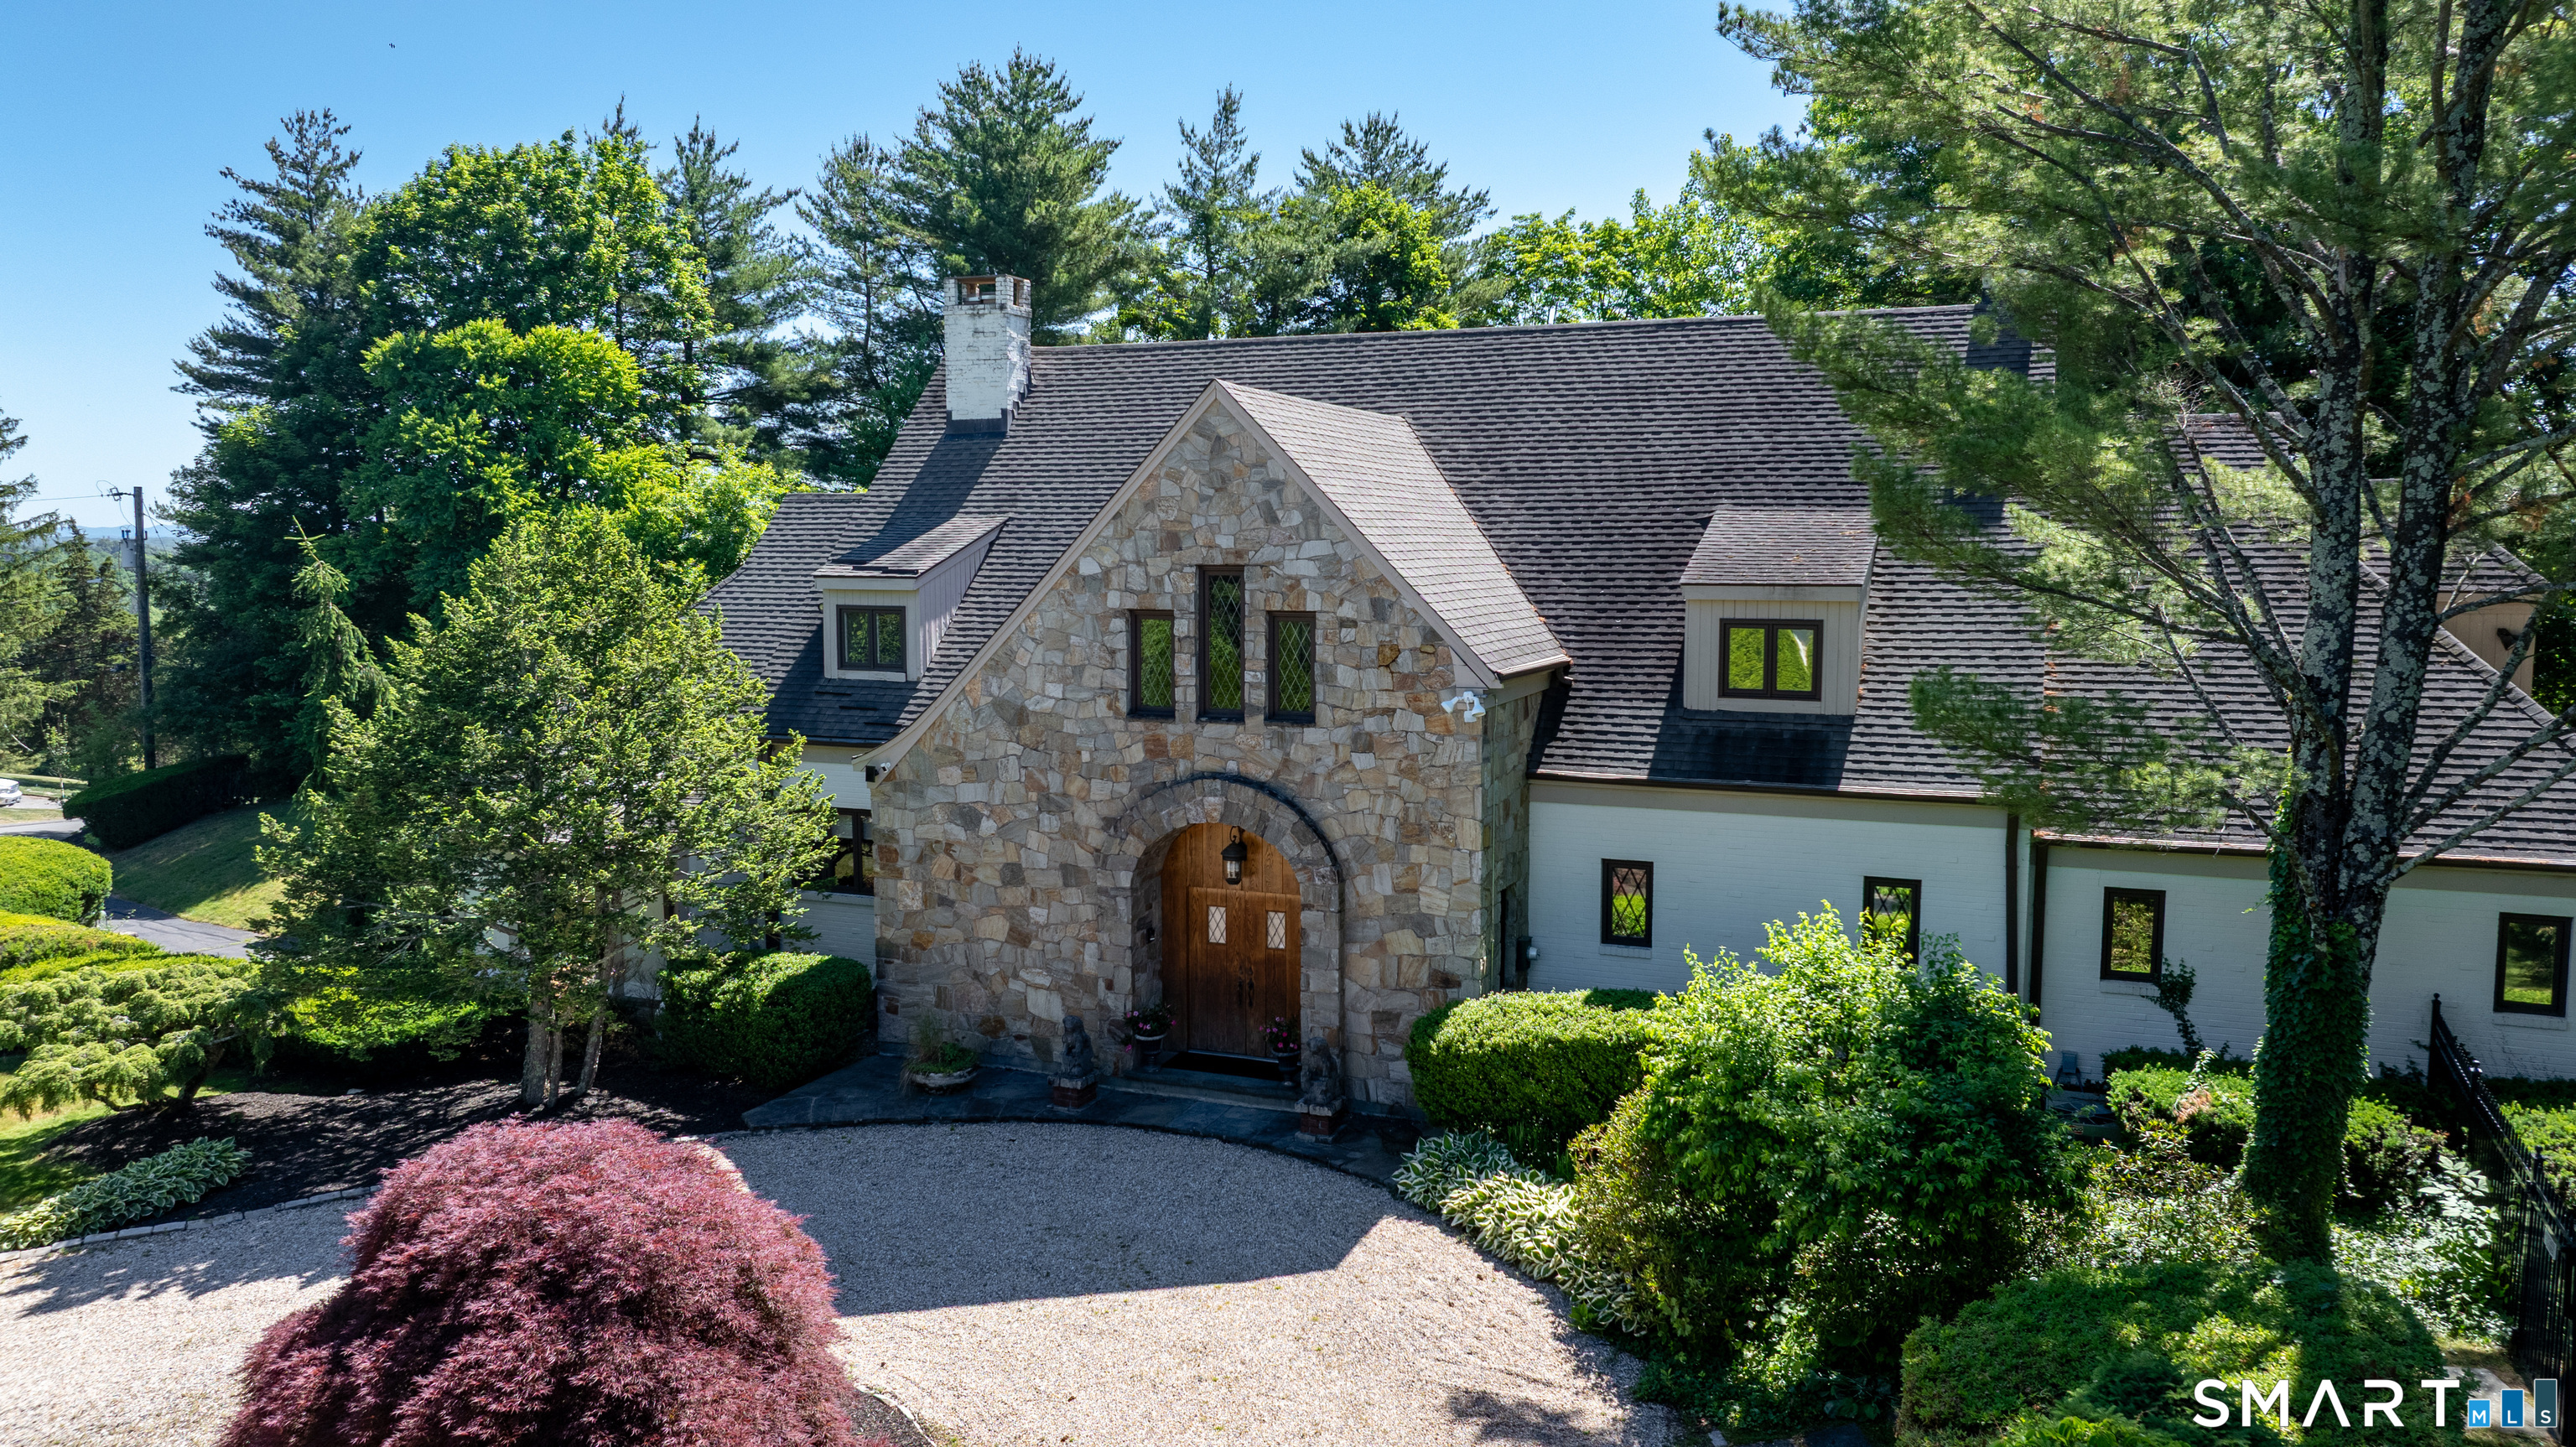
33 Mountain Farms Road,West Hartford, CT 06117
West Hartford, CT 06117


Description
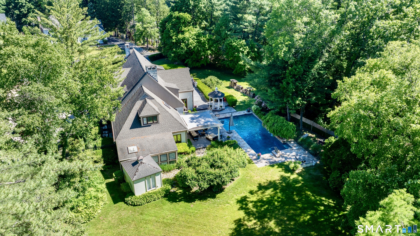
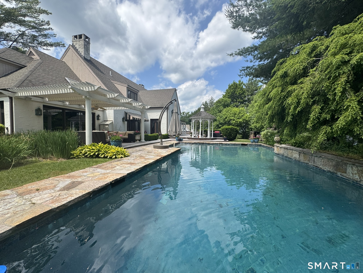
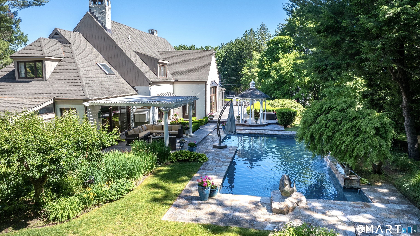
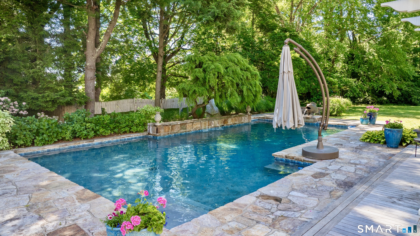
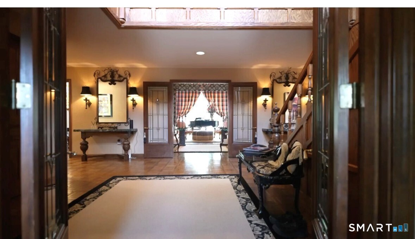
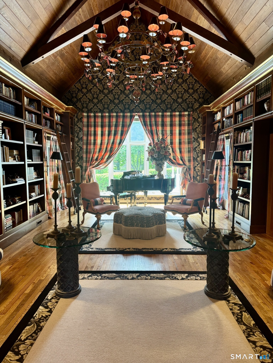
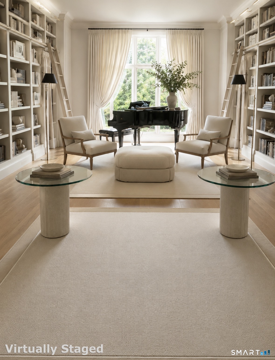
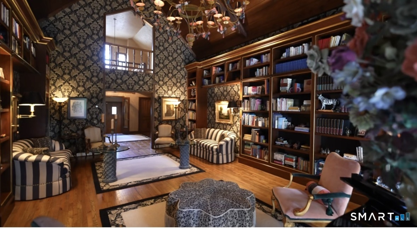
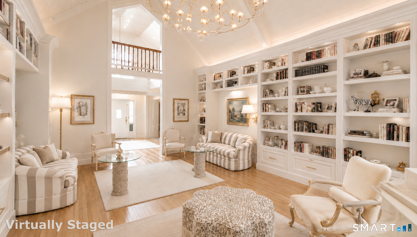
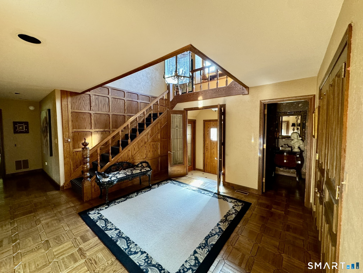
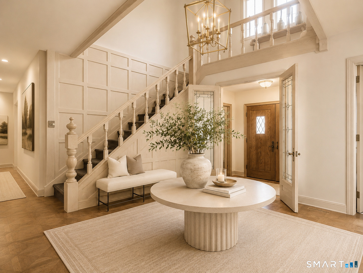
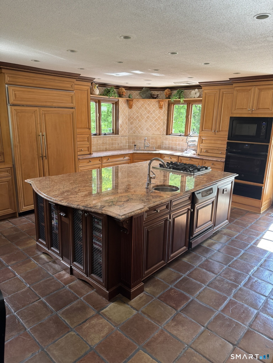
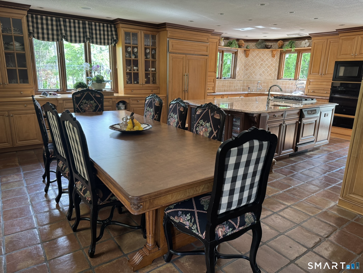
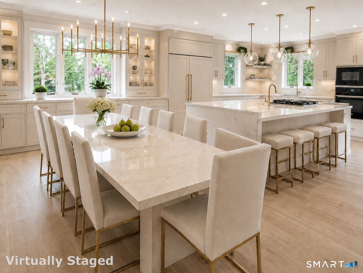
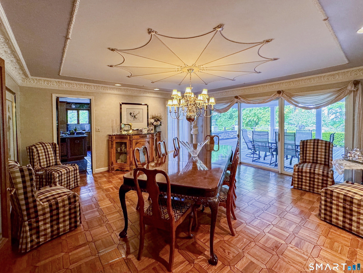
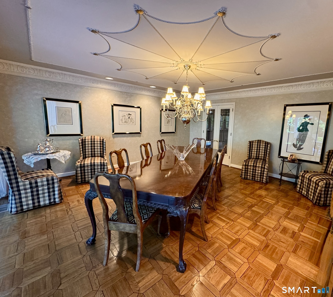
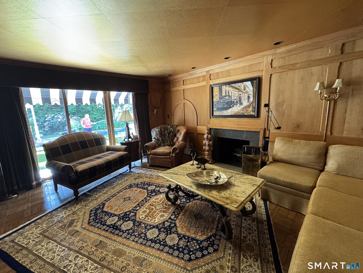
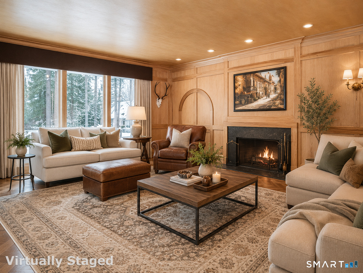
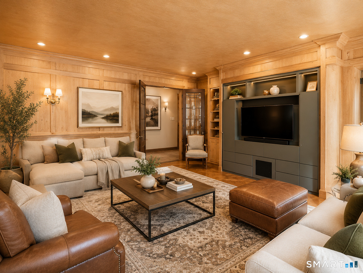
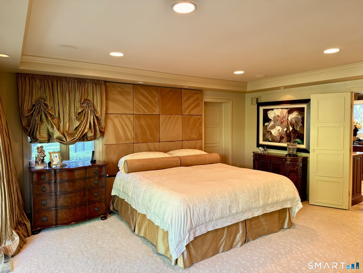
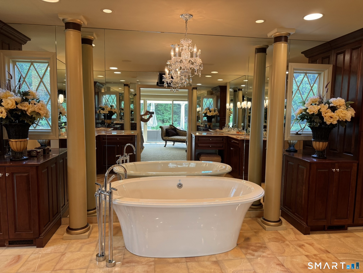
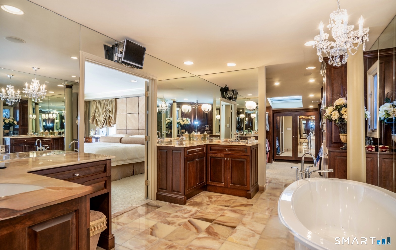
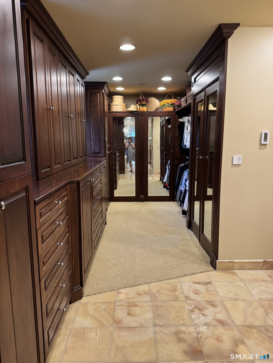
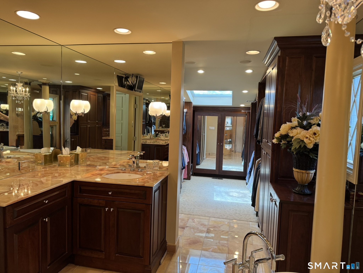
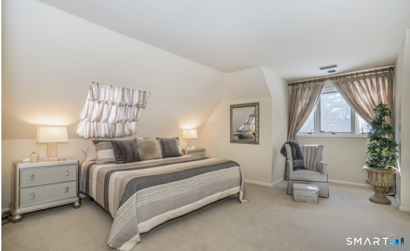
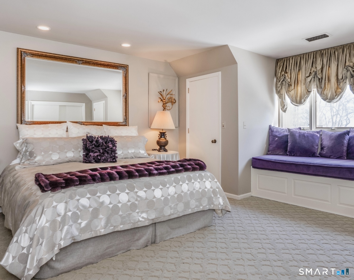
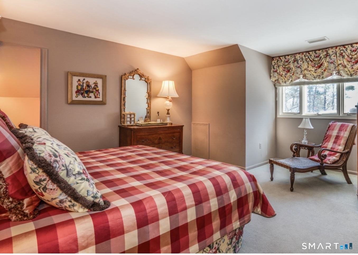
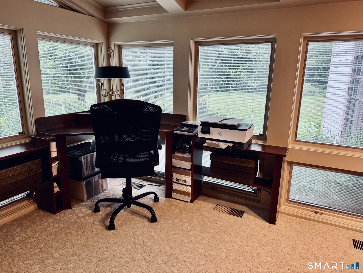
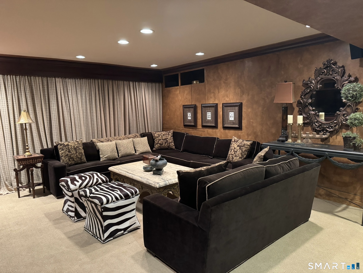
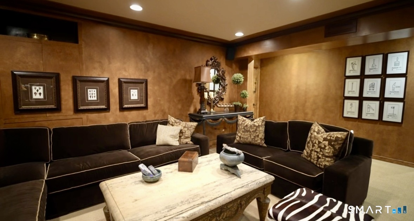
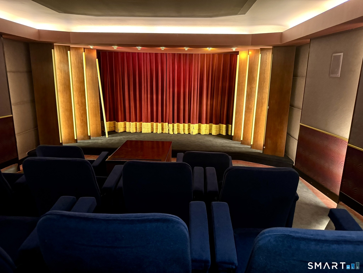
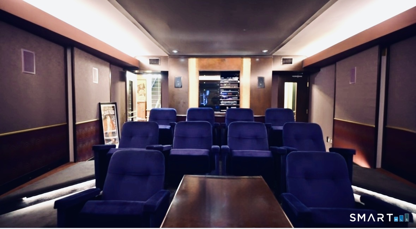
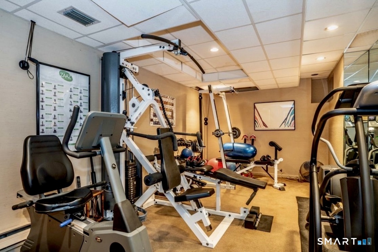
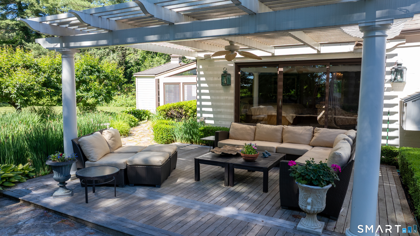
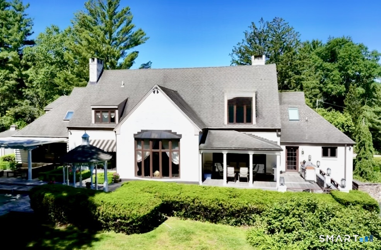
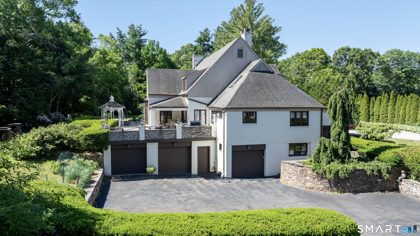
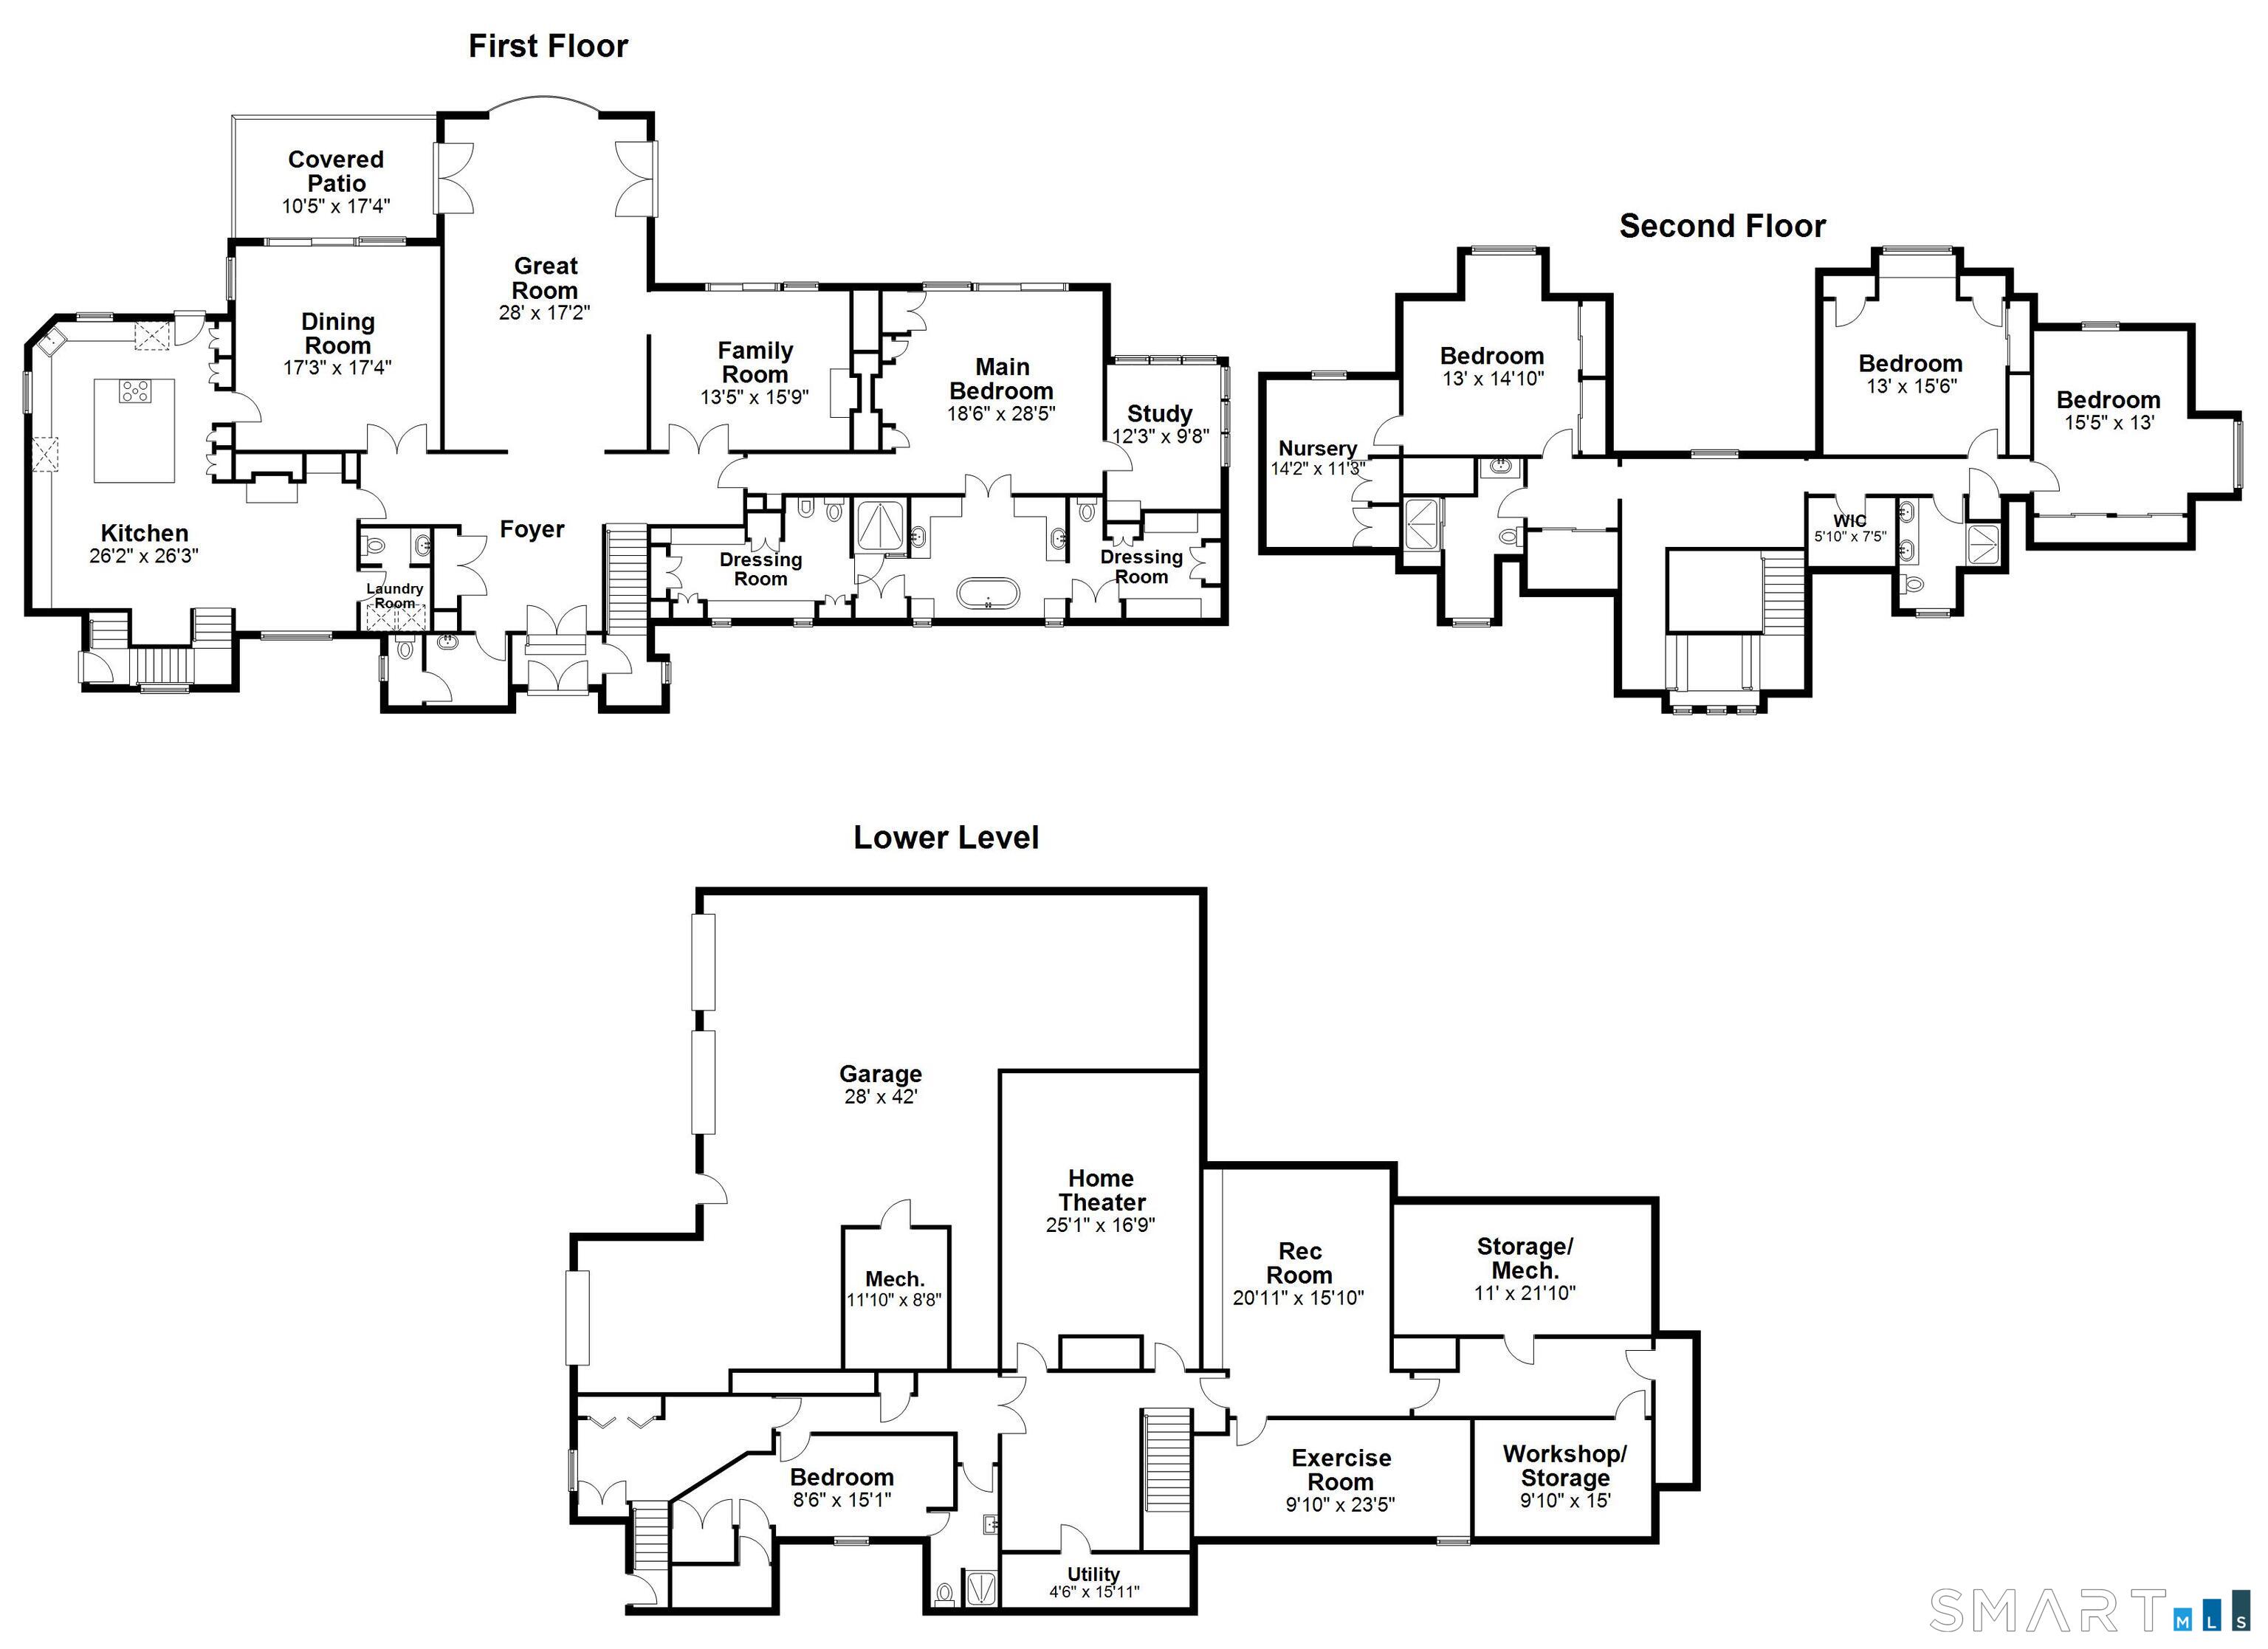
Vacation at home every day in this exceptional West Hartford estate, where resort-style amenities, elegant living spaces, and exceptional privacy come together on 1.3 beautifully landscaped acres. Offering over 6,500 square feet of thoughtfully designed living space, this impressive residence blends sophisticated entertaining with comfortable everyday living. A dramatic two-story foyer welcomes guests into this spectacular living space highlighted by soaring ceilings, custom millwork, extensive built-ins, and architectural details throughout. Designed with both elegance and functionality in mind, the home features gracious formal rooms, a richly paneled family room with fireplace, and a private office. A chef's kitchen equipped with premium appliances, a substantial center island, two ovens, two dishwashers, a warming oven, and an inviting casual dining area with a gas-fired fireplace. All with direct access to the outdoor entertaining spaces. The first-floor primary suite serves as a luxurious private retreat, complete with a fireplace, custom finishes, and direct access to the pool and resort-style grounds. The luxurious bath offers elegant amber stone finishes, his and her dressing areas, a soaking tub, steam shower, heated floor, and beautiful custom walnut cabinetry-styled closets. Upstairs, four bedrooms and beautifully appointed marble baths (one en-suite) provide ample space for family and guests.
Details
| MLS # | 24182521 |
|---|---|
| Listing Type | For Sale |
| Style | House |
| Sub-Type | Resale |
| Status | Active |
| Year | 1979 |
| Days On Site | 115 |
| Listing Provided By | Berkshire Hathaway NE Prop. | Lois Siegal |
Features
| Bed(s) | 6 |
|---|---|
| Bath(s) | 7 Total |
| SQ Feet | 6,562 |
| Basement | Y |
| Pool | Yes |
| Zoning | R-20 |
| Acreage | 1.30 |
Interior
| Total Rooms | 13 |
|---|---|
| Cooling System | Central Air |
| Appliances Included | Cook Top, Wall Oven, Microwave, Range Hood, Refrigerator, Dishwasher, Disposal, Compactor, Instant Hot Water Tap, Washer, Dryer |
| Fireplaces Total | 3 |
| Laundry Room Info | Main Level |
Exterior
| Roof Information | Asphalt Shingle |
|---|---|
| Foundation Type | Concrete |
Utilities
| Sewage System | Septic |
|---|
Taxes
| Tax Year | July 2026-June 2027 |
|---|---|
| Property Tax | 33129 |
Area Information
| State | CT |
|---|---|
| County | Hartford |
| City | West Hartford |
| Zip Code | 06117 |
| Area | N | A |
| School District | Braeburn |
| Elementary School | Braeburn |
| High School | Conard |
| Listing VS Median (in 06117) | |
Price: $1,725,000 low | high Med: $524,900 sqft: 6,562 low | high Med: 2,009 $ / sqft: $263 low | high Med: $261 On site: 115 low | high Med: 25 | |
Market Activity 06117
Request a showing
Request a showing
Contact
Learn More About This Property

| State | CT |
|---|---|
| County | Hartford |
| City | West Hartford |
| Zip Code | 06117 |
| Area | N | A |
| School District | Braeburn |
| Elementary School | Braeburn |
| High School | Conard |
| Listing VS Median (in 06117) | |
Price: $1,725,000 low | high Med: $524,900 sqft: 6,562 low | high Med: 2,009 $ / sqft: $263 low | high Med: $261 On site: 115 low | high Med: 25 | |