

32-70 Lazell Street,Hingham, MA 02043
Hingham, MA 02043

Description
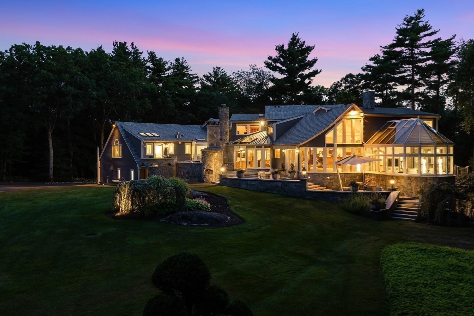
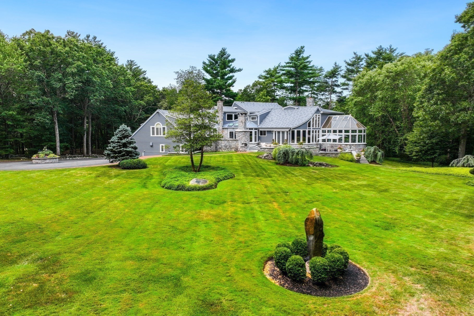
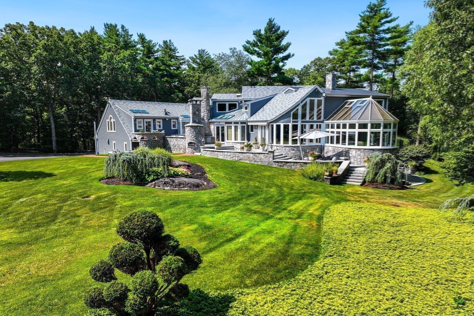
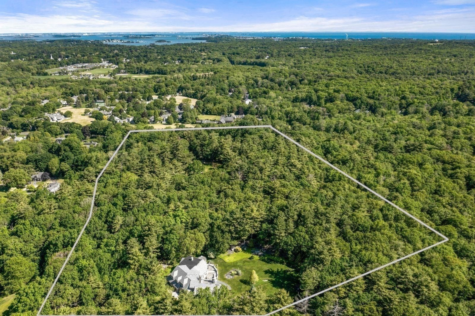
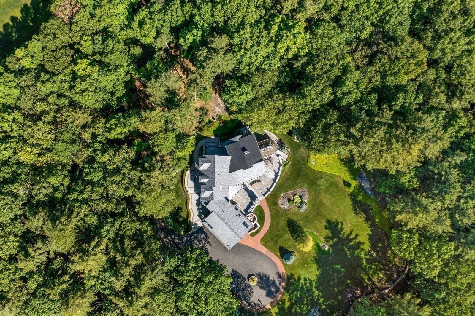
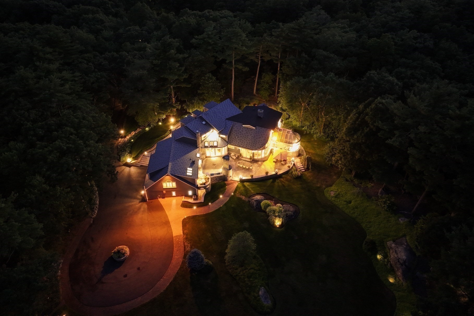
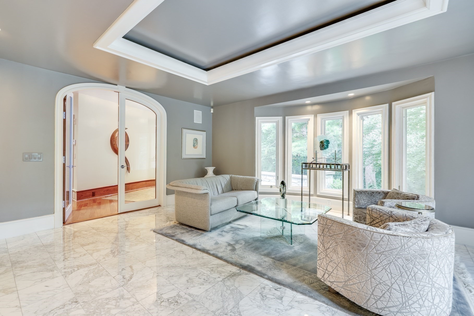
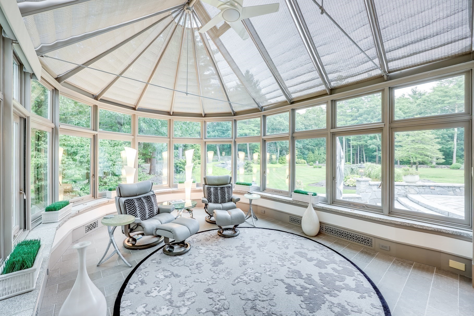
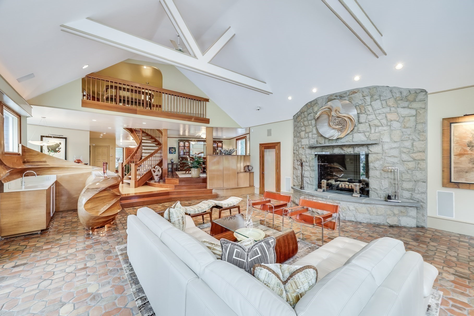
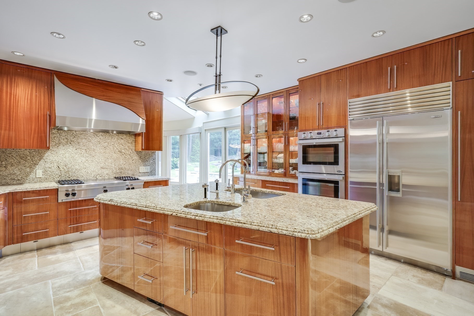
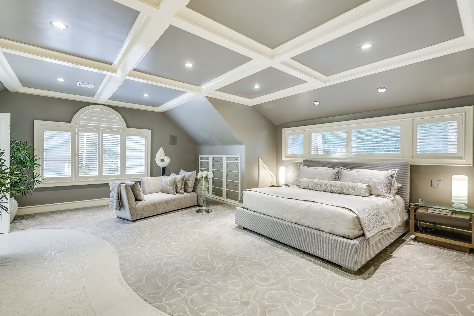
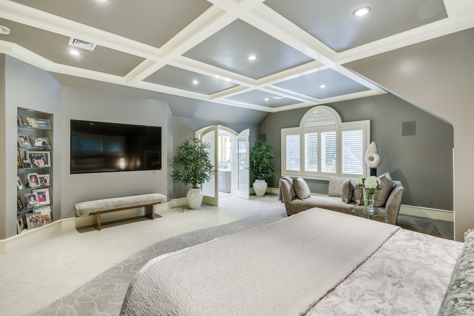
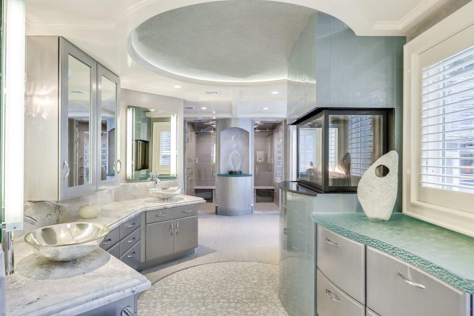
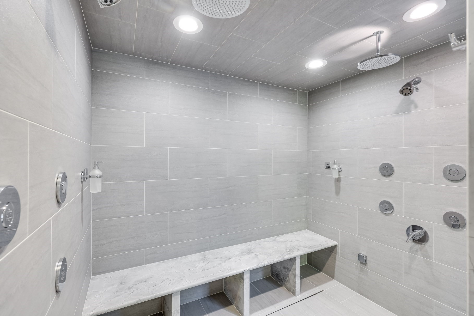
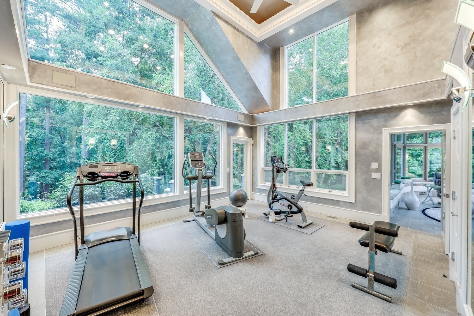
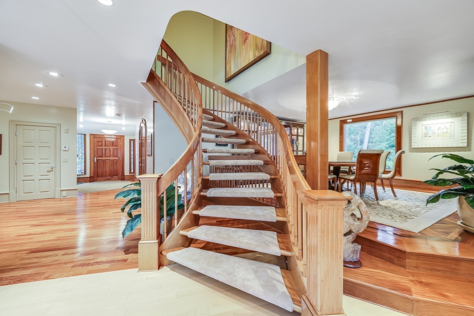
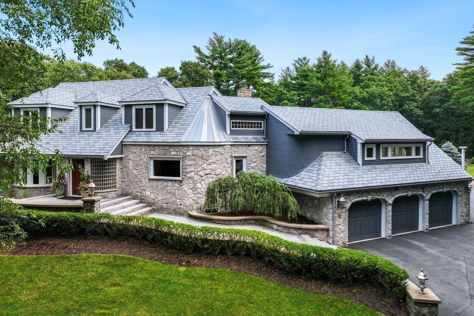
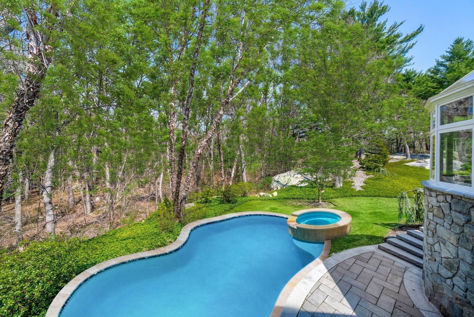
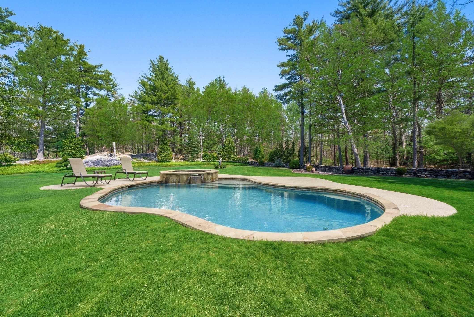
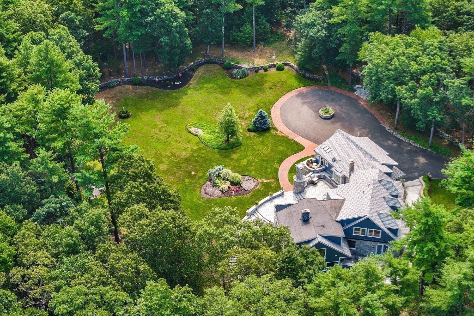
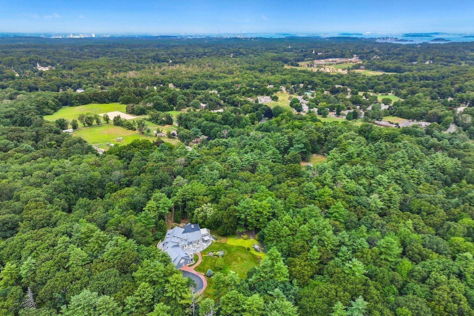
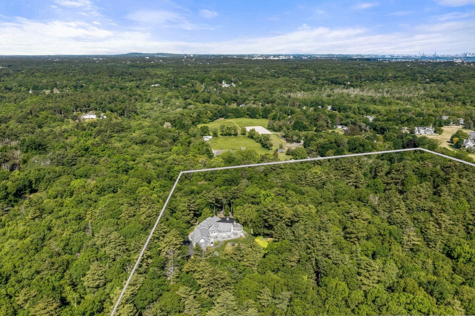
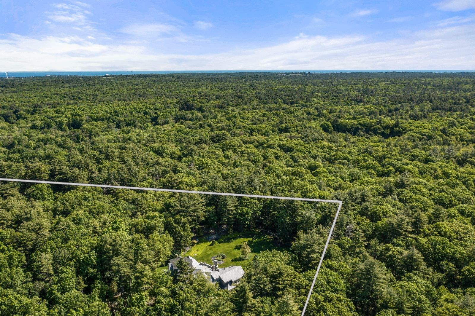
Development opportunities! Welcome to your private sanctuary-a breathtaking 5,898 sq. ft. custom contemporary estate nestled on a secluded 13.18-acre compound. In addition to the primary 4-acre lot, the property includes three additional parcels totaling 9.18 acres, offering unmatched privacy, expansion potential, or conservation opportunities. Designed with meticulous attention to detail, this four-bedroom, four-bathroom masterpiece seamlessly blends luxury and comfort. Exquisite custom stonework graces the interior and exterior, lending timeless elegance to the home's modern aesthetic.Professionally landscaped grounds create a serene outdoor retreat, harmonizing architecture with nature. A spacious three-car garage offers ample storage and convenience, complementing the home's thoughtful design. Whether hosting grand gatherings or enjoying the tranquility of its surroundings, this exceptional estate offers an unparalleled lifestyle in an extraordinary setting.
Details
| MLS # | 73391055 |
|---|---|
| Listing Type | For Sale |
| Style | House |
| Sub-Type | Resale |
| Status | Active |
| Year | 1987 |
| Days On Site | 479 |
| Listing Provided By | Gibson Sotheby's International Realty | Ashley Brennan |
Features
| Bed(s) | 4 |
|---|---|
| Bath(s) | 4 Total |
| SQ Feet | 5,898 |
| Garage | 3 |
| Basement | Y |
| Zoning | RES |
| Acreage | 13.18 |
| Property View | Yes |
Interior
| Rooms Total | 11 |
|---|---|
| Cooling Yes / No | Yes |
| Cooling | Central Air |
| Heating Yes / No | Yes |
| Heating | Oil, Other |
| Interior Features | Bathroom - Full, Exercise Room, Entry Hall, Bathroom, Central Vacuum, Wet Bar, Wired for Sound |
| Window Features | Screens |
| Appliances | Microwave, Range, Refrigerator, Freezer, Washer, Dryer, Wine Refrigerator, ENERGY STAR Qualified Dishwasher, Oven |
| Fireplaces Total | 2 |
| Fireplace Yes / No | Yes |
| Flooring | Wood, Tile, Carpet |
Exterior
| Exterior Features | Deck, Patio, Balcony, Rain Gutters, Professional Landscaping, Sprinkler System, Decorative Lighting, Screens, Fenced Yard, Outdoor Shower, Stone Wall, Outdoor Gas Grill Hookup |
|---|---|
| Roof | Slate |
| Security Features | Security System |
| Construction Materials | Frame |
| Foundation Details | Concrete Perimeter |
| Fencing | Fenced/Enclosed, Fenced |
Parking
| Garage Yes / No | Yes |
|---|---|
| Attached Garage Yes / No | Yes |
| Parking Features | Attached, Garage Door Opener, Storage, Garage Faces Side, Paved Drive, Driveway, Paved |
| Open Parking Yes / No | Yes |
Utilities
| Utilities | Outdoor Gas Grill Hookup |
|---|---|
| Sewer | Private Sewer |
Taxes
| Tax Annual Amount | 34721 |
|---|---|
| Tax Assessed Value | 3316200 |
| Tax Year | 2026 |
Location
| Community Features | Public Transportation, Shopping, Park, Walk/Jog Trails, Medical Facility, Laundromat, Bike Path, Conservation Area, Highway Access, House of Worship, Marina, Private School, Public School, T-Station |
|---|---|
| Senior Community Yes / No | No |
Area Information
| State | MA |
|---|---|
| County | Plymouth |
| City | Hingham |
| Zip Code | 02043 |
| Area | Plymouth |
| School District | Hingham High |
| Elementary School | East |
| High School | Hingham High |
Request a showing
Request a showing
Contact
Learn More About This Property

| State | MA |
|---|---|
| County | Plymouth |
| City | Hingham |
| Zip Code | 02043 |
| Area | Plymouth |
| School District | Hingham High |
| Elementary School | East |
| High School | Hingham High |