

Description
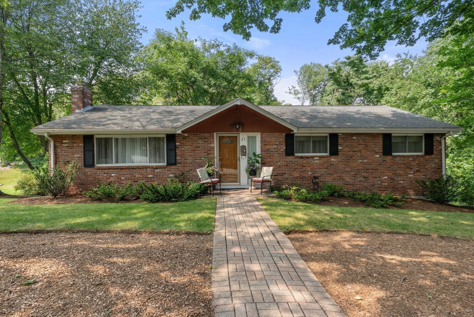
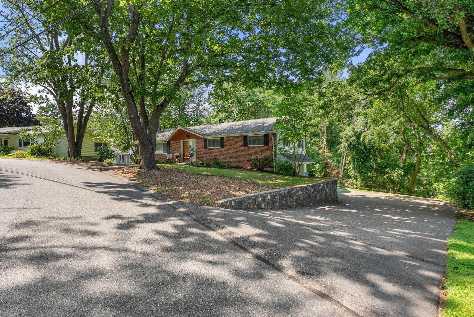
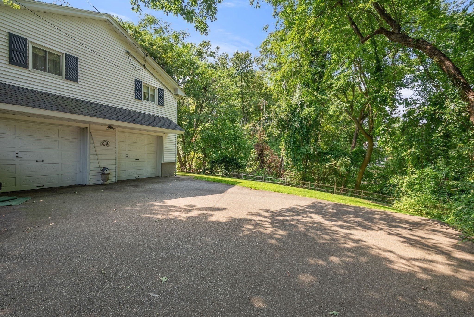
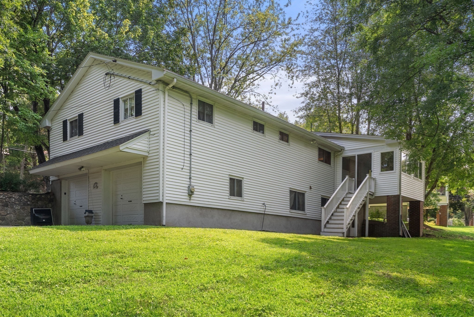
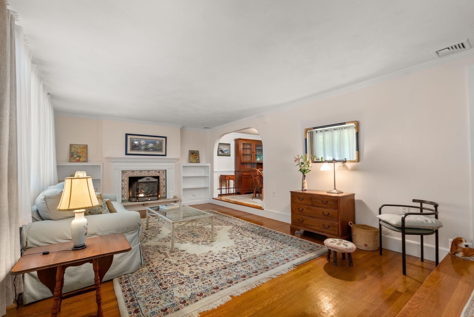
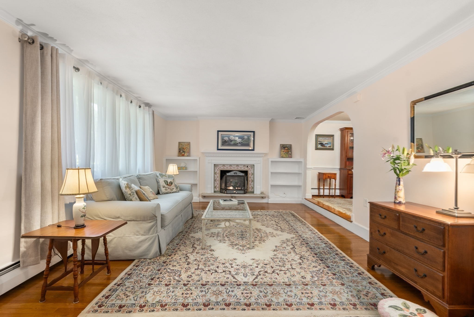
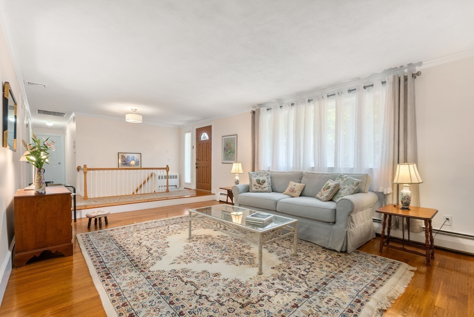
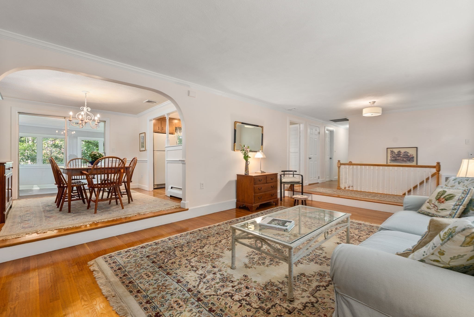
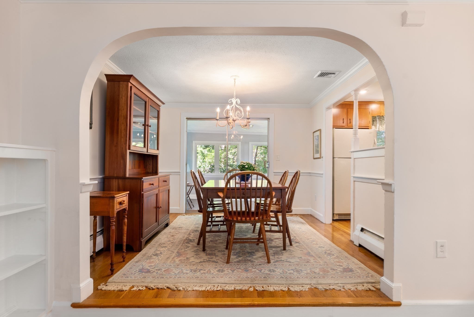
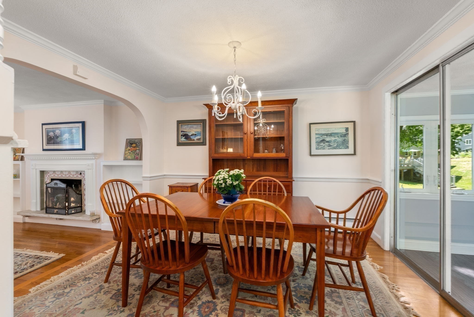
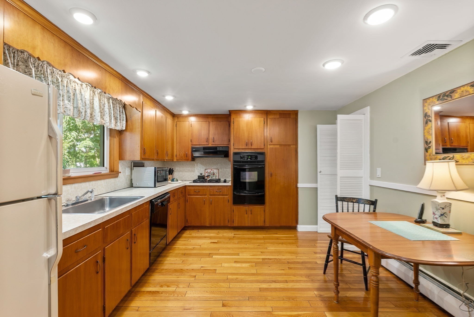
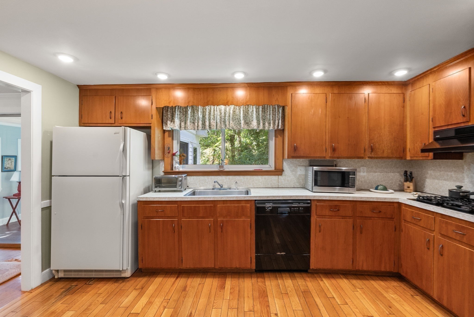
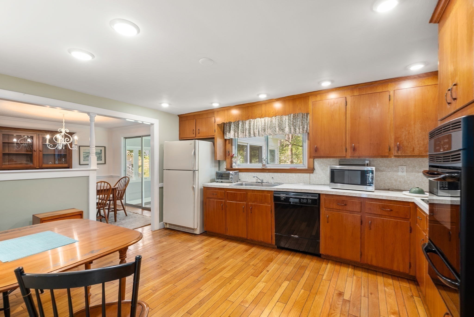
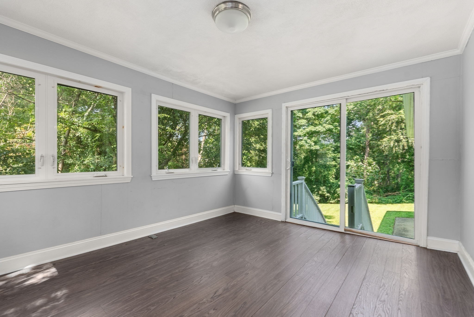
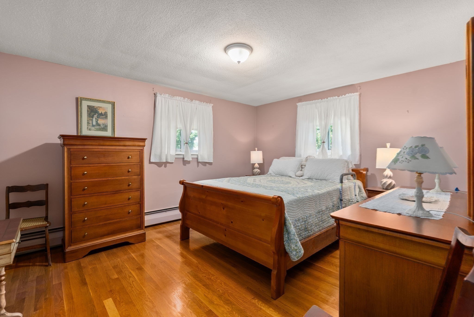
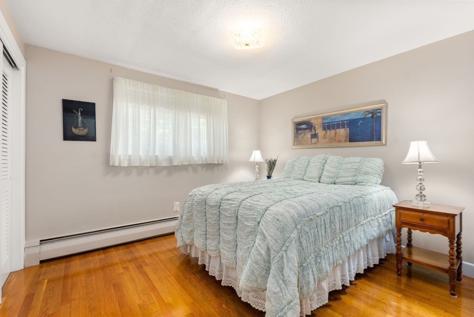
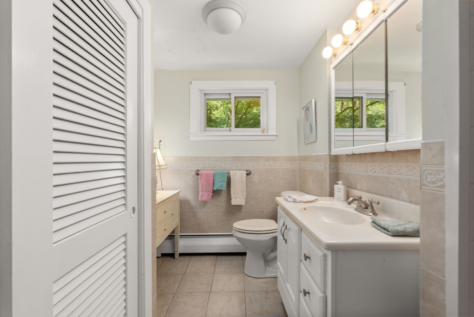
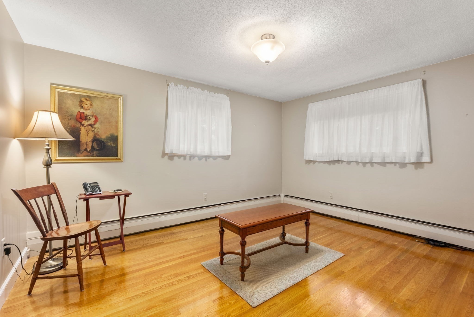
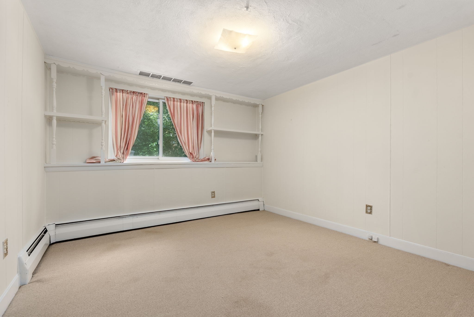
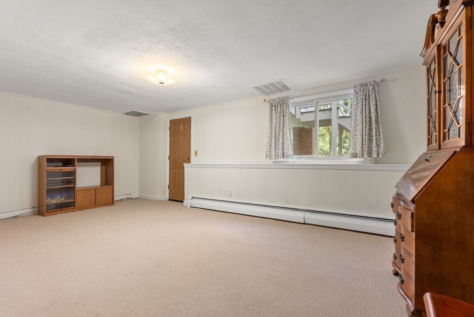
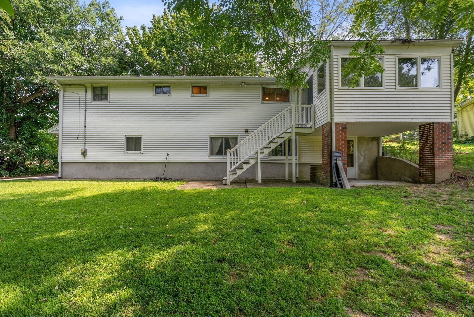
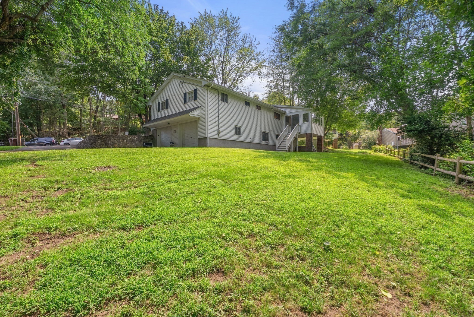
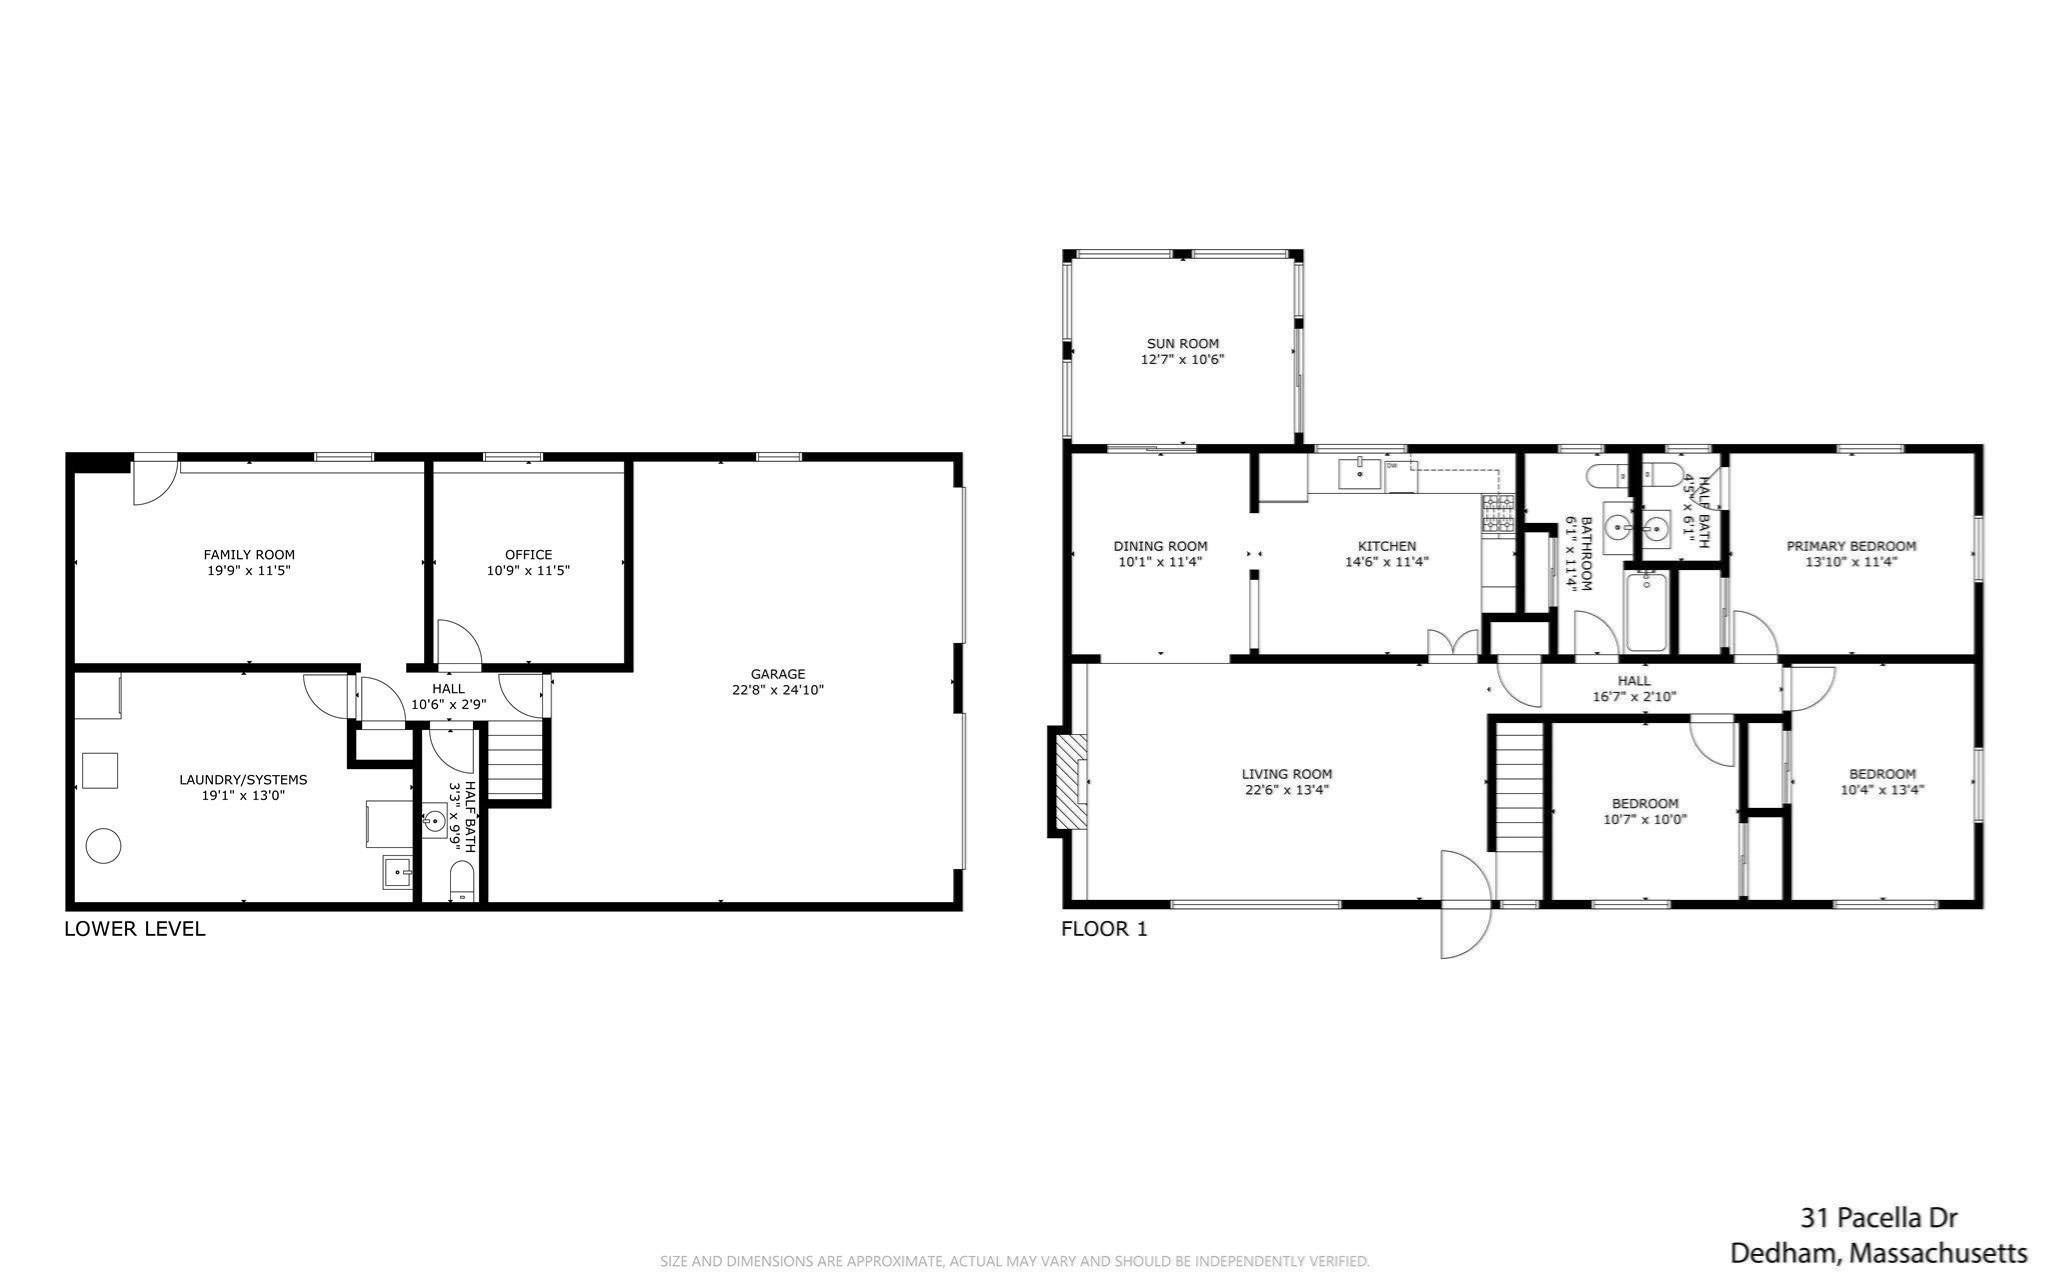
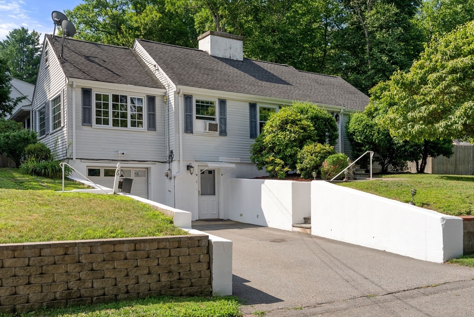
Don't miss this lovingly cared for 3-bedroom ranch - with central air conditioning - in the sought-after Precinct One neighborhood! The first floor contains the primary living space and is highlighted by a welcoming sunken living room and pretty "fleur-de-lis"- framed fireplace. A large eat-in-kitchen with ample cabinets is adjoined by a formal dining room. An adjacent sunroom overlooks the lush rear landscape and offers a tranquil retreat. The three 1st-floor bedrooms are all well-proportioned and include a primary bedroom with half-bath. An additional full bath with tub/shower and "make-up nook" complete the first-floor. Lower-level with walk-out basement features a family room, office/guest room, half-bath, laundry area - and access to a 2-car garage (under). The home is nestled on nearly 1/3 acre in a bucolic setting, ideal for entertaining and outdoor fun! This wonderful, suburban neighborhood is only 10 minutes to the shops & restaurants at Legacy Place, and has easy highway access. A true gem that has been well maintained by its owner for over 30 years!
Details
| MLS # | 73563397 |
|---|---|
| Listing Type | For Sale |
| Style | House |
| Sub-Type | Resale |
| Status | Pending |
| Year | 1963 |
| Days On Site | 42 |
| Listing Provided By | Coldwell Banker Realty - Brookline | Dan J. Keating |
Features
| Bed(s) | 3 |
|---|---|
| Bath(s) | 3 Total |
| SQ Feet | 1,378 |
| Garage | 2 |
| Basement | Y |
| Zoning | B |
| Acreage | 0.31 |
Interior
| Rooms Total | 6 |
|---|---|
| Cooling Yes / No | Yes |
| Cooling | Central Air |
| Heating Yes / No | Yes |
| Heating | Baseboard, Natural Gas |
| Interior Features | Sun Room, Home Office |
| Appliances | Gas Water Heater, Range, Dishwasher, Refrigerator, Washer, Dryer |
| Fireplace Features | Living Room |
| Fireplaces Total | 1 |
| Fireplace Yes / No | Yes |
| Flooring | Hardwood, Flooring - Wall to Wall Carpet |
Exterior
| Exterior Features | Porch - Enclosed |
|---|---|
| Roof | Shingle |
| Construction Materials | Frame |
| Foundation Details | Concrete Perimeter |
Parking
| Garage Yes / No | Yes |
|---|---|
| Attached Garage Yes / No | Yes |
| Parking Features | Under, Paved Drive, Paved |
| Open Parking Yes / No | Yes |
Utilities
| Utilities | for Gas Range |
|---|---|
| Sewer | Public Sewer |
Taxes
| Tax Annual Amount | 8820 |
|---|---|
| Tax Assessed Value | 717300 |
| Tax Year | 2026 |
Location
| Community Features | Shopping, Park, Walk/Jog Trails, Conservation Area, Highway Access, Private School, Public School |
|---|---|
| Senior Community Yes / No | No |
Area Information
| State | MA |
|---|---|
| County | Norfolk |
| City | Dedham |
| Zip Code | 02026 |
| Area | Precinct One | Upper Dedham |
| Community Name | Precinct One |
| School District | Dedham High School |
| Elementary School | Riverdale Elementary |
| High School | Dedham High School |
| Listing VS Median (in Precinct One) | |
Price: $749,000 low | high Med: $2,874,500 sqft: 1,378 low | high Med: 2,864 $ / sqft: $544 low | high Med: $846 On site: 42 low | high Med: 972.5 | |
Market Activity 02026
Request a showing
Request a showing
Contact
Learn More About This Property

| State | MA |
|---|---|
| County | Norfolk |
| City | Dedham |
| Zip Code | 02026 |
| Area | Precinct One | Upper Dedham |
| Community Name | Precinct One |
| School District | Dedham High School |
| Elementary School | Riverdale Elementary |
| High School | Dedham High School |
| Listing VS Median (in Precinct One) | |
Price: $749,000 low | high Med: $2,874,500 sqft: 1,378 low | high Med: 2,864 $ / sqft: $544 low | high Med: $846 On site: 42 low | high Med: 972.5 | |
 | $749,9006 Chute RdDedham, MA 02026 |