Price Reduced Listing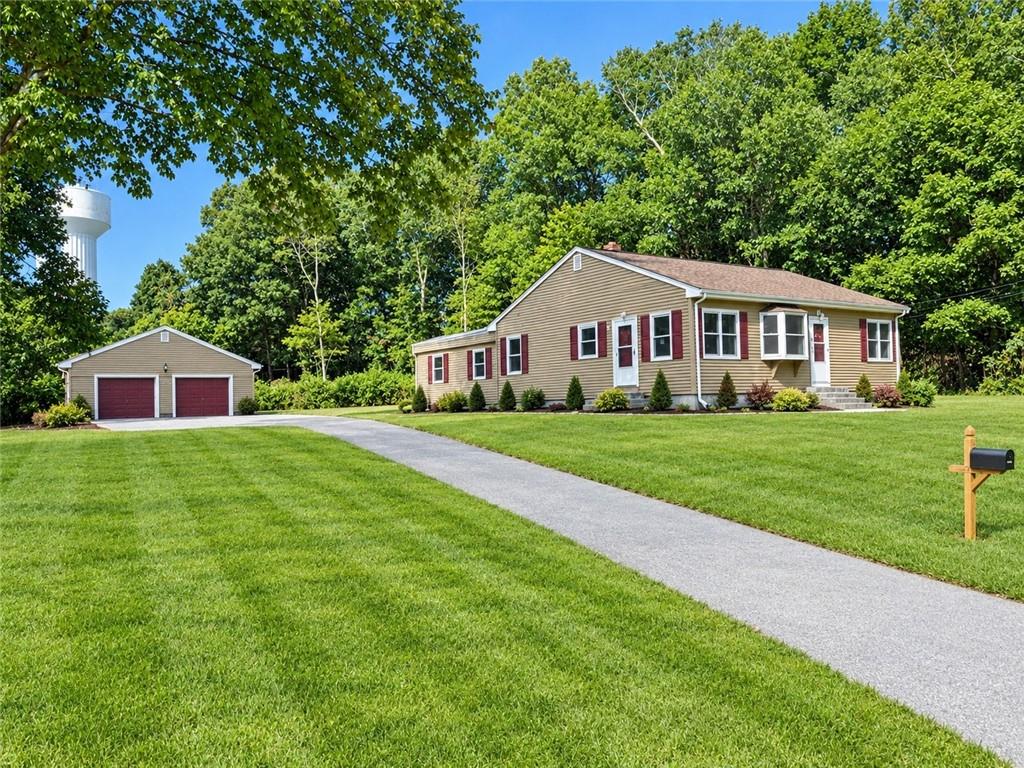
304 Getchell Avenue,Woonsocket, RI 02895
Woonsocket, RI 02895

Description
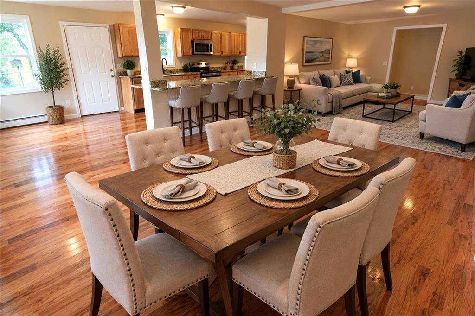
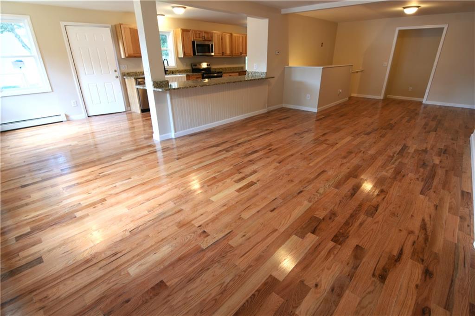
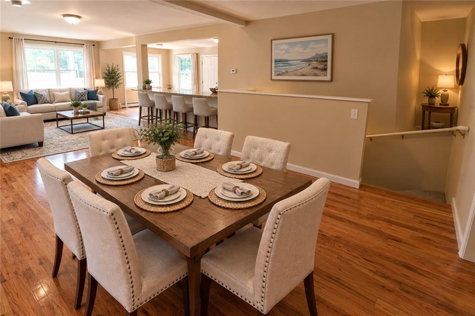
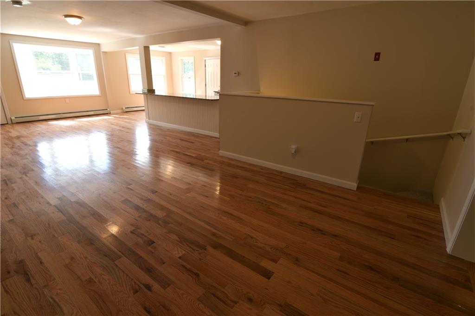
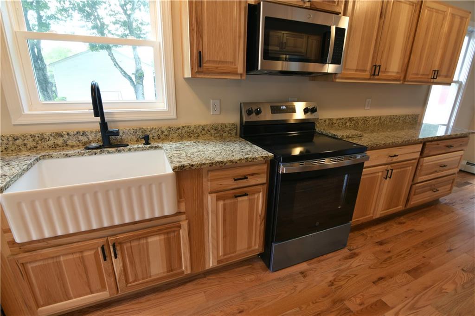
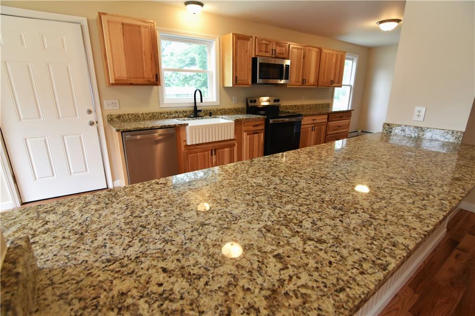
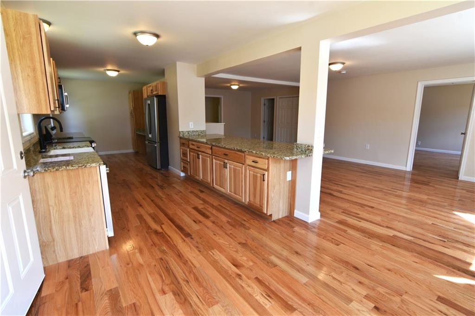
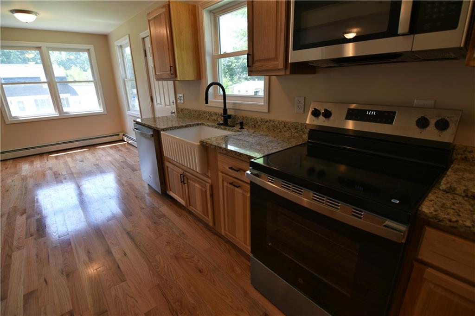
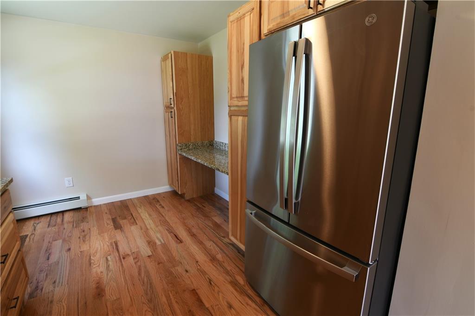
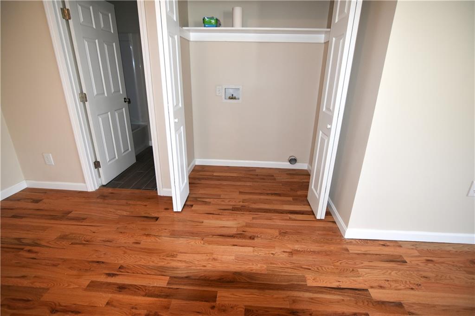
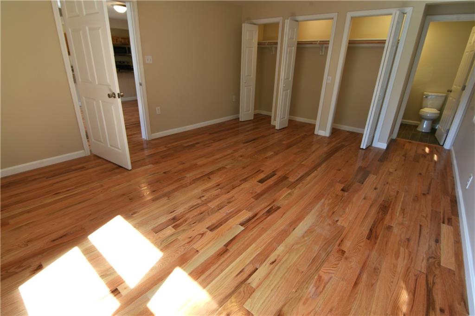
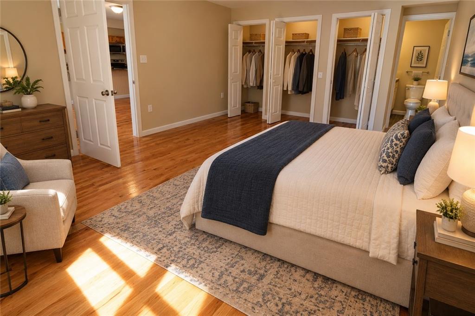
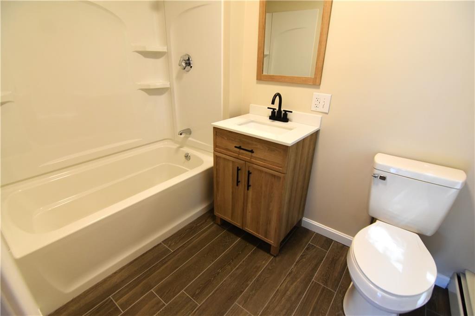
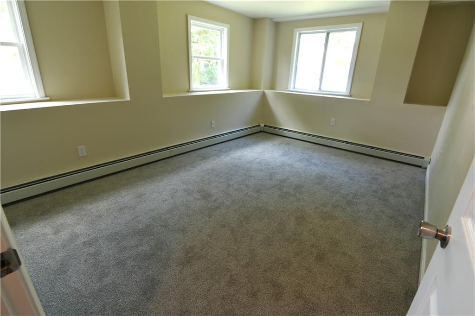
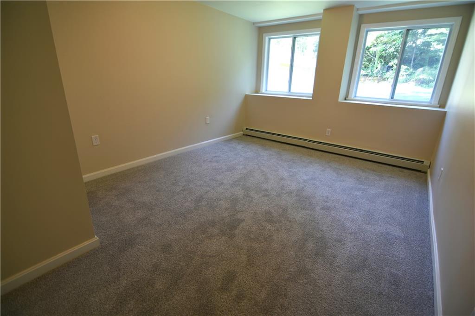
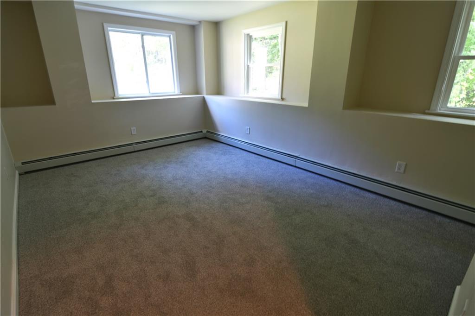
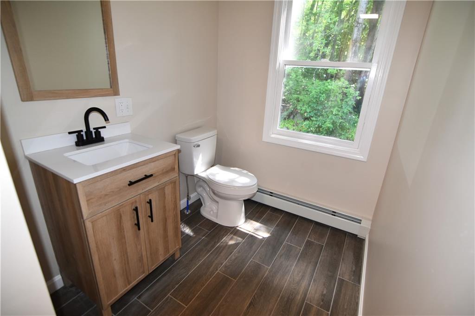
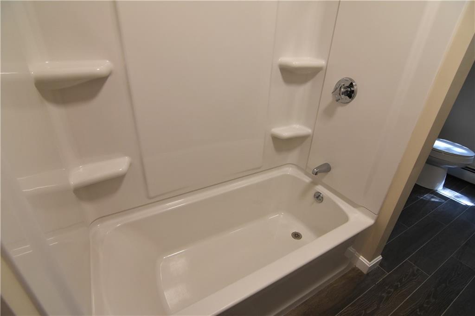
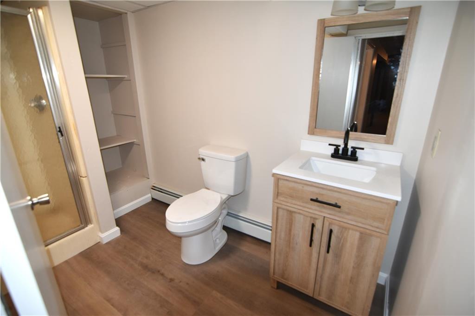
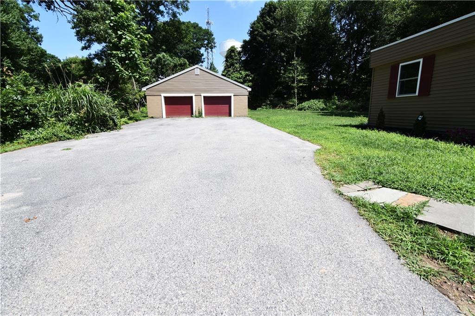
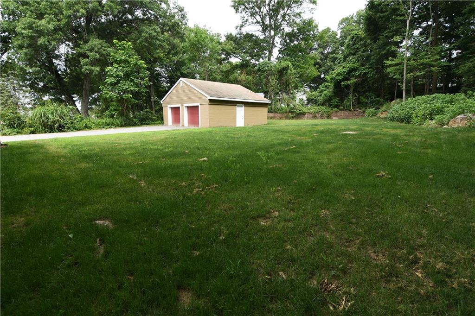
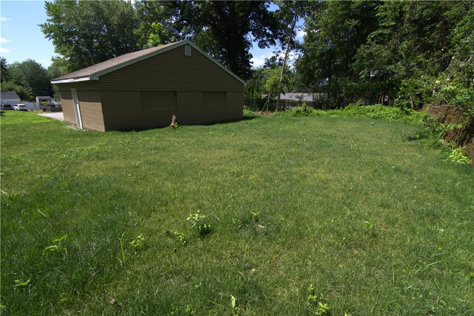
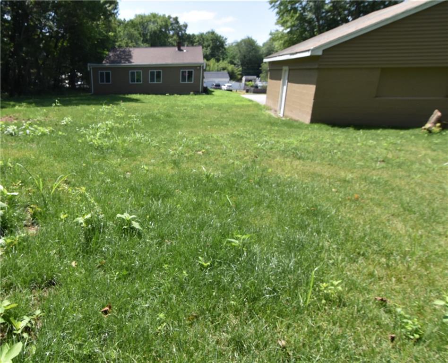
If you have been searching for that perfect house under $500k look no further. This fully remodeled sprawling ranch boasts of near 2,000 sq ft of above grade living featuring 4 large total bedrooms including a huge primary suite with private bath and double closets. The homes main bath is also all brand new including tub, sink, toilet and flooring. The main living areas are all open with a 32 foot long great room with brand new hardwood floors. The living room is open to the new hickory kitchen with custom farmers sink and double the cabinets of most kitchens. The granite counter tops overhang to accommodate bar stools. In addition to the 2,000 sq ft above there is a 3rd full bath with shower and an additional 350 sq ft finished in the basement. The property contains over a 1/2 acre of land that has recently been cleared of trees and hydroseeded to give you an enormous and plush yard. The 2-car detached garage completes the package. Taxes of $3,956 do not include the available 25% discount to the owner occupant whose taxes would be $2,967. Taxes are estimated and based on the previous years assessment. This assessment may change due to permitted property expansion.
Details
| MLS # | 1419628 |
|---|---|
| Listing Type | For Sale |
| Style | House |
| Sub-Type | Resale |
| Status | Pending |
| Year | 1949 |
| Days On Site | 56 |
| Listing Provided By | Residential Properties Ltd. | Michael Plante |
Features
| Bed(s) | 4 |
|---|---|
| Bath(s) | 3 Total |
| SQ Feet | 2,326 |
| Garage | 2 |
| Basement | Y |
| Story(s) | 1 |
| Zoning | R-3 |
| Acreage | 0.57 |
Interior
| Rooms Total | 7 |
|---|---|
| Heating | Oil, Baseboard, Forced Water |
| Heating Yes / No | Yes |
| Cooling | None |
| Cooling Yes / No | No |
| Appliances | Dishwasher, Exhaust Fan, Microwave, Oven/Range, Refrigerator |
| Interior Features | Wall (Dry Wall), Wall (Plaster), Attic, Attic Storage, Plumbing (Mixed), Insulation (Unknown) |
| Window Features | Insulated Windows |
| Fireplace Yes / No | No |
| Fireplaces Total | 0 |
| Fireplace Features | None |
Exterior
| Foundation Details | Concrete Perimeter |
|---|---|
| Lot Features | Out Building, Paved Driveway |
| Community Features | Bus, Commuter Bus, Highway Access, Hospital, Private School, Public School, Restaurants, Shopping |
| Construction Materials | Dry Wall, Plaster, Vinyl Siding |
Parking
| Attached Garage Yes / No | No |
|---|---|
| Garage Yes / No | Yes |
| Parking Features | Detached |
Utilities
| Utilities | Sewer Connected, Water Connected |
|---|---|
| Sewer | Public Sewer |
| Electric | 100 Amp Service, 220 Volts, Circuit Breakers, Individual Meter |
Location
| Community Features | Bus, Commuter Bus, Highway Access, Hospital, Private School, Public School, Restaurants, Shopping |
|---|
Taxes
| Tax Annual Amount | 3956 |
|---|---|
| Tax Assessed Value | 352300 |
| Tax Lot | 22 |
| Tax Year | 2026 |
Area Information
| State | RI |
|---|---|
| County | Providence |
| City | Woonsocket |
| Zip Code | 02895 |
| Area | Providence |
| Listing VS Median (in 02895) | |
Price: $479,500 low | high Med: $399,900 sqft: 2,326 low | high Med: 1,936 $ / sqft: $206 low | high Med: $210 On site: 56 low | high Med: 29.5 | |
Market Activity 02895
Request a showing
Request a showing
Contact
Learn More About This Property

| State | RI |
|---|---|
| County | Providence |
| City | Woonsocket |
| Zip Code | 02895 |
| Area | Providence |
| Listing VS Median (in 02895) | |
Price: $479,500 low | high Med: $399,900 sqft: 2,326 low | high Med: 1,936 $ / sqft: $206 low | high Med: $210 On site: 56 low | high Med: 29.5 | |