
30 Grant Hill Road,Brooklyn, CT 06234
Brooklyn, CT 06234

Description
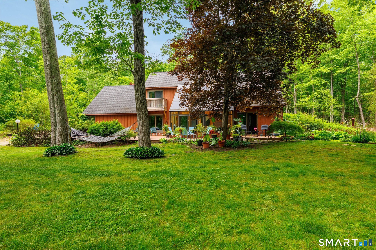
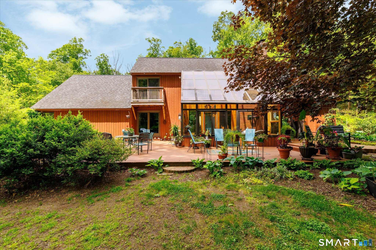
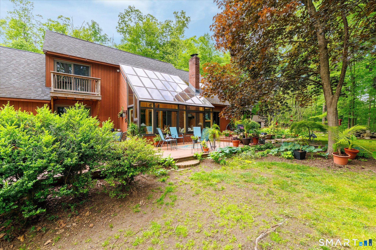
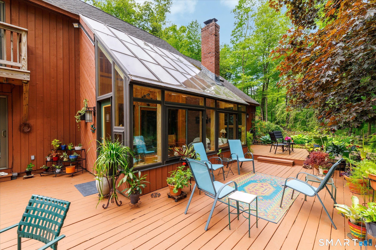
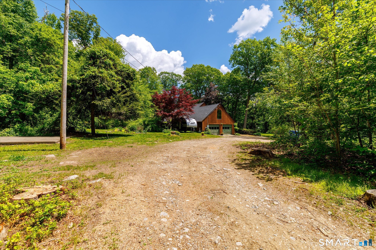
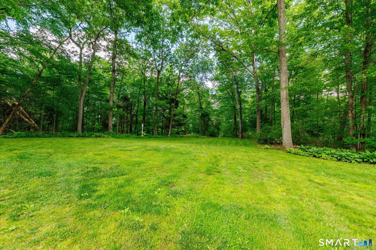
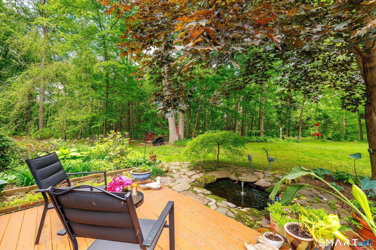
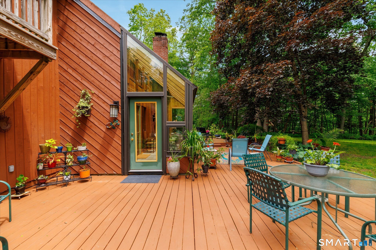
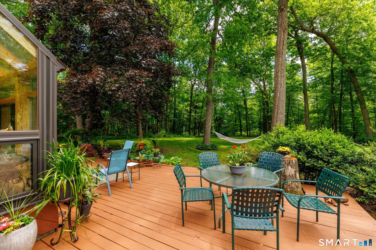
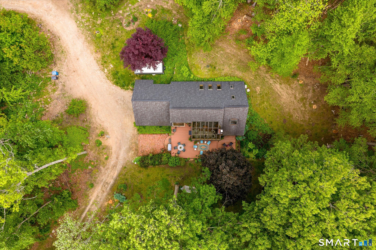
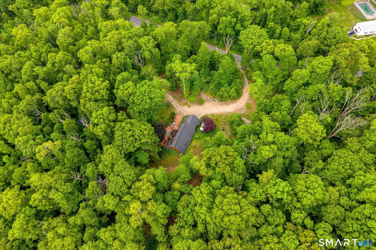
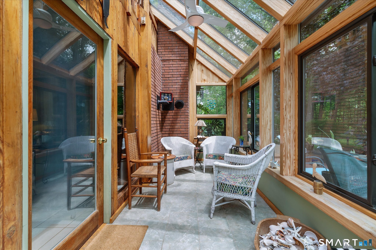
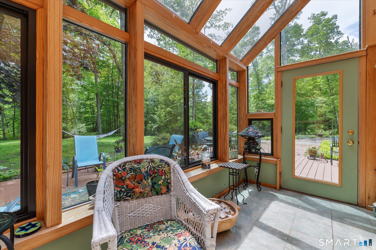
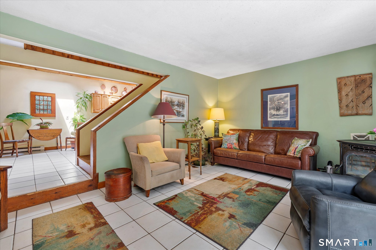
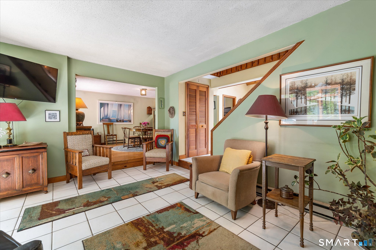
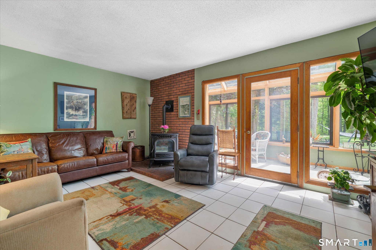
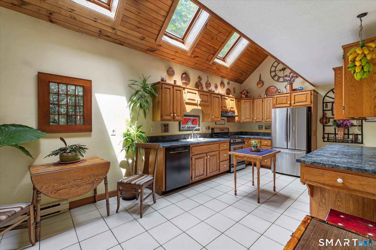
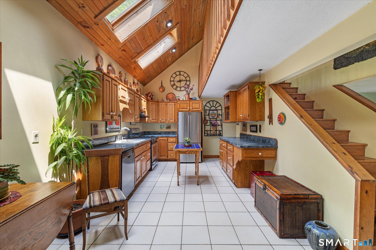
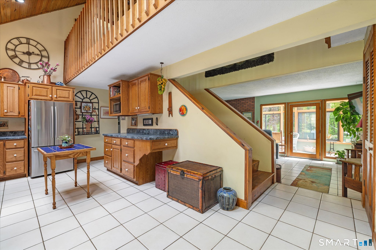
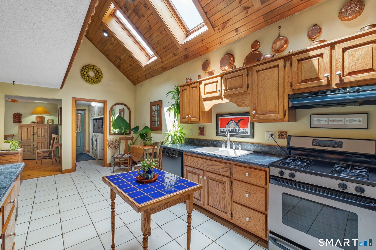
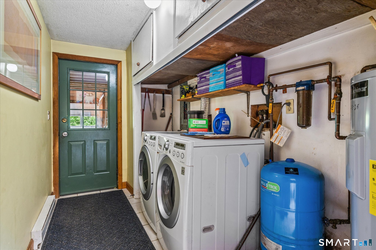
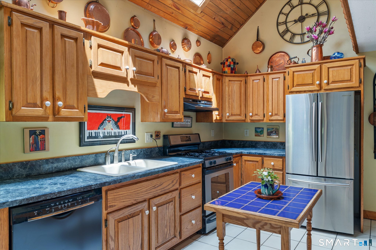
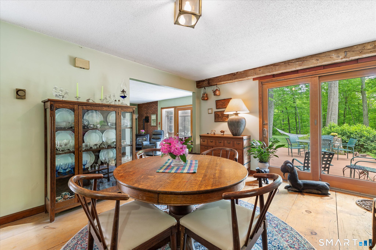
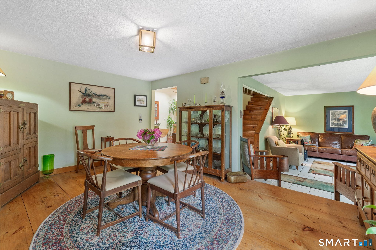
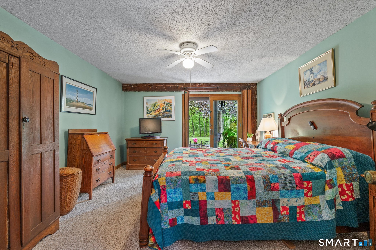
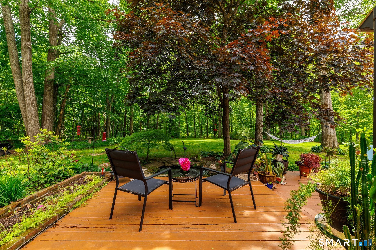
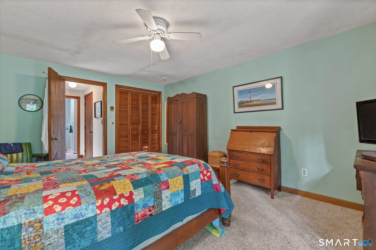
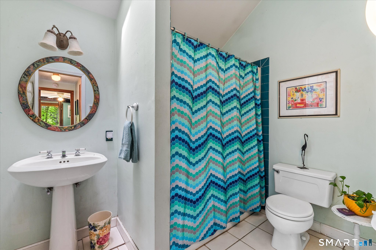
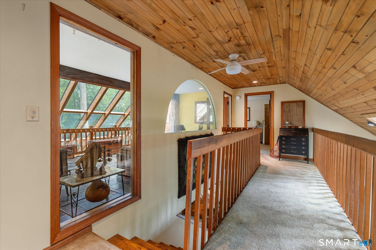
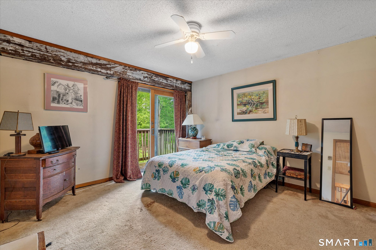
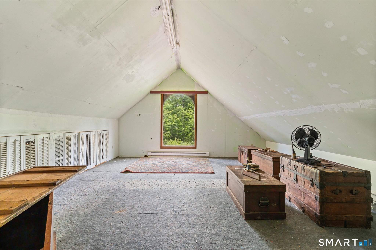
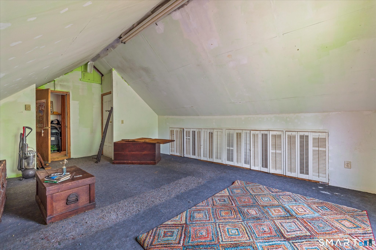
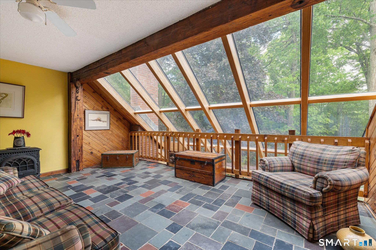
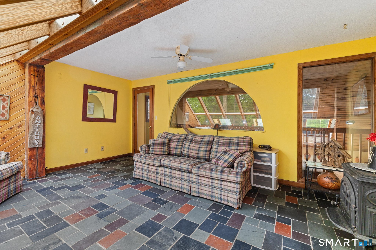
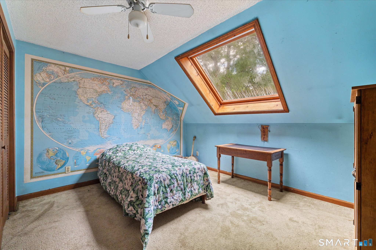
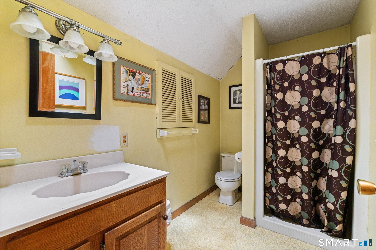
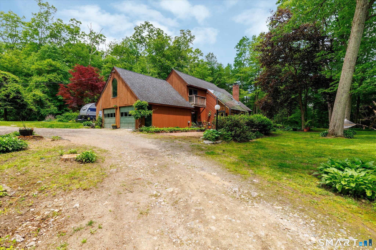
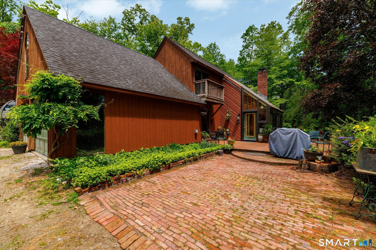
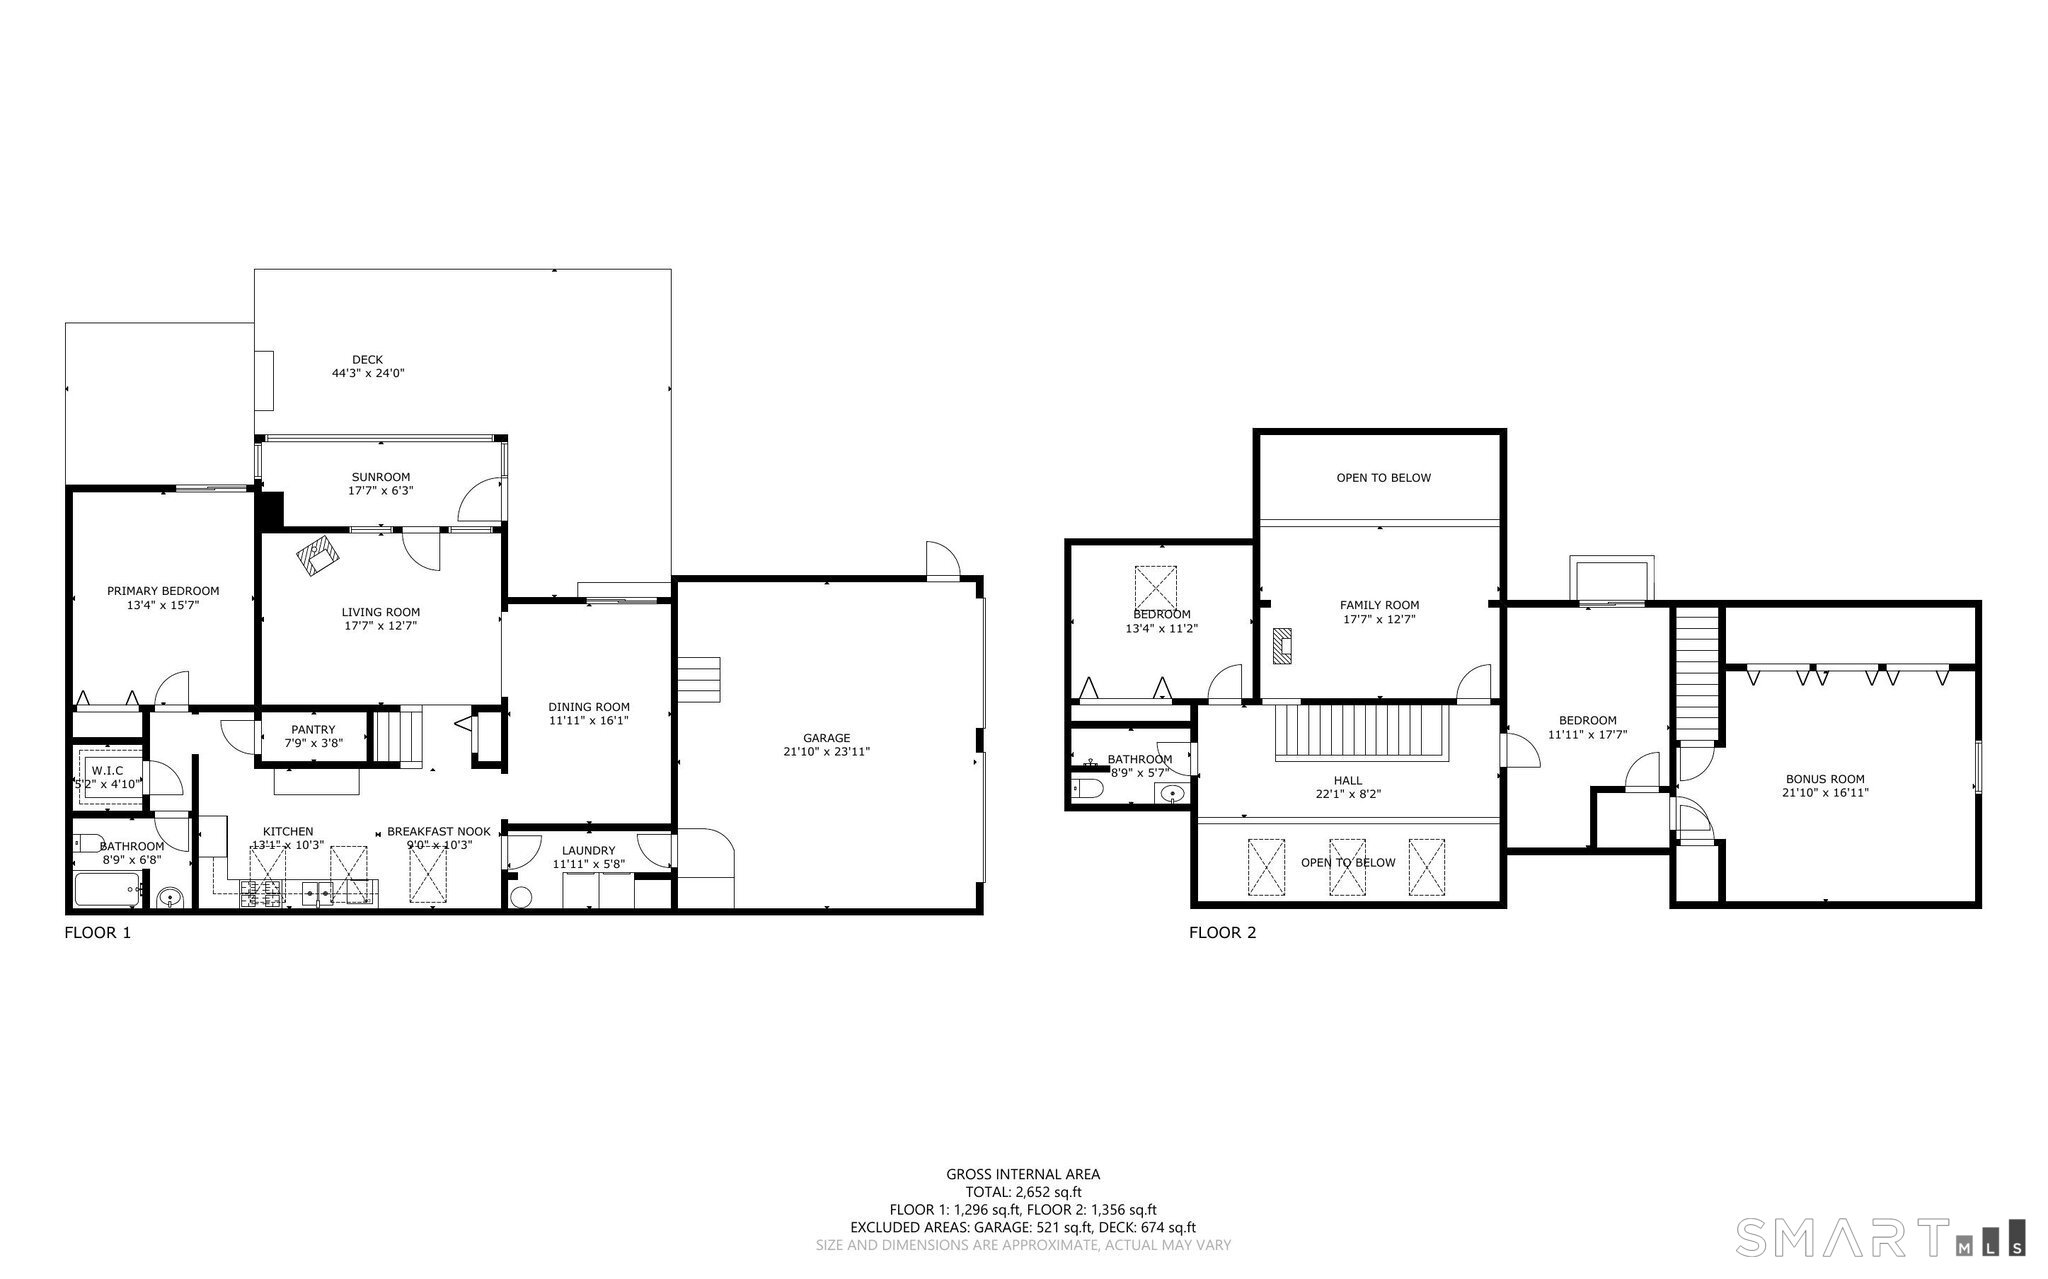
Custom passive solar Contemporary set on 5+ private acres surrounded by natural beauty and peaceful scenery. A 5-year-young sunroom with tile flooring offers flexible space for relaxing, gardening, or enjoying year-round views of the landscape. Step outside to the spacious deck, ideal for outdoor dining or quiet mornings overlooking the tranquil setting. The inviting living room features a newer pellet stove and tile flooring designed for comfort and easy maintenance. Country dining room with wide plank floors, exposed reclaimed wood beams, and newer Andersen slider leading to the deck. Bright kitchen includes 3 skylights, porcelain farmhouse sink, solid wood cabinetry, stainless steel appliances, tile floor, and walk-in pantry. Convenient laundry/mudroom connects the kitchen to the attached 2-car garage. First Floor Primary Bed with new carpet, ceiling fan, slider to the deck to listen to the cute garden pond with water fountain. The second floor offers 2 additional bedrooms with exposed wood beams, a partially finished recreation room, and full bath with shower stall. The upper level sunroom includes a propane stove for supplemental heat. Energy-efficient design with strong insulation and berm construction helps maintain comfortable temperatures year-round. Additional updates include newer roof, water heater, washer and dryer, and new well water line. Convenient location close to shopping, dining, and commuter routes. Approx. 25 minutes to UCONN and 40 minutes to Hartford.
Details
| MLS # | 24178930 |
|---|---|
| Listing Type | For Sale |
| Style | House |
| Sub-Type | Resale |
| Status | Active |
| Year | 1981 |
| Days On Site | 104 |
| Listing Provided By | Berkshire Hathaway NE Prop. | Mary Collins |
Features
| Bed(s) | 3 |
|---|---|
| Bath(s) | 2 Total |
| SQ Feet | 2,284 |
| Garage | 2 |
| Zoning | R30 |
| Acreage | 5.02 |
| Golf Course | Yes |
Interior
| Total Rooms | 7 |
|---|---|
| Cooling System | Ceiling Fans |
| Interior Features | Auto Garage Door Opener, Cable - Available |
| Appliances Included | Oven/Range, Refrigerator, Dishwasher, Washer, Dryer |
| Fireplaces Total | 0 |
| Laundry Room Info | Main Level |
Exterior
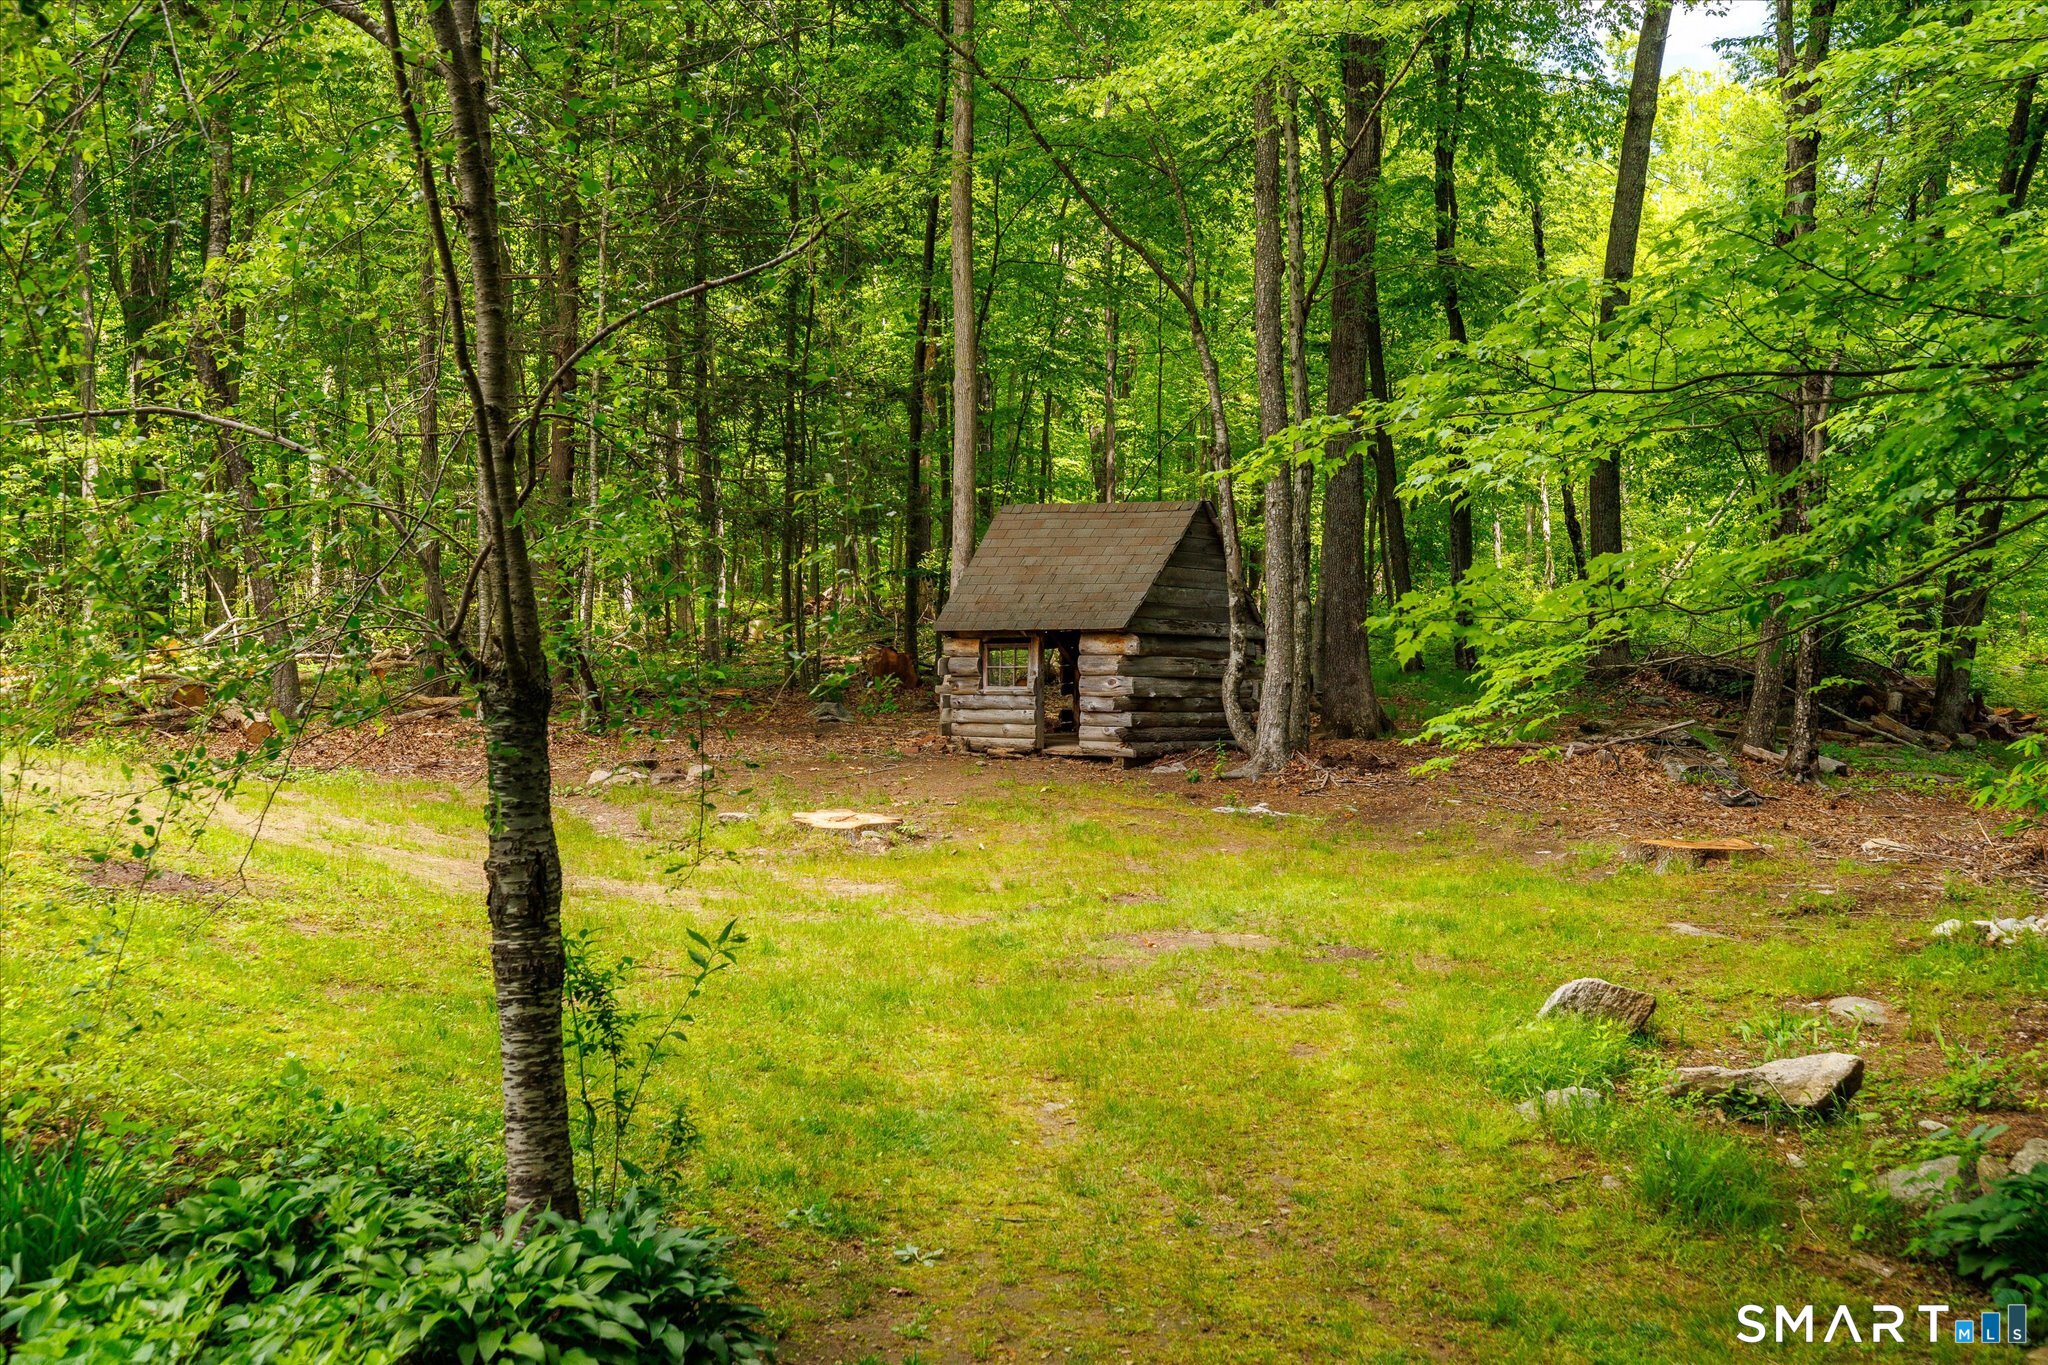
| Exterior Features | Shed, Deck, Garden Area, Patio |
|---|---|
| Roof Information | Asphalt Shingle |
| Foundation Type | Concrete, Slab |
Parking
| Garage & Parking | Attached Garage, Off Street Parking, Driveway |
|---|---|
| Garages Number | 2 |
| Parking Total Spaces | 6 |
Utilities
| Sewage System | Septic |
|---|---|
| Energy Features | Passive Solar |
Taxes
| Tax Year | July 2026-June 2027 |
|---|---|
| Property Tax | 6072 |
Area Information
| State | CT |
|---|---|
| County | Windham |
| City | Brooklyn |
| Zip Code | 06234 |
| Area | N | A |
| School District | Brooklyn |
| Elementary School | Brooklyn |
| High School | Per Board of Ed |
| Listing VS Median (in 06234) | |
Price: $500,000 low | high Med: $625,000 sqft: 2,284 low | high Med: 3,036 $ / sqft: $219 low | high Med: $206 On site: 104 low | high Med: 38 | |
Market Activity 06234
Request a showing
Request a showing
Contact
Learn More About This Property

| State | CT |
|---|---|
| County | Windham |
| City | Brooklyn |
| Zip Code | 06234 |
| Area | N | A |
| School District | Brooklyn |
| Elementary School | Brooklyn |
| High School | Per Board of Ed |
| Listing VS Median (in 06234) | |
Price: $500,000 low | high Med: $625,000 sqft: 2,284 low | high Med: 3,036 $ / sqft: $219 low | high Med: $206 On site: 104 low | high Med: 38 | |