
 New Listing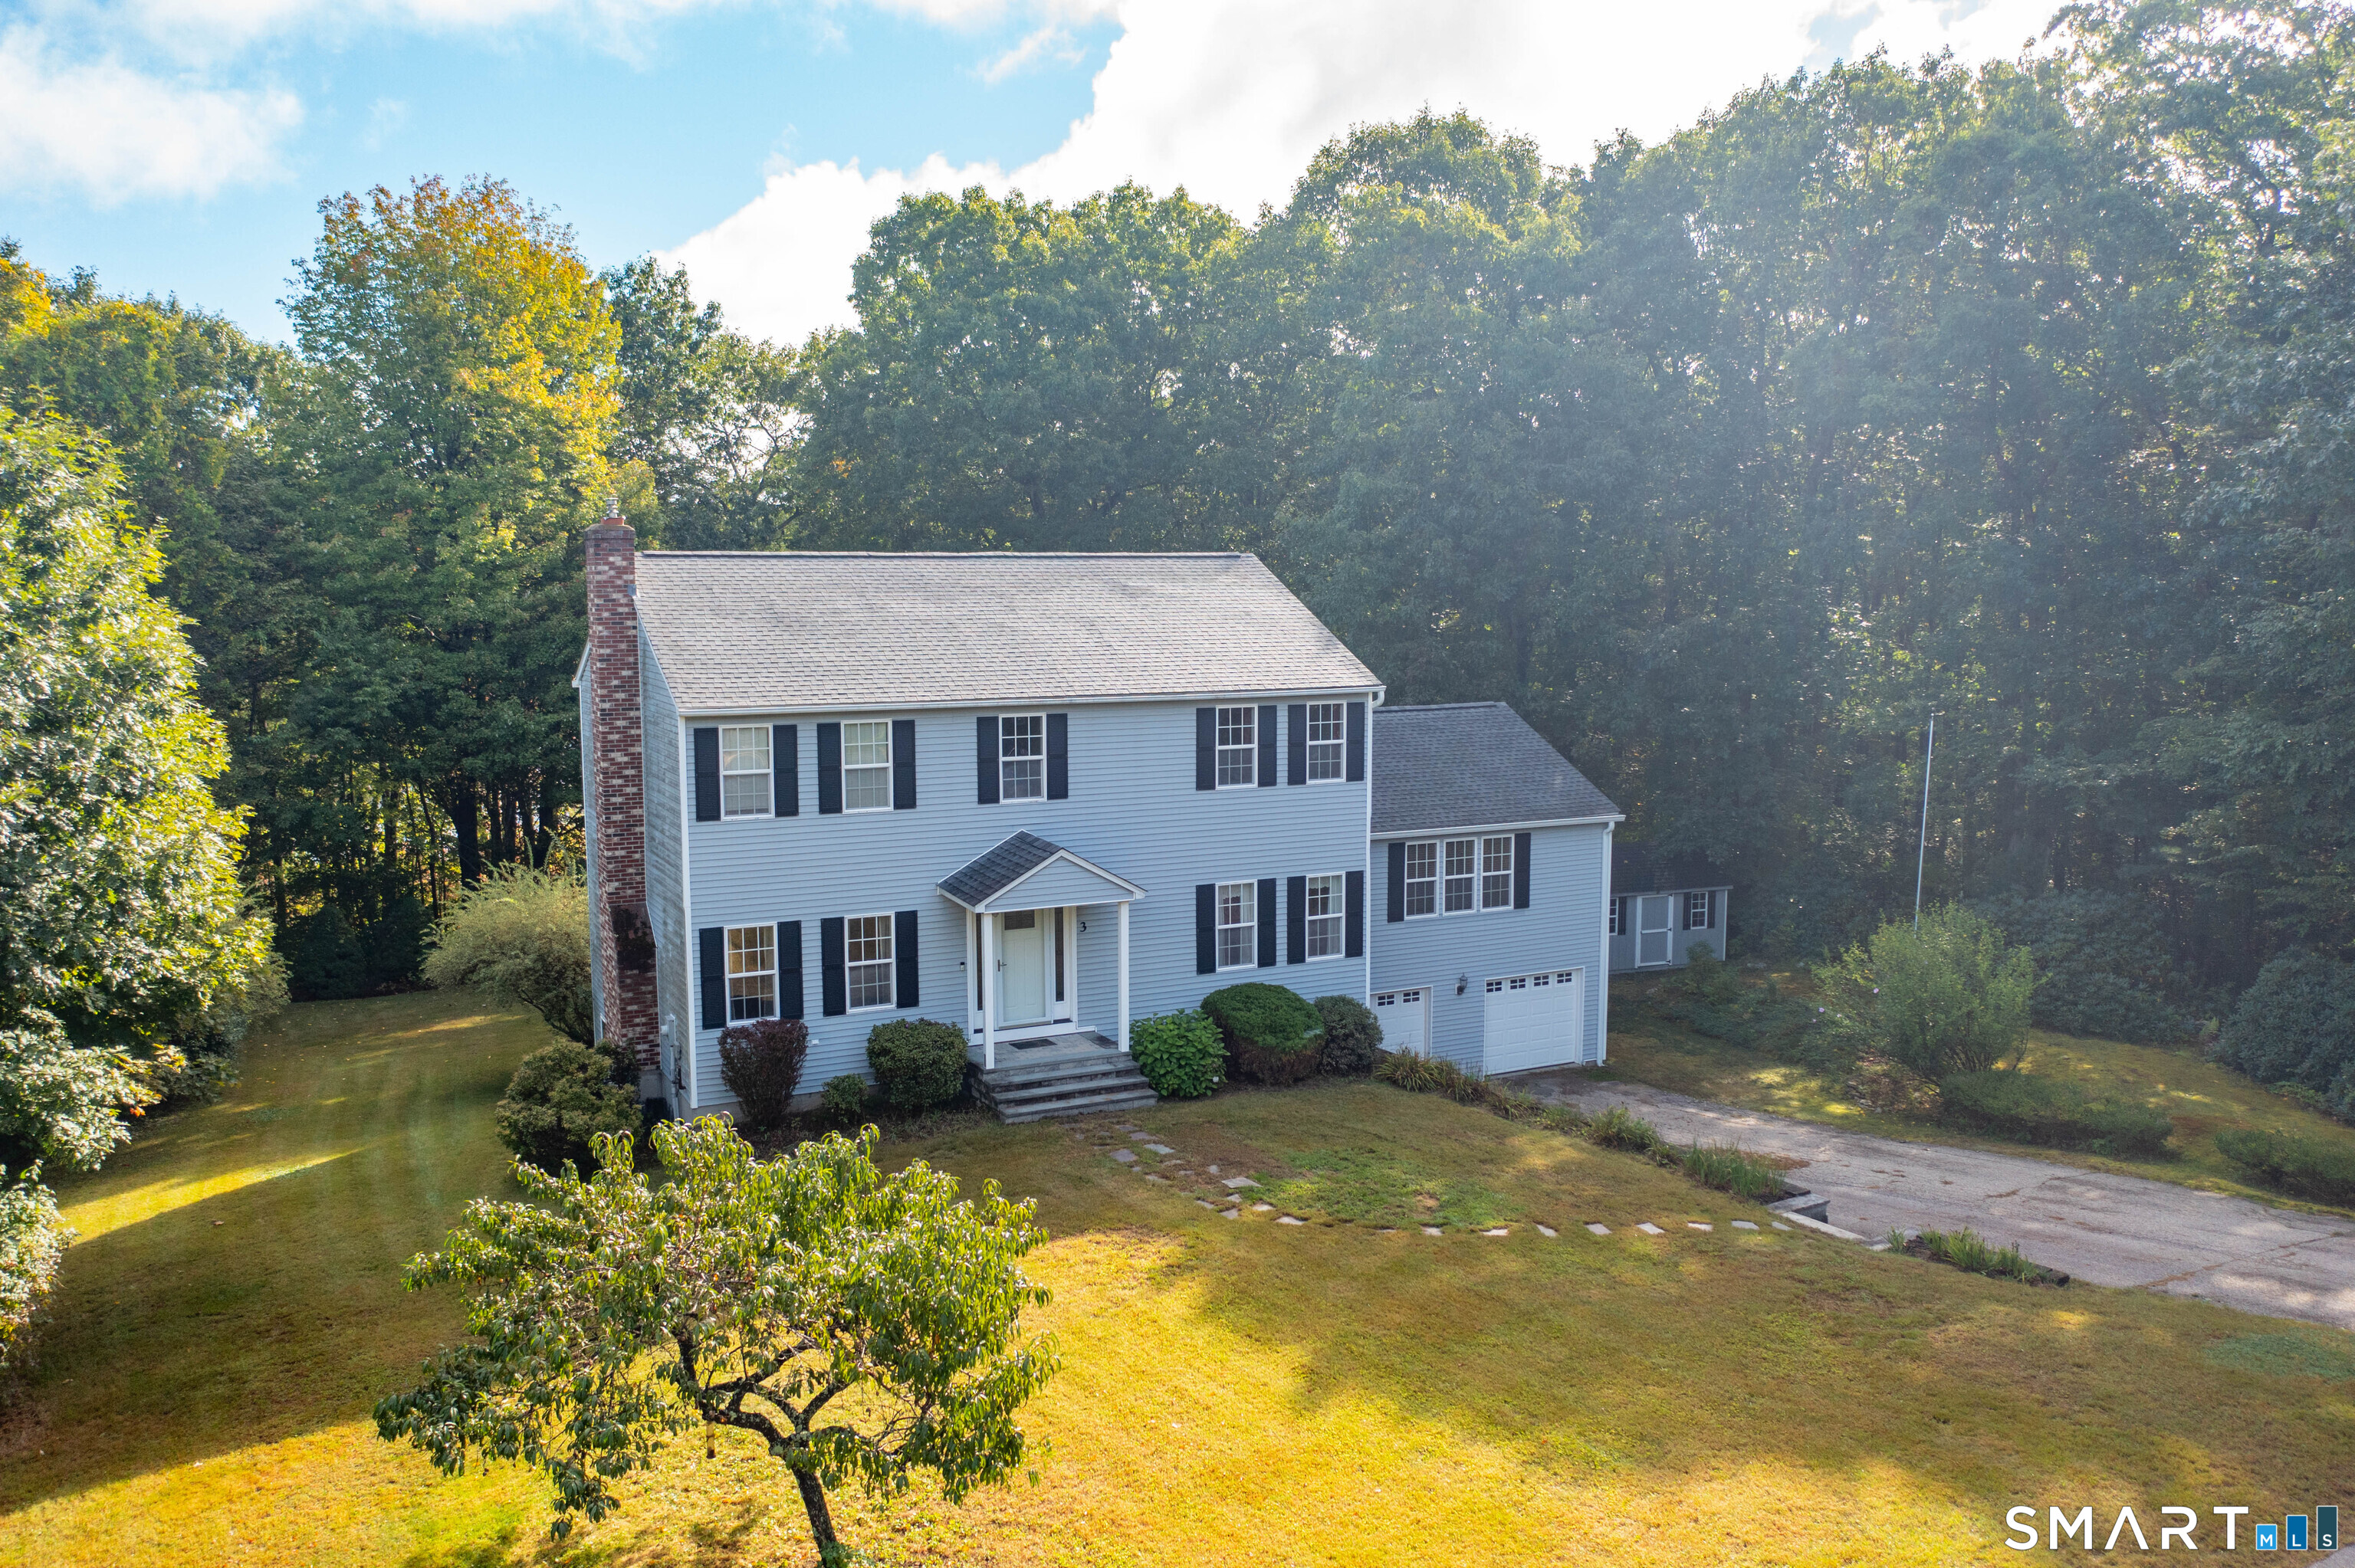

Description
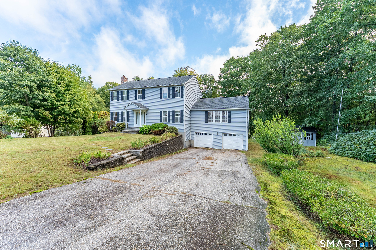
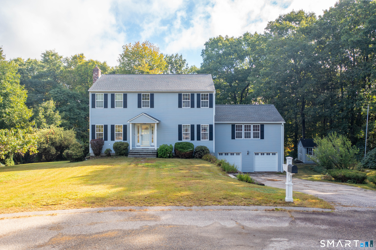
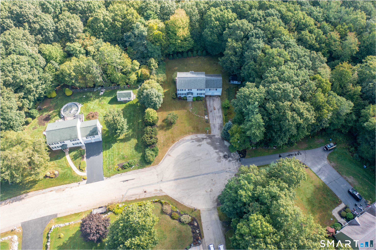
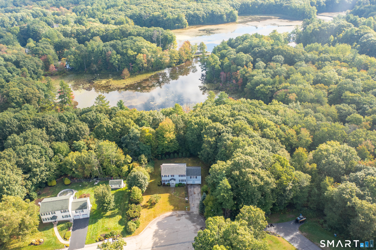
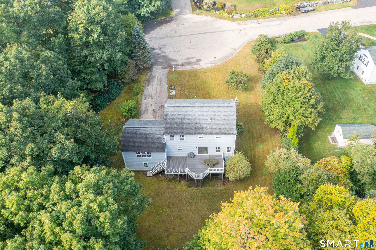
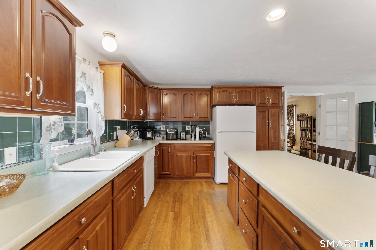
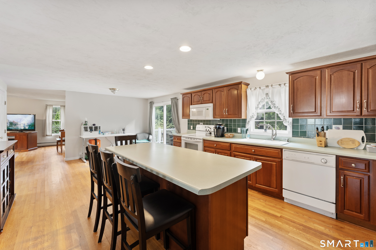
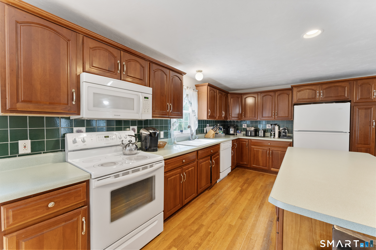
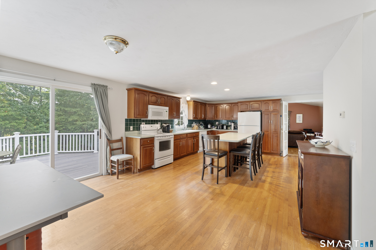
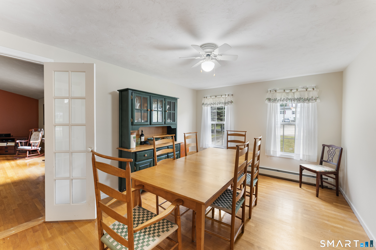
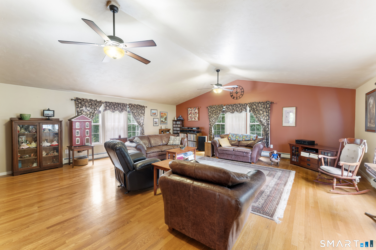
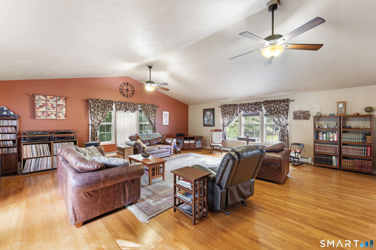
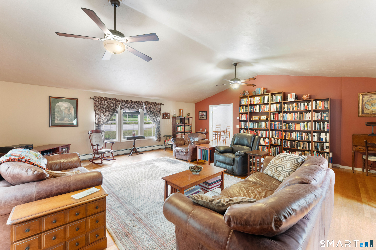
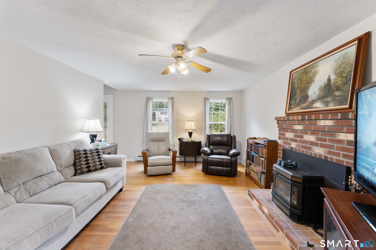
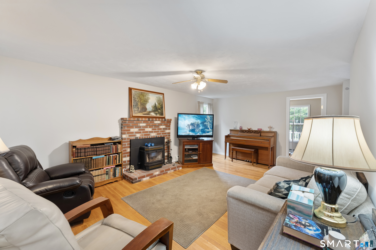
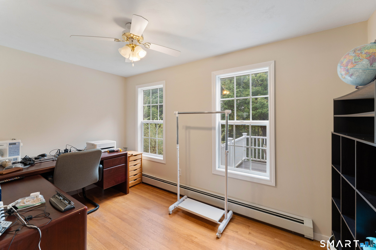
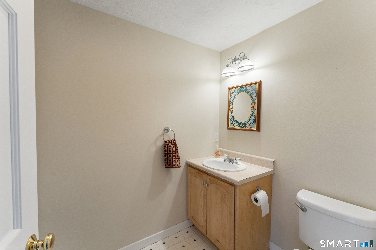
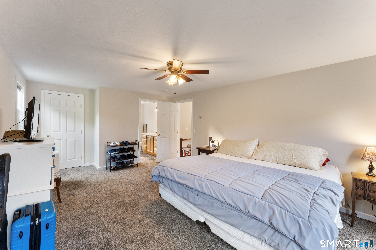
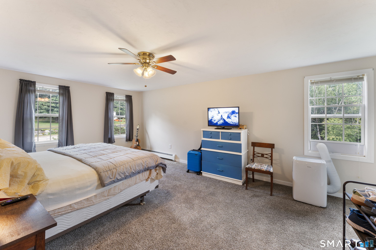
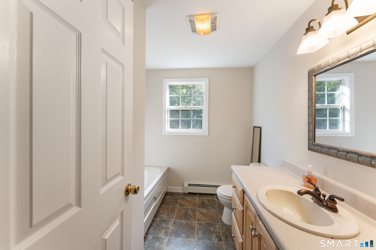
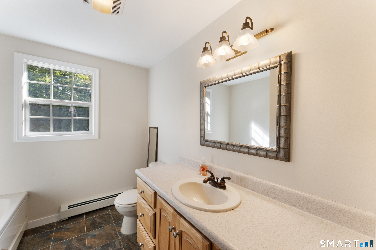
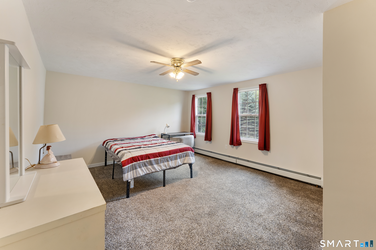
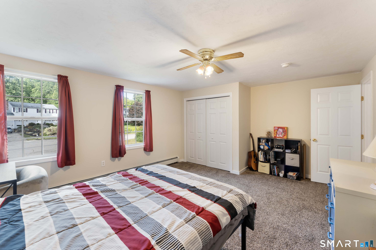
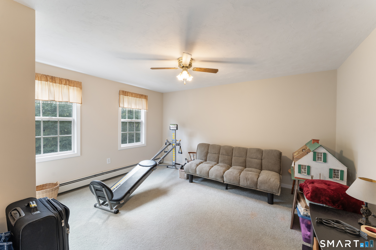
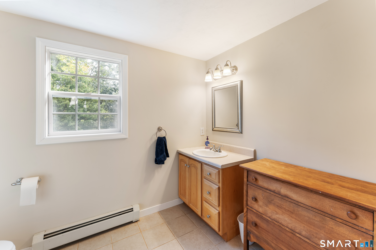
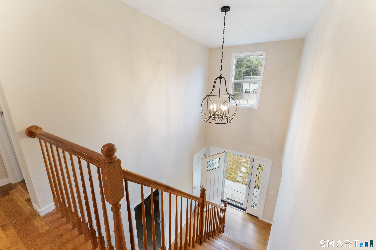
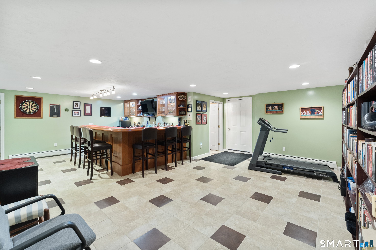
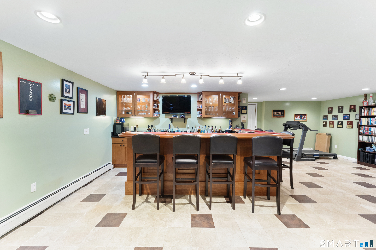
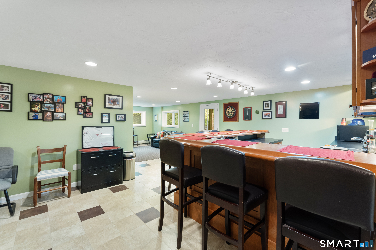
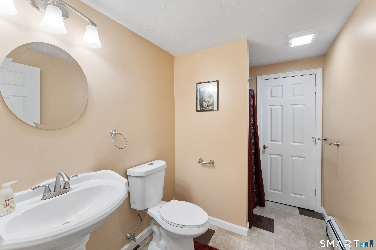
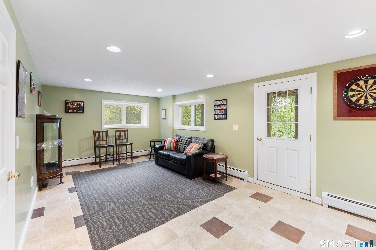
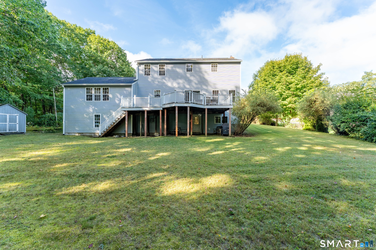
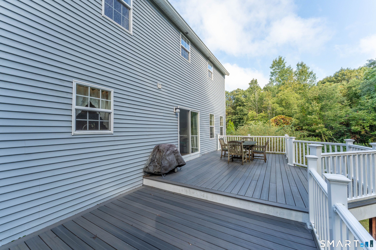
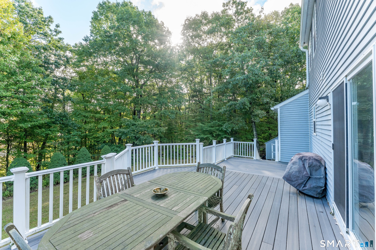
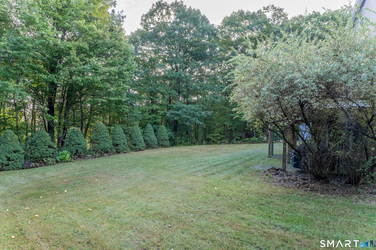
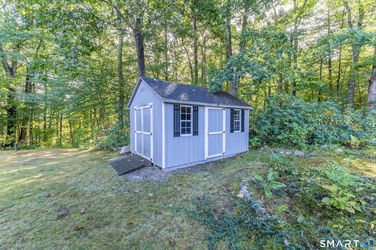
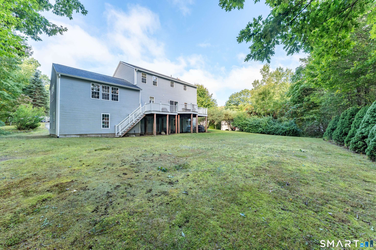
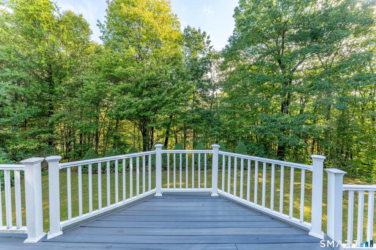
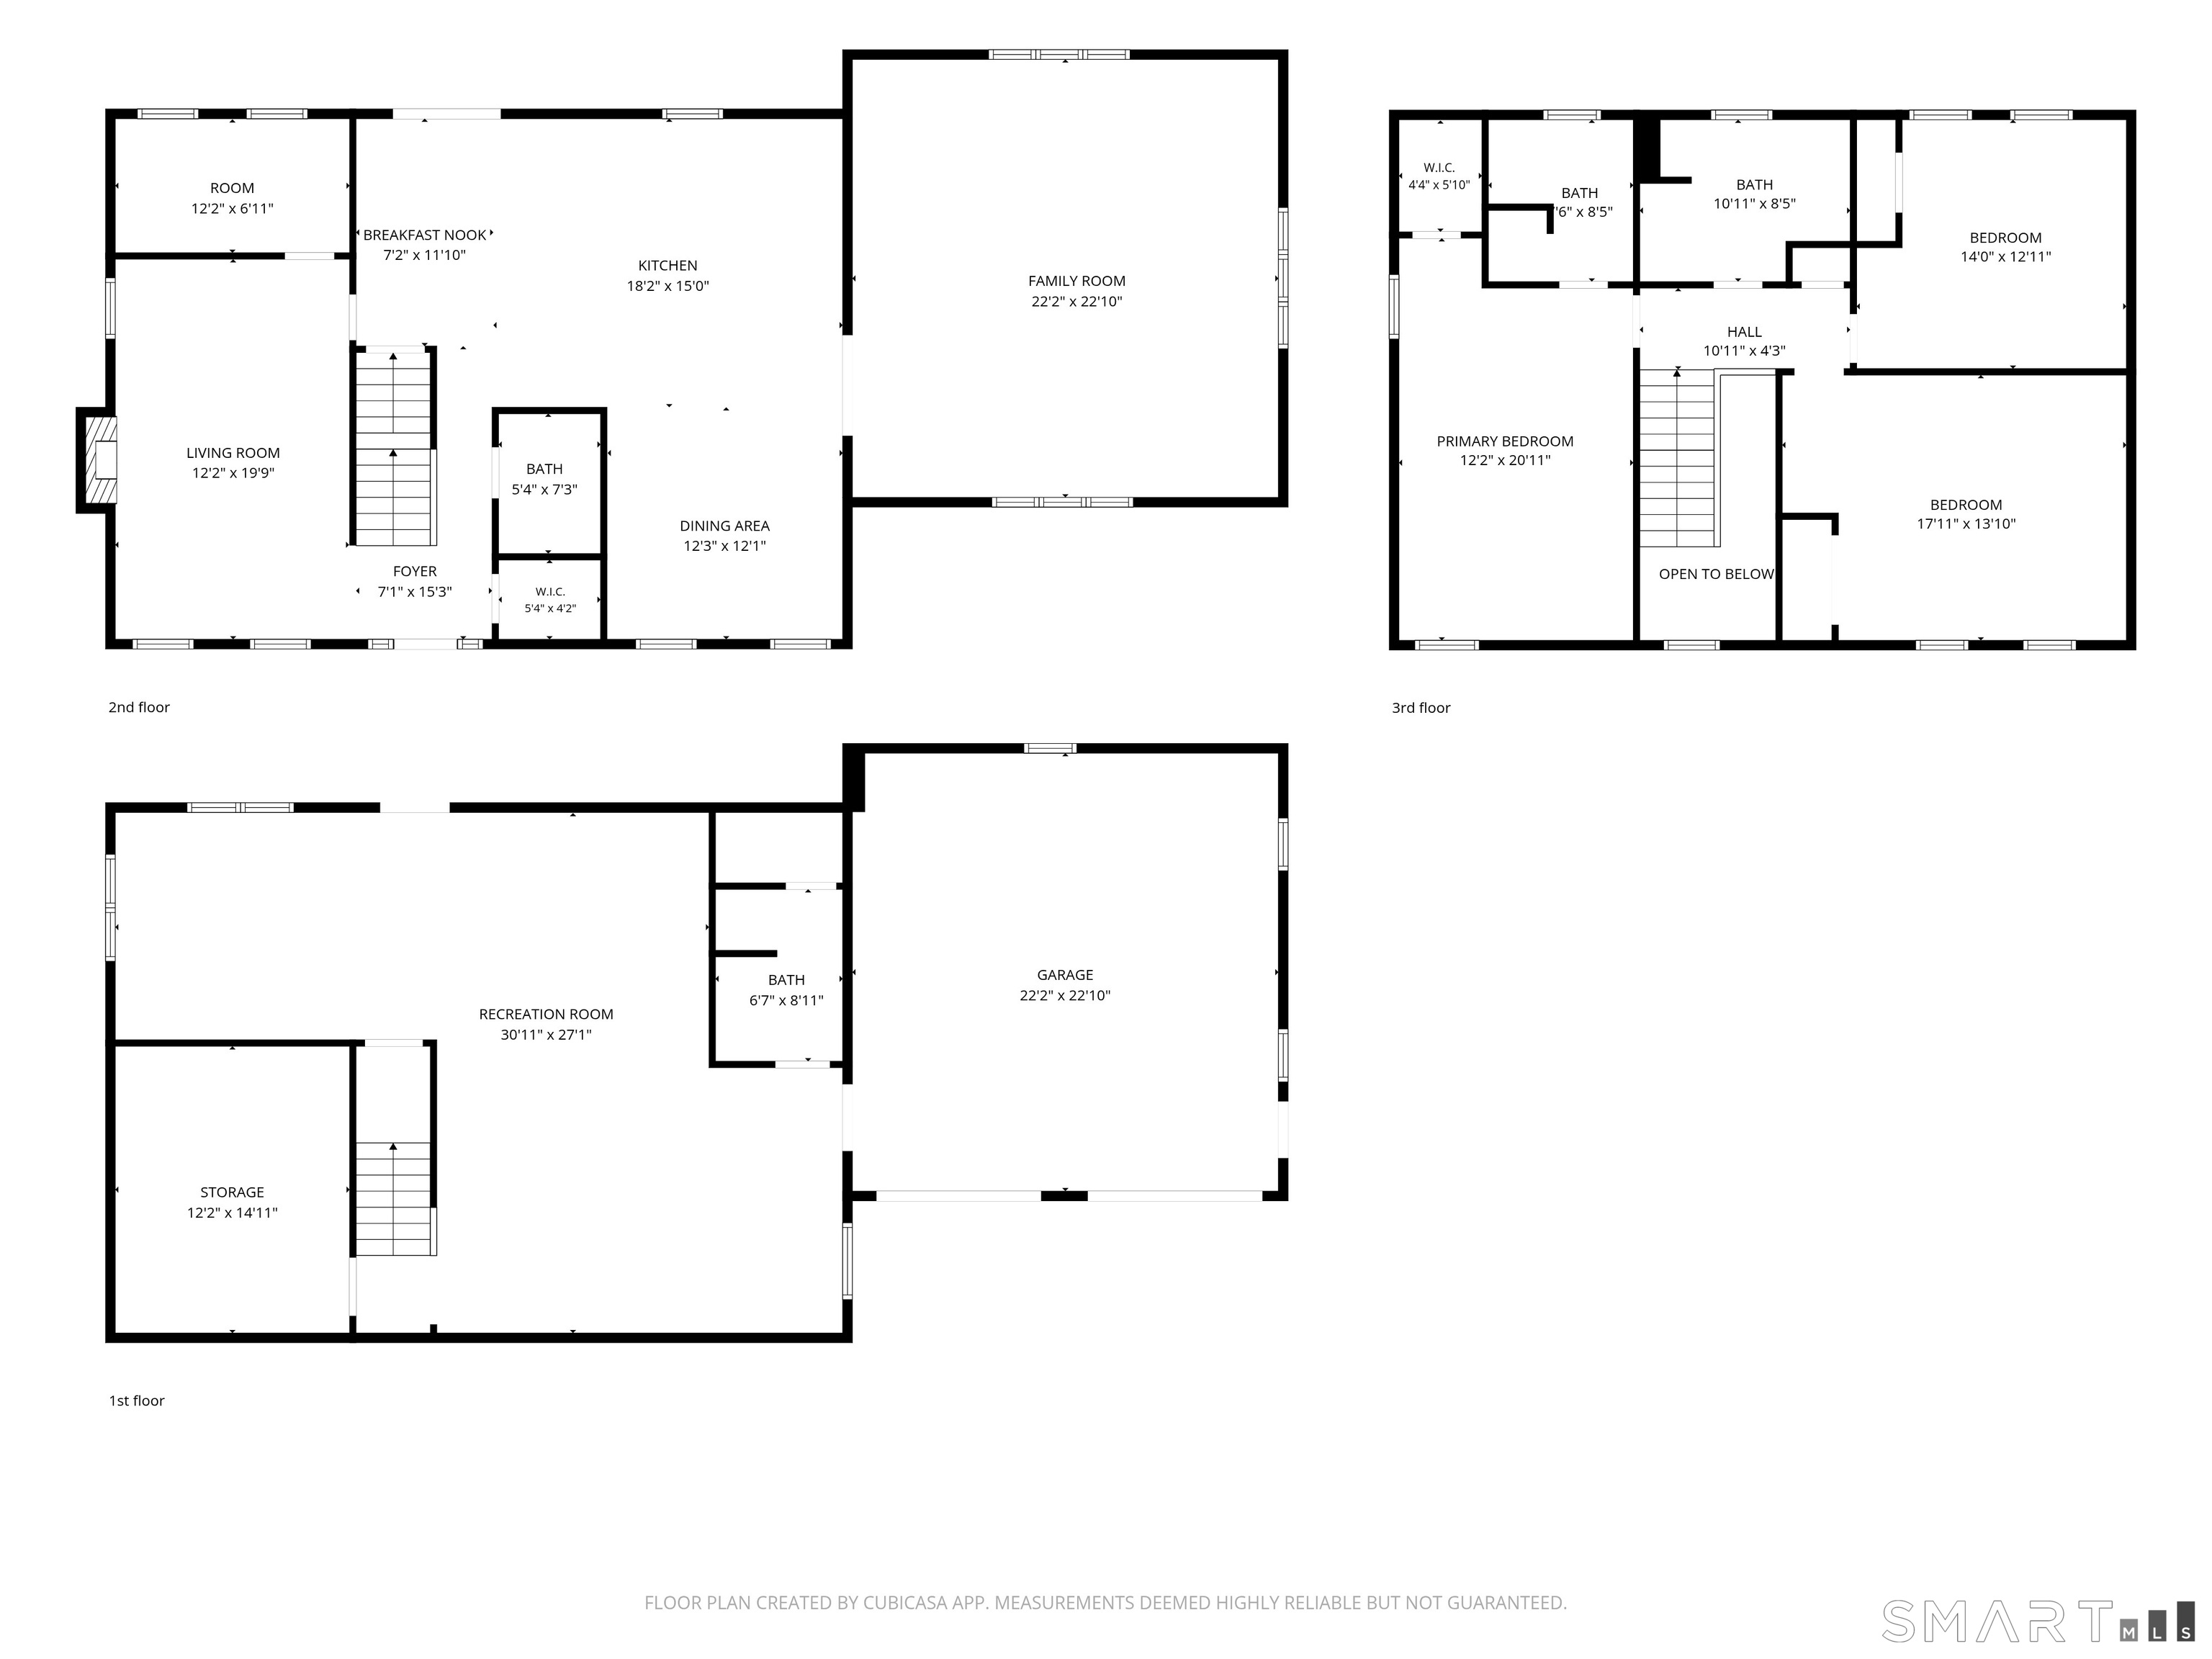
Welcome to this impressive 3,752 sq foot Colonial, beautifully situated on a cul de sac & abutting Clarks Mill Pond in Leicester. Offering generous living and entertaining spaces across three finished levels, this home combines a spacious layout with a picturesque setting. The main level features hardwood floors throughout & a large kitchen with a center island & separate dining area, providing plenty of space for everyday meals or big gatherings. The massive great room is a standout with soaring vaulted ceilings & an abundance of space to entertain or unwind. A separate living room with a cozy fireplace adds warmth and character, while a dedicated office provides flexible space for working from home, studying, or hobbies, and a centrally located half bath & laundry. Upstairs, you'll find three well proportioned bedrooms & 2 full bathrooms, including a spacious primary suite w/walk in closet. The finished lower level adds even more living space and is designed for entertaining, featuring an expansive wet bar, large lounge area, & an additional full bathroom. A two-car garage provides convenient parking and storage. Outside, enjoy a newer composite deck overlooking the property, offering plenty of room for outdoor dining, entertaining, or relaxing. A newer roof adds another valuable update. Enjoy Clarks Mill Pond where you can drop in a kayak or fish right from your own back yard. Or visit two near by golf courses. This Colonial offers space, versatility, & a beautiful setting
Details
| MLS # | 24209762 |
|---|---|
| Listing Type | For Sale |
| Style | House |
| Sub-Type | Resale |
| Status | Active |
| Year | 2000 |
| Days On Site | 7 |
| Listing Provided By | Kazantzis Real Estate, LLC | Valerie Macneil |
Features
| Bed(s) | 3 |
|---|---|
| Bath(s) | 4 Total |
| SQ Feet | 3,752 |
| Garage | 2 |
| Basement | Y |
| Zoning | SA |
| Acreage | 1.15 |
| Golf Course | Yes |
| Water Front | Yes |
Interior
| Total Rooms | 9 |
|---|---|
| Cooling System | Ceiling Fans |
| Appliances Included | Electric Range, Refrigerator, Dishwasher |
| Fireplaces Total | 1 |
| Laundry Room Info | Main Level |
Exterior
| Roof Information | Asphalt Shingle |
|---|---|
| Foundation Type | Concrete |
Parking
| Garage & Parking | Under House Garage |
|---|---|
| Garages Number | 2 |
Utilities
| Sewage System | Septic |
|---|
Taxes
| Tax Year | July 2026-June 2027 |
|---|---|
| Property Tax | 6368 |
Area Information
| State | MA |
|---|---|
| County | Worcester |
| City | Leicester |
| Zip Code | 01524 |
| Area | N | A |
| School District | Per Board of Ed |
| Elementary School | Per Board of Ed |
| High School | Per Board of Ed |
| Listing VS Median (in 01524) | |
Price: $659,000 low | high Med: $659,000 sqft: 3,752 low | high Med: 3,752 $ / sqft: $176 low | high Med: $176 On site: 7 low | high Med: 7 | |
Request a showing
Request a showing
Contact
Learn More About This Property

| State | MA |
|---|---|
| County | Worcester |
| City | Leicester |
| Zip Code | 01524 |
| Area | N | A |
| School District | Per Board of Ed |
| Elementary School | Per Board of Ed |
| High School | Per Board of Ed |
| Listing VS Median (in 01524) | |
Price: $659,000 low | high Med: $659,000 sqft: 3,752 low | high Med: 3,752 $ / sqft: $176 low | high Med: $176 On site: 7 low | high Med: 7 | |
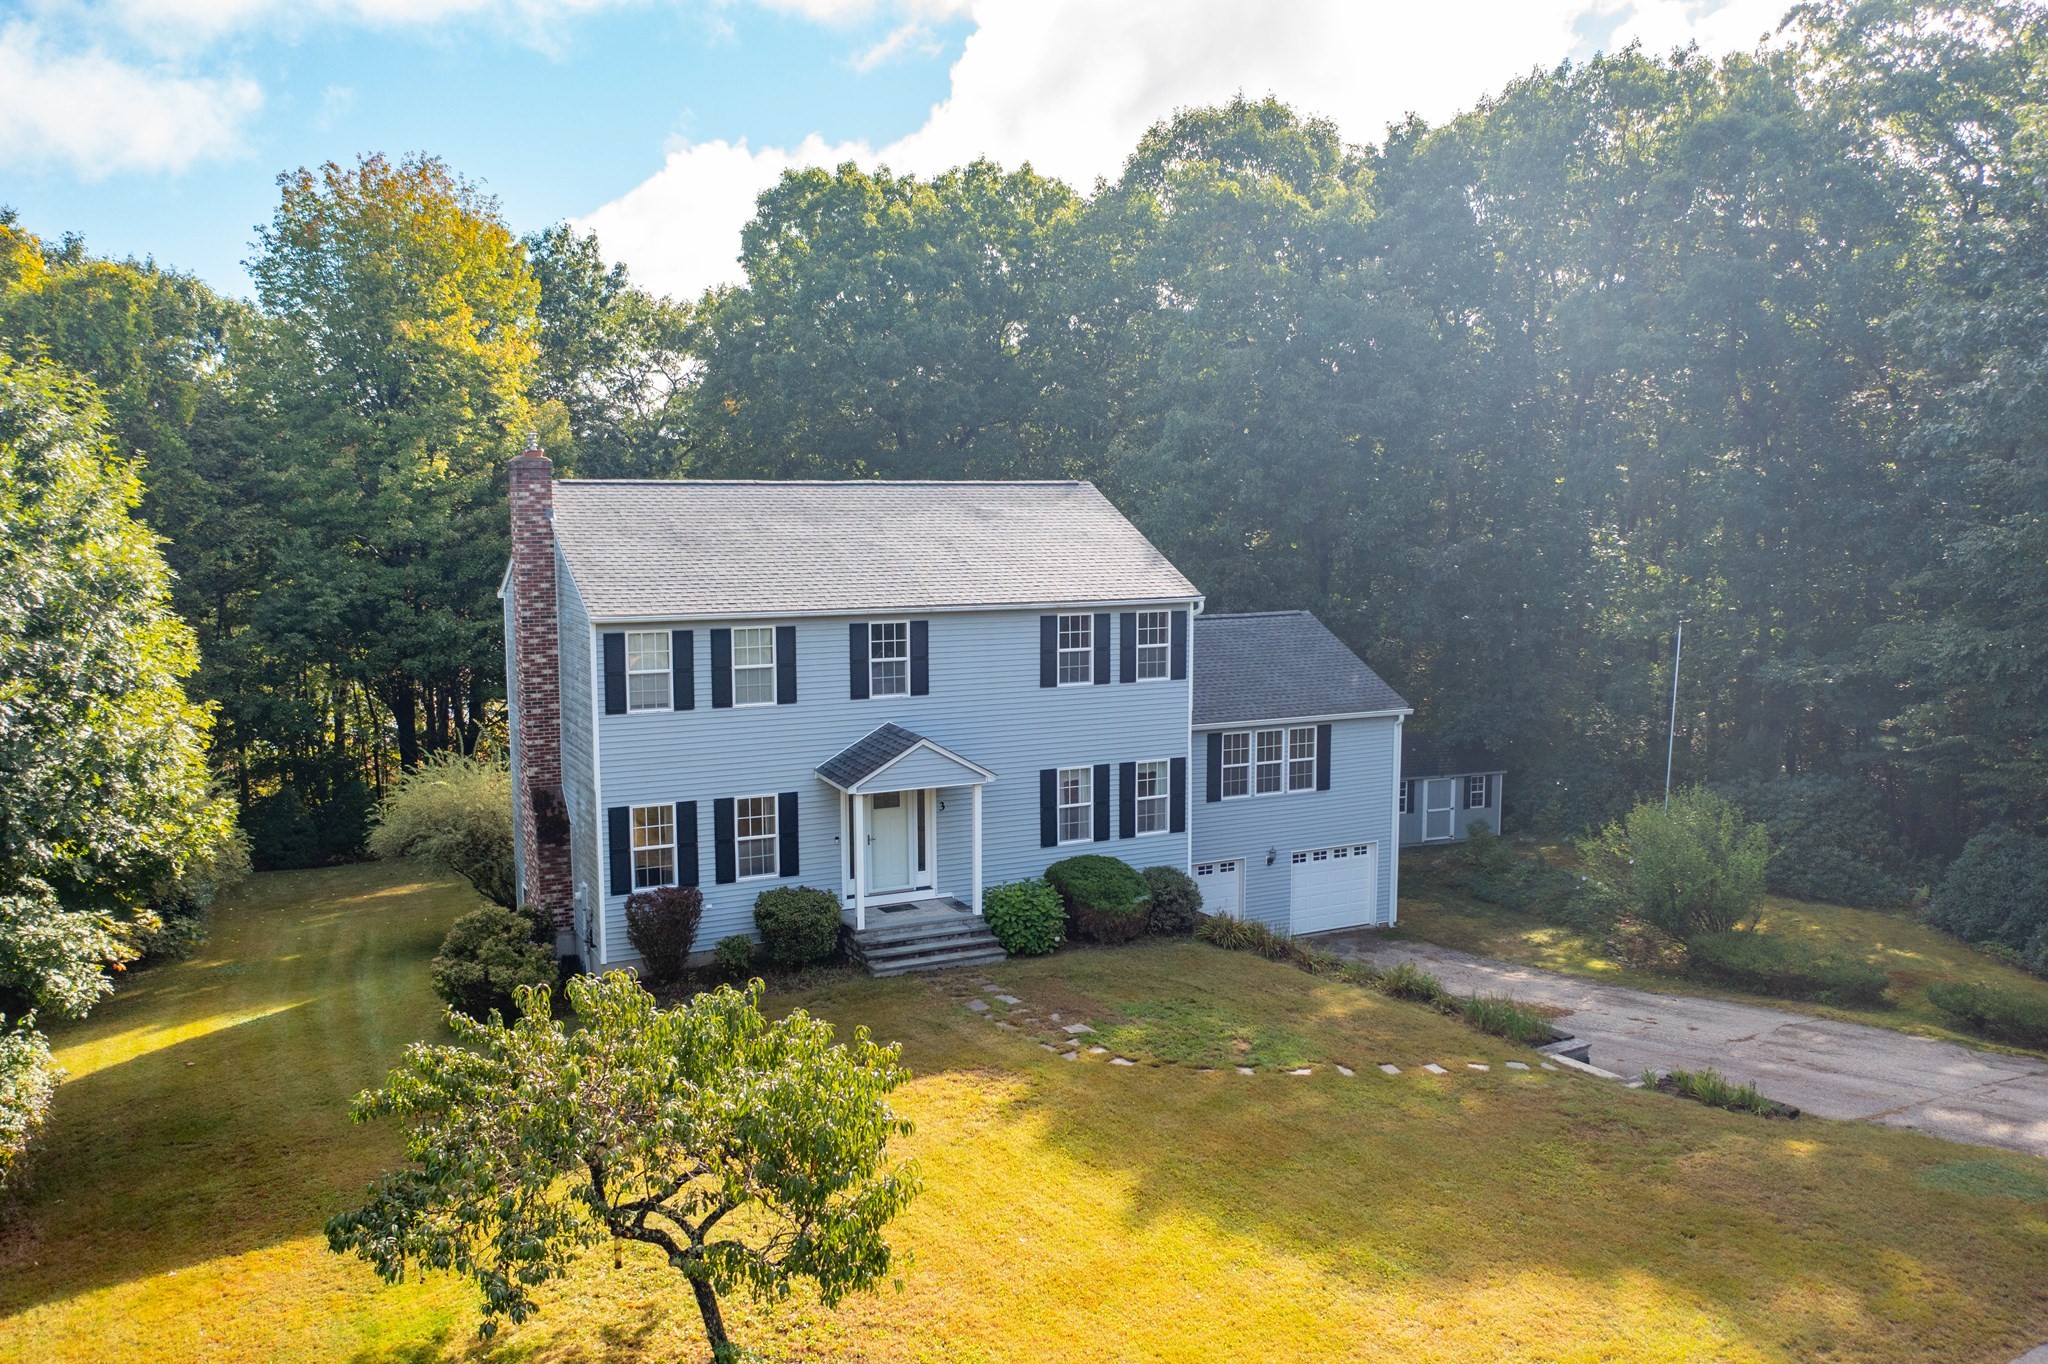 | $659,0003 Scott LaneLeicester, MA 01524 |