

Description
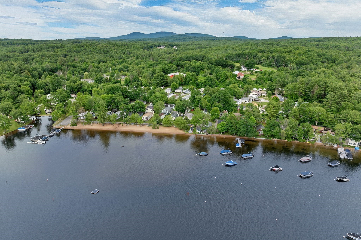
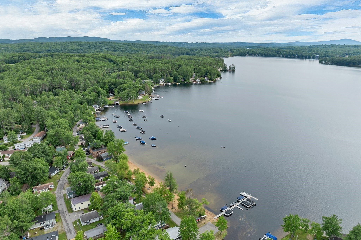
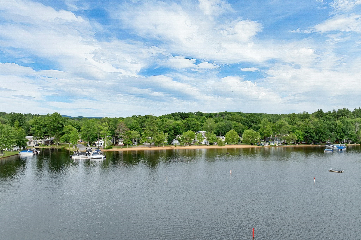
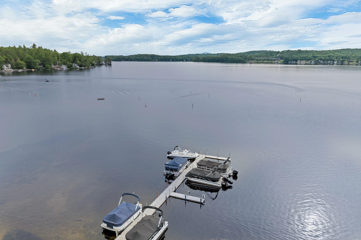
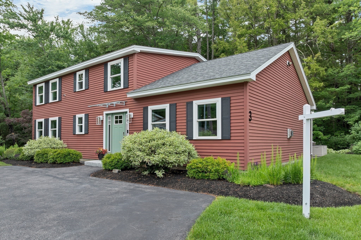
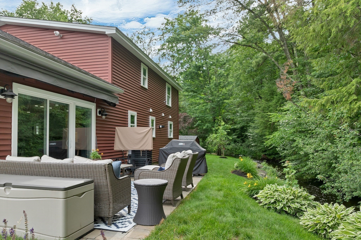
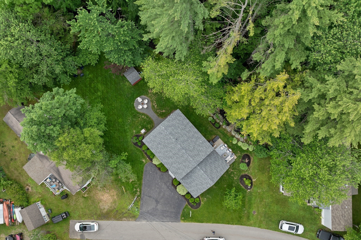
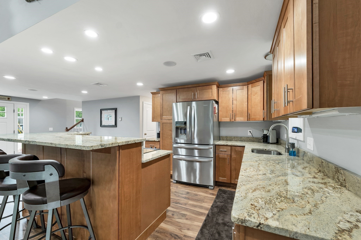
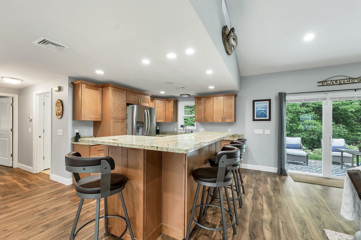
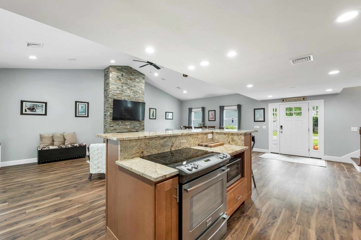
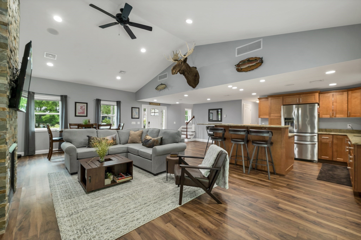
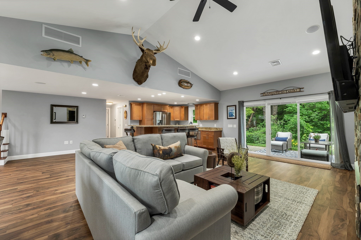
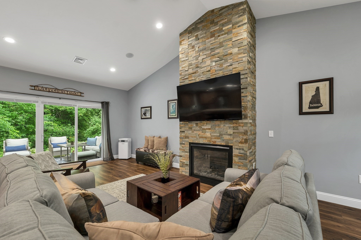
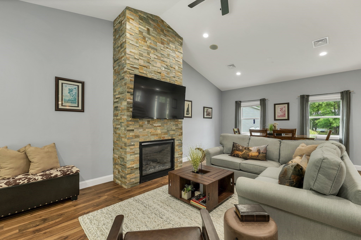
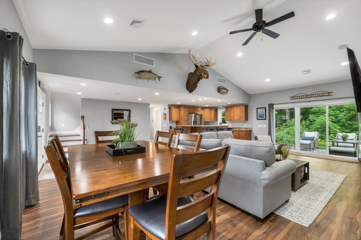
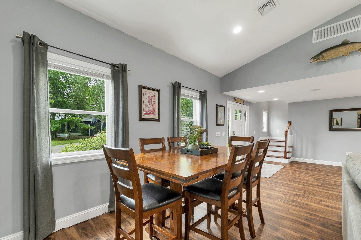
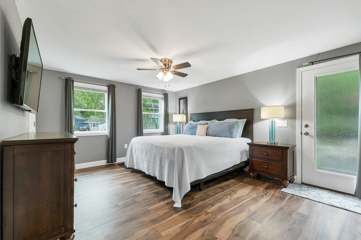
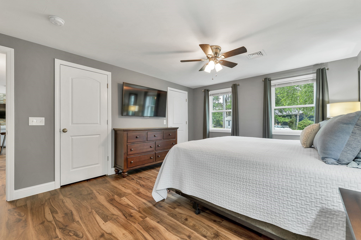
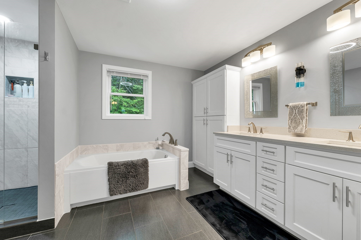
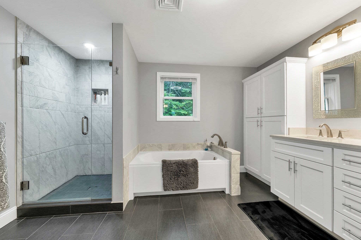
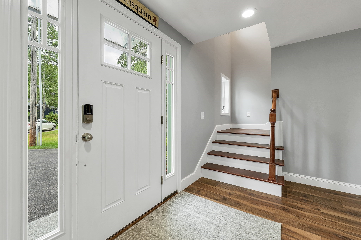
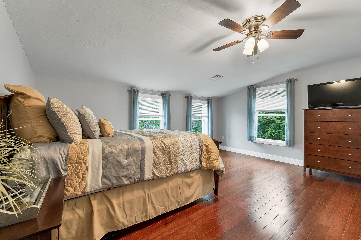
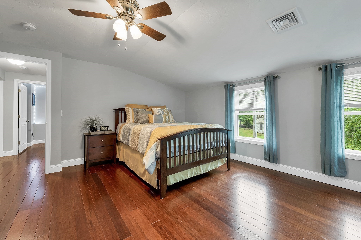
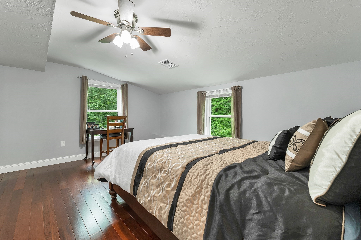
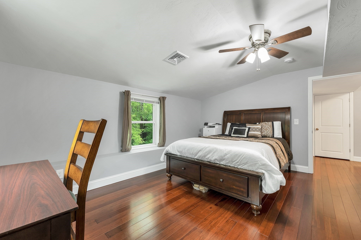
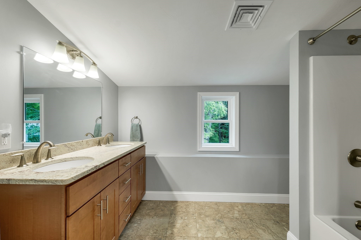
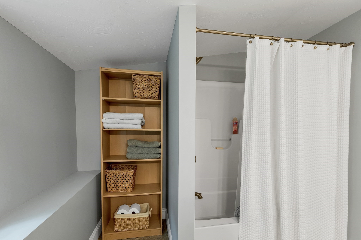
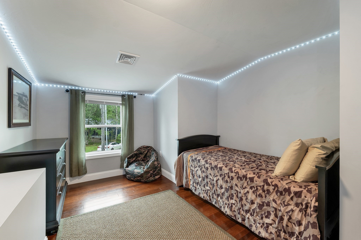
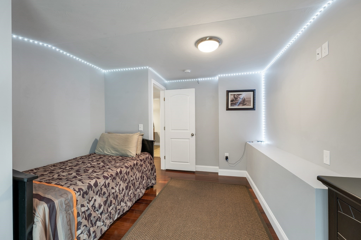
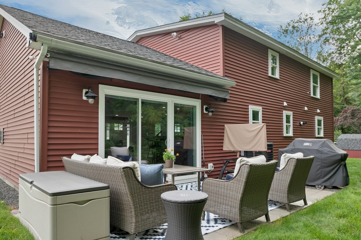
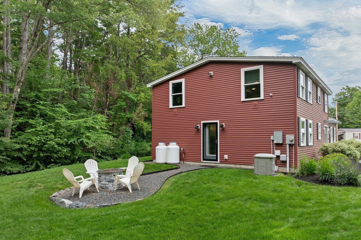
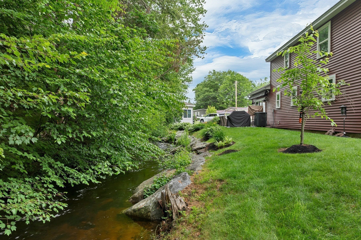
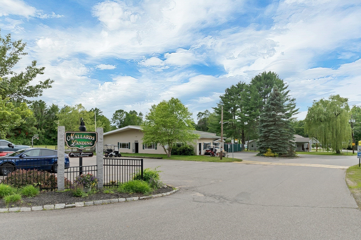
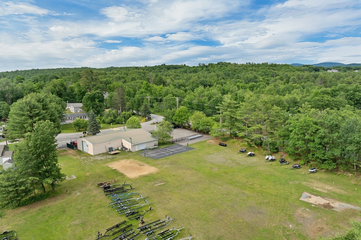
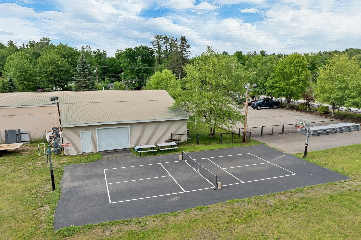
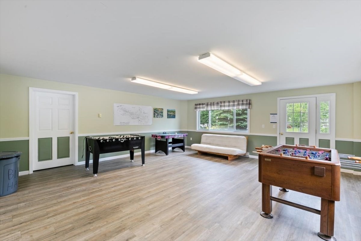
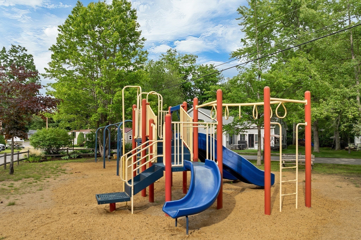
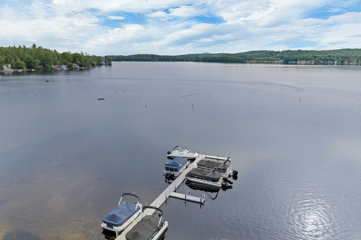
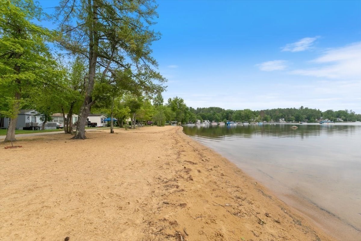
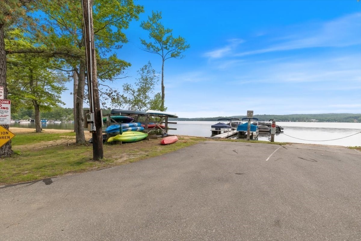
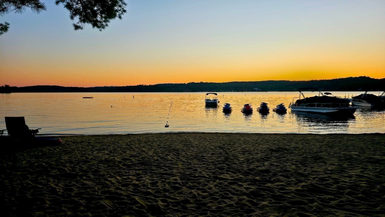
OPEN HOUSE Saturday 9/5/2026 from 11:00am to 1:00pm. Effortless lakeside living in the highly desirable Mallards Landing on Lake Winnisquam! Designed for true one-level living, this home features a sought-after first-floor primary suite, 1st floor laundry, 3 bedrooms, 3 baths, and an open-concept layout with vaulted ceilings and a stunning stone fireplace. Enjoy indoor-outdoor living with 9' sliders to a spacious patio with SunSetter awning. Central air, standby generator, oversized lot, and views of Durgin Brook flowing into the lake. Sold furnished-move-in ready! Private community amenities include beach, playground, boat launch, docks, clubhouse, moorings, and 1,000+ ft of waterfront. Low $2,050 HOA covers water, sewer, trash, roads & more-easy, carefree lake living! Tucked into a convenient location close to the Tilton's outlets, Gunstock Mountain Resort, and Bank NH Pavilion, this home makes it easy to enjoy everything the Lakes Region has to offer. Spend your days exploring the shops and restaurants around the Lakes.
Details
| MLS # | 73532098 |
|---|---|
| Listing Type | For Sale |
| Style | House |
| HOA Dues | $2,050 |
| Sub-Type | Resale |
| Status | Active |
| Year | 2015 |
| Days On Site | 93 |
| Listing Provided By | Coldwell Banker Realty | Debra Rodriguez |
Features
| Bed(s) | 3 |
|---|---|
| Bath(s) | 3 Total |
| SQ Feet | 2,240 |
| Zoning | R |
| Water Front | Yes |
Interior
| Rooms Total | 5 |
|---|---|
| Cooling Yes / No | Yes |
| Cooling | Central Air |
| Heating Yes / No | Yes |
| Heating | Forced Air, Natural Gas, Propane, Fireplace |
| Interior Features | Vaulted Ceiling(s), Dining Area, Living/Dining Rm Combo, Bonus Room, Wired for Sound, Internet Available - Broadband |
| Appliances | Water Heater, Range, Dishwasher, Microwave, Refrigerator, Washer, Dryer |
| Fireplaces Total | 1 |
| Fireplace Yes / No | Yes |
| Flooring | Tile, Vinyl, Hardwood, Flooring - Vinyl, Flooring - Hardwood |
Exterior
| Exterior Features | Patio, Storage |
|---|---|
| Roof | Shingle |
| Foundation Details | Concrete Perimeter |
| Lot Features | Corner Lot, Level |
Parking
| Garage Yes / No | No |
|---|---|
| Parking Features | Paved Drive, Off Street, Paved |
| Open Parking Yes / No | Yes |
Utilities
| Utilities | for Electric Range, for Electric Oven, for Electric Dryer, Washer Hookup, Generator Connection |
|---|---|
| Sewer | Public Sewer |
| Electric | 200+ Amp Service, Generator Connection |
Taxes
| Tax Annual Amount | 6371.7 |
|---|---|
| Tax Assessed Value | 366400 |
| Tax Block | 002 |
| Tax Lot | 000 |
| Tax Year | 2025 |
| Tax Map Number | 110 |
Location
| Community Features | Shopping, Public School |
|---|---|
| Senior Community Yes / No | No |
Area Information
| State | NH |
|---|---|
| County | Belknap |
| City | Belmont |
| Zip Code | 03220 |
| Area | Belknap |
| School District | Belmont High |
| Elementary School | Shaker Regional |
| High School | Belmont High |
| Listing VS Median (in 03220) | |
Price: $599,900 low | high Med: $589,900 sqft: 2,240 low | high Med: 1,120 $ / sqft: $268 low | high Med: $527 On site: 93 low | high Med: 99 | |
Market Activity 03220
Request a showing
Request a showing
Contact
Learn More About This Property

| State | NH |
|---|---|
| County | Belknap |
| City | Belmont |
| Zip Code | 03220 |
| Area | Belknap |
| School District | Belmont High |
| Elementary School | Shaker Regional |
| High School | Belmont High |
| Listing VS Median (in 03220) | |
Price: $599,900 low | high Med: $589,900 sqft: 2,240 low | high Med: 1,120 $ / sqft: $268 low | high Med: $527 On site: 93 low | high Med: 99 | |