


Description
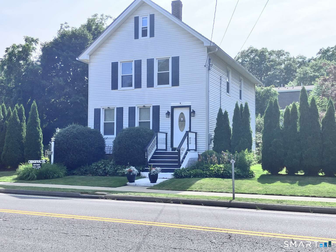
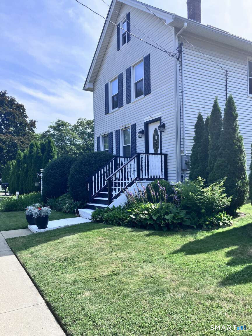
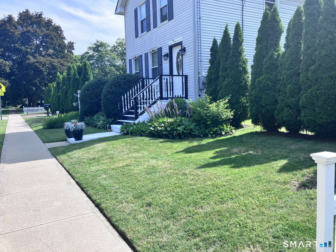
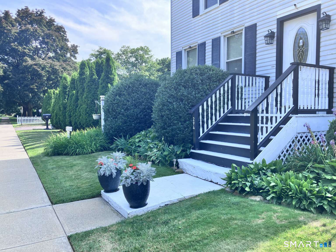
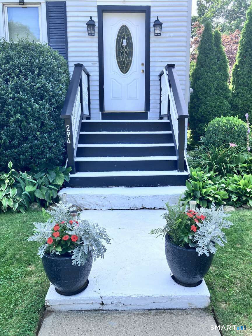
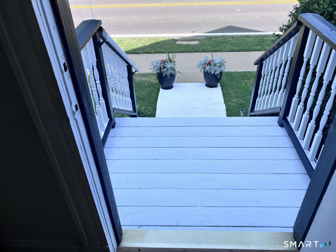
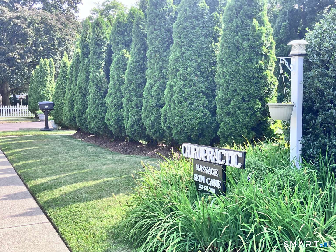
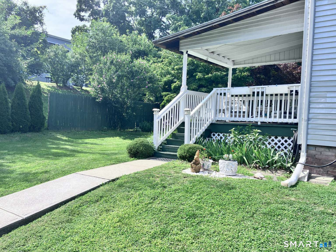
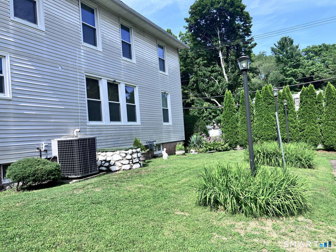
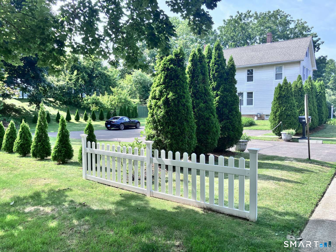
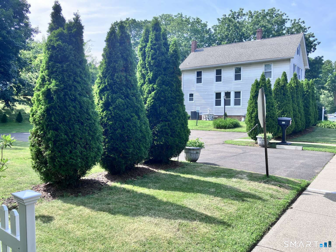
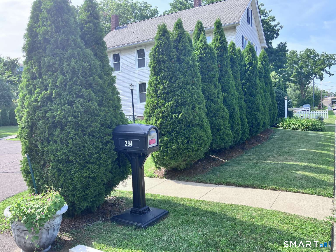
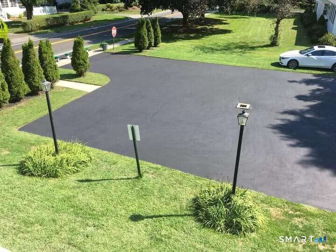
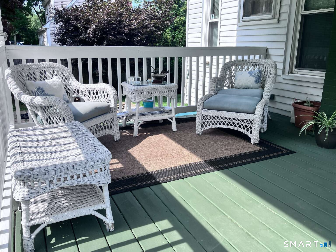
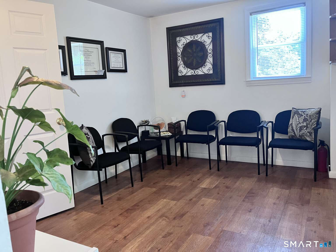
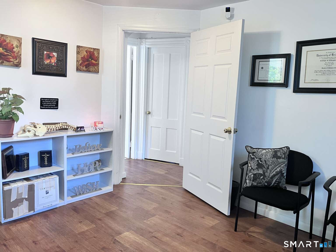
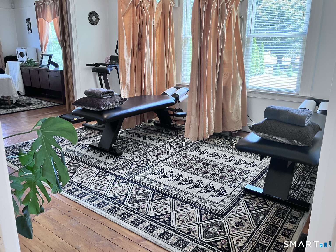
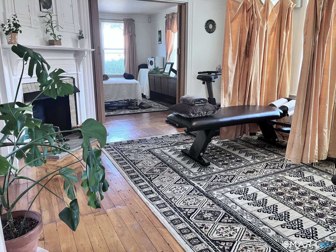
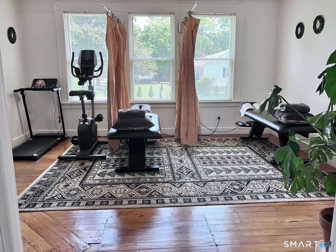
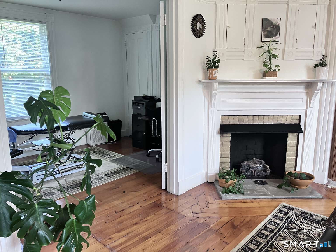
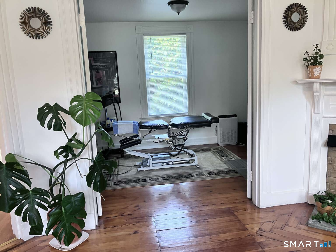
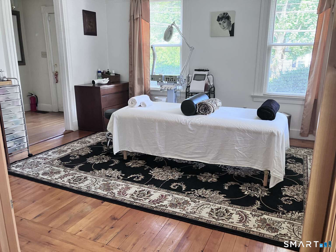
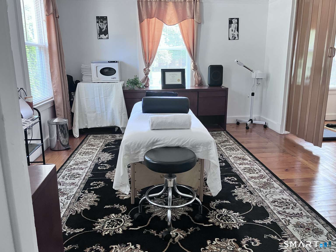
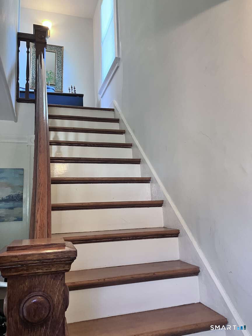
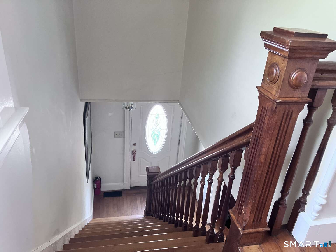
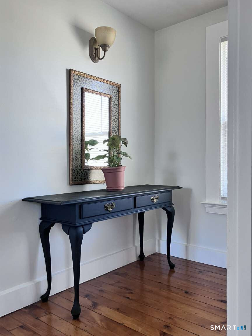
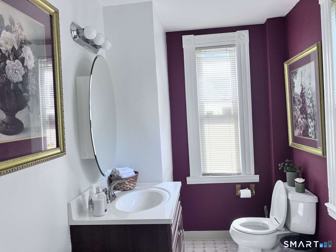
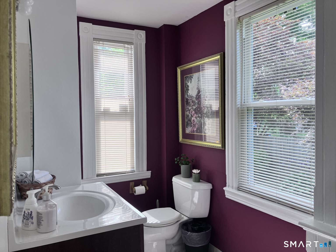
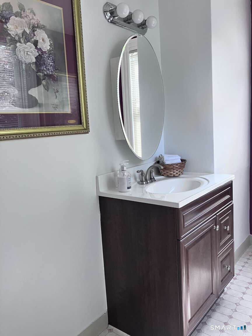
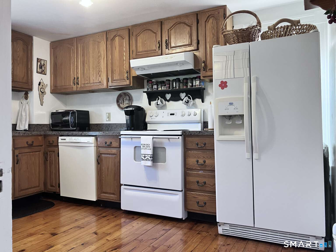
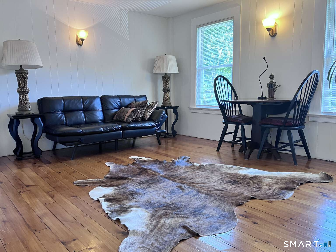
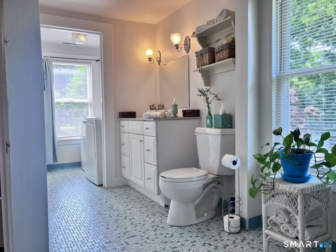
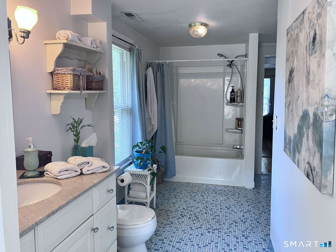
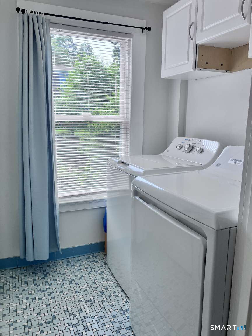
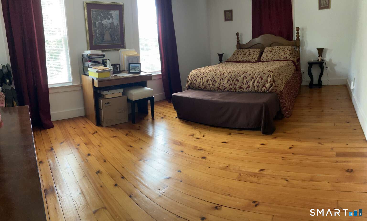
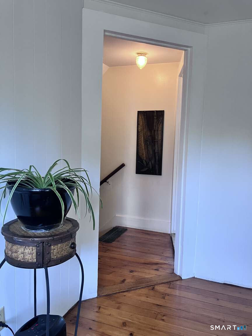
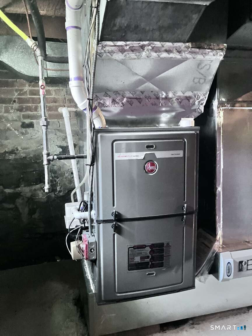
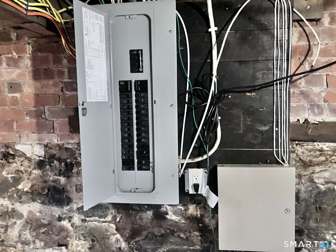
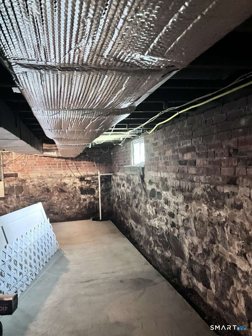
Mixed-use property (convertible to full commercial or multi units with town permits) 2,005 sq ft total / 1,672 sq ft finished living space..30 acre lot with generous parking (10+ vehicles) Year built: 1893 with numerous modern updates. Rare to find a house in Guilford with "city water". First Floor: Professional medical office 4 office spaces + half bath. Second Floor: 1-bedroom, living room, kitchen & full bath. Owner-occupied, well maintained Interior Features: 6 total rooms + kitchen + 1 1/2 baths-Brand-new 21 windows + 4 basement and 2 attic windows.-New electrical panel, 220 amp service. Alarm system with cameras. Public gas with new gas furnace. Central cooling + warm air system. Updated plumbing with insulated piping. Renovated bathrooms. Concrete basement floor with drainage system. Unfinished walk-up attic offering 800+ sq ft of storage or future living space. Exterior & Location Highlights: Beautiful landscaping and privacy-enhancing arborvitae fence. Newly built covered porch. New sidewalk and walking path. Property is half a mile from police and fire department, road receives priority plowing and electricity during major storms, ensuring excellent storm reliability. Walking distance to:-Adams High School, Guilford Green-2 miles to Jacob Beach. Perfect visibility for: attorney, accountant, esthetician, medical practice, chiropractor, therapy, insurance, or satellite real estate office. Ideal for live-work professional or investment.Averaging14,000 vehicles a day
Details
| MLS # | 24159857 |
|---|---|
| Listing Type | For Sale |
| Style | House |
| Sub-Type | Resale |
| Status | Active |
| Year | 1893 |
| Days On Site | 205 |
| Listing Provided By | www.HomeZu.com | Jason Saphire |
Features
| Bed(s) | 3 |
|---|---|
| Bath(s) | 2 Total |
| SQ Feet | 1,672 |
| Garage | 12 |
| Basement | Y |
| Zoning | R-1 |
| Acreage | 0.30 |
Interior
| Total Rooms | 6 |
|---|---|
| Cooling System | Central Air |
| Interior Features | Cable - Available, Security System |
| Appliances Included | Electric Cooktop, Refrigerator, Dishwasher, Washer, Electric Dryer, Dryer |
| Fireplaces Total | 1 |
| Laundry Room Info | Upper Level |
Exterior
| Exterior Features | Porch-Enclosed, Porch |
|---|---|
| Roof Information | Asphalt Shingle, Gable |
| Foundation Type | Brick, Stone |
Parking
| Garage & Parking | Attached Garage |
|---|---|
| Garages Number | 12 |
Utilities
| Sewage System | Septic |
|---|---|
| Energy Features | Storm Windows |
Taxes
| Tax Year | July 2026-June 2027 |
|---|---|
| Property Tax | 7753 |
Area Information
| State | CT |
|---|---|
| County | New Haven |
| City | Guilford |
| Zip Code | 06437 |
| Area | N | A |
| School District | A. W. Cox |
| Elementary School | A. W. Cox |
| High School | Per Board of Ed |
| Listing VS Median (in 06437) | |
Price: $711,000 low | high Med: $600,000 sqft: 1,672 low | high Med: 2,518 $ / sqft: $425 low | high Med: $238 On site: 205 low | high Med: 182 | |
Market Activity 06437
Request a showing
Request a showing
Contact
Learn More About This Property

| State | CT |
|---|---|
| County | New Haven |
| City | Guilford |
| Zip Code | 06437 |
| Area | N | A |
| School District | A. W. Cox |
| Elementary School | A. W. Cox |
| High School | Per Board of Ed |
| Listing VS Median (in 06437) | |
Price: $711,000 low | high Med: $600,000 sqft: 1,672 low | high Med: 2,518 $ / sqft: $425 low | high Med: $238 On site: 205 low | high Med: 182 | |