28 Birden Street,Torrington, CT 06790
Torrington, CT 06790

Description
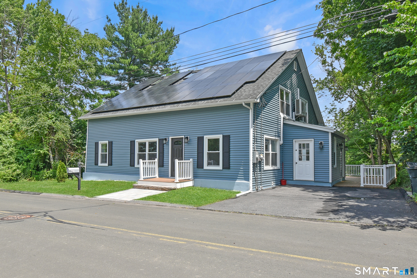
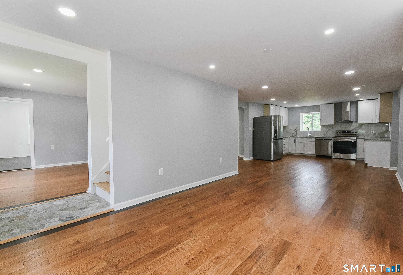
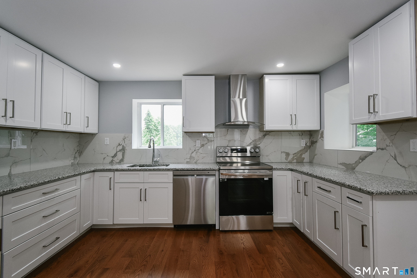
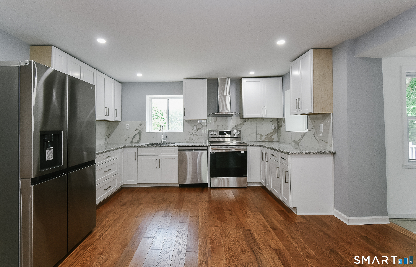
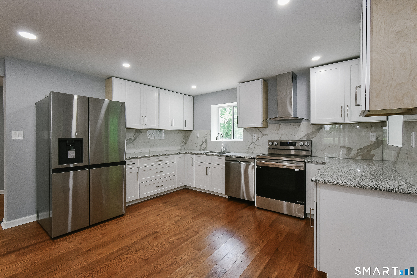
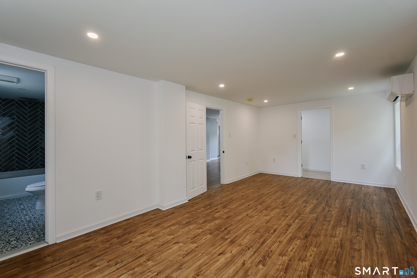
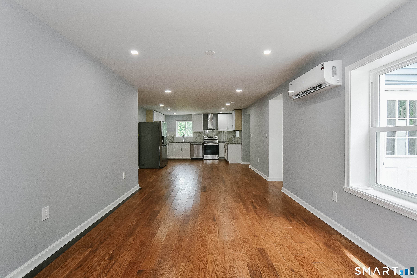
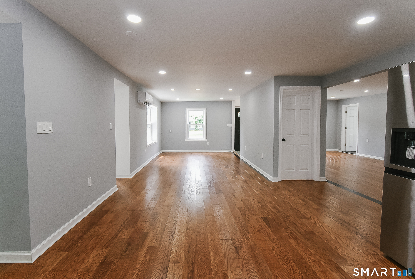
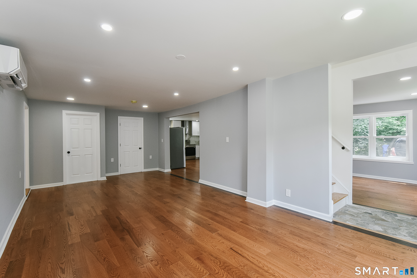
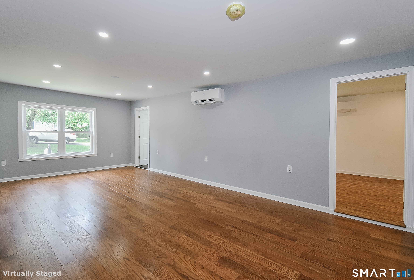
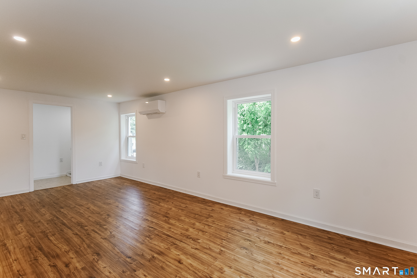
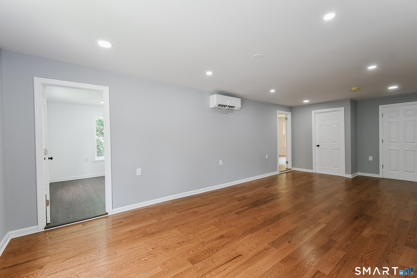
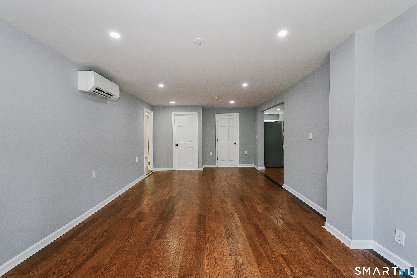
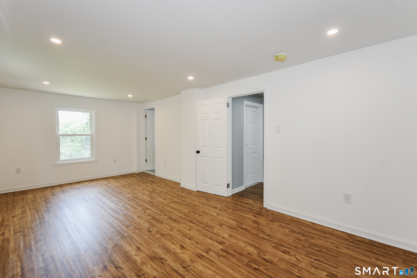
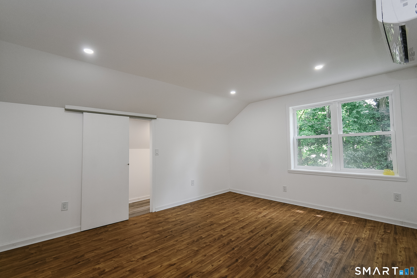
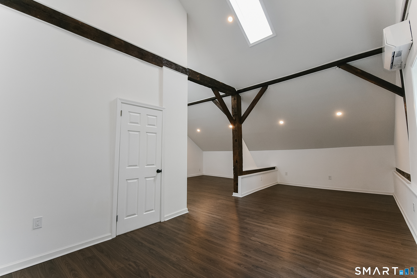
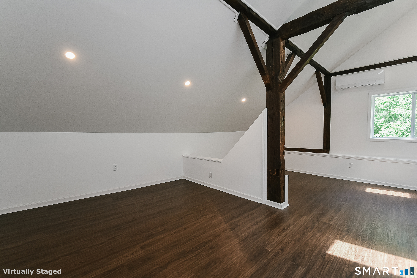
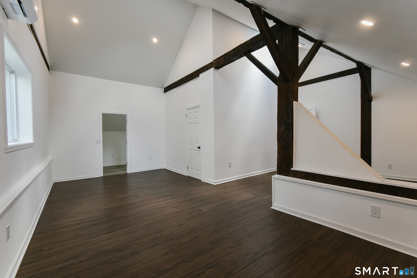
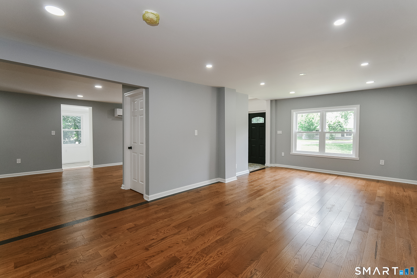
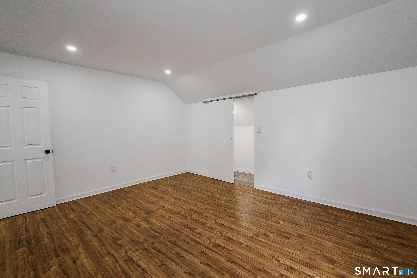
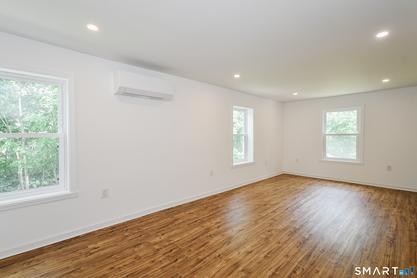
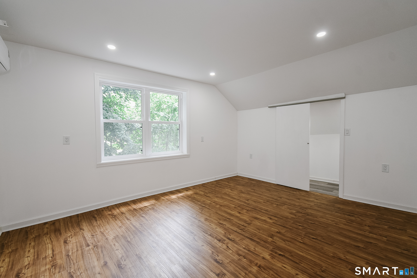
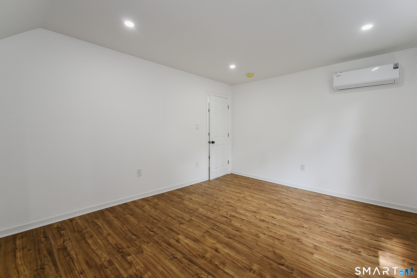
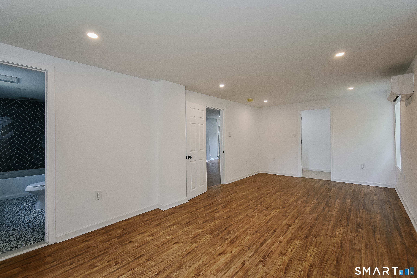
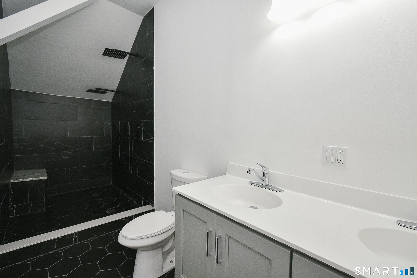
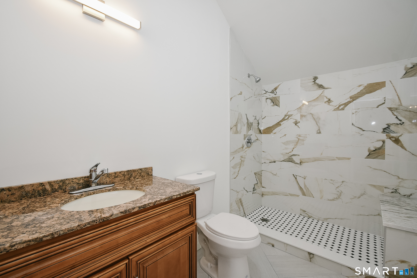
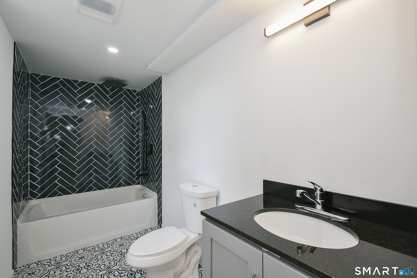
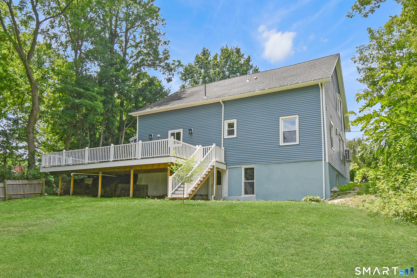
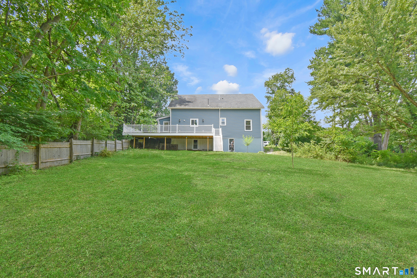
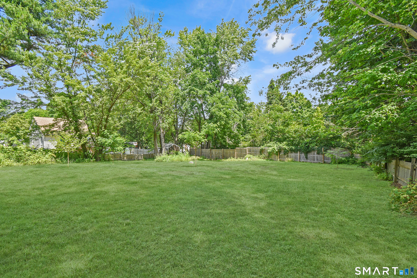
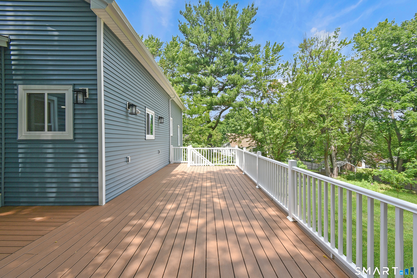
Welcome to this spectacularly renovated 5-bedroom, 3.5-bathroom home on Torrington's highly desirable west side-a property that also qualifies for a lower interest rate through CHFA for eligible buyers! For all practical and functional purposes, this is a brand-new house, meticulously upgraded with all-new insulation and sheetrock. The bright, open-concept main floor flows seamlessly into a stunning brand-new kitchen appointed with custom cabinetry, stone countertops, an elegant marble-look backsplash, and a premium suite of stainless steel appliances. Offering incredible flexibility, the layout boasts two luxurious primary bedroom suites-one conveniently located on the main floor and a second private retreat upstairs. Comfort and luxury are prioritized throughout, featuring a brand-new, high-efficiency mini-split heating and cooling system and 3.5 completely reimagined bathrooms that showcase bespoke tilework, modern vanities, and custom walk-in showers. Upstairs, incredible architectural details await, including a spectacular vaulted room with rustic exposed wood beams that perfectly contrast with the home's pristine modern finishes. Complete with a very large, newly built deck overlooking a private backyard, this turnkey masterpiece offers effortless modern living and is ready for its new owners.
Details
| MLS # | 24188637 |
|---|---|
| Listing Type | For Sale |
| Style | House |
| Sub-Type | Resale |
| Status | Under Contract - Continue To Show |
| Year | 1920 |
| Days On Site | 70 |
| Listing Provided By | Coldwell Banker Premier Real Estate | Michelle Grant |
Features
| Bed(s) | 5 |
|---|---|
| Bath(s) | 4 Total |
| SQ Feet | 2,647 |
| Basement | Y |
| Zoning | R10 |
| Acreage | 0.32 |
Interior
| Total Rooms | 9 |
|---|---|
| Cooling System | Ductless, Split System |
| Appliances Included | Oven/Range, Refrigerator, Dishwasher |
| Fireplaces Total | 0 |
| Laundry Room Info | Main Level |
Exterior
| Exterior Features | Wrap Around Deck, Deck, Garden Area |
|---|---|
| Roof Information | Asphalt Shingle |
| Foundation Type | Stone |
Parking
| Garage & Parking | Driveway, Paved |
|---|---|
| Garages Number | 0 |
| Parking Total Spaces | 2 |
Utilities
| Sewage System | Public Sewer Connected |
|---|
Taxes
| Tax Year | July 2026-June 2027 |
|---|---|
| Property Tax | 4804 |
Area Information
| State | CT |
|---|---|
| County | Litchfield |
| City | Torrington |
| Zip Code | 06790 |
| Area | West Torrington |
| School District | Per Board of Ed |
| Elementary School | Per Board of Ed |
| High School | Torrington |
| Listing VS Median (in 06790) | |
Price: $438,800 low | high Med: $265,000 sqft: 2,647 low | high Med: 1,584 $ / sqft: $166 low | high Med: $167 On site: 70 low | high Med: 9 | |
Market Activity 06790
Request a showing
Request a showing
Contact
Learn More About This Property

| State | CT |
|---|---|
| County | Litchfield |
| City | Torrington |
| Zip Code | 06790 |
| Area | West Torrington |
| School District | Per Board of Ed |
| Elementary School | Per Board of Ed |
| High School | Torrington |
| Listing VS Median (in 06790) | |
Price: $438,800 low | high Med: $265,000 sqft: 2,647 low | high Med: 1,584 $ / sqft: $166 low | high Med: $167 On site: 70 low | high Med: 9 | |