
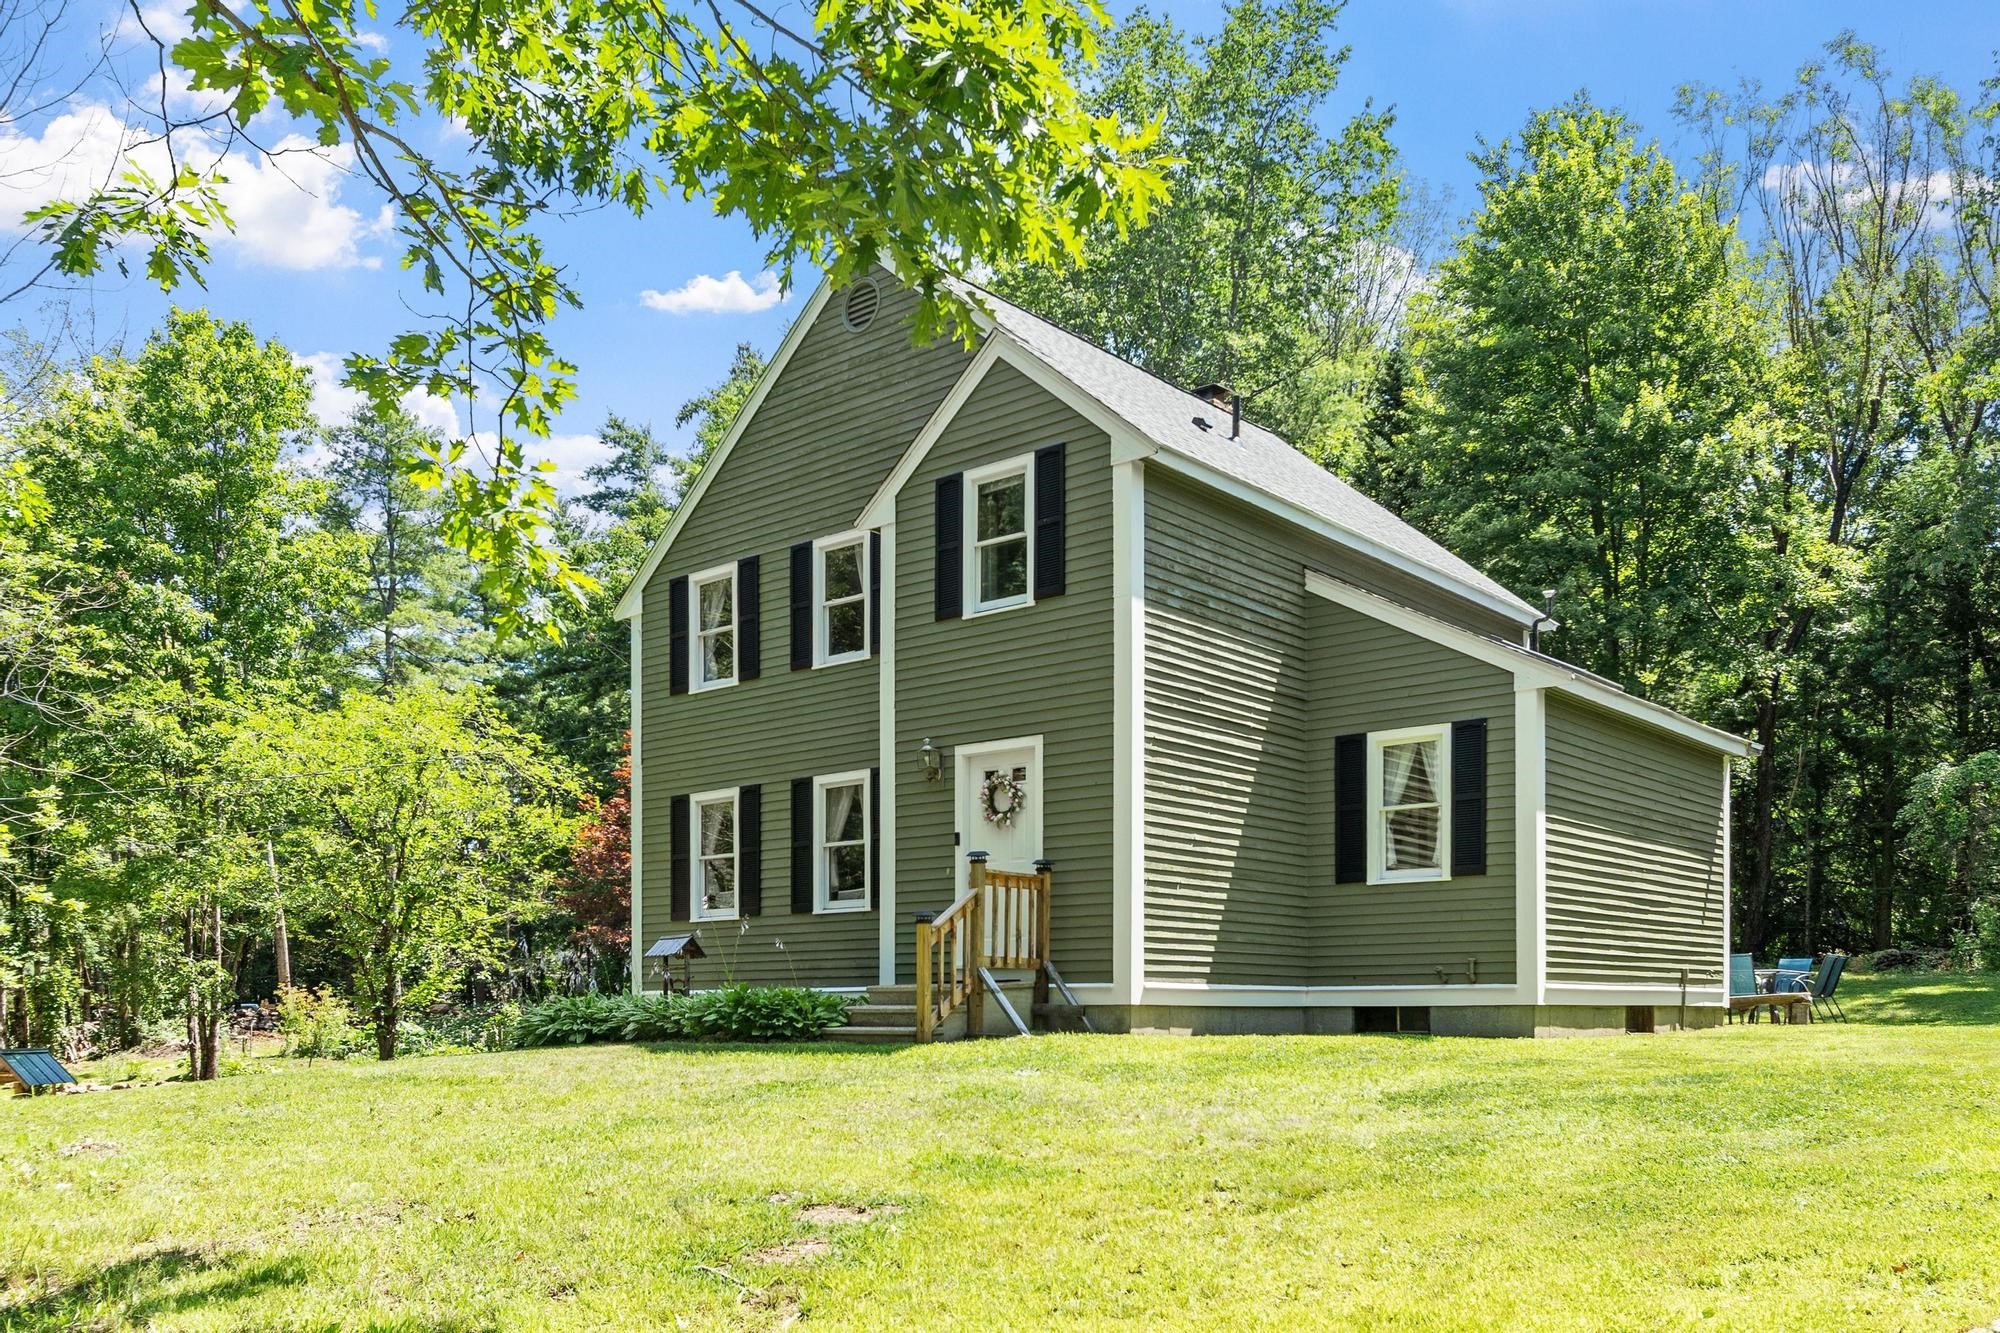
27 Natty Pond Dr,Hubbardston, MA 01452
Hubbardston, MA 01452

Description
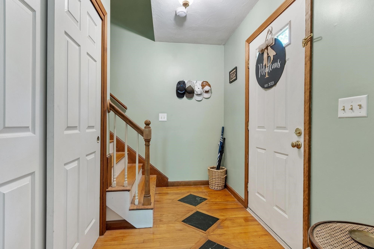
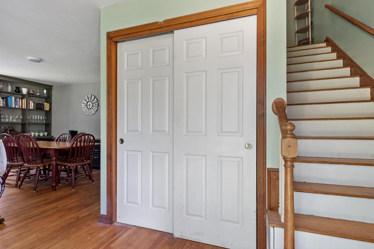
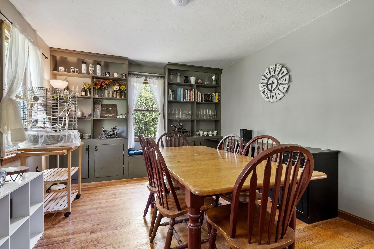
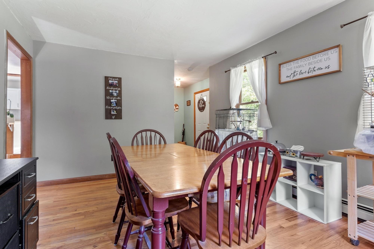
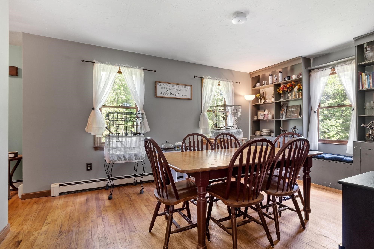
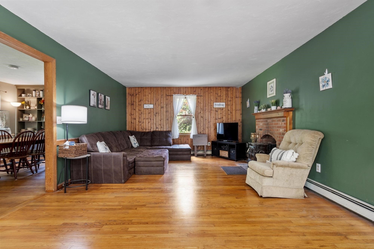
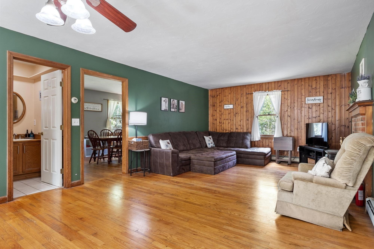
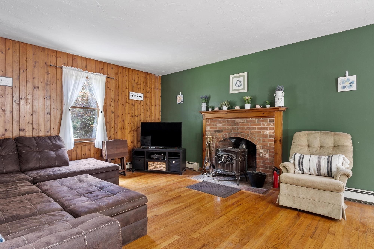
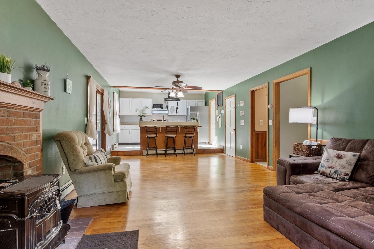
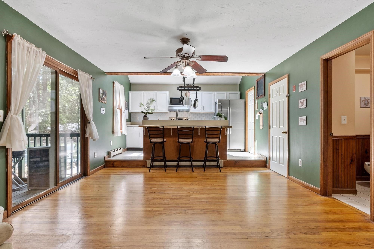
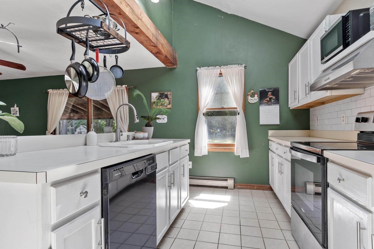
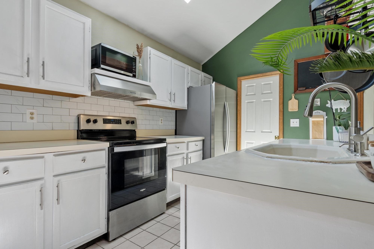
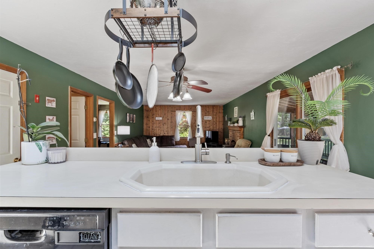
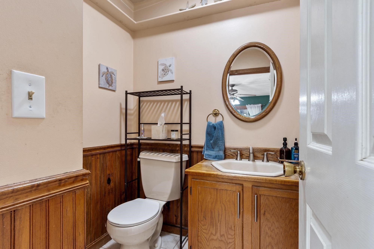
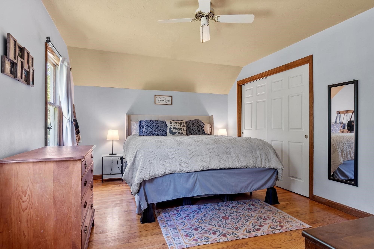
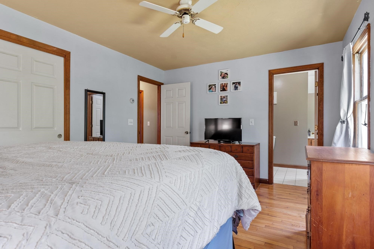
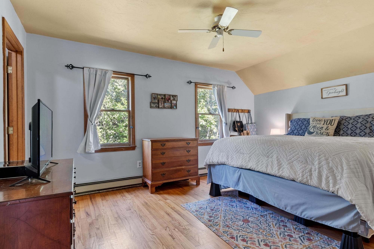
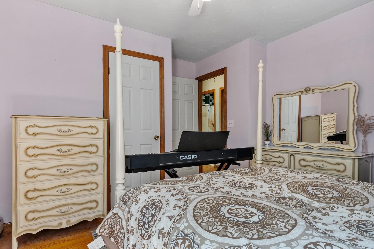
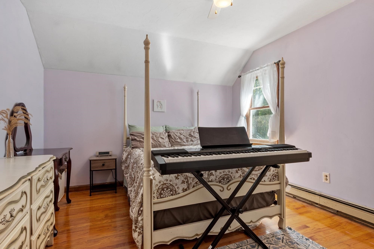
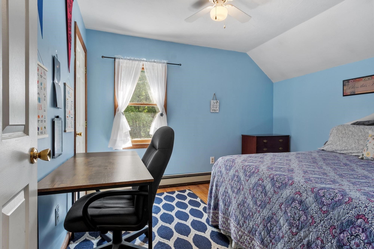
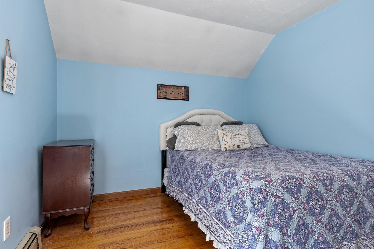
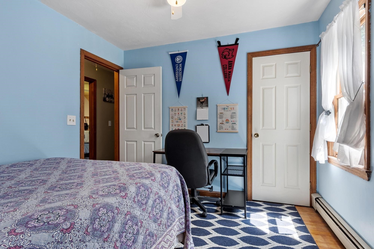
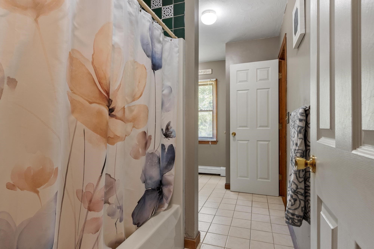
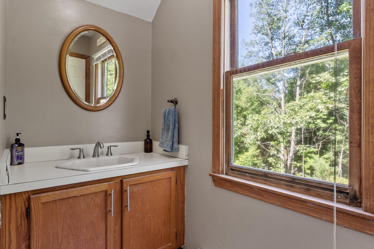
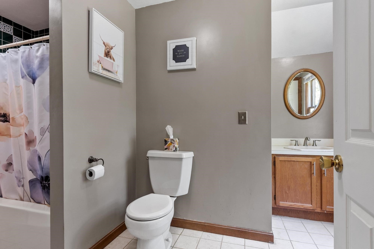
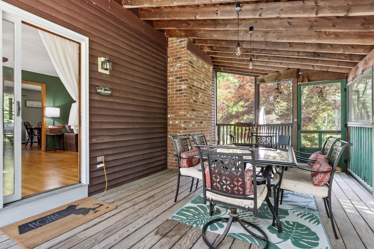
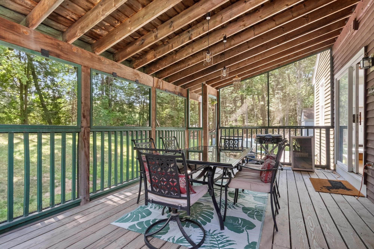
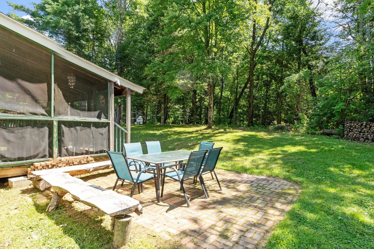
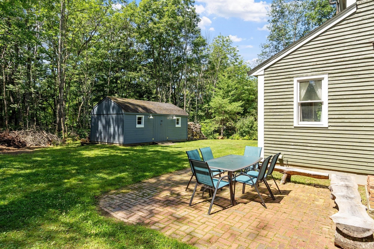
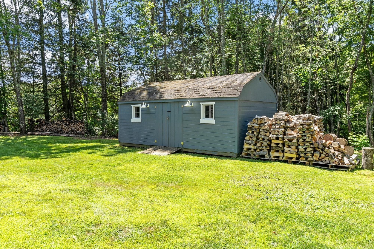
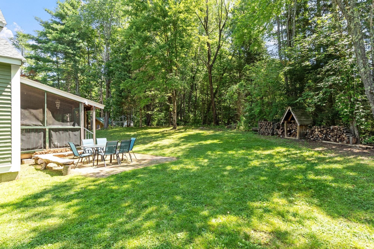
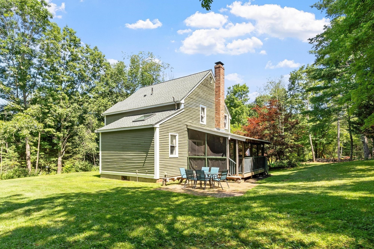
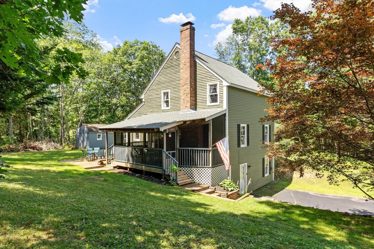
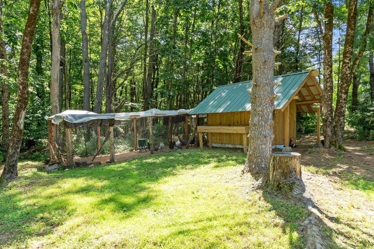
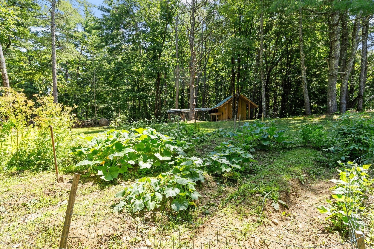
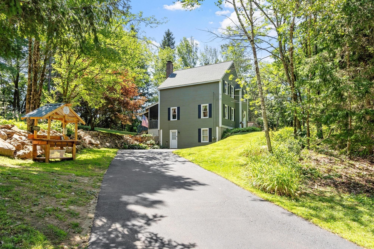
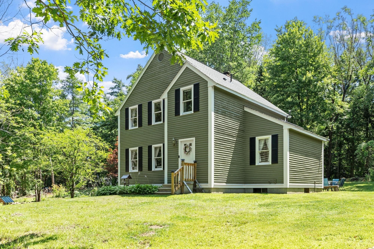
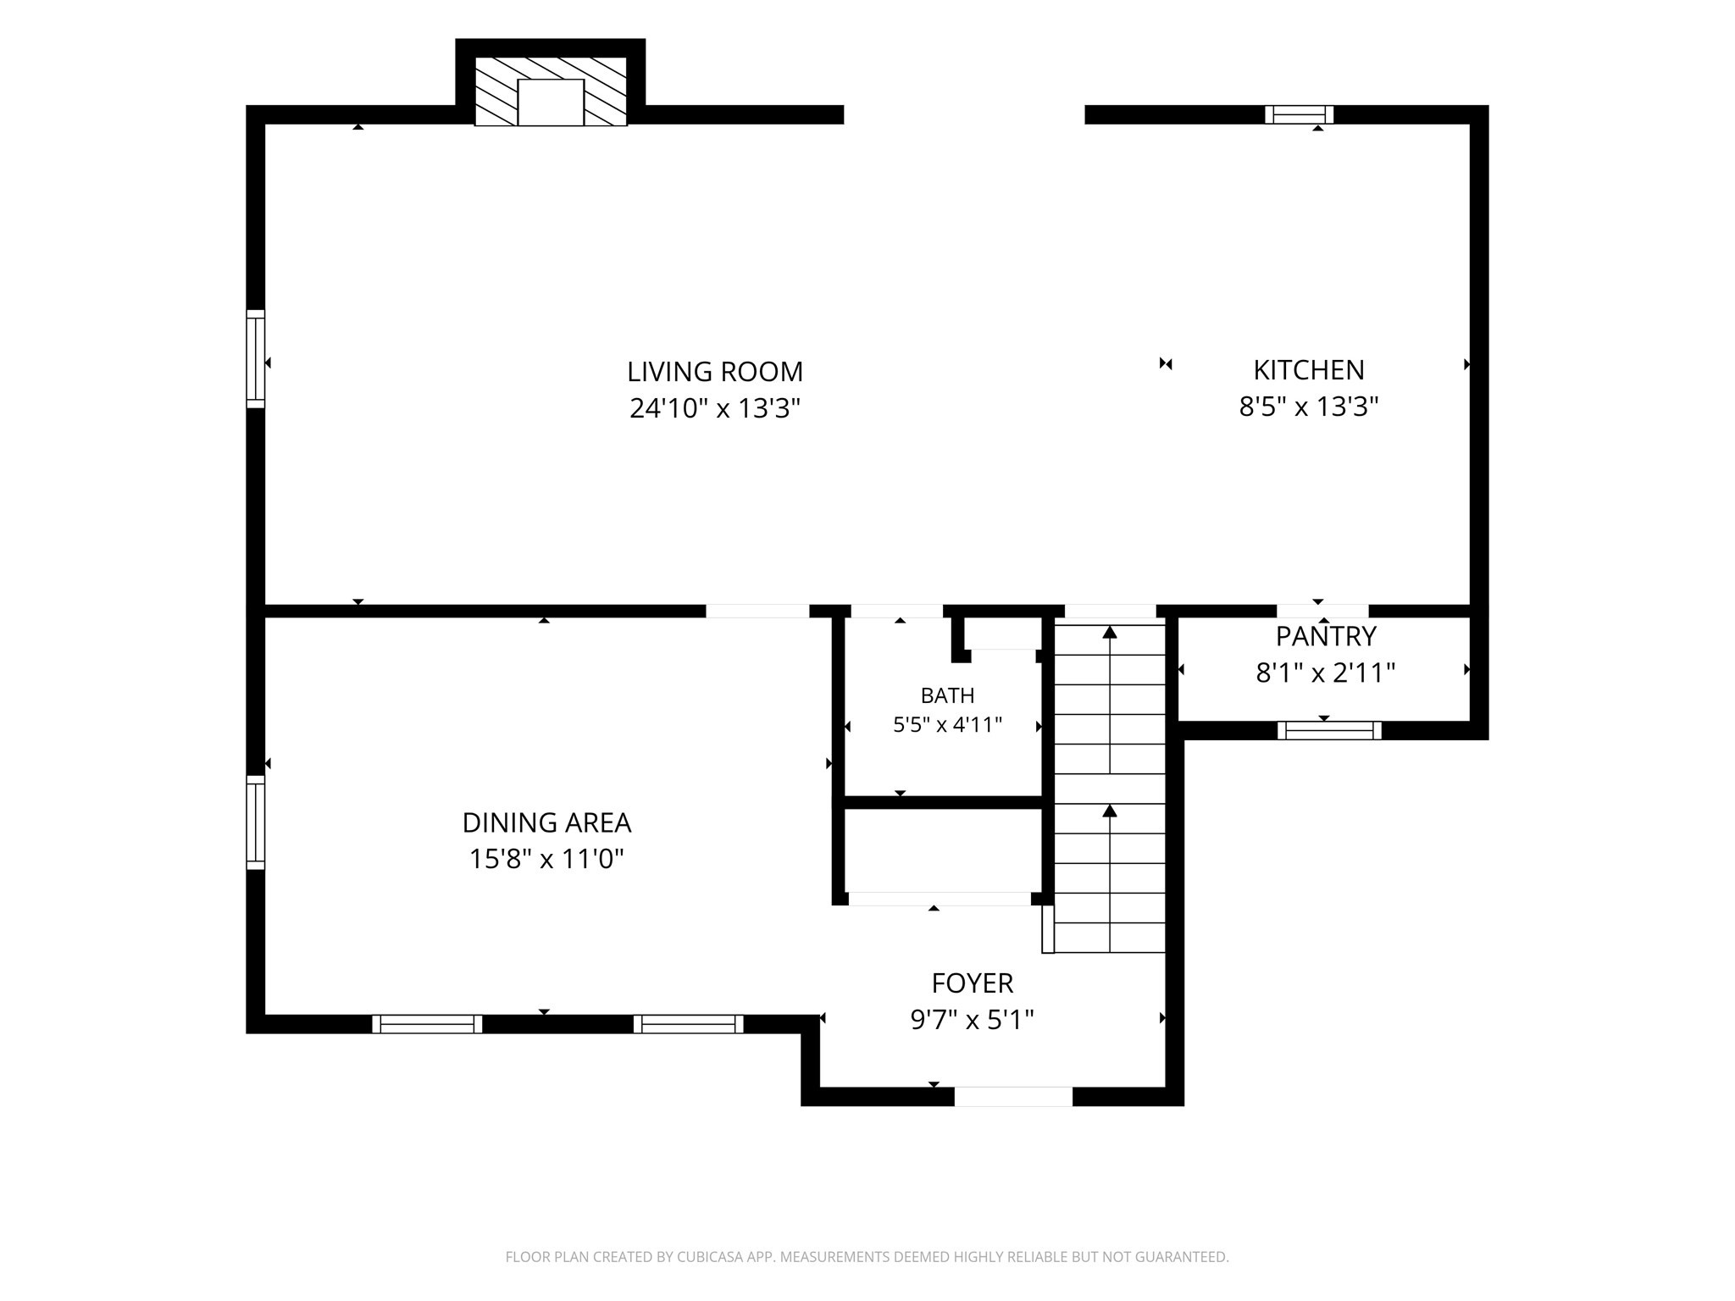
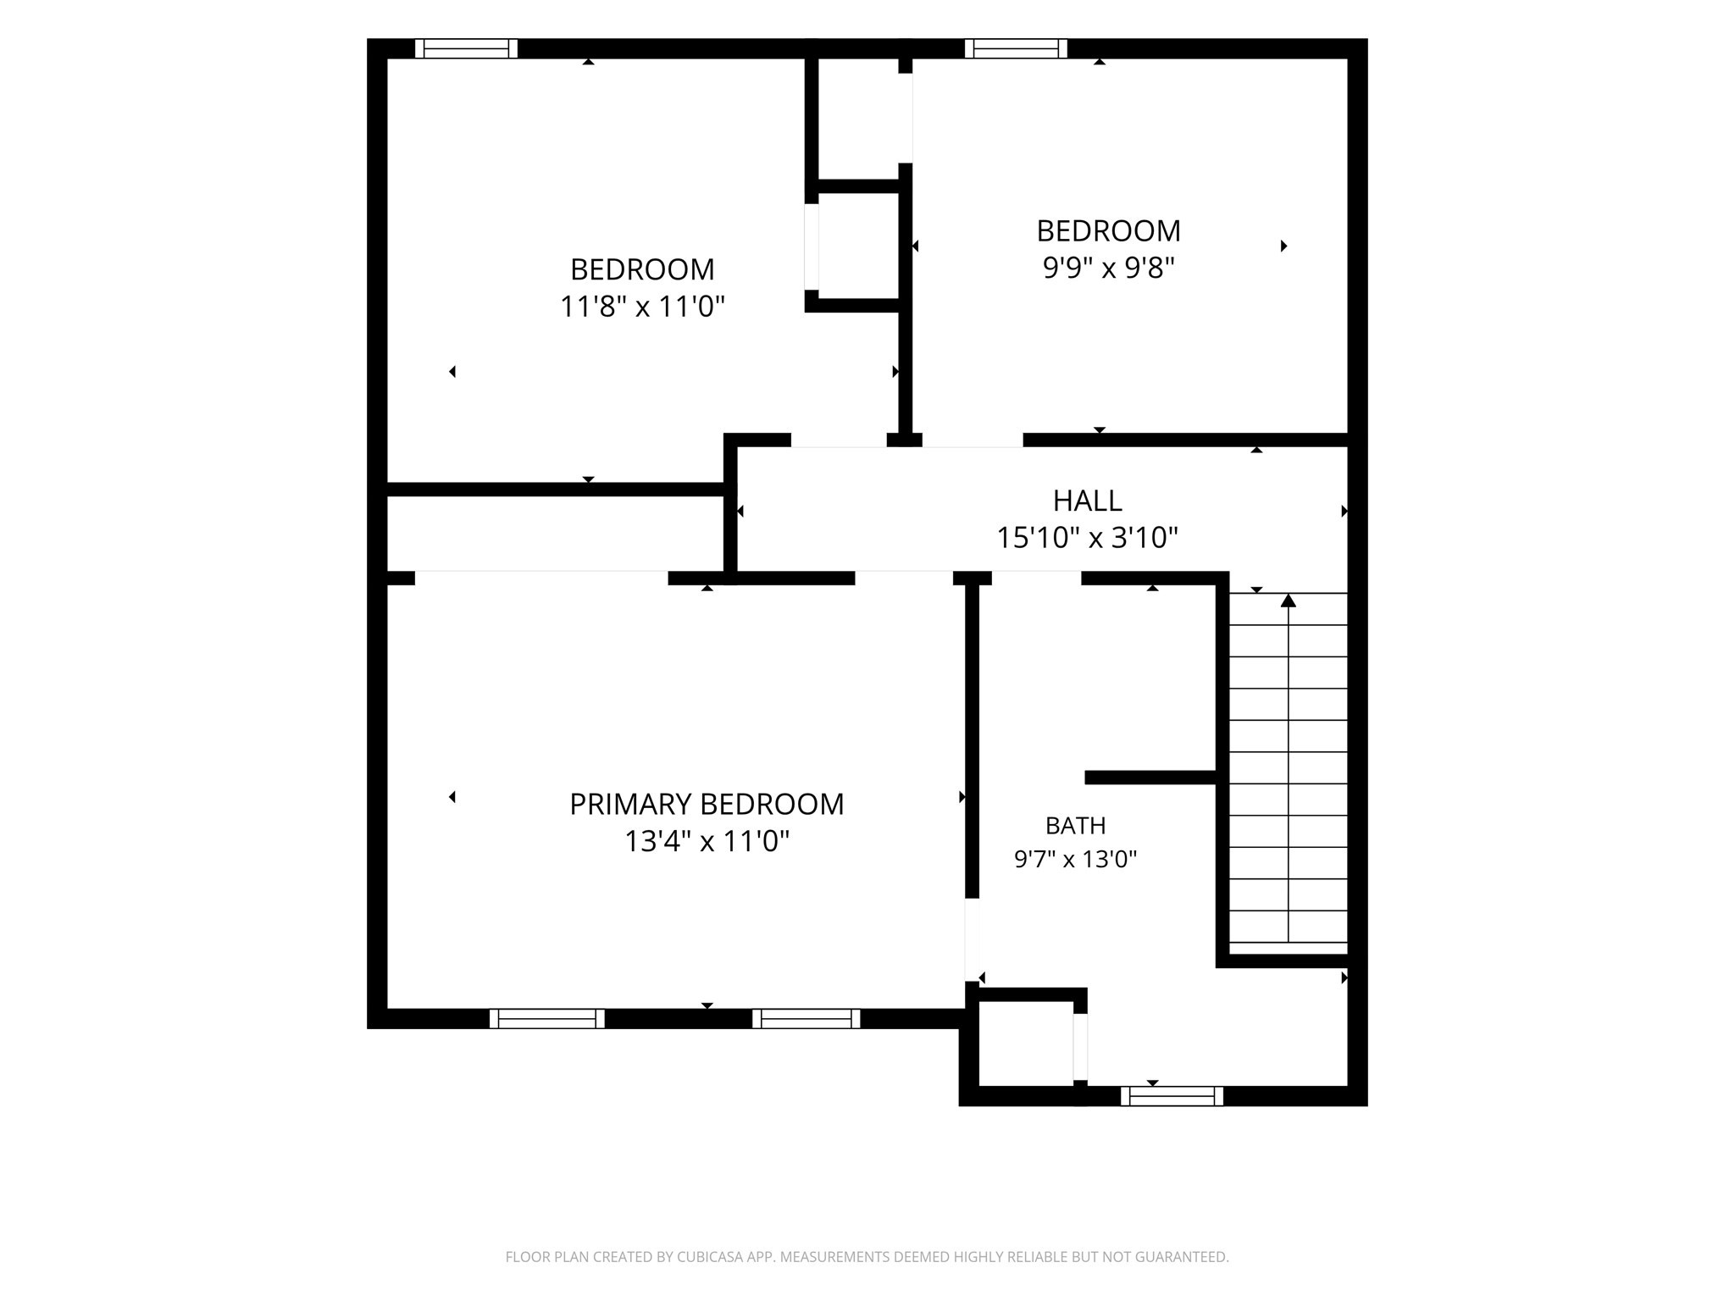
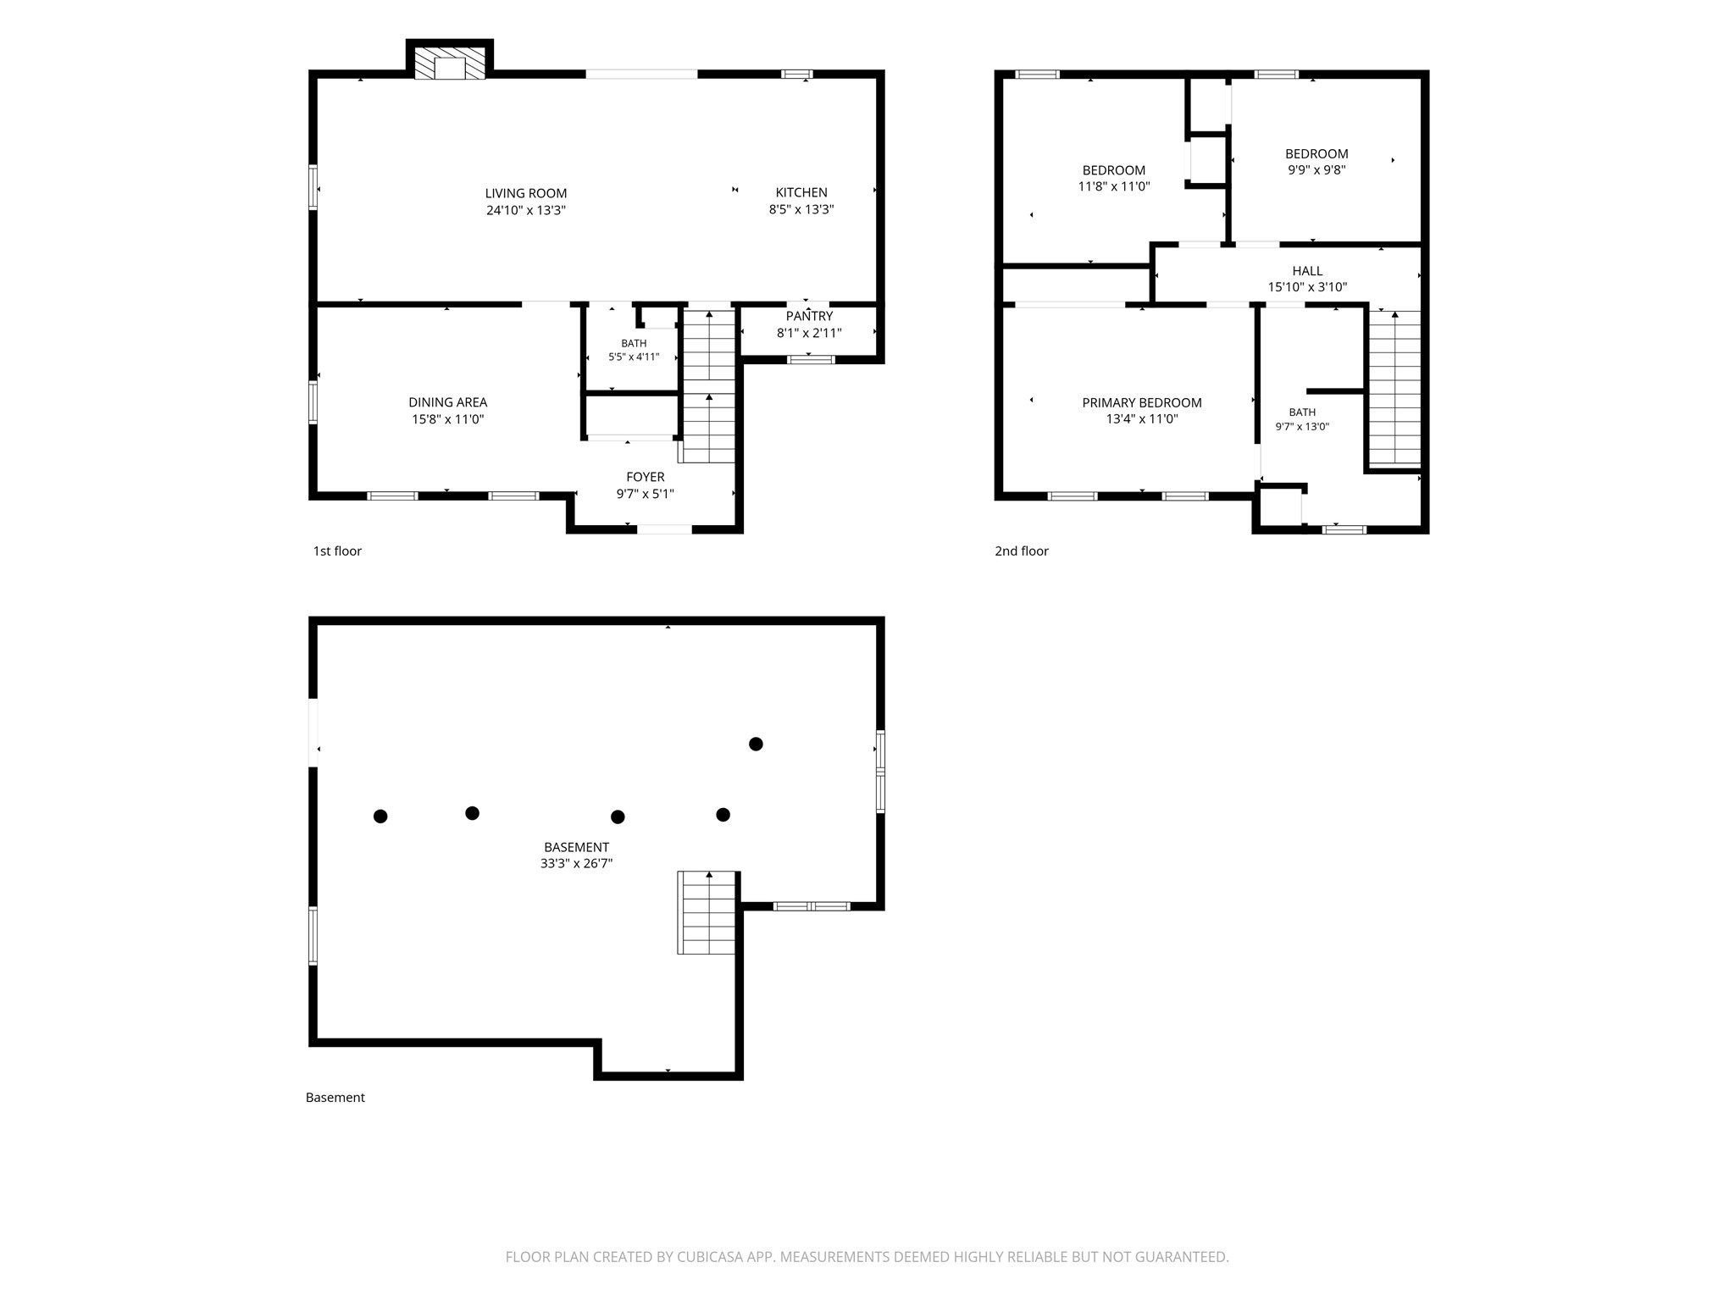
Filled with warmth, natural light and timeless charm, this inviting 3-bedroom, 1.5-bath property offers the perfect blend of comfort, character, and privacy. The open-concept kitchen and living area is the heart of the home, featuring a spacious breakfast island beneath a stunning oversized skylight that fills the space with abundant natural light. The kitchen flows right into the living room with beautiful hardwood floors, a cozy wood stove, and a sliding glass door leading to a screened-in, covered deck-an ideal spot to relax and enjoy the peaceful surroundings. A formal dining room showcases beautiful built-in cabinetry, adding both charm and functionality for entertaining or everyday living. Upstairs, you'll find three generously sized bedrooms and a convenient full bath with direct access from the primary bedroom as well as the hallway. Step outside to enjoy your own private retreat, complete with a screened porch, vegetable garden, and a spacious yard offering plenty of privacy. Whether you're looking to garden, keep chickens, entertain, or simply unwind in nature, this property offers a wonderful lifestyle in a peaceful setting.
Details
| MLS # | 73570355 |
|---|---|
| Listing Type | For Sale |
| Style | House |
| Sub-Type | Resale |
| Status | Pending |
| Year | 1987 |
| Days On Site | 29 |
| Listing Provided By | Karen Packard Real Estate Inc. | Karen Packard |
Features
| Bed(s) | 3 |
|---|---|
| Bath(s) | 2 Total |
| SQ Feet | 1,536 |
| Basement | Y |
| Zoning | R |
| Acreage | 2.16 |
Interior
| Rooms Total | 5 |
|---|---|
| Cooling Yes / No | No |
| Cooling | None |
| Heating Yes / No | Yes |
| Heating | Baseboard, Oil |
| Interior Features | Closet, Entrance Foyer |
| Appliances | Range, Dishwasher, Refrigerator, Range Hood |
| Fireplaces Total | 1 |
| Fireplace Yes / No | Yes |
| Flooring | Tile, Hardwood, Flooring - Hardwood |
Exterior
| Exterior Features | Patio, Covered Patio/Deck, Storage, Garden |
|---|---|
| Roof | Shingle |
| Construction Materials | Frame |
| Foundation Details | Concrete Perimeter |
| Lot Features | Corner Lot |
Parking
| Garage Yes / No | No |
|---|---|
| Parking Features | Paved Drive, Paved |
| Open Parking Yes / No | Yes |
Utilities
| Sewer | Private Sewer |
|---|---|
| Electric | 100 Amp Service |
Taxes
| Tax Annual Amount | 4330 |
|---|---|
| Tax Assessed Value | 387300 |
| Tax Year | 2026 |
Location
| Senior Community Yes / No | No |
|---|
Area Information
| State | MA |
|---|---|
| County | Worcester |
| City | Hubbardston |
| Zip Code | 01452 |
| Area | Worcester |
| School District | Quabbin High |
| Elementary School | Hubbardston Center School |
| High School | Quabbin High |
| Listing VS Median (in 01452) | |
Price: $429,900 low | high Med: $513,950 sqft: 1,536 low | high Med: 1,992 $ / sqft: $280 low | high Med: $258 On site: 29 low | high Med: 80 | |
Market Activity 01452
Request a showing
Request a showing
Contact
Learn More About This Property

| State | MA |
|---|---|
| County | Worcester |
| City | Hubbardston |
| Zip Code | 01452 |
| Area | Worcester |
| School District | Quabbin High |
| Elementary School | Hubbardston Center School |
| High School | Quabbin High |
| Listing VS Median (in 01452) | |
Price: $429,900 low | high Med: $513,950 sqft: 1,536 low | high Med: 1,992 $ / sqft: $280 low | high Med: $258 On site: 29 low | high Med: 80 | |
 | $439,900109 Hale RdHubbardston, MA 01452 |