New Listing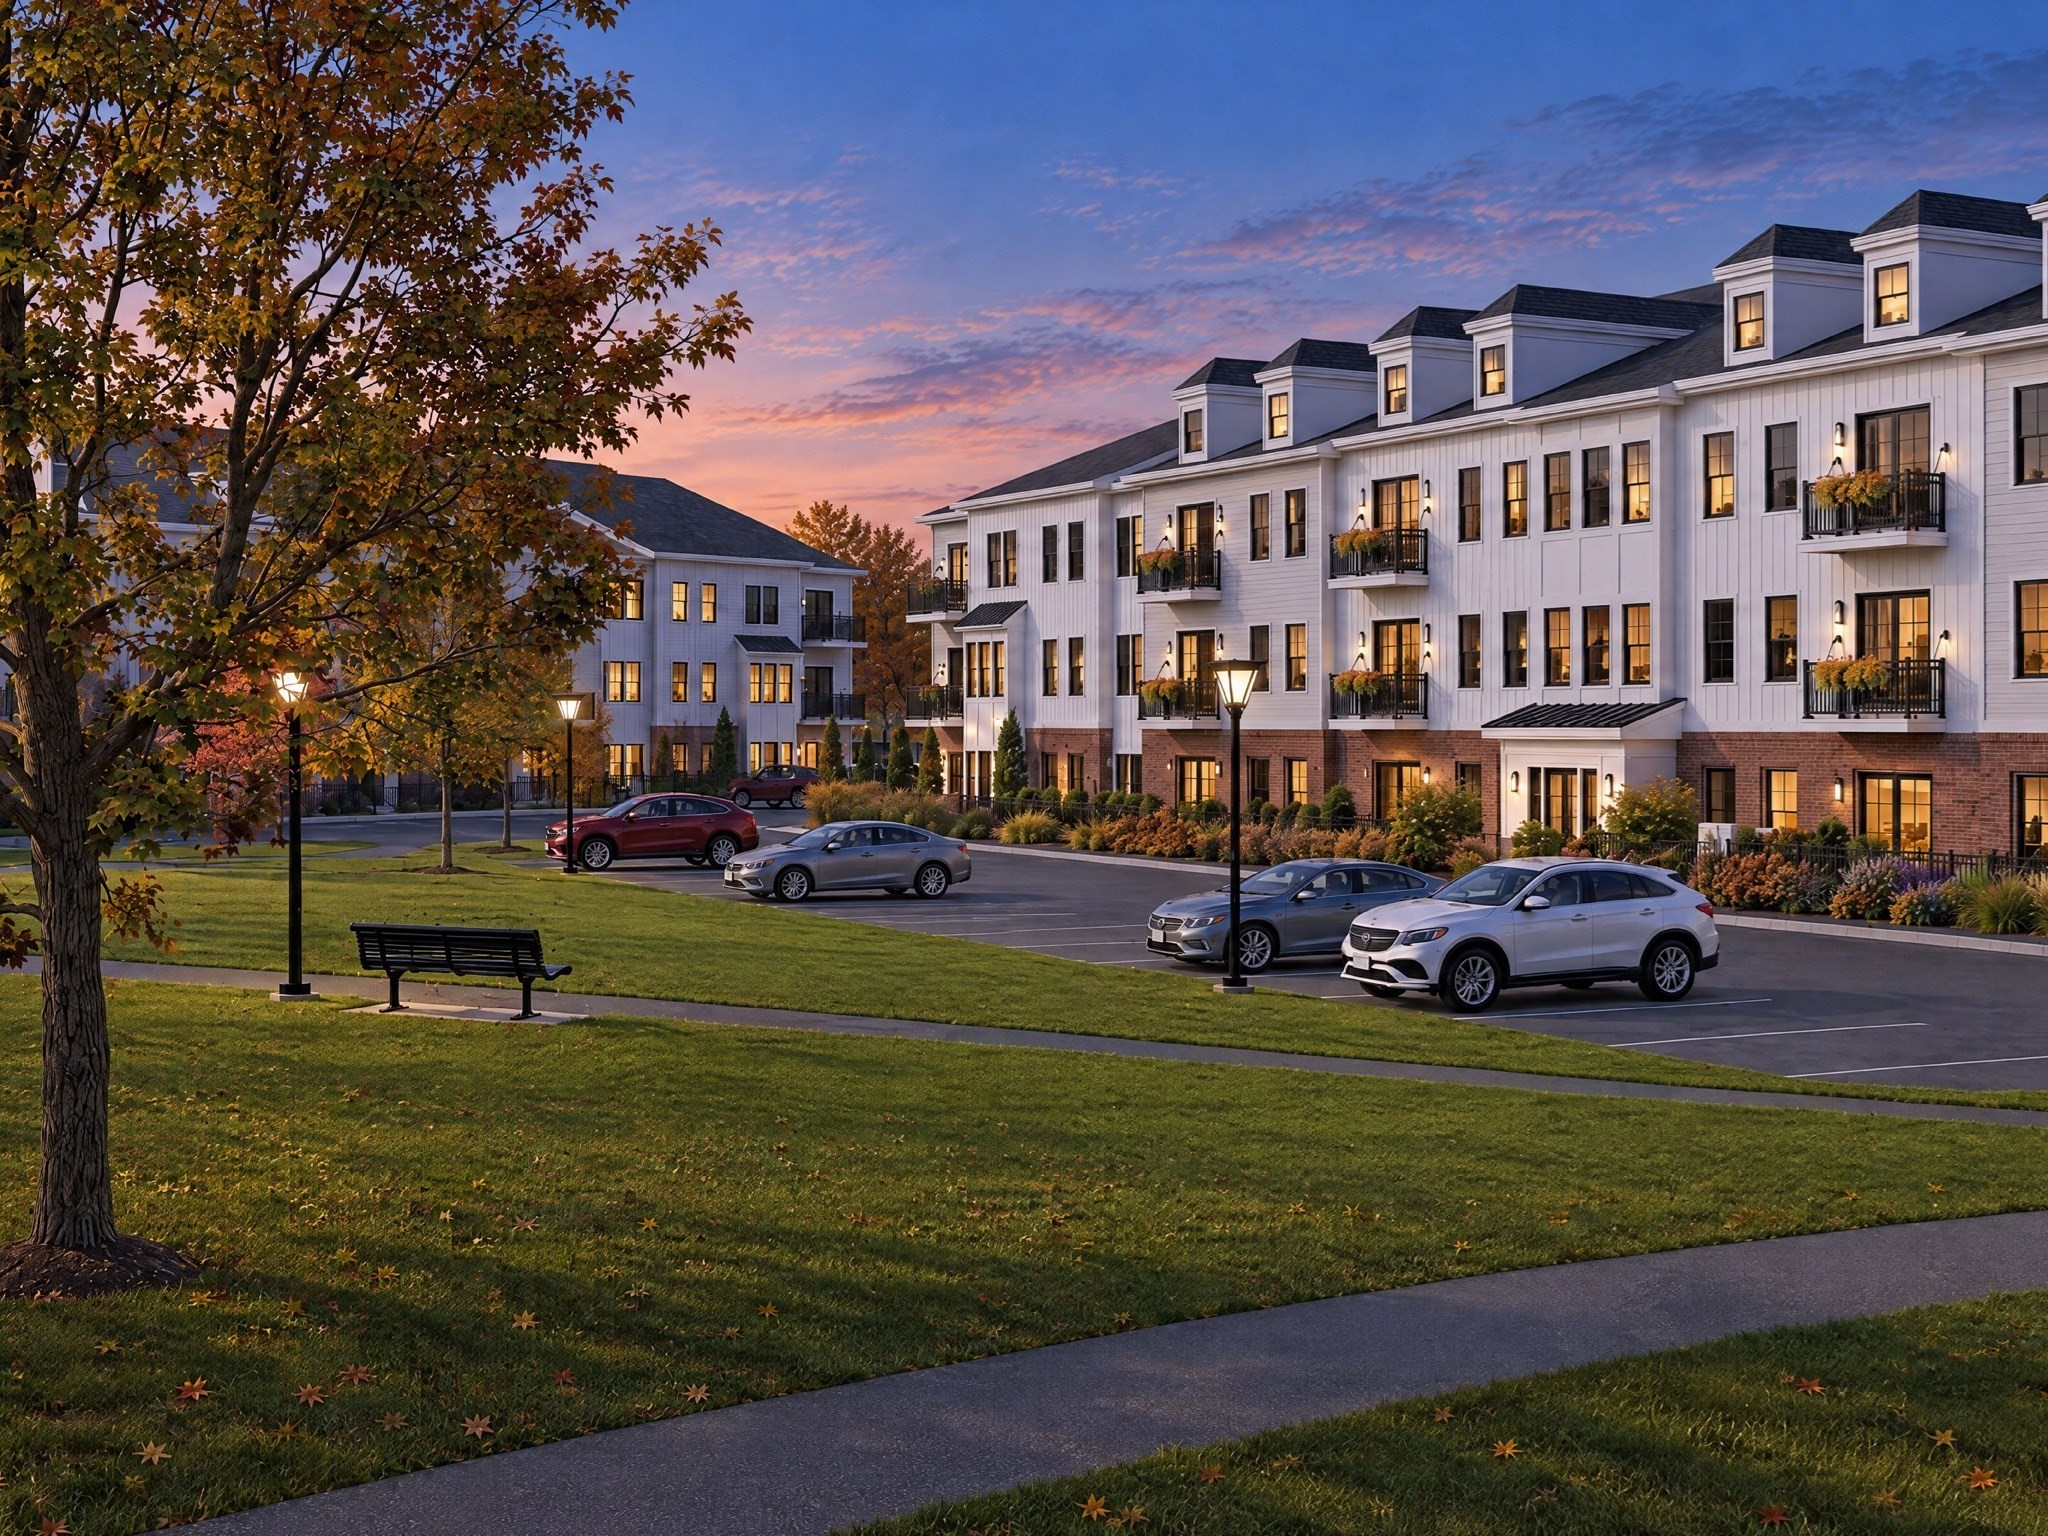
265 Monponsett Street # 2110,Halifax, MA 02338
Halifax, MA 02338

Description
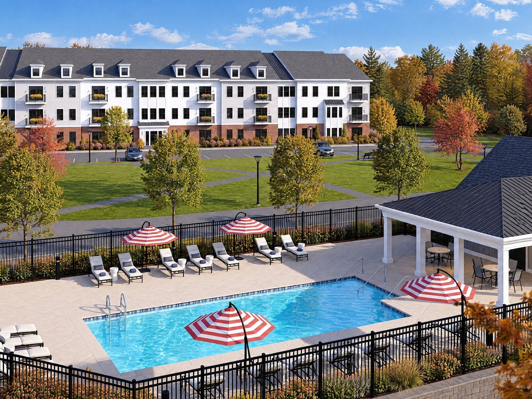
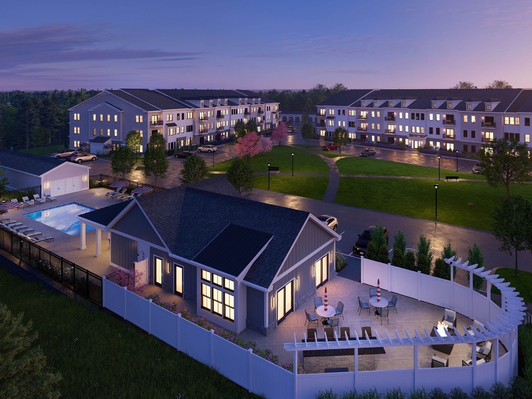
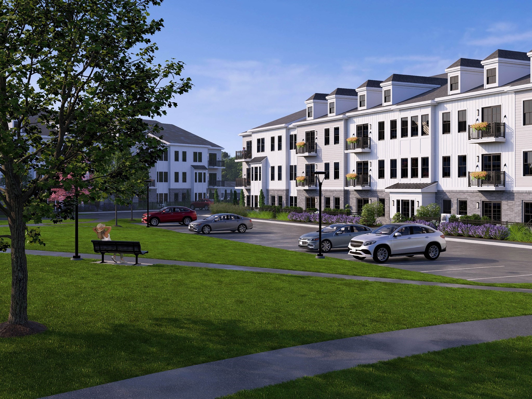
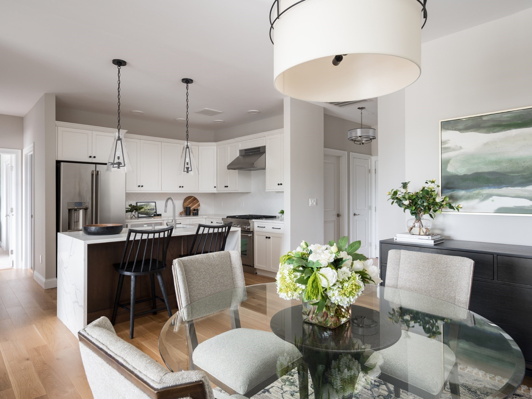
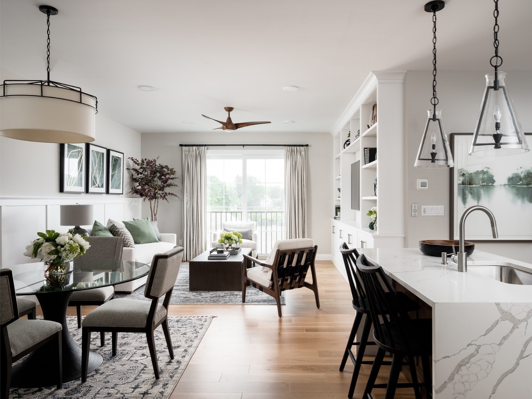
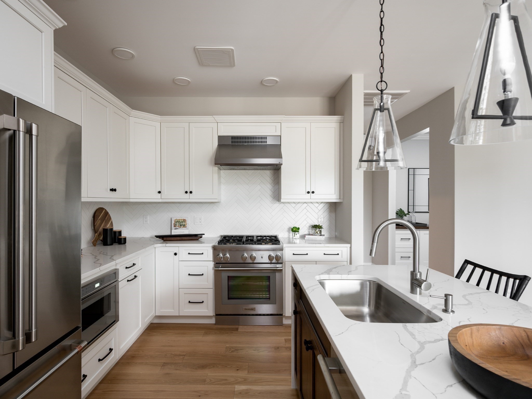
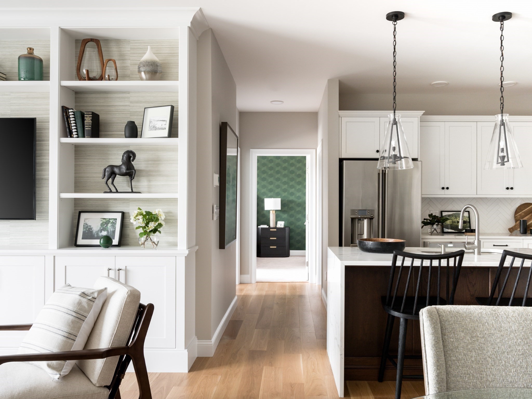
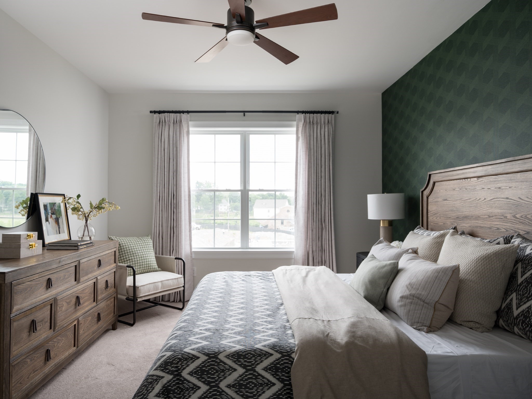
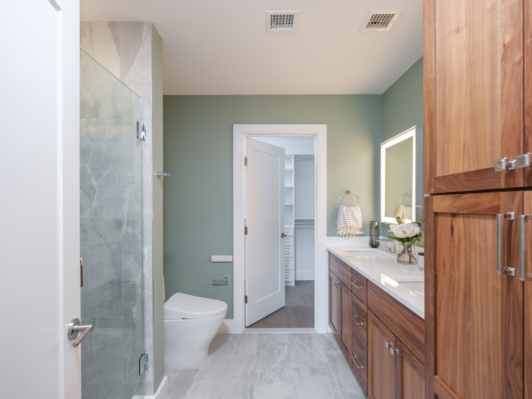
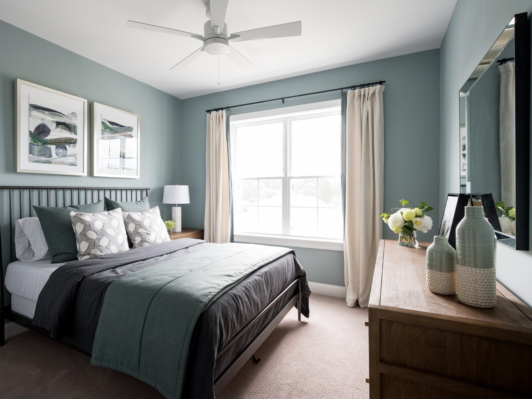
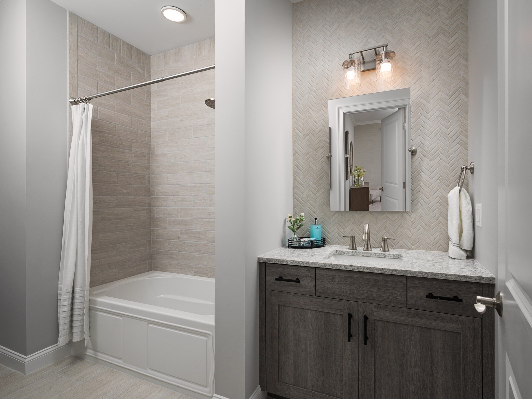
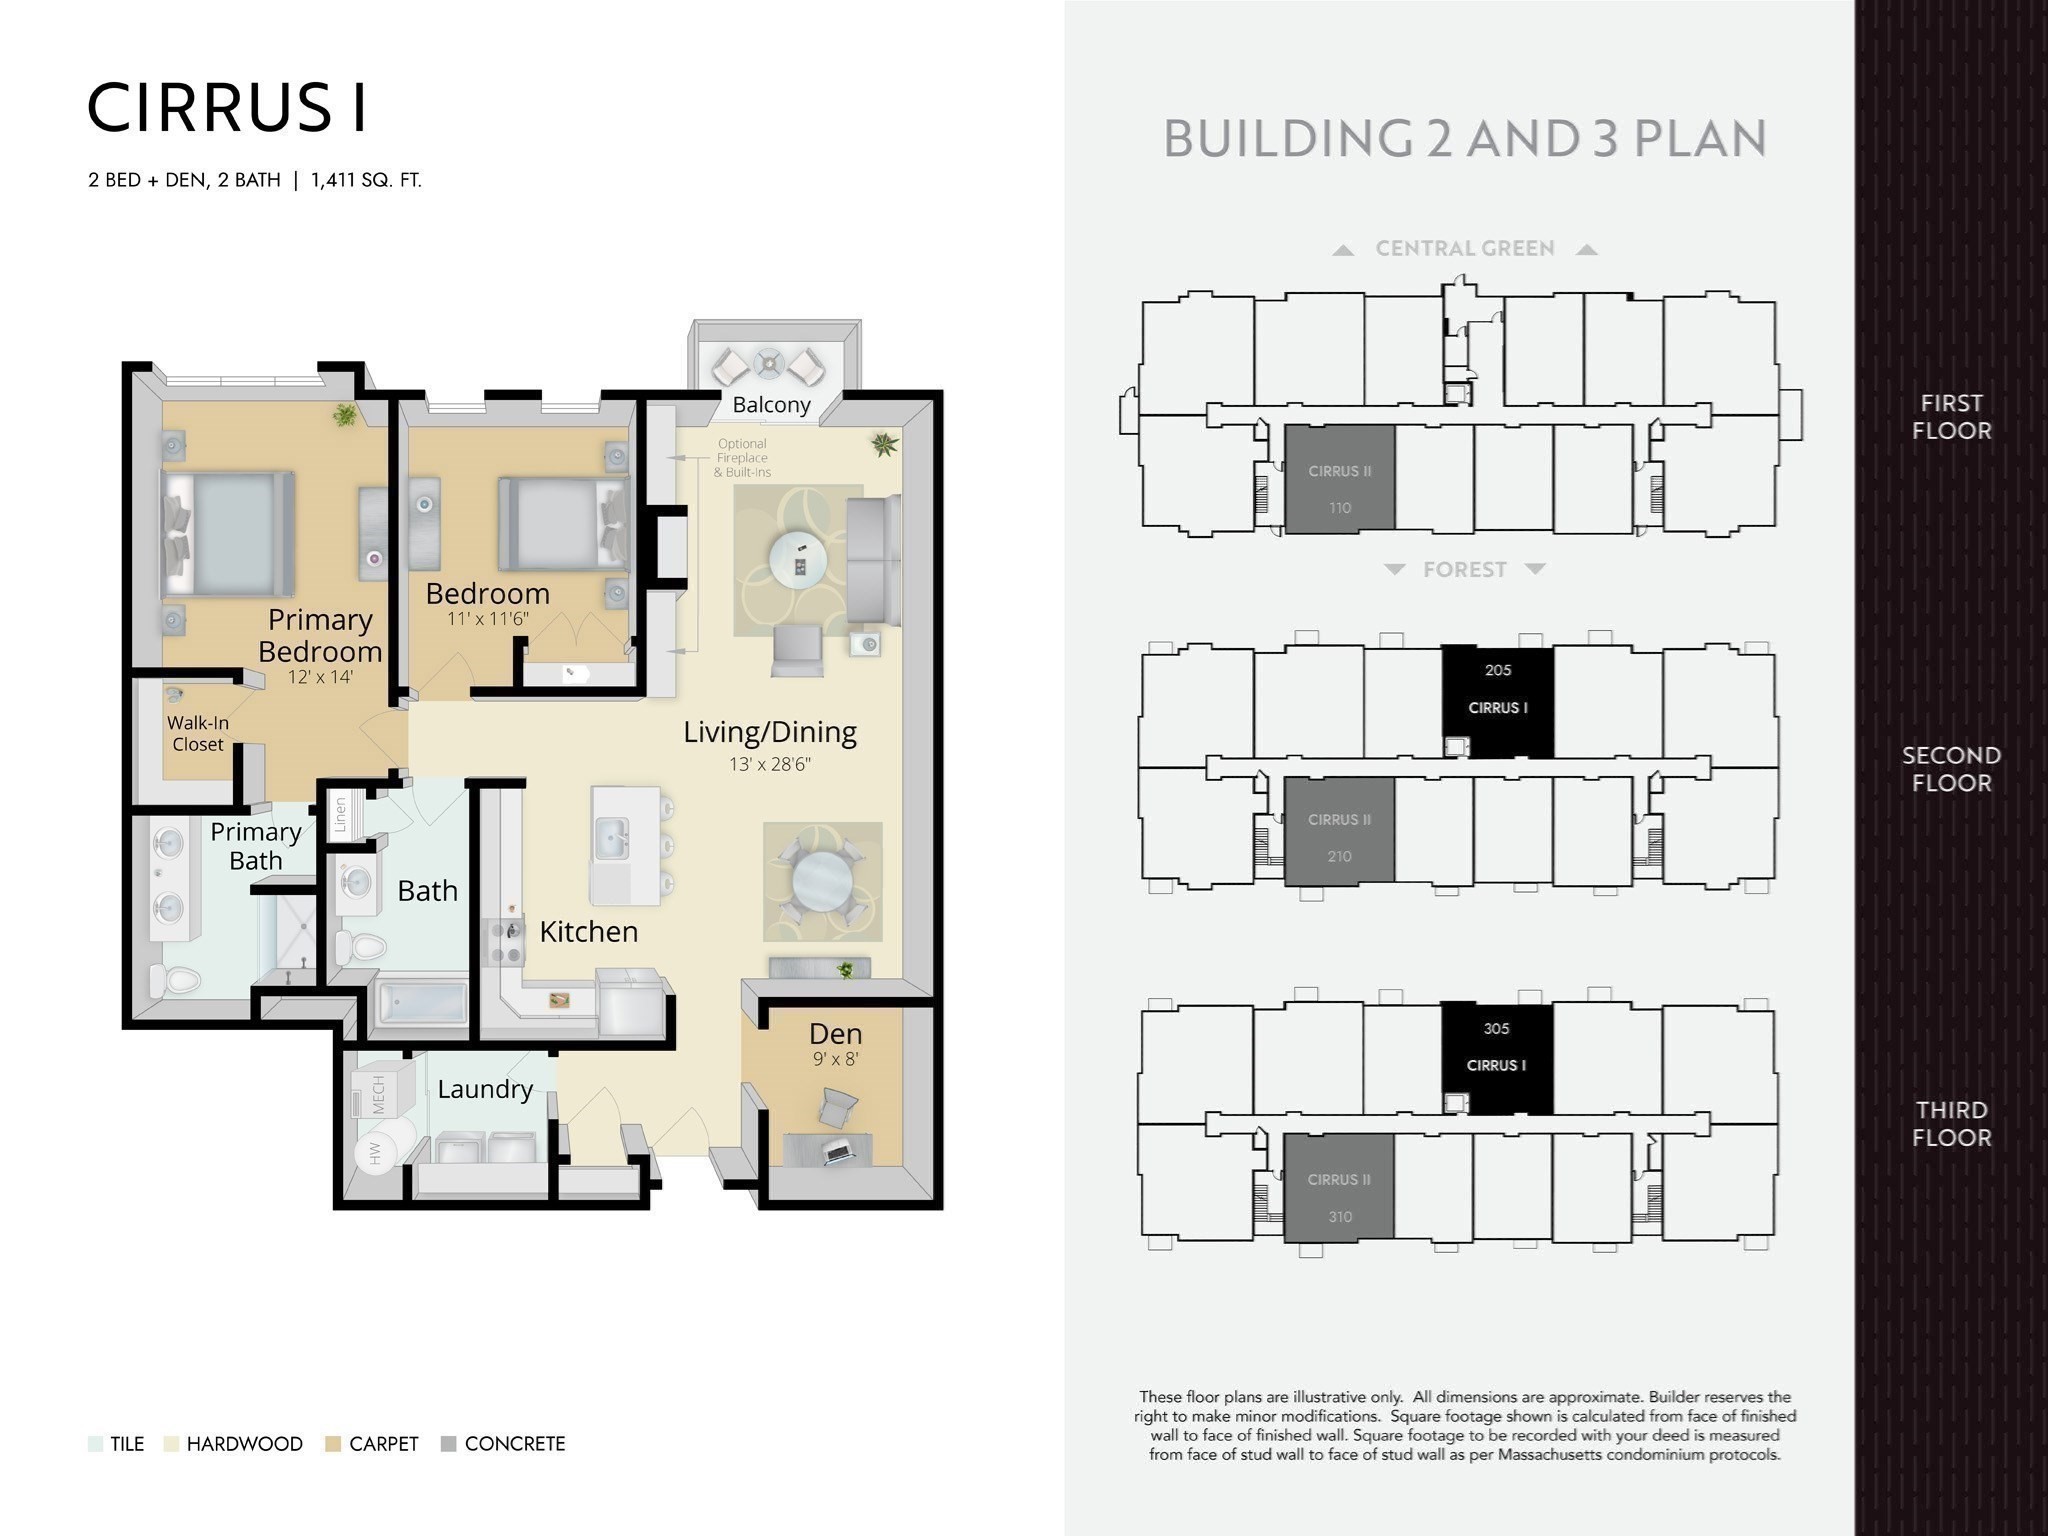
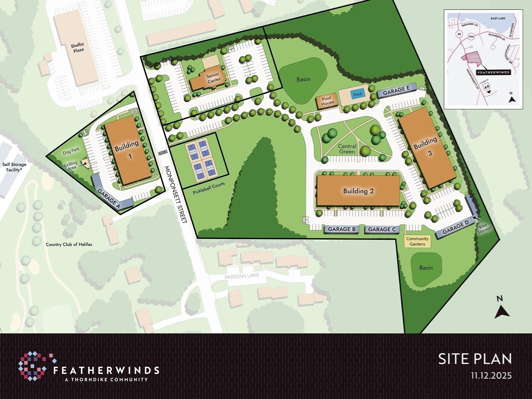
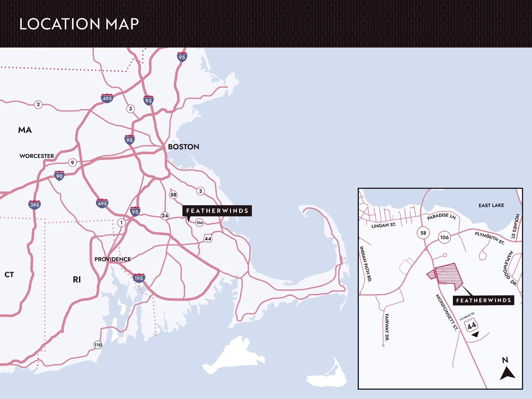
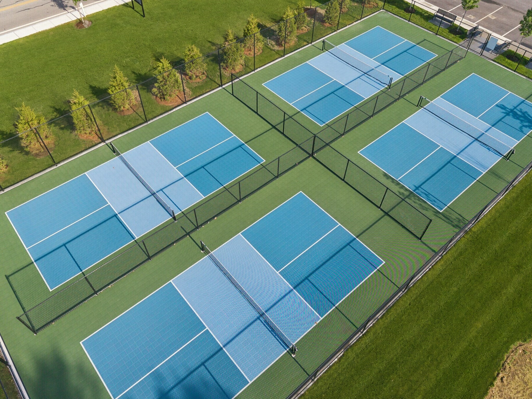
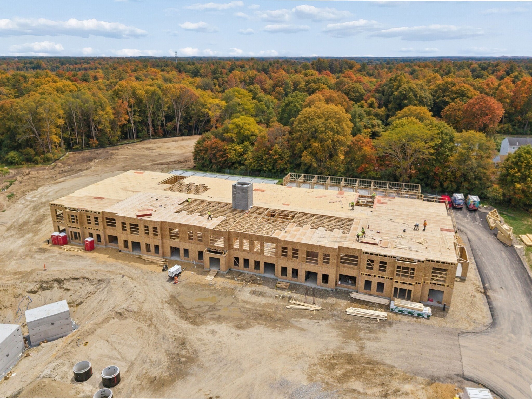
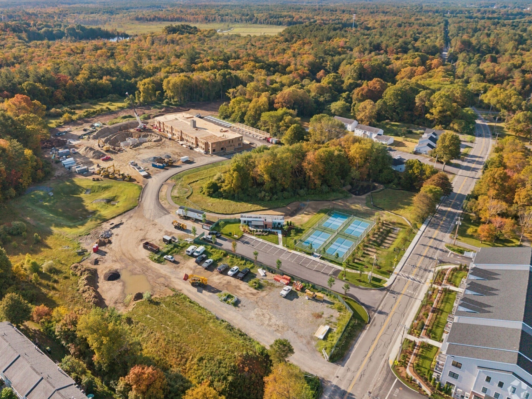
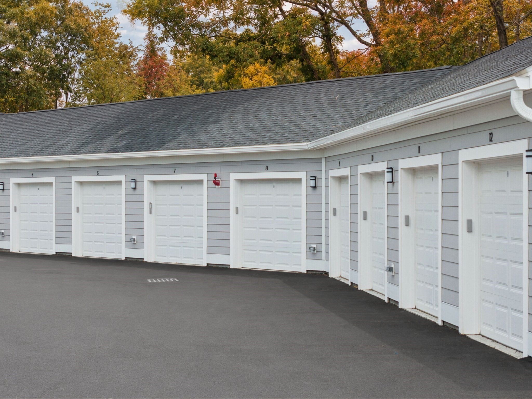
The finishes are already chosen, and they are good ones. This first-floor Cirrus II in Building 2 has two bedrooms side by side, a generous den, two baths and 1,469 sq ft of single-level living with a private patio, an eat-in island kitchen, in-home laundry and multiple closets. Expected delivery spring 2027. The price includes upgrades already selected for this home: white Cityline cabinetry with 36" uppers and a contrasting island, quartz countertops in the kitchen and both baths, an upgraded GE range, kitchen pendant lights and a dining chandelier, 6" white oak floors, a 4' tiled shower with bench and frameless glass door, and flat stock casing throughout. Featherwinds is a 55+ active adult condominium community in Halifax on the South Shore: 102 single-level homes in elevator-served buildings, each with a private deck or patio. Featherwinds shares its grounds with a town-operated senior center and four pickleball courts. Residents also enjoy a dog park with an outdoor grill area, walking paths throughout, secure entry by mobile phone, secure mail and package rooms, and art-filled lobbies and hallways. Victory Gardens open next spring. Detached garage parking is available. Halifax is South Shore cranberry country, with the Country Club of Halifax's 18-hole course and East and West Monponsett Pond close by, Plymouth about 20 minutes away, Boston under an hour, and Cape Cod and Providence within easy reach by Route 44 and I-495. Built by Thorndike Development, building New England homes since 1983. Sales center and model home at 265 Monponsett St.
Details
| MLS # | 73586158 |
|---|---|
| Listing Type | For Sale |
| Style | Condominium |
| Building Name | Featherwinds |
| HOA Dues | $384 |
| Sub-Type | Resale |
| Status | Active |
| Year | 2027 |
| Days On Site | 6 |
| Listing Provided By | Thorndike Development | Scott Blagden |
Features
| Bed(s) | 2 |
|---|---|
| Bath(s) | 2 Total |
| SQ Feet | 1,469 |
| Pool | Yes |
| Story(s) | 1 |
| Units | 72 |
| Zoning | CB&SHOD |
| Golf Course | Yes |
Interior
| Rooms Total | 5 |
|---|---|
| Cooling Yes / No | Yes |
| Cooling | Central Air, Air Source Heat Pumps (ASHP) |
| Heating Yes / No | Yes |
| Heating | Air Source Heat Pumps (ASHP) |
| Interior Features | Den, Living/Dining Rm Combo, Finish - Sheetrock |
| Window Features | Insulated Windows |
| Appliances | Range, Dishwasher, Microwave, Plumbed For Ice Maker |
| Fireplaces Total | 0 |
| Fireplace Yes / No | No |
| Flooring | Tile, Carpet, Engineered Hardwood, Flooring - Wall to Wall Carpet, Wood |
Exterior
| Exterior Features | Balcony |
|---|---|
| Roof | Shingle, Rubber, Metal |
| Construction Materials | Frame |
Parking
| Garage Yes / No | No |
|---|---|
| Parking Features | Off Street, Common, Guest |
Utilities
| Utilities | for Electric Range, for Electric Oven, for Electric Dryer, Washer Hookup, Icemaker Connection |
|---|---|
| Sewer | Private Sewer |
| Electric | Circuit Breakers, 100 Amp Service |
Taxes
| Tax Annual Amount | 14.08 |
|---|---|
| Tax Assessed Value | 0 |
| Tax Year | 2026 |
Location
| Community Features | Shopping, Golf, T-Station, Adult Community |
|---|---|
| Senior Community Yes / No | Yes |
Area Information
| State | MA |
|---|---|
| County | Plymouth |
| City | Halifax |
| Zip Code | 02338 |
| Area | Plymouth |
| Listing VS Median (in 02338) | |
Price: $459,000 low | high Med: $449,000 sqft: 1,469 low | high Med: 988 $ / sqft: $312 low | high Med: $457 On site: 6 low | high Med: 65.5 | |
Market Activity 02338
Request a showing
Request a showing
Contact
Learn More About This Property

| State | MA |
|---|---|
| County | Plymouth |
| City | Halifax |
| Zip Code | 02338 |
| Area | Plymouth |
| Listing VS Median (in 02338) | |
Price: $459,000 low | high Med: $449,000 sqft: 1,469 low | high Med: 988 $ / sqft: $312 low | high Med: $457 On site: 6 low | high Med: 65.5 | |