254 Jobs Hill Road,Ellington, CT 06029
Ellington, CT 06029

Description
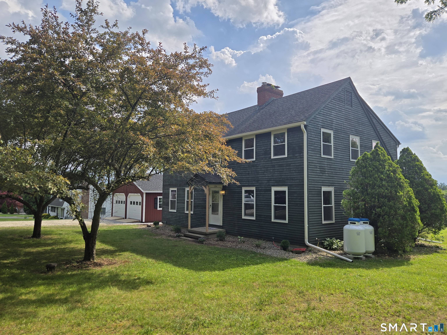
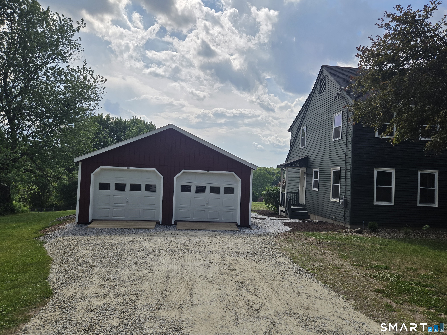
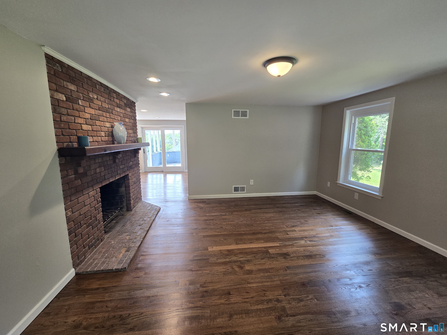
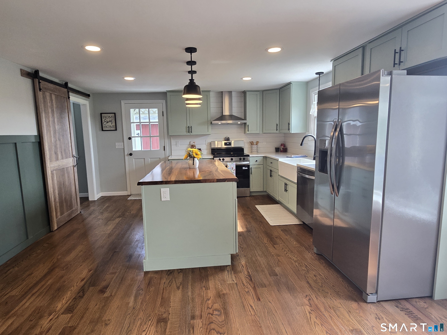
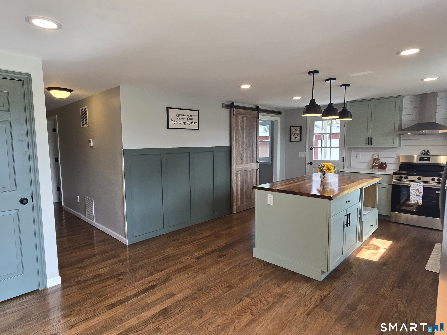
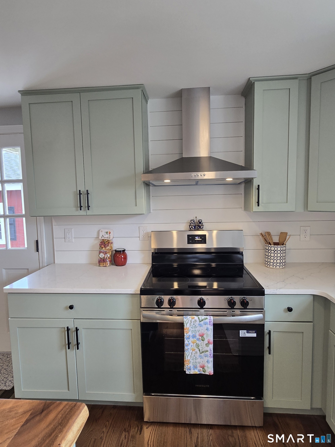
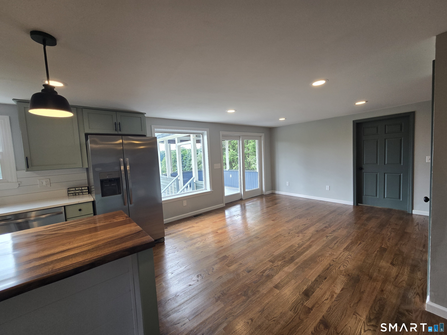
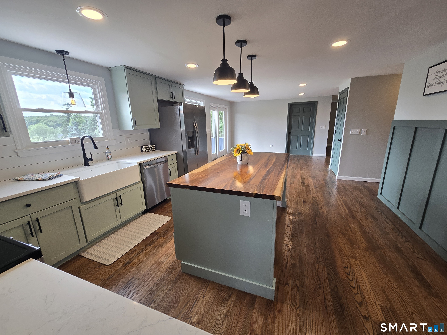
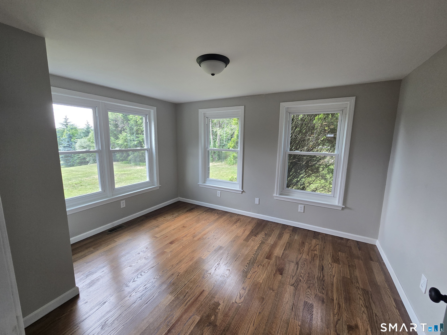
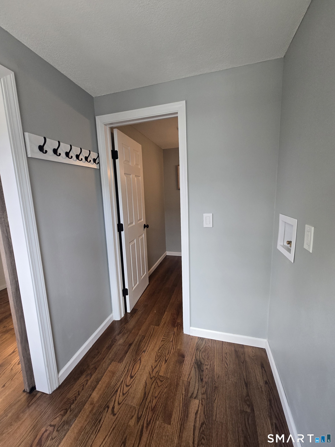
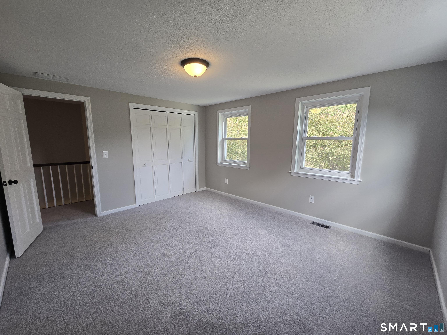
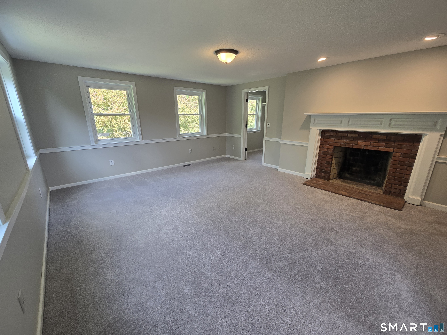
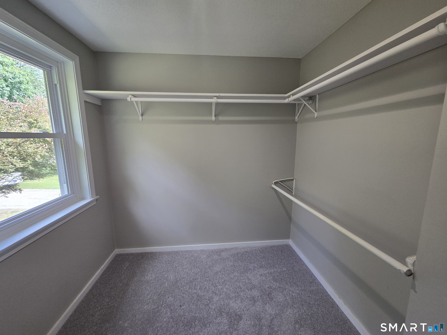
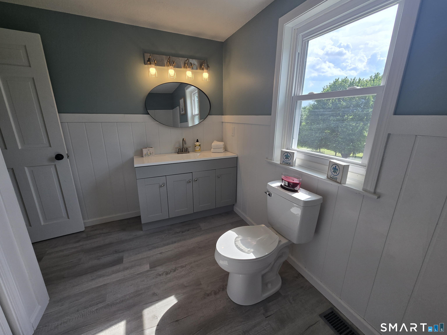
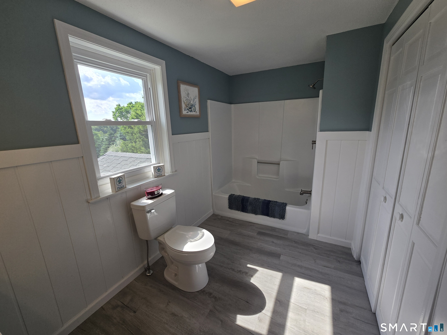
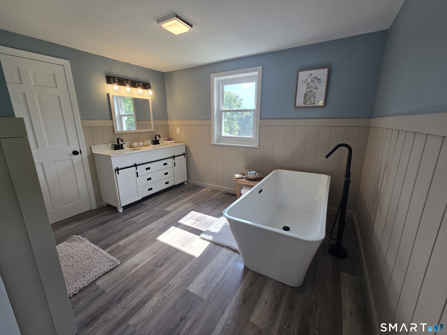
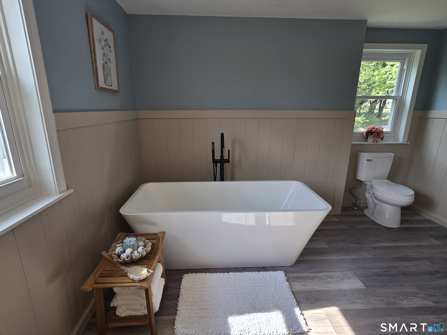
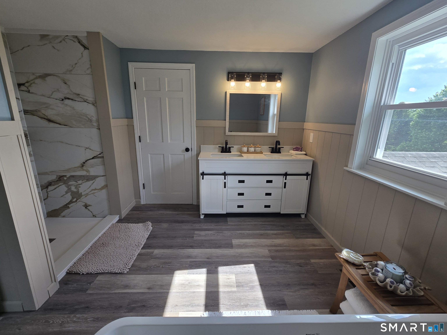
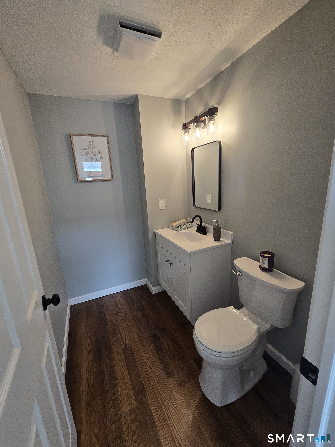
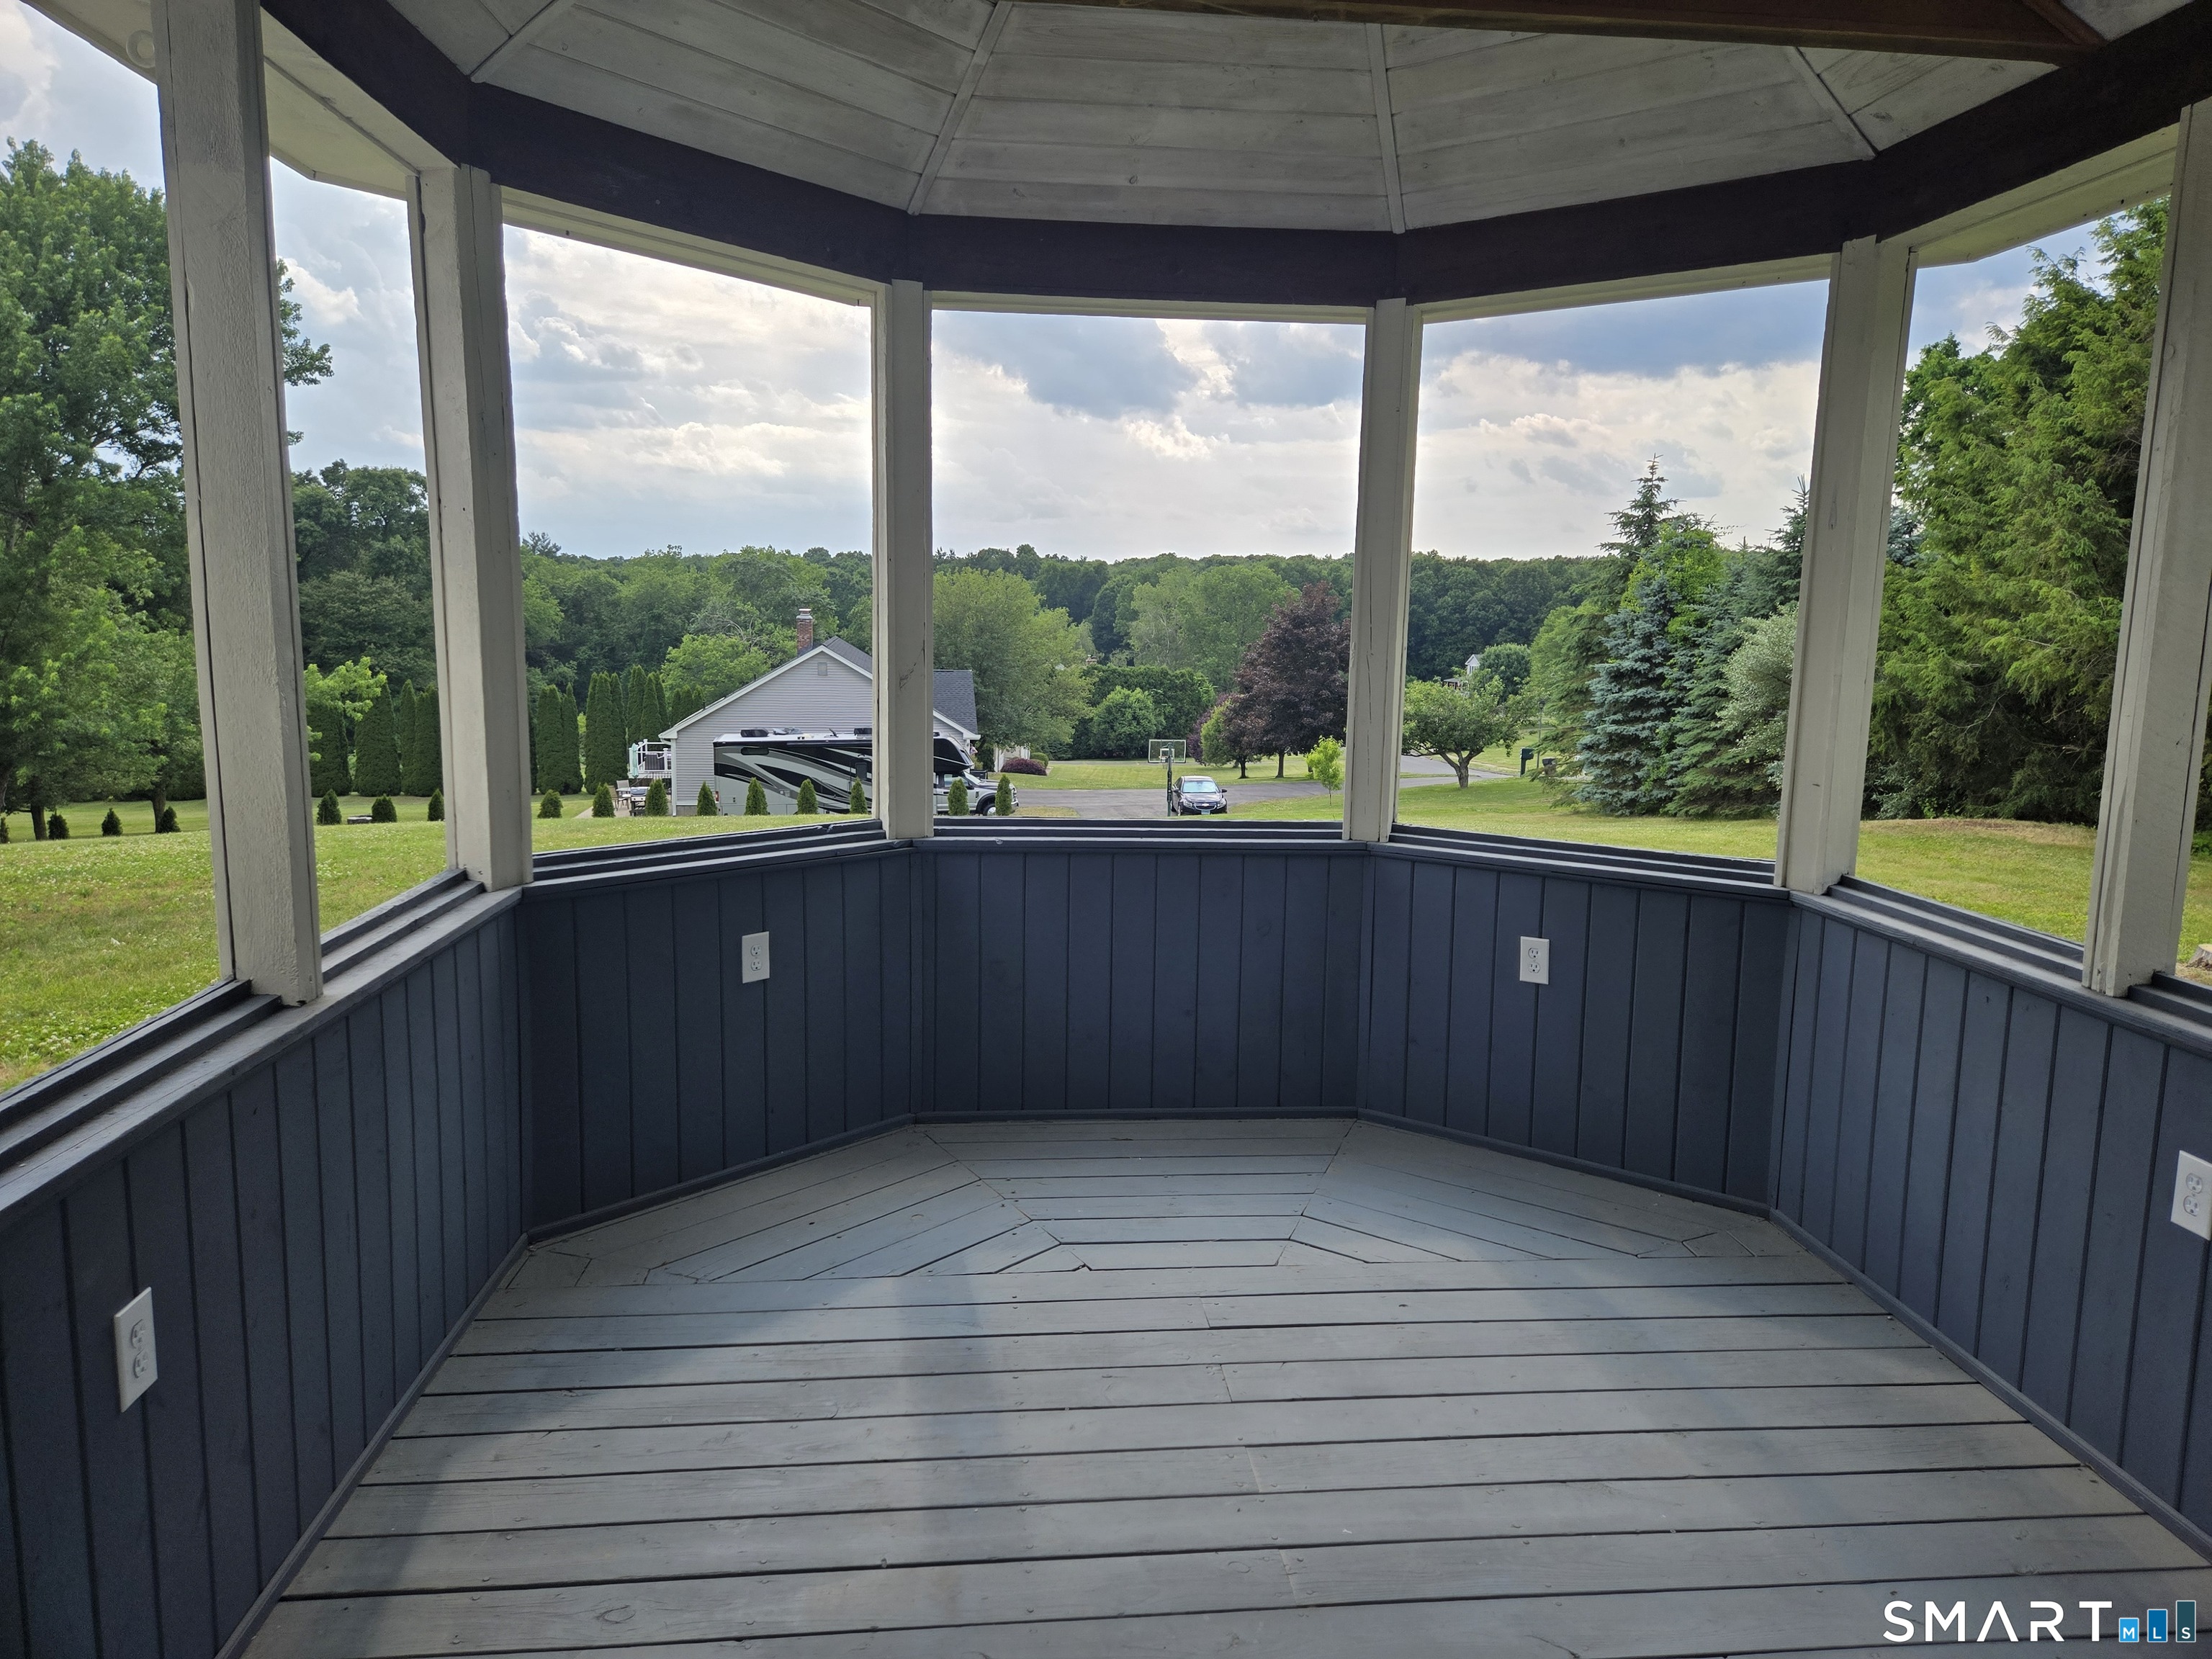
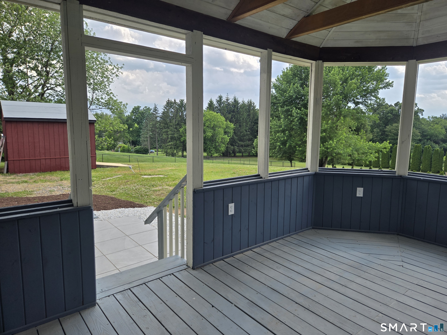
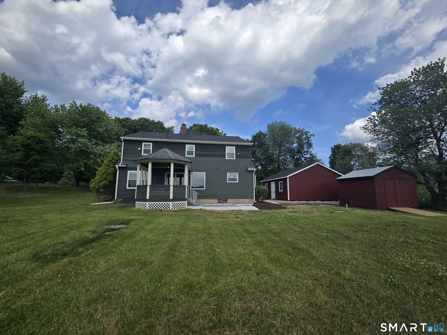
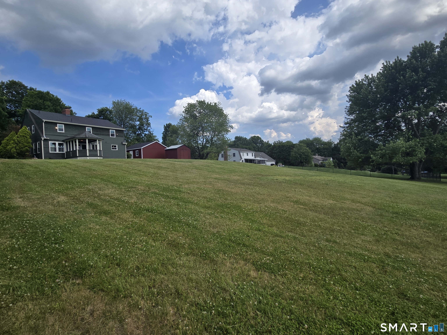
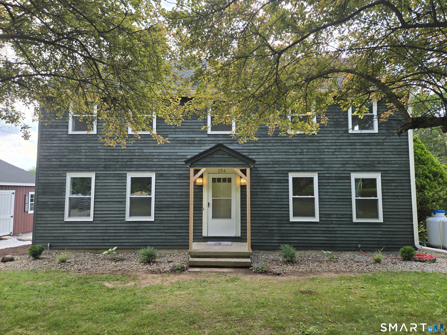
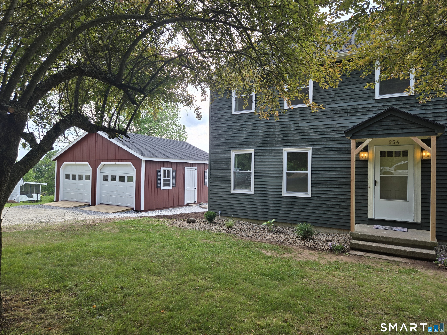
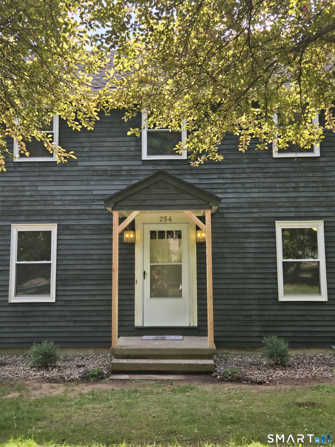
On a beautiful corner lot that allows for neighborhood walks and gorgeous sunsets, this stunning home has everything you're looking for! With a new Barnyard garage & central A/C, everything's been thought of w/ this stunning renovation. The kitchen, a combination of simple elegance & modern conveniences has all new shaker cabinets, quartz counters, an island w/ a live-edge butcher block top, ss appliances & a farmhouse sink. There are gorgeous new hardwoods throughout the 1st floor, including a mudroom that leads to a private 1/2 bath. The open plan flows through the dining area into the living room with a stately fireplace. A 4th bedroom and an office or den complete the 1st floor & there's a great covered back porch & patio that lead to limitless backyard activities. On the 2nd floor, imagine your primary bedroom that has its own cozy fireplace, walk-in closet & a stunning en suite w/ a luxurious soaker tub, 4x3 shower & double vanity that will melt your worries away! The main bath outside of the last 2 spacious & bright bedrooms has also been tastefully updated & all have ample closet space. You surely won't have to worry about mechanicals: All new are the furnace, electric panel, water heater, well pump, tank/filtration system, 27 windows, lighting and so much more! Close to shopping, schools & great restaurants, this is a fantastic location. Nothing to do but move in!
Details
| MLS # | 24182449 |
|---|---|
| Listing Type | For Sale |
| Style | House |
| Sub-Type | Resale |
| Status | Active |
| Year | 1986 |
| Days On Site | 114 |
| Listing Provided By | RE/MAX Precision Realty | Edward Reyngoudt |
Features
| Bed(s) | 4 |
|---|---|
| Bath(s) | 3 Total |
| SQ Feet | 2,400 |
| Garage | 2 |
| Basement | Y |
| Zoning | RAR |
| Acreage | 1.01 |
Interior
| Total Rooms | 7 |
|---|---|
| Cooling System | Central Air |
| Interior Features | Cable - Available |
| Appliances Included | Oven/Range, Range Hood, Refrigerator, Dishwasher |
| Fireplaces Total | 2 |
Exterior
| Roof Information | Asphalt Shingle |
|---|---|
| Foundation Type | Concrete |
Parking
| Garage & Parking | Detached Garage |
|---|---|
| Garages Number | 2 |
Utilities
| Sewage System | Septic |
|---|---|
| Energy Features | Thermopane Windows |
Taxes
| Tax Year | July 2026-June 2027 |
|---|---|
| Property Tax | 7694 |
Area Information
| State | CT |
|---|---|
| County | Tolland |
| City | Ellington |
| Zip Code | 06029 |
| Area | Job's Hill |
| School District | Per Board of Ed |
| Elementary School | Per Board of Ed |
| High School | Ellington |
| Listing VS Median (in 06029) | |
Price: $559,900 low | high Med: $405,000 sqft: 2,400 low | high Med: 1,908 $ / sqft: $233 low | high Med: $213 On site: 114 low | high Med: 26 | |
Market Activity 06029
Request a showing
Request a showing
Contact
Learn More About This Property

| State | CT |
|---|---|
| County | Tolland |
| City | Ellington |
| Zip Code | 06029 |
| Area | Job's Hill |
| School District | Per Board of Ed |
| Elementary School | Per Board of Ed |
| High School | Ellington |
| Listing VS Median (in 06029) | |
Price: $559,900 low | high Med: $405,000 sqft: 2,400 low | high Med: 1,908 $ / sqft: $233 low | high Med: $213 On site: 114 low | high Med: 26 | |