


Description
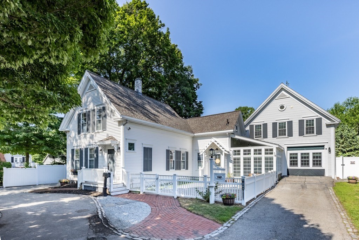
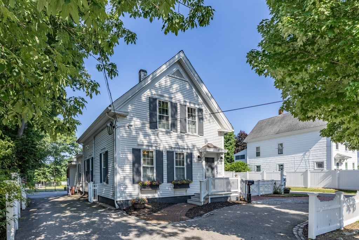
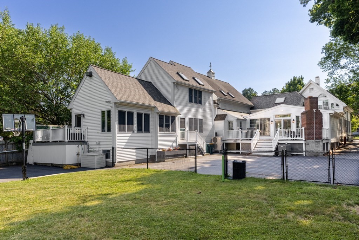
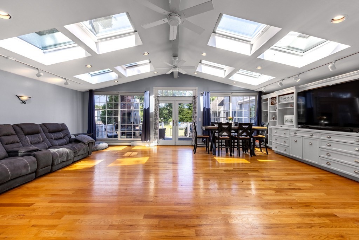
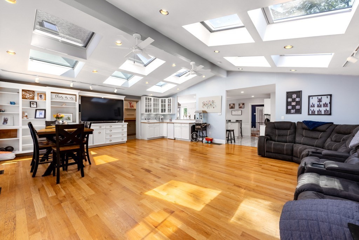
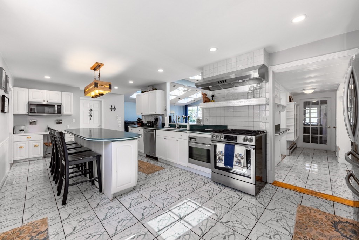
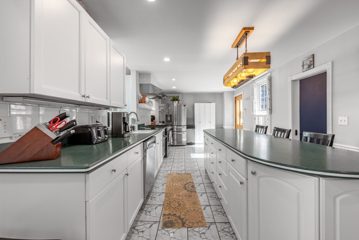
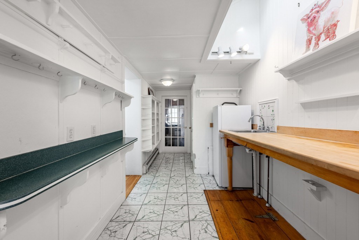
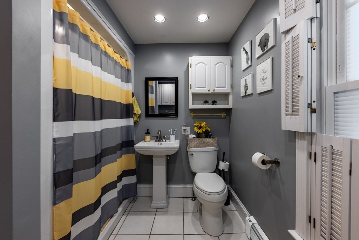
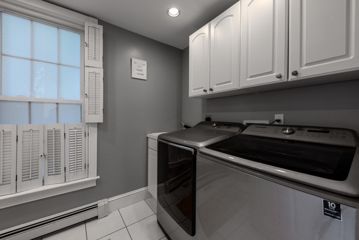
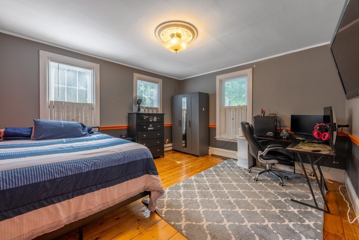
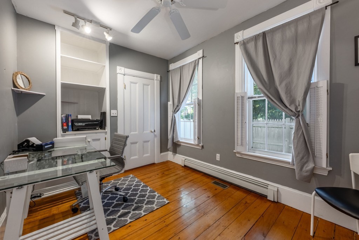
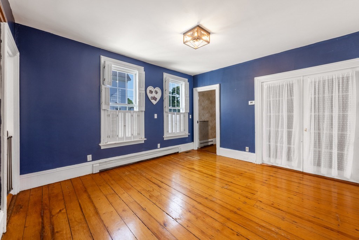
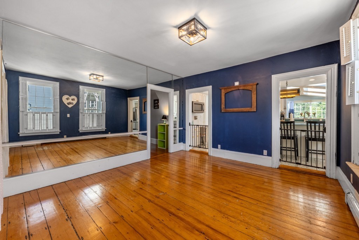
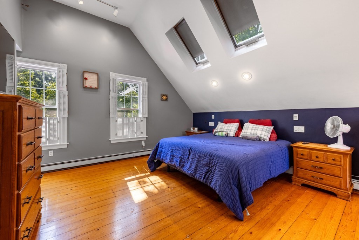
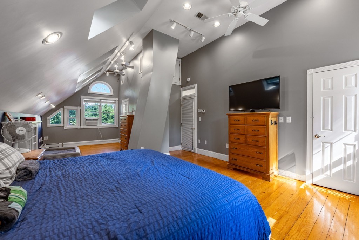
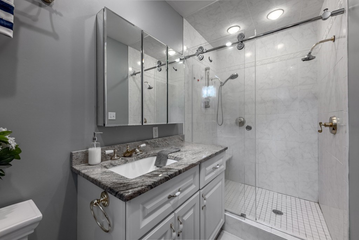
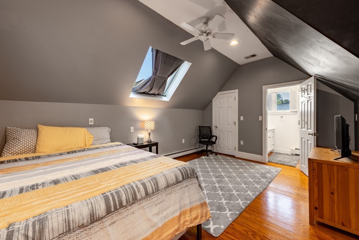
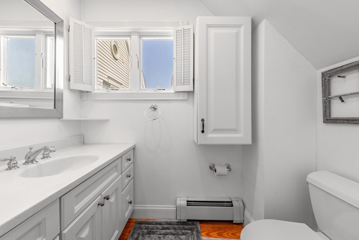
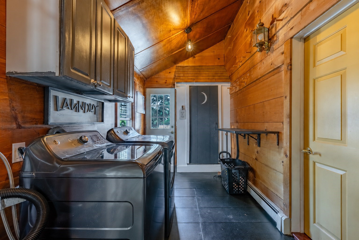
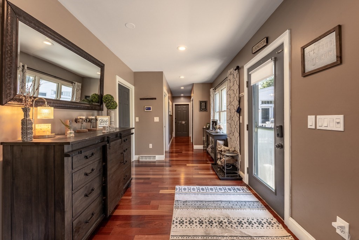
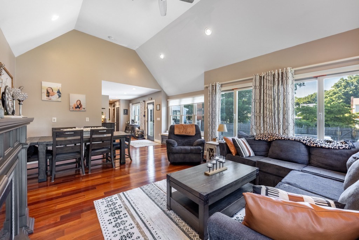
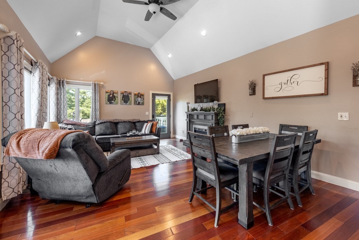
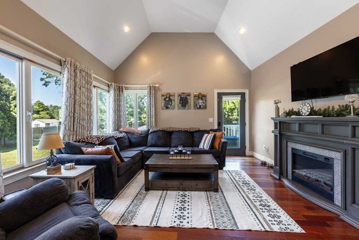
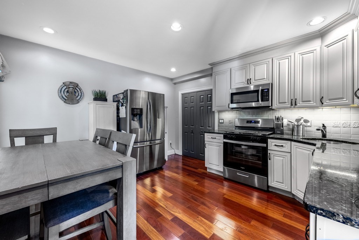
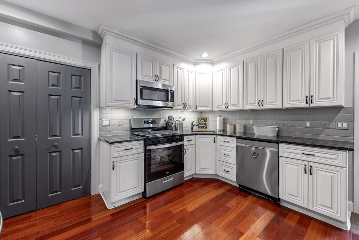
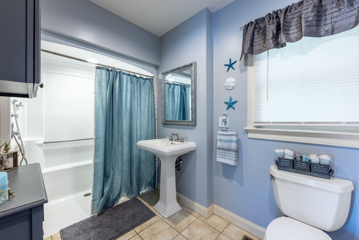
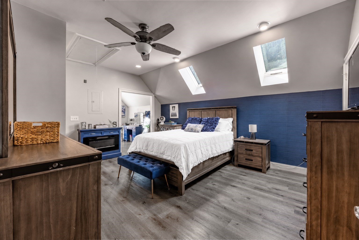
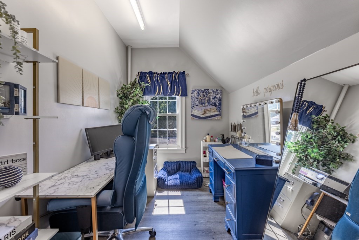
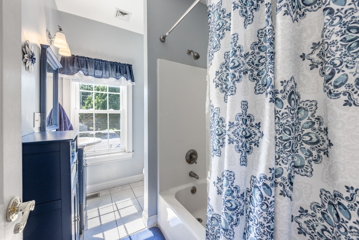
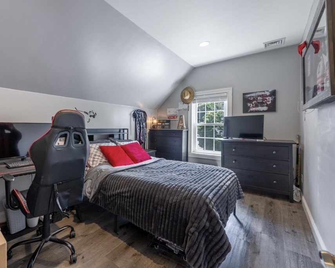
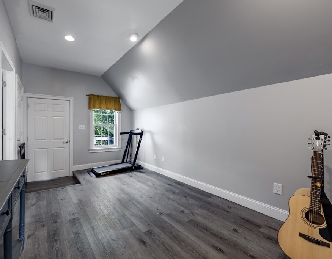
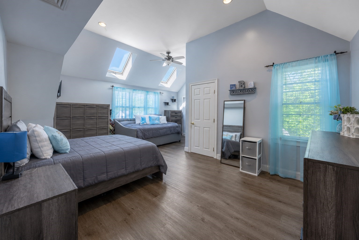
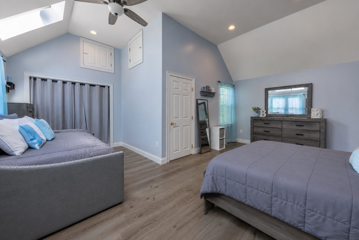
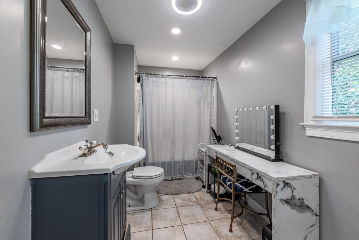
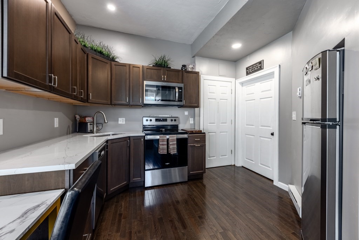
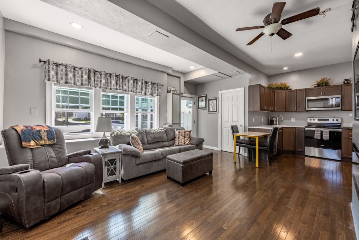
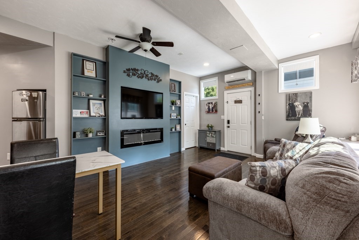
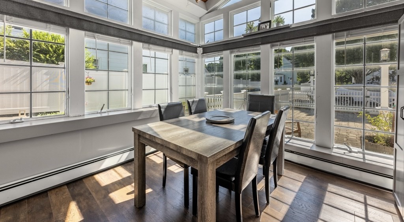
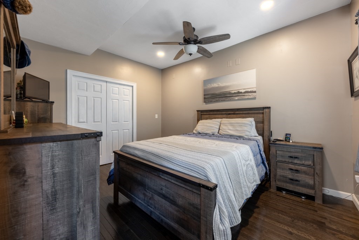
Rare Opportunity - Legal & Permitted Three-Residence Single-Family Home. Exceptional opportunity to own a 5,000+ sq. ft. legal and permitted single-family home thoughtfully designed with three fully independent living spaces, each featuring its own private entrance, full kitchen, and complete living accommodations. Offering unmatched flexibility for multigenerational living, owner-occupants seeking rental income, or as an exceptional income-producing opportunity with outstanding long-term potential. The property includes a 4-bedroom, 2½-bath main residence, a townhouse-style 3-bedroom, 3-bath residence, and a private 1-bedroom in-law suite with a full bath and four-room layout-all three residences include their own full kitchens. Explore the potential to convert to a legal three-family or add a detached ADU, subject to zoning, permitting, site conditions, and municipal approvals. A truly one-of-a-kind property seldom offered in today's market.
Details
| MLS # | 73550948 |
|---|---|
| Listing Type | For Sale |
| Style | House |
| Sub-Type | Resale |
| Status | Active |
| Year | 1910 |
| Days On Site | 77 |
| Listing Provided By | William Raveis R.E. & Home Services | Cahill+Co. Team |
Features
| Bed(s) | 8 |
|---|---|
| Bath(s) | 7 Total |
| SQ Feet | 5,638 |
| Basement | Y |
| Pool | Yes |
| Zoning | R30 |
| Acreage | 0.61 |
| Golf Course | Yes |
Interior
| Rooms Total | 17 |
|---|---|
| Cooling Yes / No | Yes |
| Cooling | Central Air, Ductless |
| Heating Yes / No | Yes |
| Heating | Forced Air, Baseboard, Electric Baseboard, Natural Gas, Ductless |
| Interior Features | Walk-In Closet(s), Pantry, Countertops - Stone/Granite/Solid, Dining Area, Recessed Lighting, Bathroom - Full, Ceiling Fan(s), Countertops - Upgraded, Open Floorplan, Kitchen, Bedroom, Sitting Room, Study, Inlaw Apt., Walk-up Attic |
| Window Features | Insulated Windows, Storm Window(s) |
| Appliances | Gas Water Heater, Range, Dishwasher, Disposal, Microwave, Refrigerator, Washer, Dryer, Washer/Dryer, Stainless Steel Appliance(s), Gas Cooktop |
| Fireplaces Total | 0 |
| Fireplace Yes / No | No |
| Flooring | Wood, Wood Laminate, Laminate, Flooring - Hardwood |
Exterior
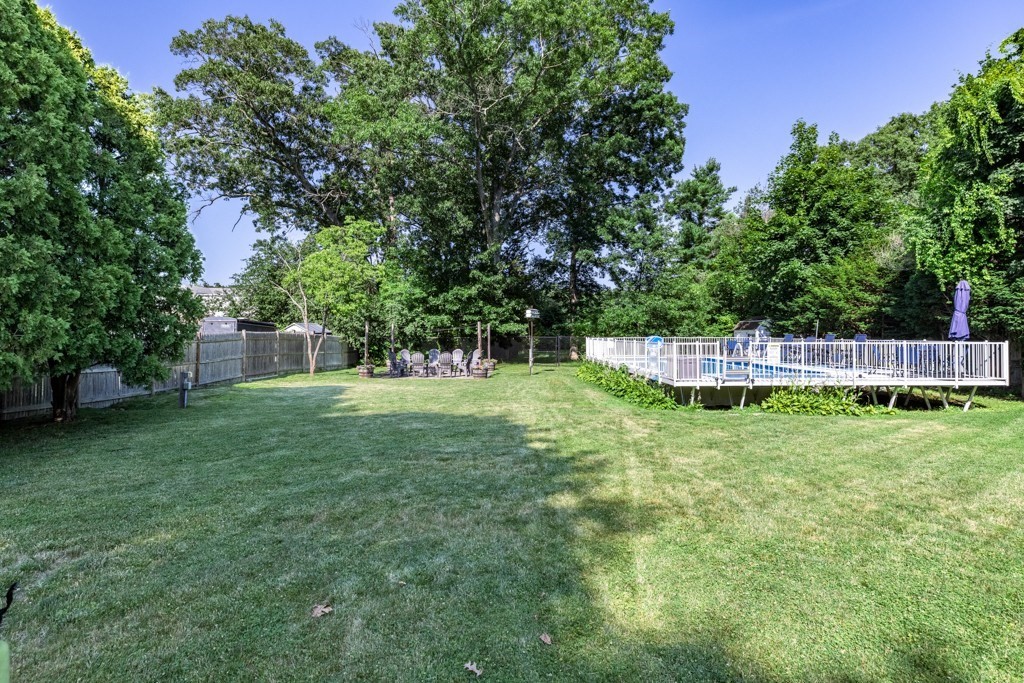
| Exterior Features | Deck, Patio, Pool - Above Ground, Rain Gutters, Fenced Yard |
|---|---|
| Roof | Shingle, Rubber |
| Construction Materials | Frame |
| Foundation Details | Concrete Perimeter, Stone |
| Lot Features | Level |
| Fencing | Fenced |
Parking
| Garage Yes / No | No |
|---|---|
| Parking Features | Paved Drive, Off Street, Paved |
| Open Parking Yes / No | Yes |
Utilities
| Utilities | for Gas Range, for Electric Range, for Gas Oven, for Electric Oven, for Gas Dryer, for Electric Dryer, Washer Hookup |
|---|---|
| Sewer | Public Sewer |
| Electric | Circuit Breakers |
Taxes
| Tax Annual Amount | 13530 |
|---|---|
| Tax Assessed Value | 1056200 |
| Tax Year | 2026 |
Location
| Community Features | Public Transportation, Shopping, Park, Golf, Medical Facility, Conservation Area, Public School, T-Station |
|---|---|
| Senior Community Yes / No | No |
Area Information
| State | MA |
|---|---|
| County | Plymouth |
| City | Abington |
| Zip Code | 02351 |
| Area | Plymouth |
| Listing VS Median (in 02351) | |
Price: $1,199,999 low | high Med: $490,000 sqft: 5,638 low | high Med: 1,886 $ / sqft: $213 low | high Med: $260 On site: 77 low | high Med: 207 | |
Market Activity 02351
Request a showing
Request a showing
Contact
Learn More About This Property

| State | MA |
|---|---|
| County | Plymouth |
| City | Abington |
| Zip Code | 02351 |
| Area | Plymouth |
| Listing VS Median (in 02351) | |
Price: $1,199,999 low | high Med: $490,000 sqft: 5,638 low | high Med: 1,886 $ / sqft: $213 low | high Med: $260 On site: 77 low | high Med: 207 | |