

Description
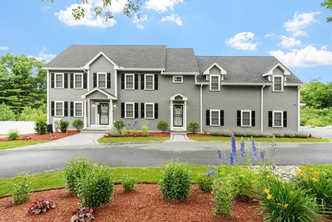
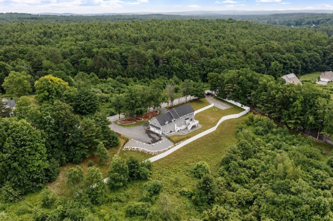
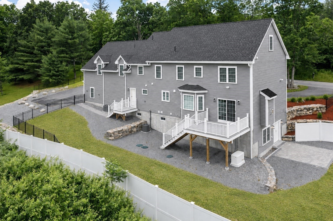
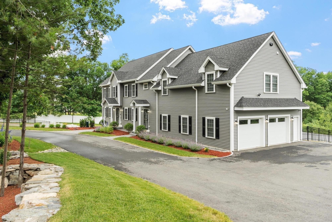
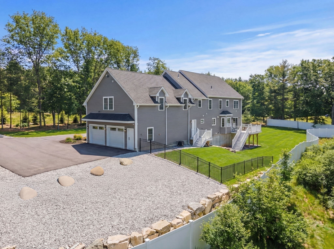
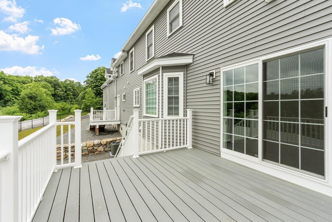
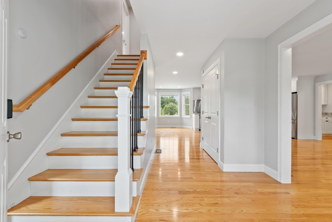
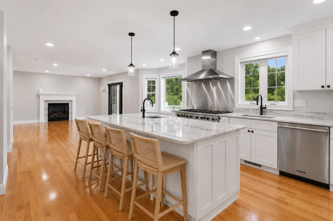
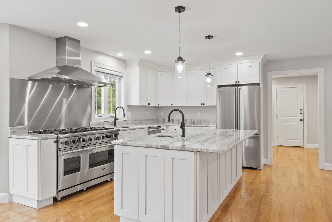
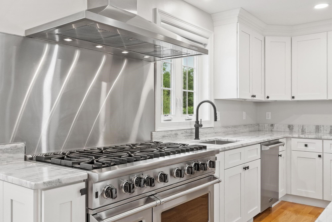
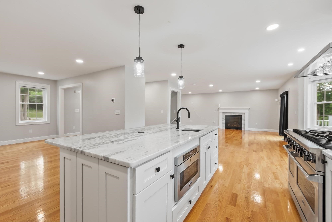
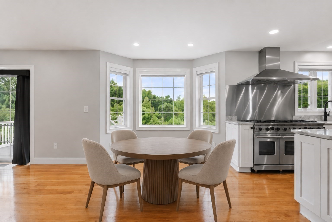
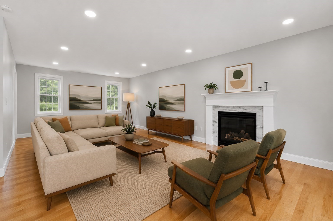
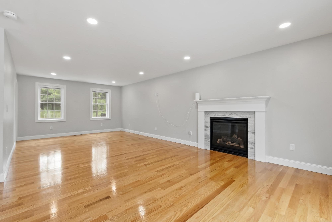
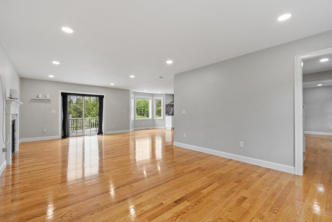
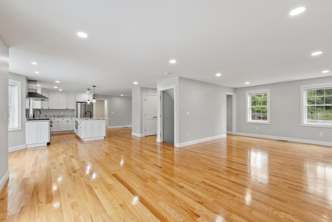
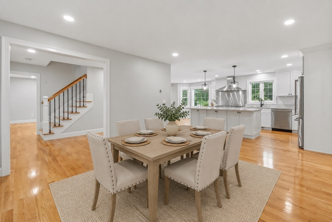
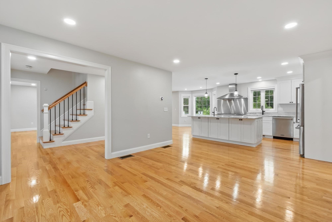
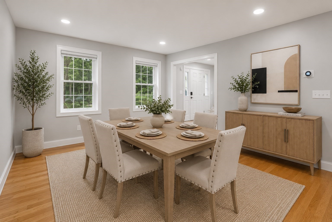
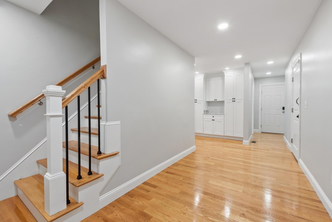
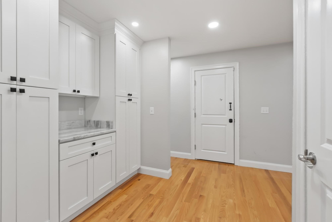
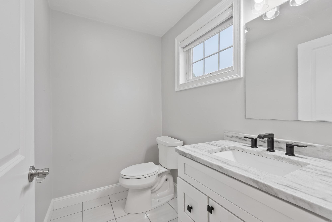
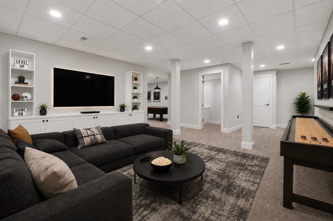
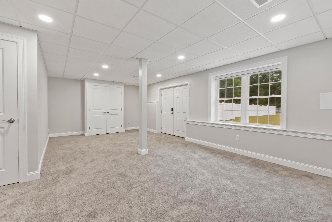
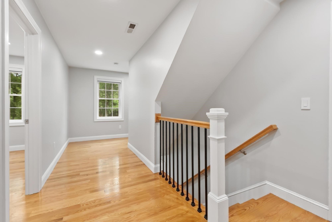
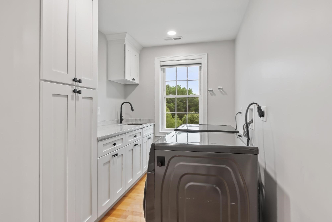
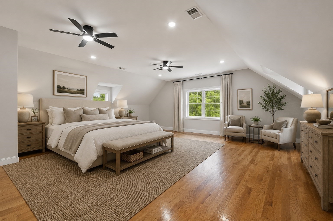
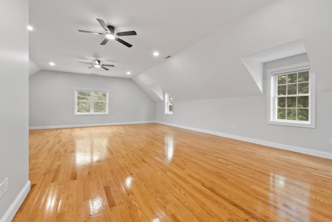
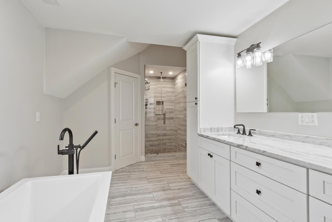
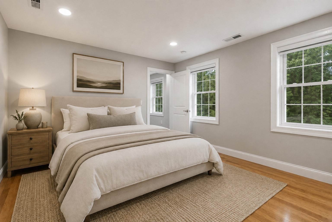
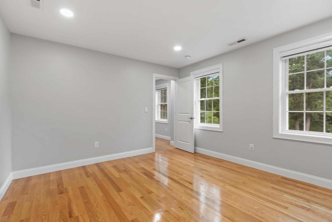
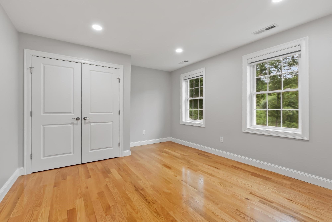
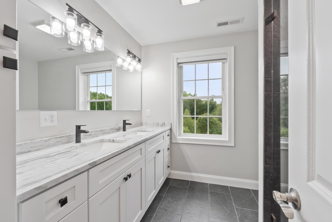
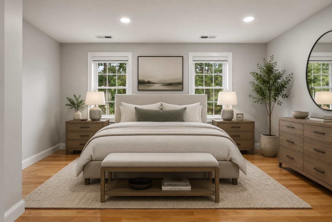
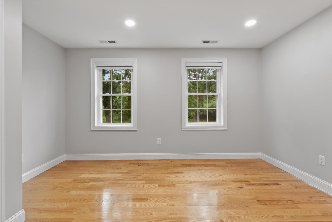
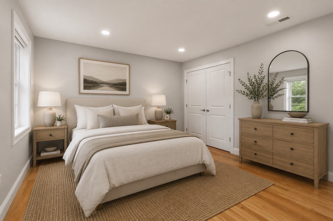
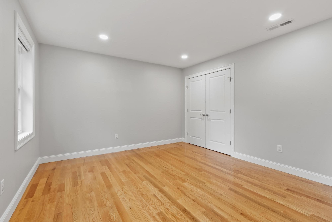
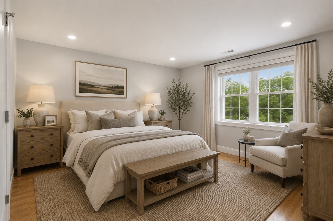
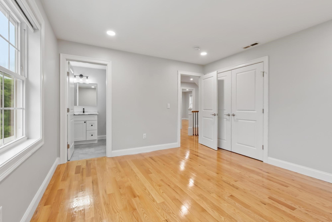
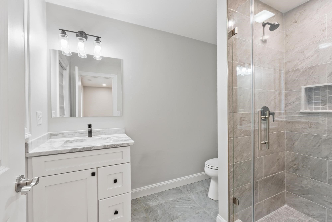
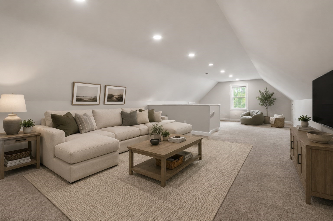
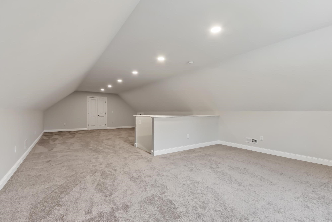
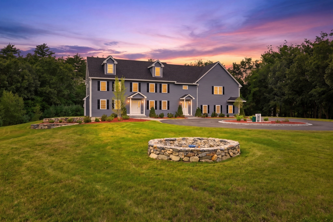
Welcome to this stunning like new custom home, beautifully sited on over 3.36 landscaped acres. Offering 5 bedrooms and 4.5 baths, this exceptional property blends luxury, comfort, and modern design. The open-concept main level is perfect for everyday living and entertaining, centered around a spectacular chef's kitchen featuring Viking appliances, custom finishes, and expansive gathering spaces. The luxurious primary suite provides a private retreat, while the additional bedrooms offer generous space and en-suite access. The finished walk-out lower level with a full bath creates the perfect setting for a recreation room, guest space, or home gym. A walk-up attic and third-floor bonus area provide endless possibilities for a home office, or media room. Thoughtful upgrades include smart home technology, custom blinds throughout, and a whole-house generator for peace of mind.Enjoy a beautifully fenced backyard with extensive stonework, professionally landscaped grounds.
Details
| MLS # | 73534959 |
|---|---|
| Listing Type | For Sale |
| Style | House |
| Sub-Type | Resale |
| Status | Active |
| Year | 2024 |
| Days On Site | 97 |
| Listing Provided By | Coldwell Banker Realty - Leominster | Lynn Walsh |
Features
| Bed(s) | 4 |
|---|---|
| Bath(s) | 5 Total |
| SQ Feet | 5,970 |
| Garage | 2 |
| Basement | Y |
| Zoning | RR |
| Acreage | 3.36 |
| Golf Course | Yes |
Interior
| Rooms Total | 12 |
|---|---|
| Cooling Yes / No | Yes |
| Cooling | Central Air |
| Heating Yes / No | Yes |
| Heating | Forced Air, Natural Gas |
| Interior Features | Bathroom - Full, Closet/Cabinets - Custom Built, Recessed Lighting, Lighting - Overhead, Closet, Bonus Room, Bathroom, Mud Room, Walk-up Attic |
| Window Features | Insulated Windows |
| Appliances | Water Heater, Range, Dishwasher, Microwave, Refrigerator, Washer, Dryer |
| Fireplace Features | Living Room |
| Fireplaces Total | 1 |
| Fireplace Yes / No | Yes |
| Flooring | Tile, Carpet, Hardwood, Flooring - Wall to Wall Carpet, Flooring - Stone/Ceramic Tile, Flooring - Hardwood |
Exterior
| Exterior Features | Deck - Composite, Patio, Sprinkler System, Fenced Yard, Stone Wall |
|---|---|
| Roof | Shingle |
| Security Features | Security System |
| Construction Materials | Frame |
| Foundation Details | Concrete Perimeter |
| Lot Features | Wooded |
| Fencing | Fenced/Enclosed, Fenced |
Parking
| Garage Yes / No | Yes |
|---|---|
| Attached Garage Yes / No | Yes |
| Parking Features | Attached, Garage Door Opener, Garage Faces Side, Paved Drive, Off Street, Paved |
| Open Parking Yes / No | Yes |
Utilities
| Utilities | for Gas Range, Generator Connection |
|---|---|
| Sewer | Private Sewer |
| Electric | Generator, Circuit Breakers, Generator Connection |
Taxes
| Tax Annual Amount | 4955 |
|---|---|
| Tax Assessed Value | 382000 |
| Tax Year | 2025 |
Location
| Community Features | Public Transportation, Shopping, Park, Walk/Jog Trails, Stable(s), Golf, Conservation Area, Highway Access, House of Worship, Public School |
|---|---|
| Senior Community Yes / No | No |
Area Information
| State | MA |
|---|---|
| County | Middlesex |
| City | Shirley |
| Zip Code | 01464 |
| Area | Middlesex |
| School District | Ayer/Shirley |
| Elementary School | Lura A. White |
| High School | Ayer/Shirley |
| Listing VS Median (in 01464) | |
Price: $1,199,900 low | high Med: $429,900 sqft: 5,970 low | high Med: 1,255 $ / sqft: $201 low | high Med: $343 On site: 97 low | high Med: 324 | |
Market Activity 01464
Request a showing
Request a showing
Contact
Learn More About This Property

| State | MA |
|---|---|
| County | Middlesex |
| City | Shirley |
| Zip Code | 01464 |
| Area | Middlesex |
| School District | Ayer/Shirley |
| Elementary School | Lura A. White |
| High School | Ayer/Shirley |
| Listing VS Median (in 01464) | |
Price: $1,199,900 low | high Med: $429,900 sqft: 5,970 low | high Med: 1,255 $ / sqft: $201 low | high Med: $343 On site: 97 low | high Med: 324 | |
 | $1,475,00022 Townsend RoadShirley, MA 01464 |