

Description
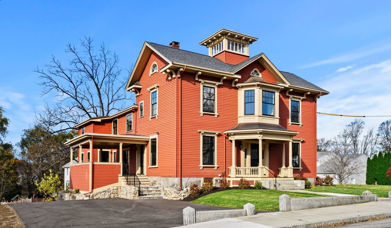
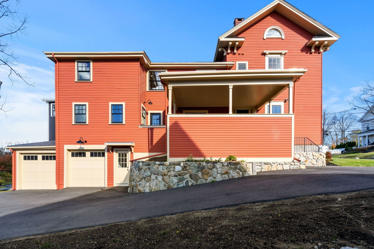
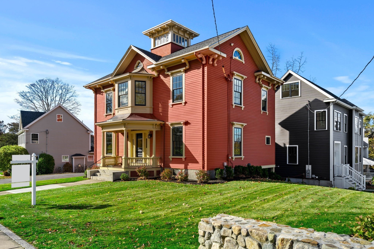
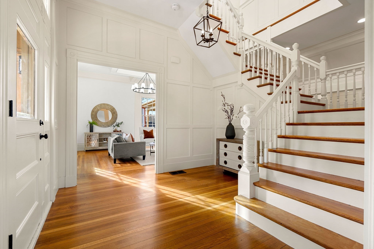
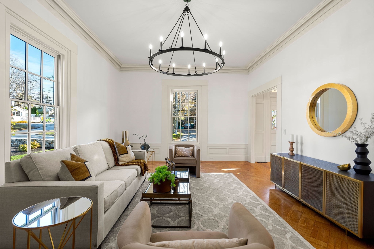
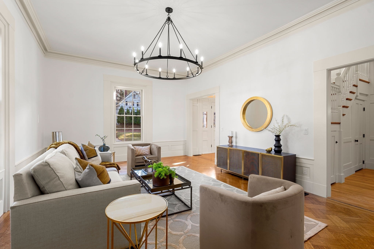
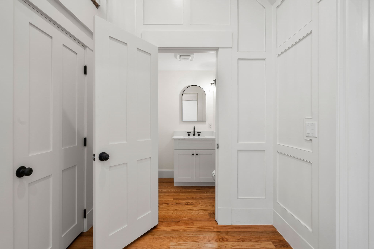
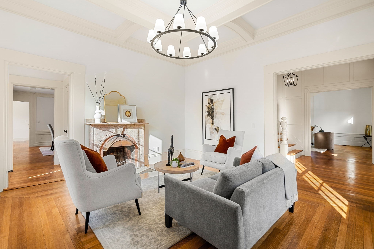
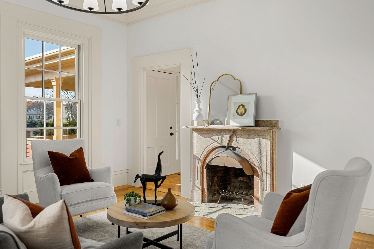
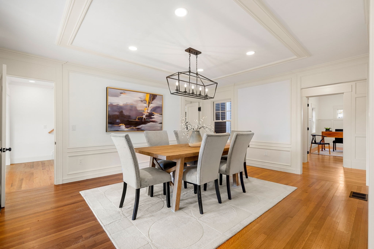
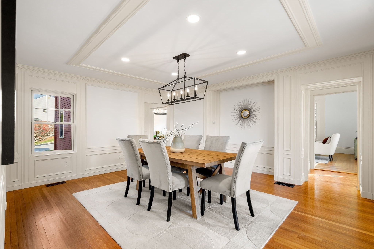
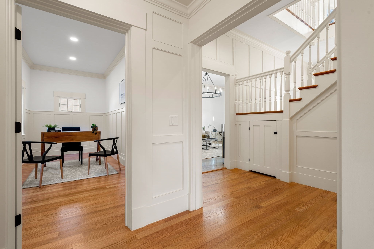
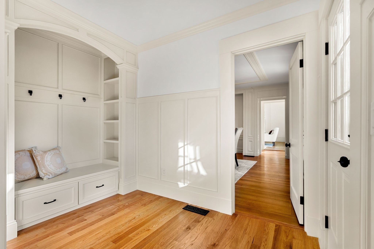
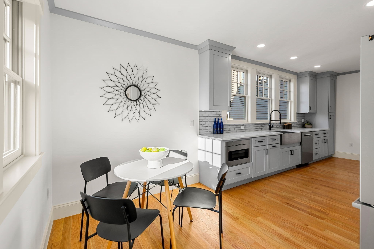
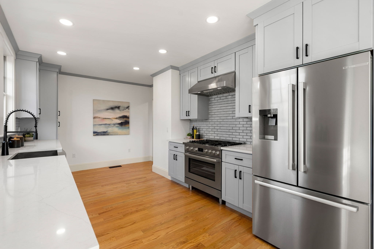
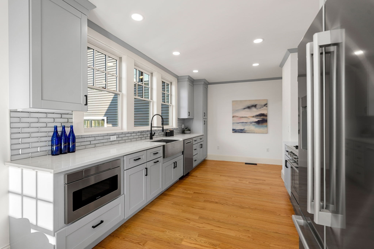
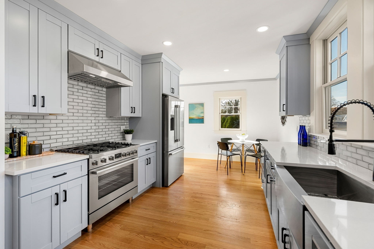
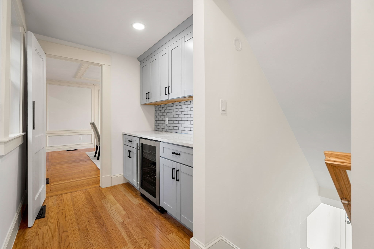
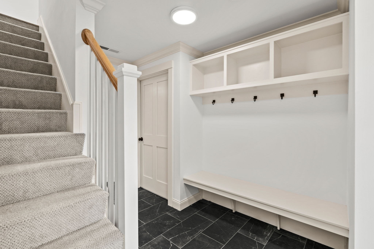
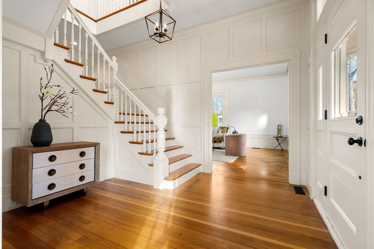
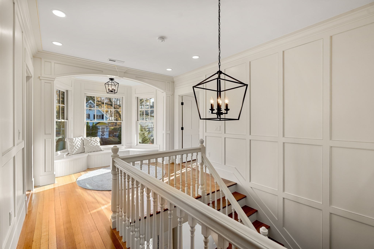
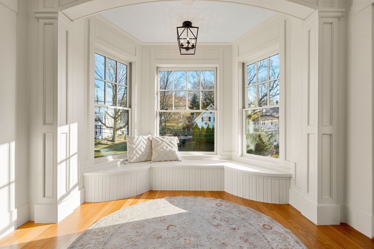
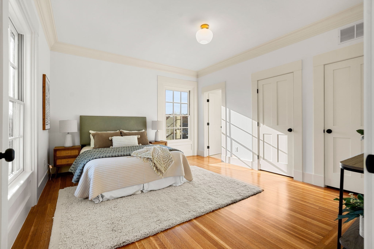
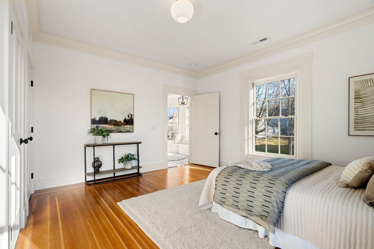
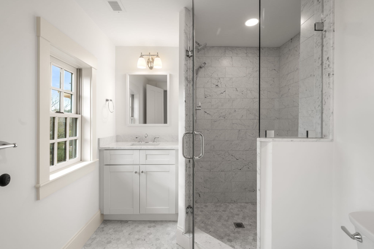
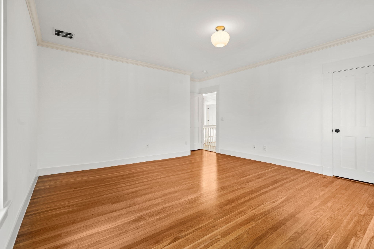
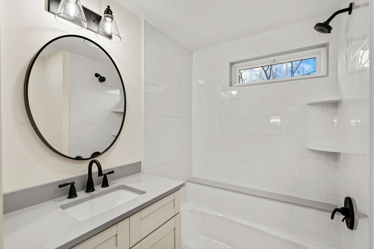
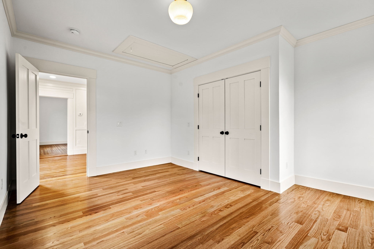
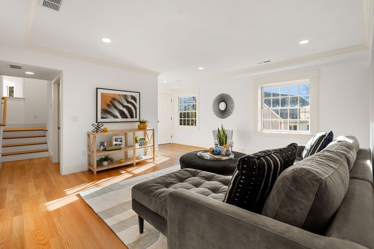
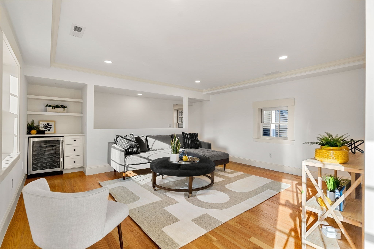
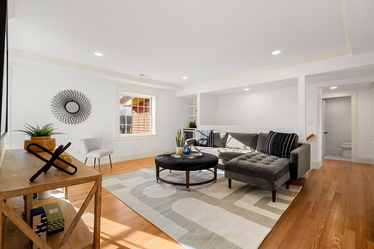
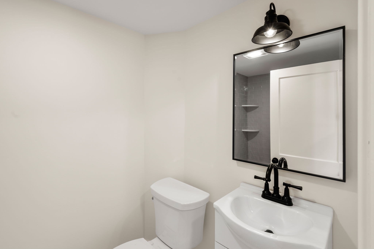
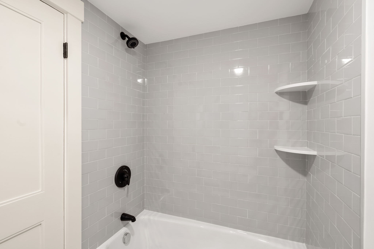
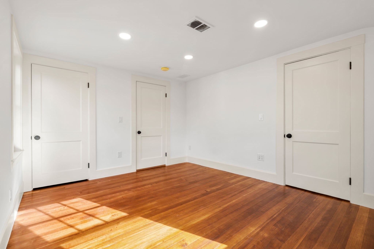
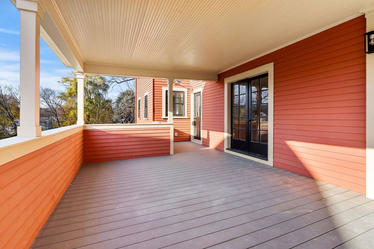
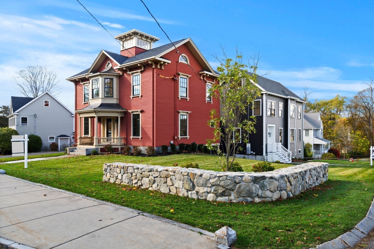
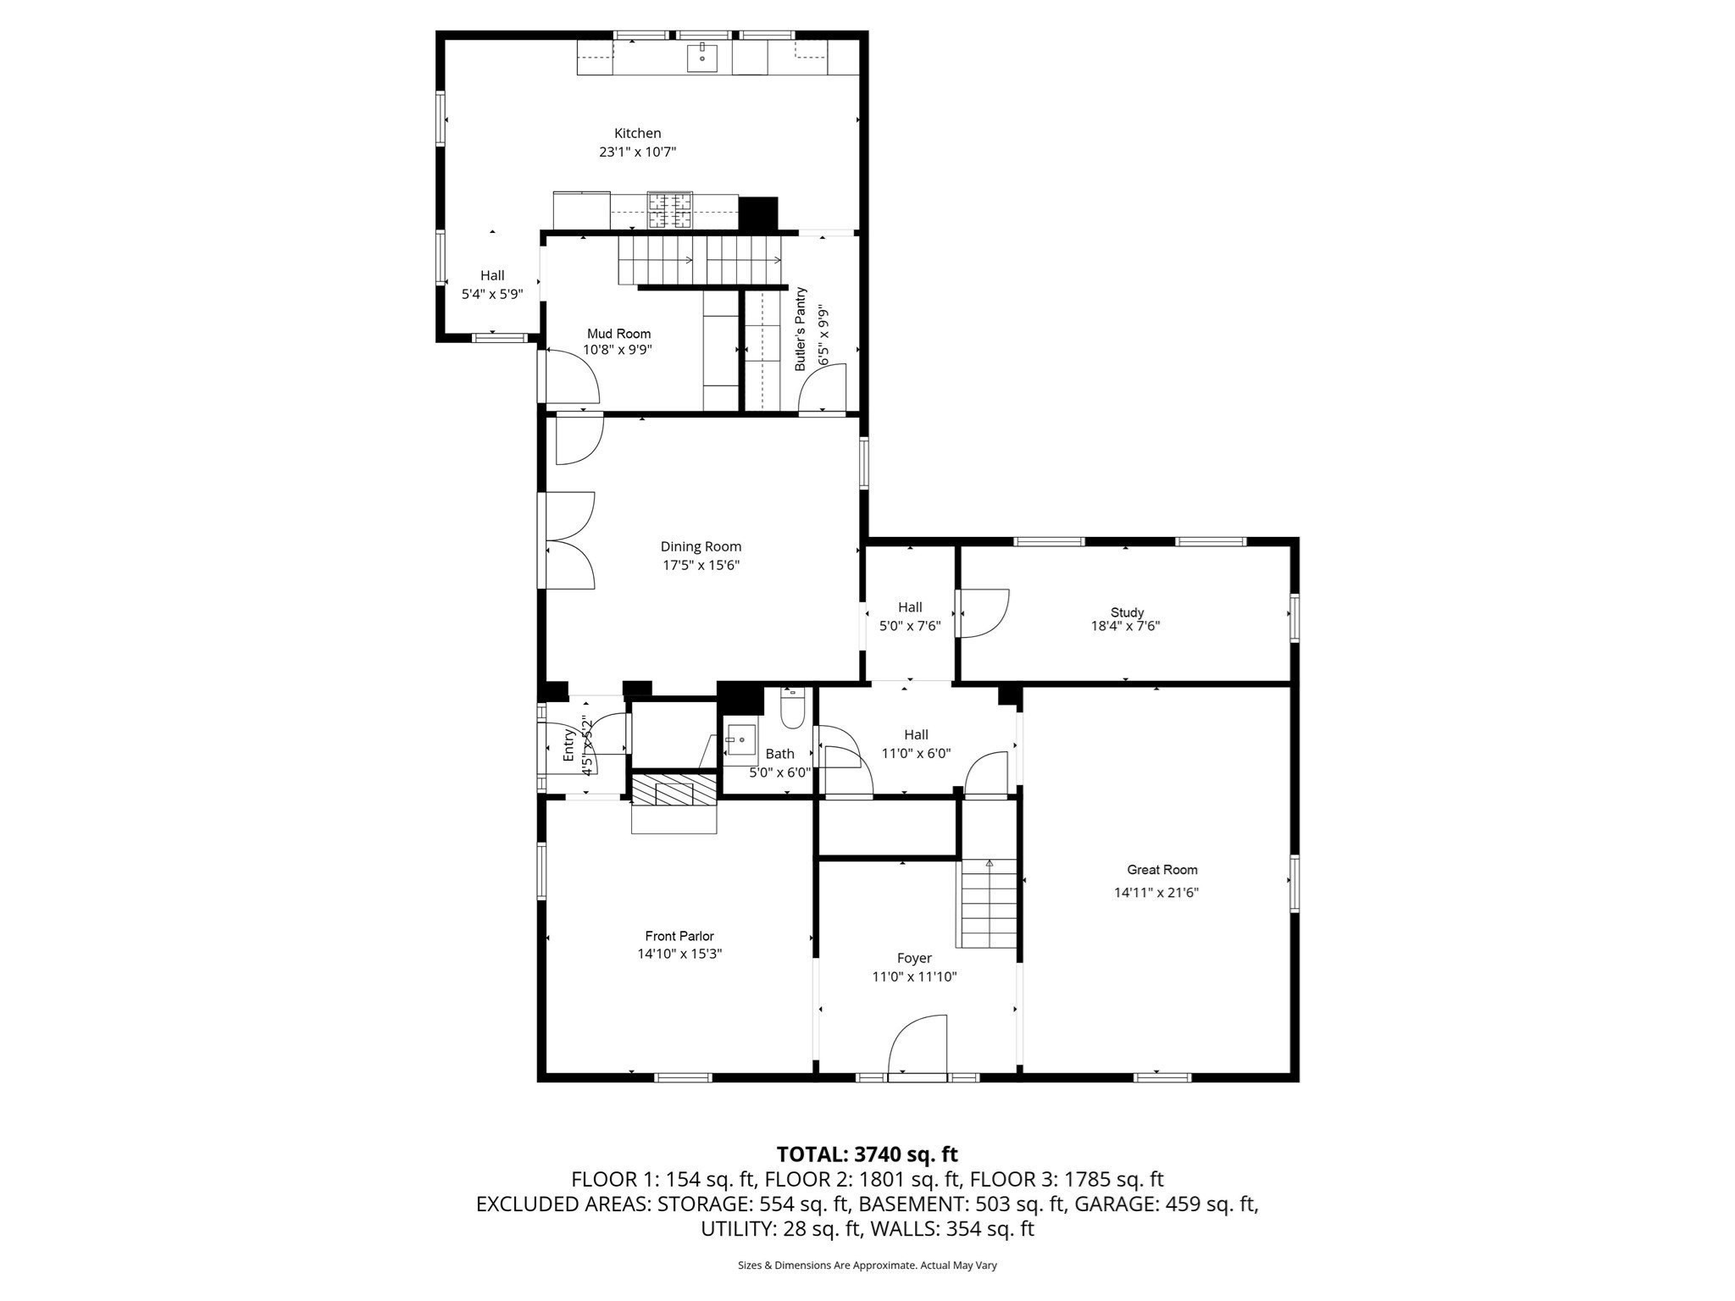
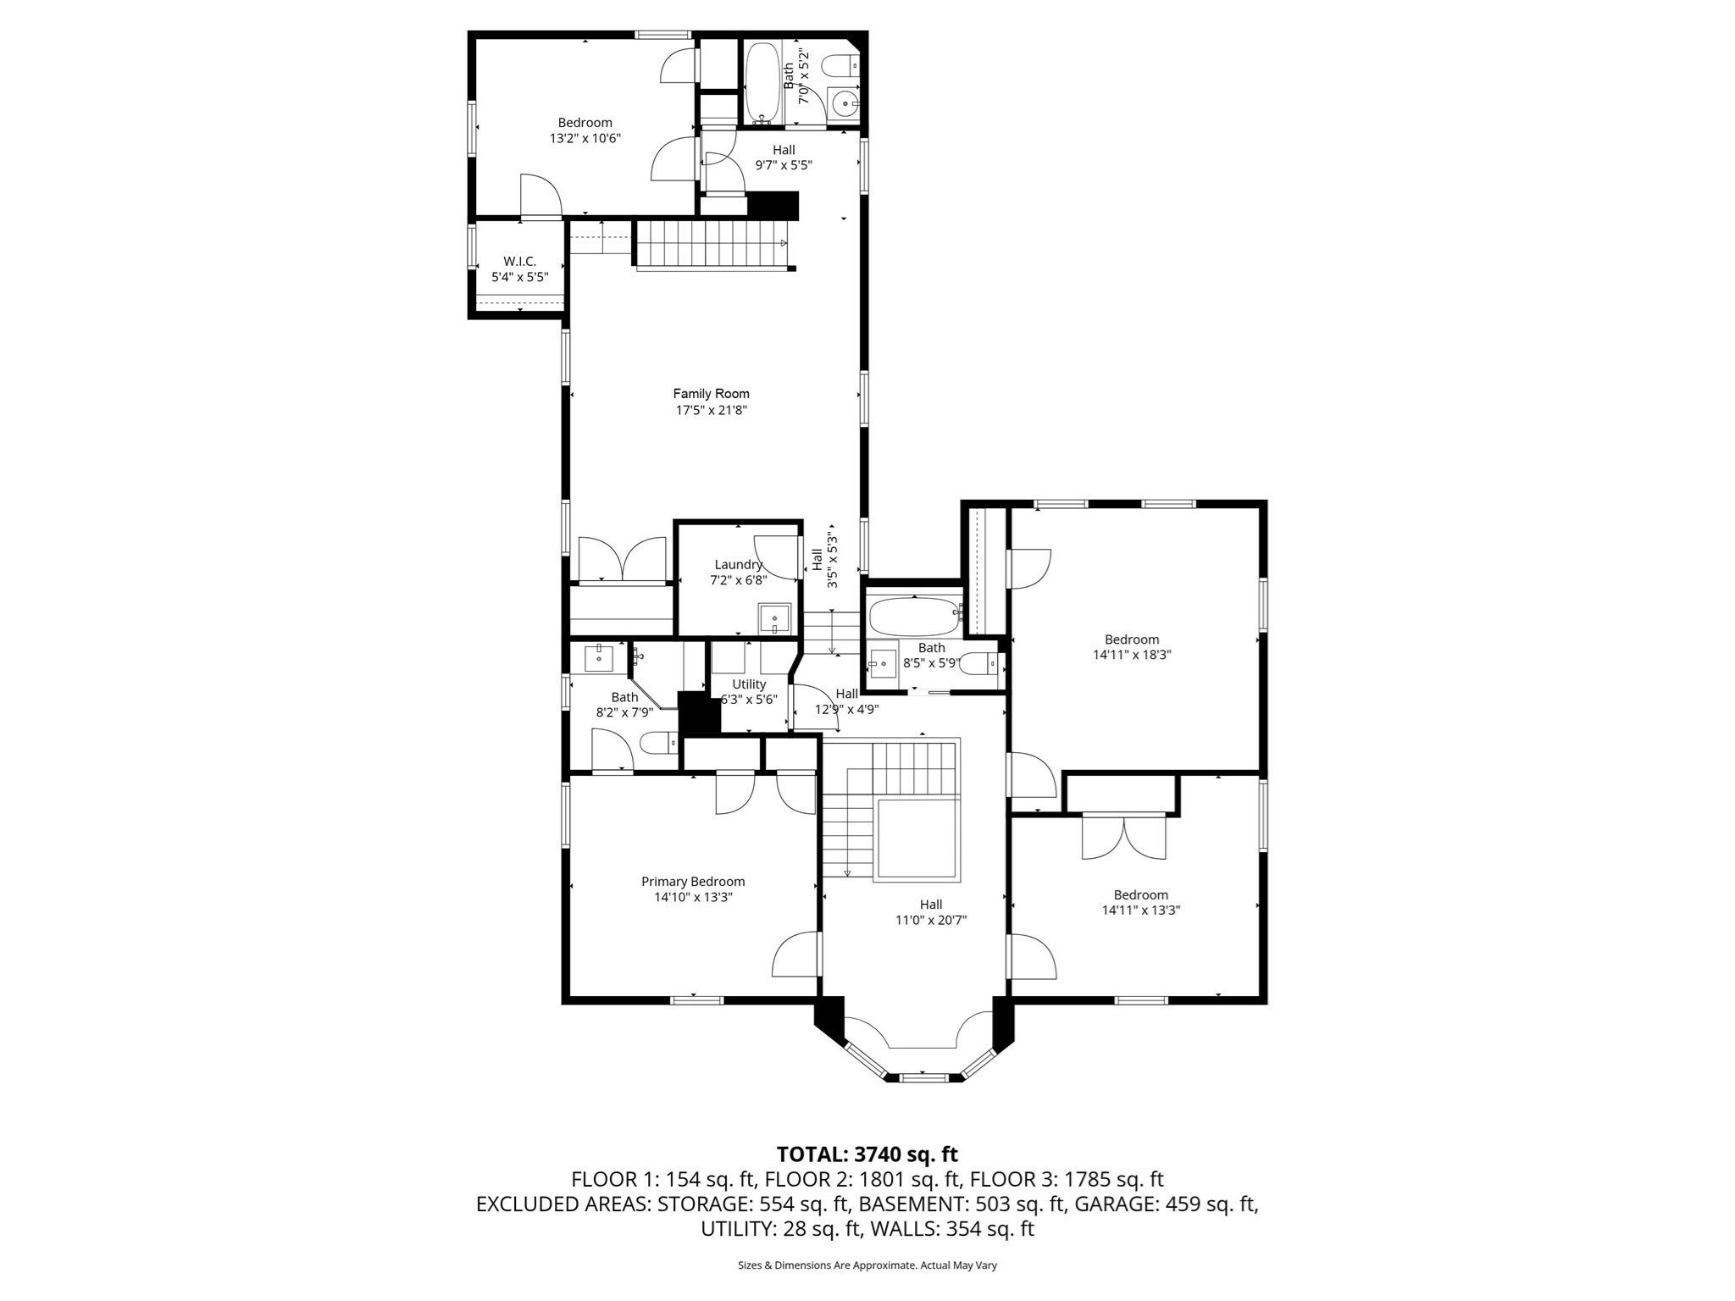
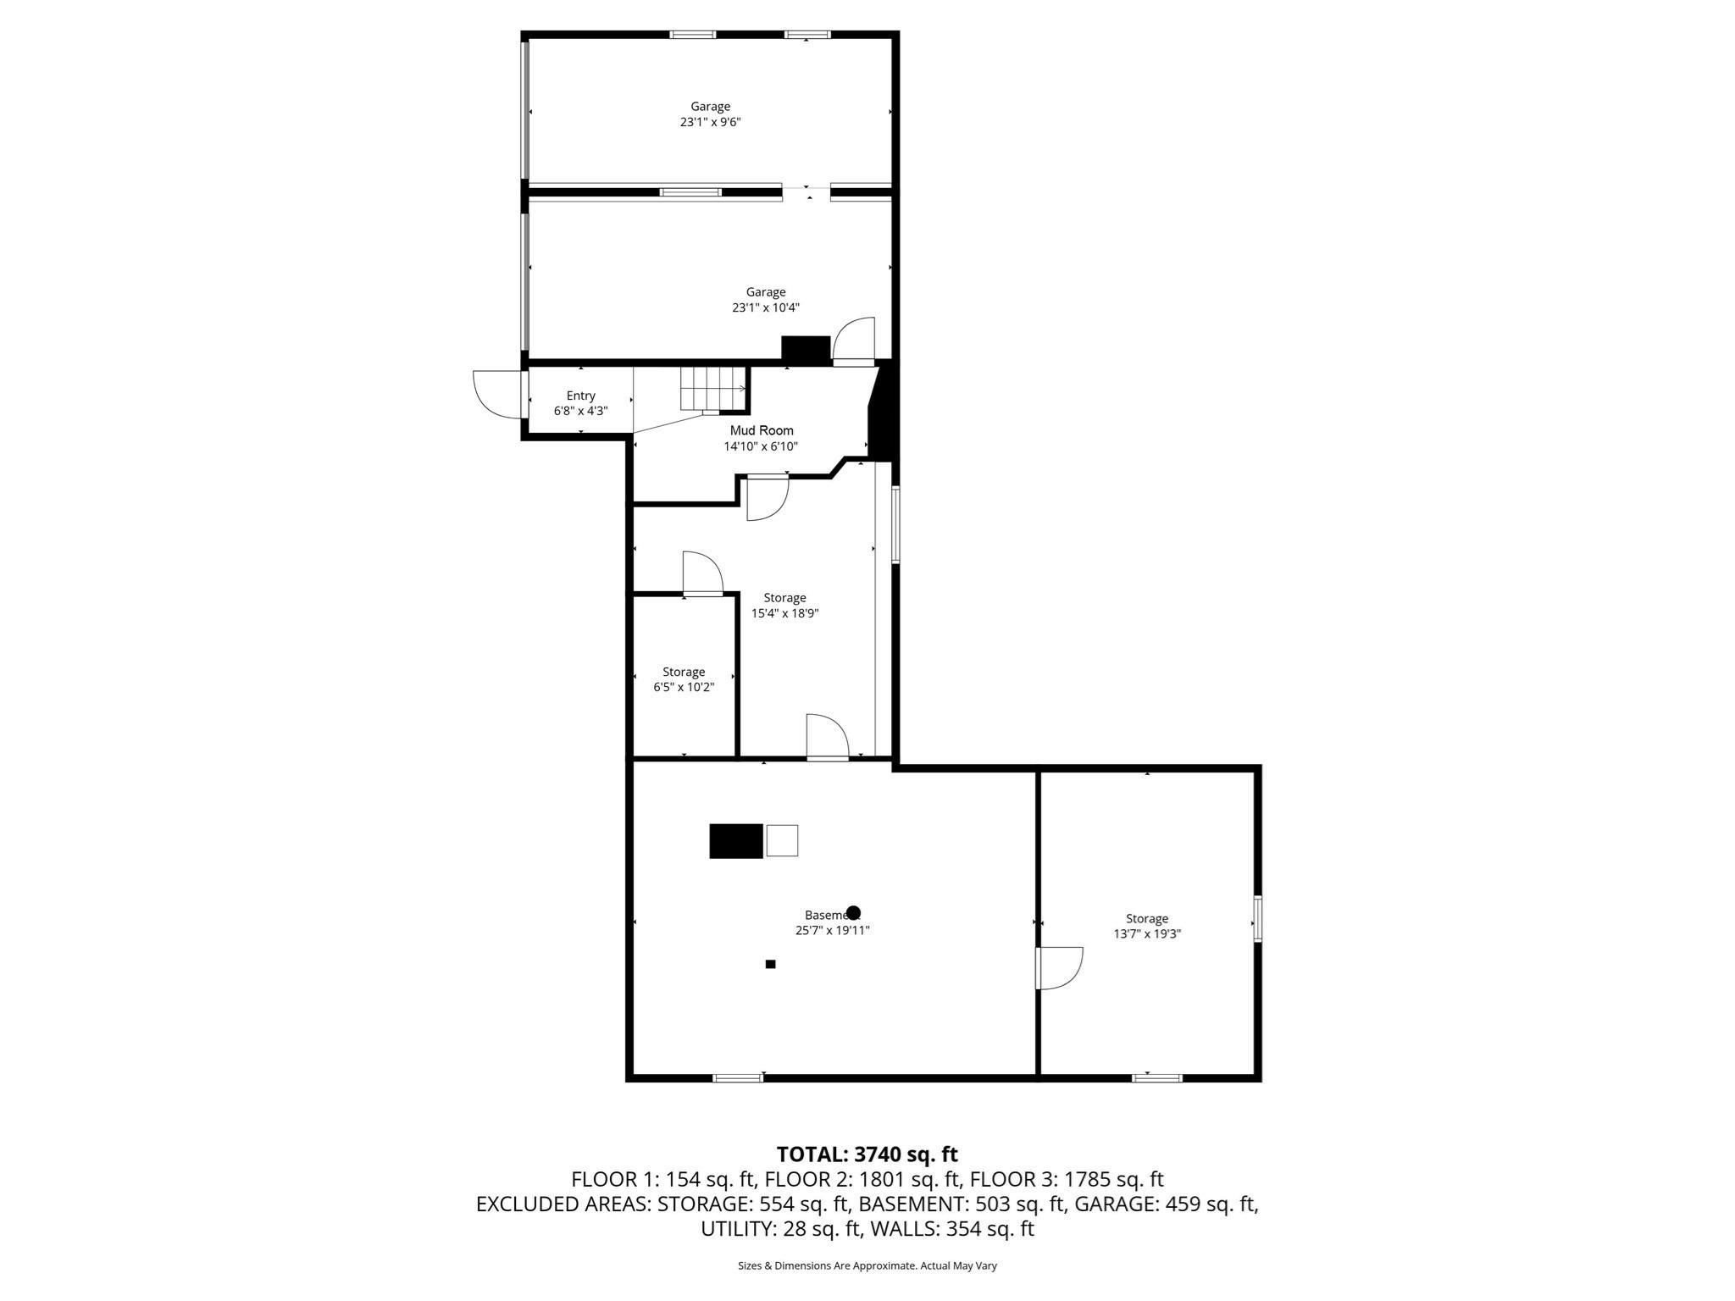
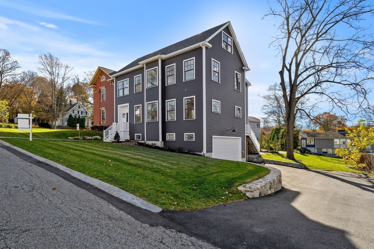
The historic Tidd Mansion has been thoughtfully restored, blending timeless elegance with modern comfort. Every major system has been updated, including windows, roof, electrical, heating, and central air. A stunning new kitchen and beautifully appointed new baths bring this grand residence fully into the present while preserving its classic character.Step through the impressive entryway into gracious living and entertaining spaces, including a banquet-size dining room and a formal living room with soaring 10-foot ceilings and exquisite wood detailing.Upstairs, you'll find four spacious bedrooms, three new baths, and a flexible bonus area perfect for a family room, playroom, or studio. A first-floor study, sitting room, chef's kitchen, inviting porch, generous mudroom, and attached two-car garage complete this remarkable home-where historic charm meets modern luxury.
Details
| MLS # | 73493236 |
|---|---|
| Listing Type | For Sale |
| Style | House |
| HOA Dues | $390 |
| Sub-Type | Resale |
| Status | Active |
| Year | 1880 |
| Days On Site | 192 |
| Listing Provided By | Churchill Properties | Robert Smith Jr. |
Features
| Bed(s) | 4 |
|---|---|
| Bath(s) | 4 Total |
| SQ Feet | 4,020 |
| Garage | 2 |
| Basement | Y |
| Zoning | condo |
| Acreage | 0.39 |
Interior
| Rooms Total | 11 |
|---|---|
| Cooling Yes / No | Yes |
| Cooling | Central Air |
| Heating Yes / No | Yes |
| Heating | Forced Air, Natural Gas |
| Interior Features | Recessed Lighting, Wainscoting, Open Floorplan, Closet - Double, Study, Bonus Room |
| Appliances | Gas Water Heater, Dishwasher, Disposal, Microwave, Refrigerator |
| Fireplace Features | Living Room |
| Fireplaces Total | 1 |
| Fireplace Yes / No | Yes |
| Flooring | Tile, Hardwood, Flooring - Hardwood |
Exterior
| Exterior Features | Porch, Professional Landscaping, Sprinkler System |
|---|---|
| Roof | Shingle |
| Construction Materials | Frame |
| Foundation Details | Stone |
| Lot Features | Corner Lot |
Parking
| Garage Yes / No | Yes |
|---|---|
| Attached Garage Yes / No | Yes |
| Parking Features | Attached, Under, Paved Drive, Off Street, Paved |
| Open Parking Yes / No | Yes |
Utilities
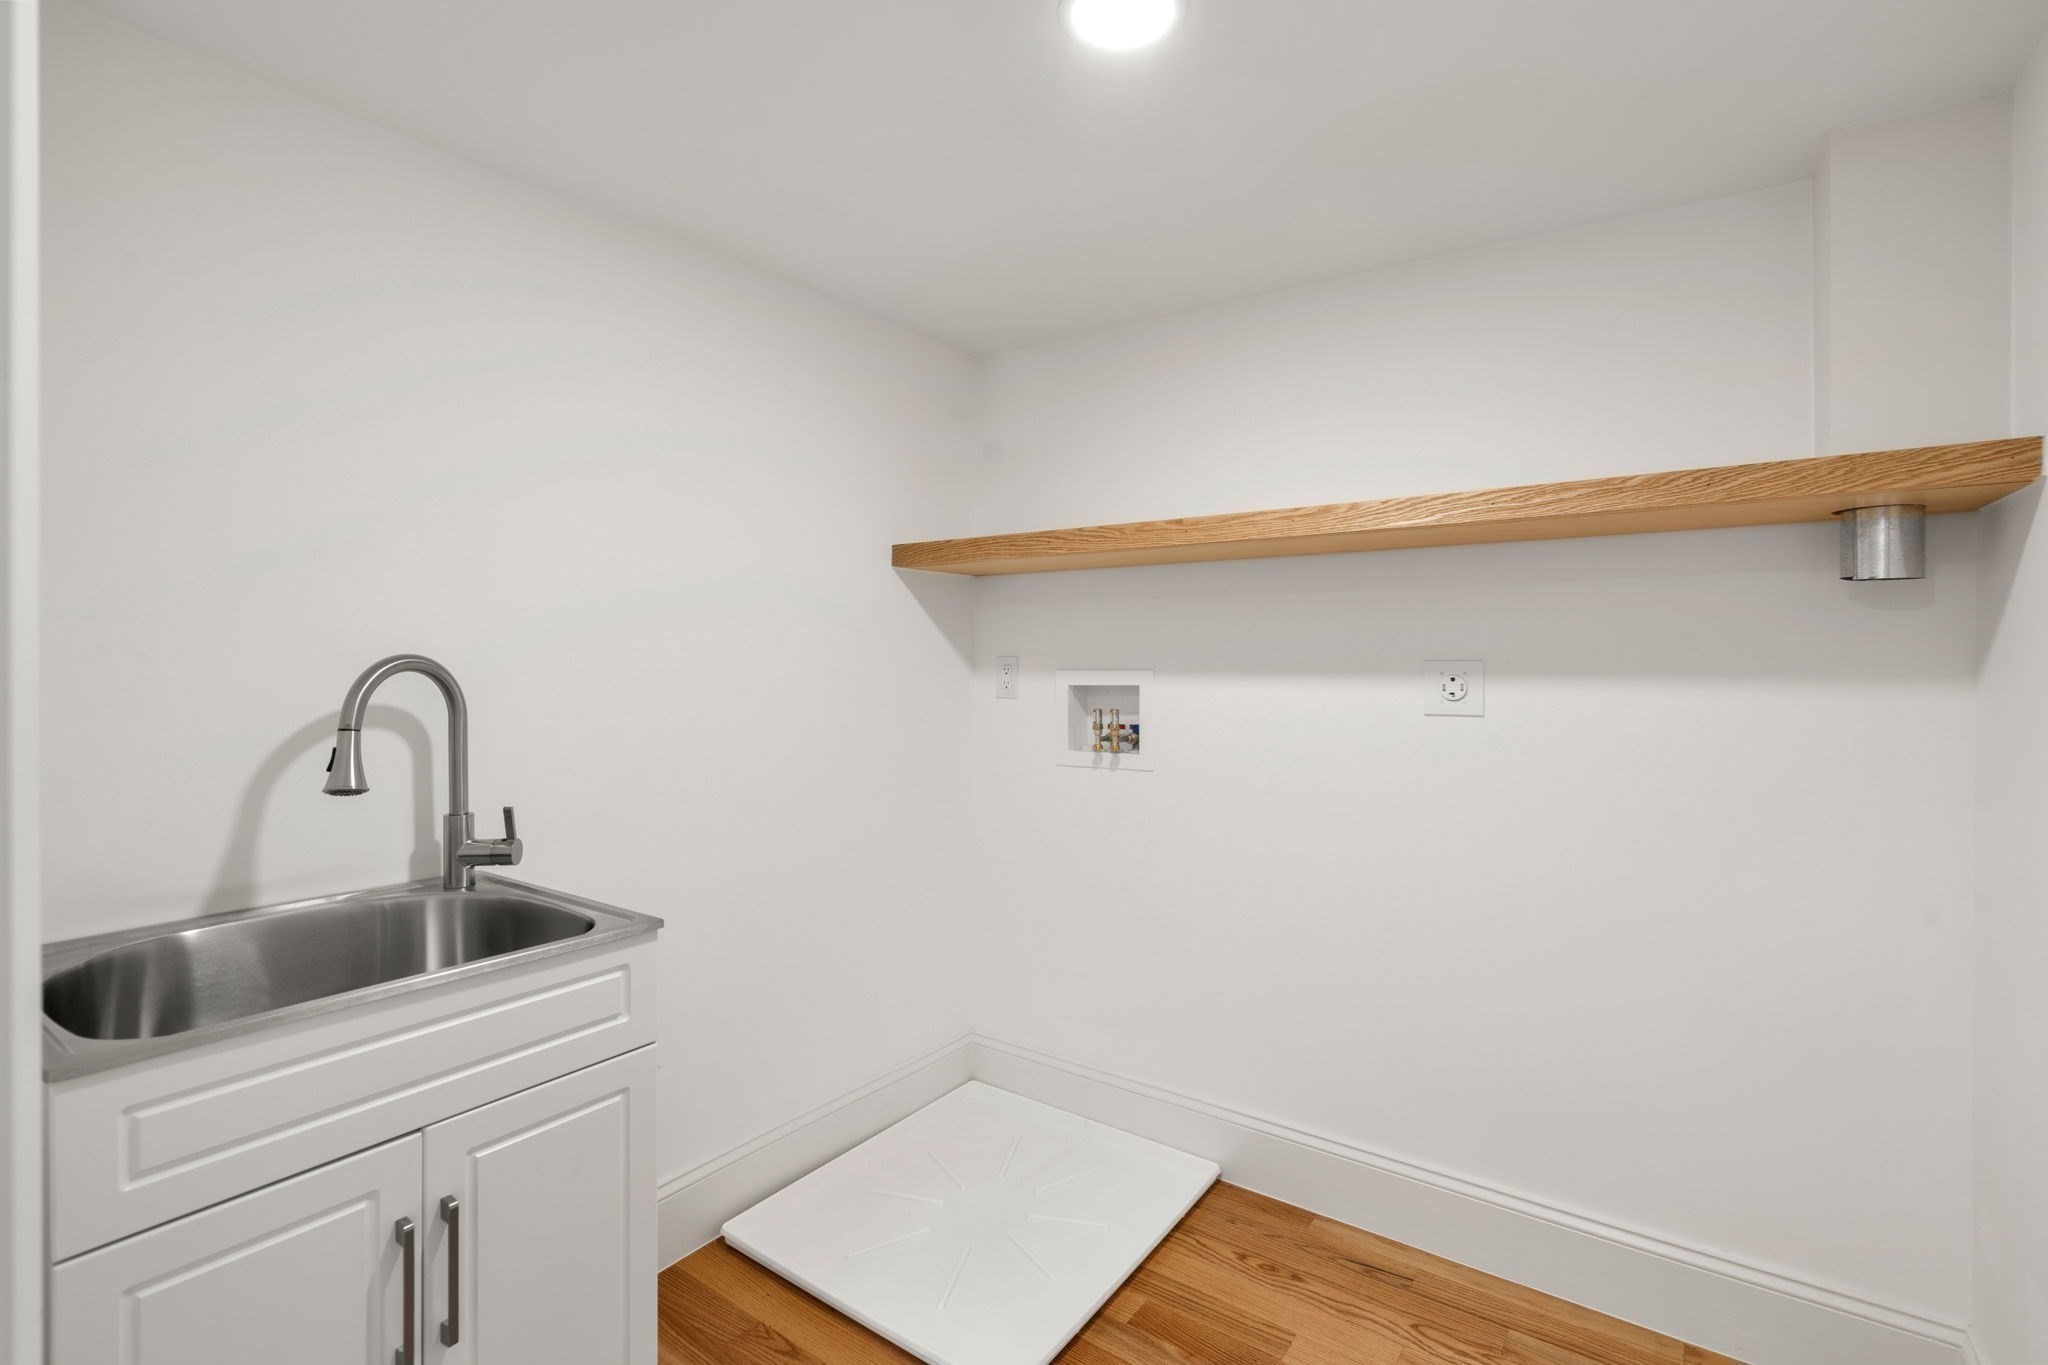
| Utilities | for Electric Dryer, Washer Hookup |
|---|---|
| Sewer | Public Sewer |
| Electric | Circuit Breakers |
Taxes
| Tax Annual Amount | 0 |
|---|---|
| Tax Assessed Value | 0 |
| Tax Year | 2026 |
Location
| Community Features | Shopping, Medical Facility, Highway Access, House of Worship, Public School |
|---|---|
| Senior Community Yes / No | No |
Area Information
| State | MA |
|---|---|
| County | Middlesex |
| City | Woburn |
| Zip Code | 01801 |
| Area | Middlesex |
| School District | Whs |
| Elementary School | Linscott |
| High School | Whs |
| Listing VS Median (in 01801) | |
Price: $1,429,000 low | high Med: $689,000 sqft: 4,020 low | high Med: 1,679 $ / sqft: $355 low | high Med: $410 On site: 192 low | high Med: 15 | |
Market Activity 01801
Request a showing
Request a showing
Contact
Learn More About This Property

| State | MA |
|---|---|
| County | Middlesex |
| City | Woburn |
| Zip Code | 01801 |
| Area | Middlesex |
| School District | Whs |
| Elementary School | Linscott |
| High School | Whs |
| Listing VS Median (in 01801) | |
Price: $1,429,000 low | high Med: $689,000 sqft: 4,020 low | high Med: 1,679 $ / sqft: $355 low | high Med: $410 On site: 192 low | high Med: 15 | |
 | $1,389,90023 A Ward Street # AWoburn, MA 01801 |