New Listing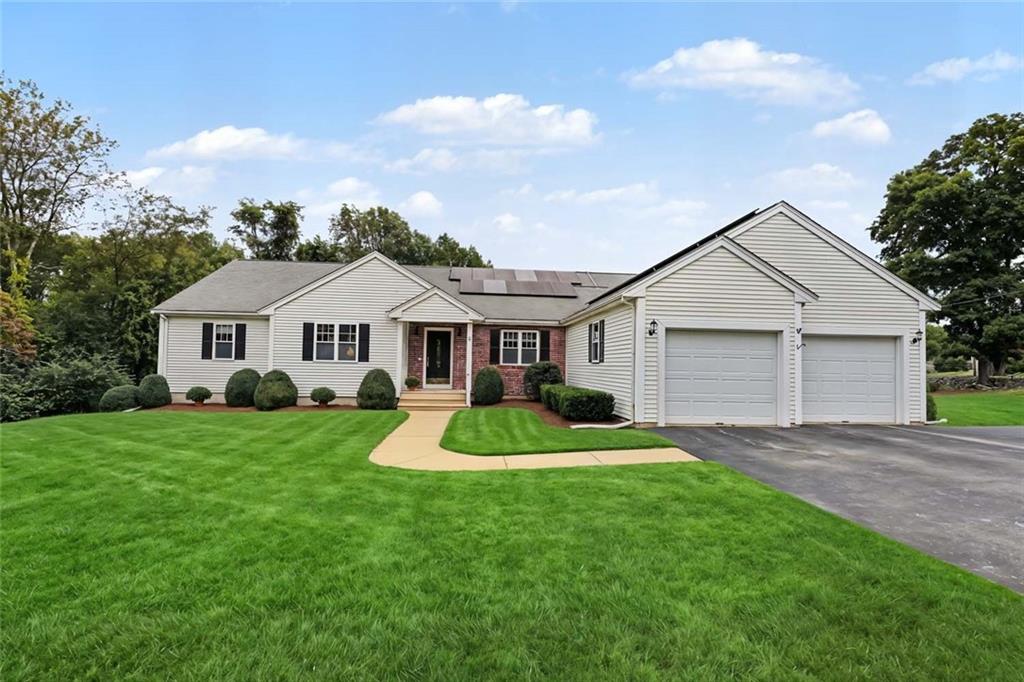
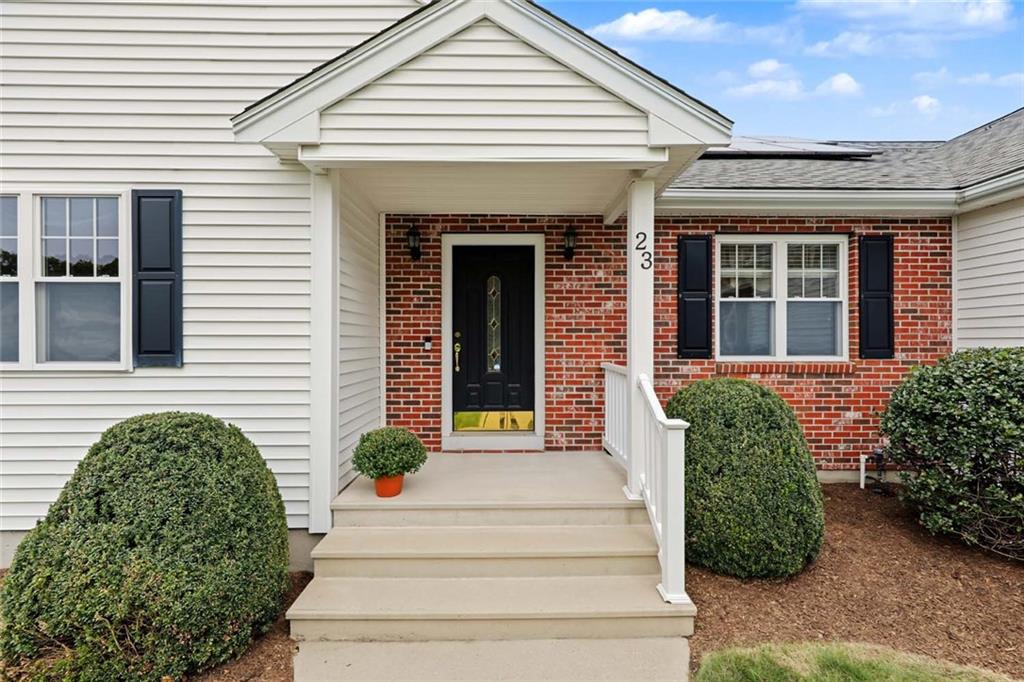
23 Valley Stream Drive,Cumberland, RI 02864
Cumberland, RI 02864

Description
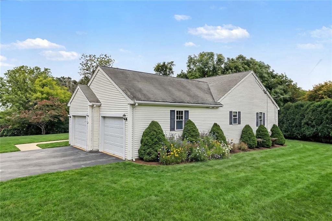
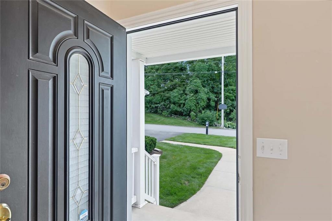
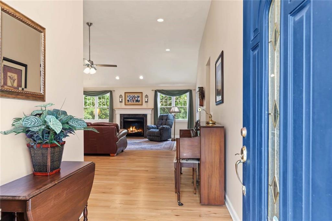
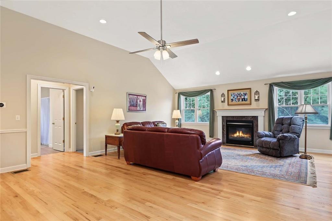
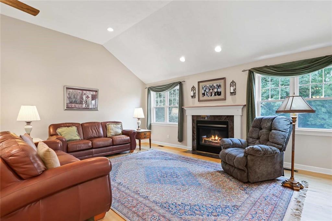
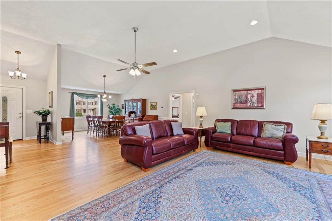
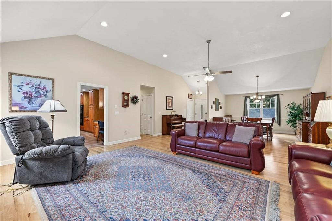
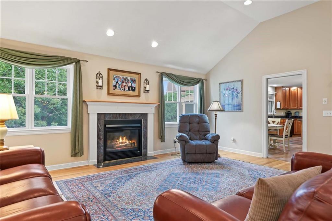
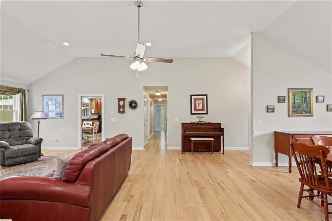
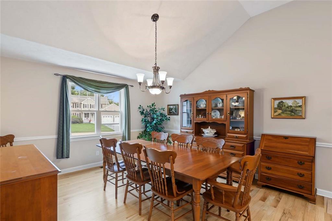
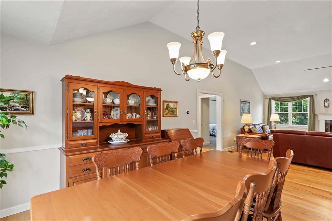
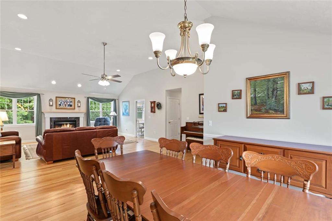
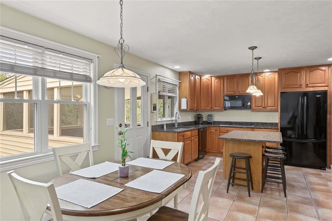
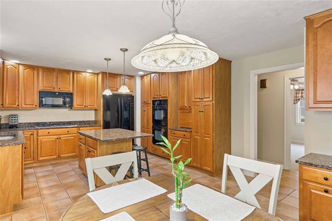
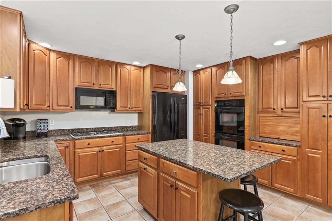
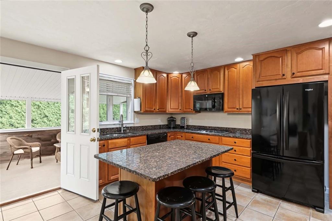
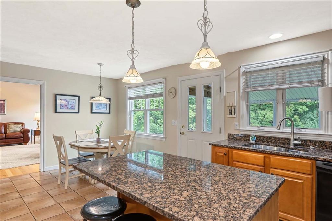
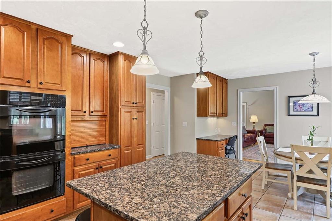
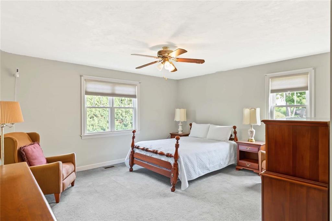
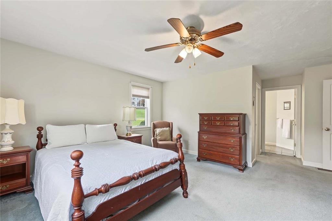
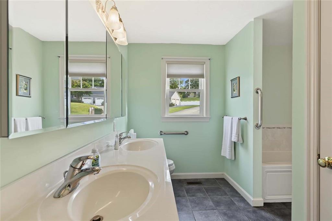
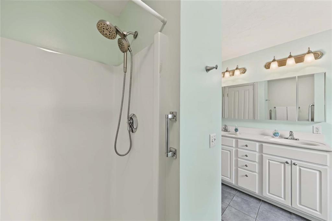
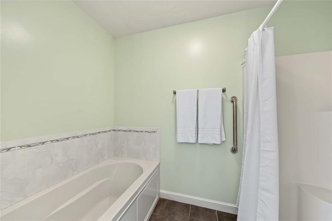
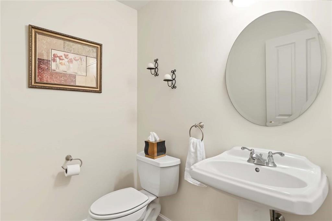
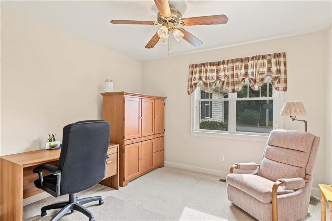
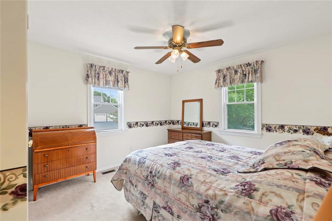
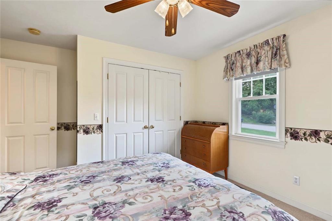
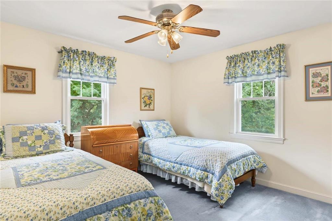
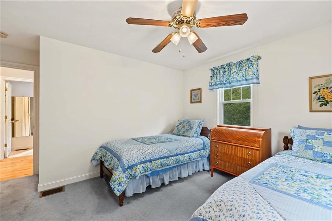
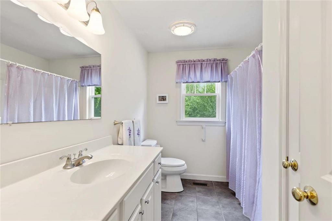
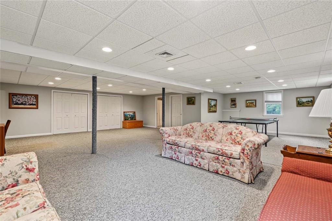
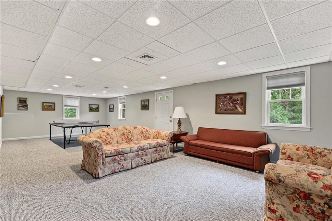
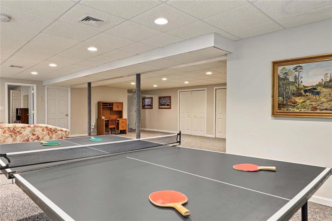
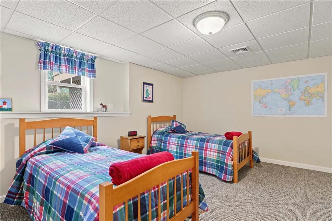
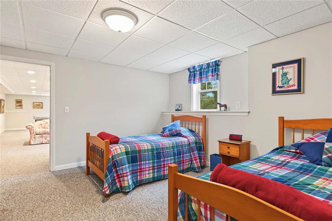
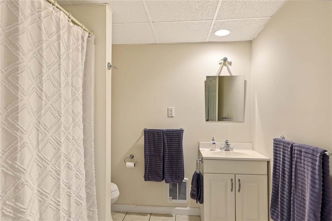
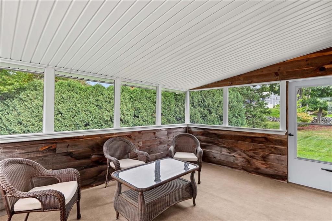
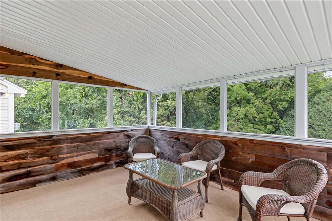
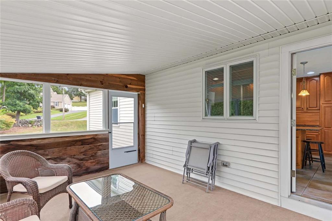
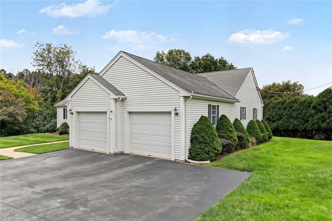
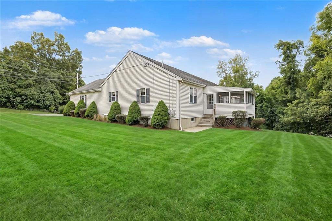
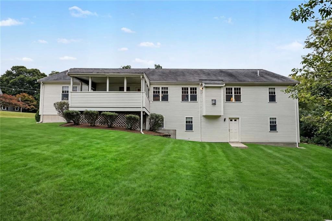
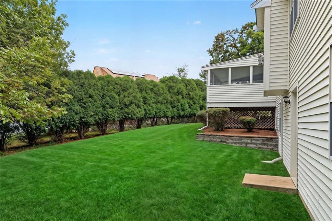
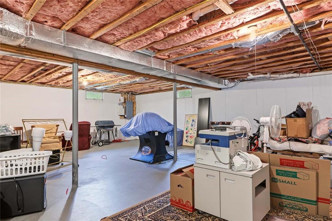
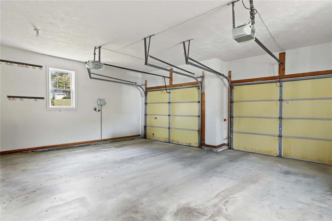
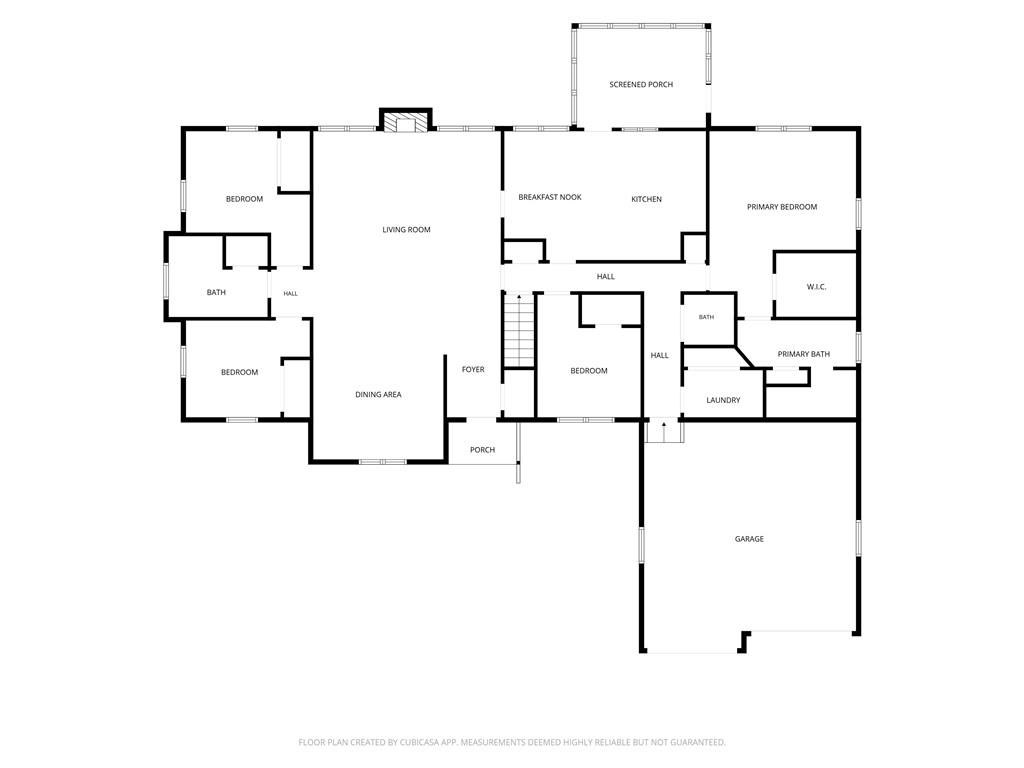
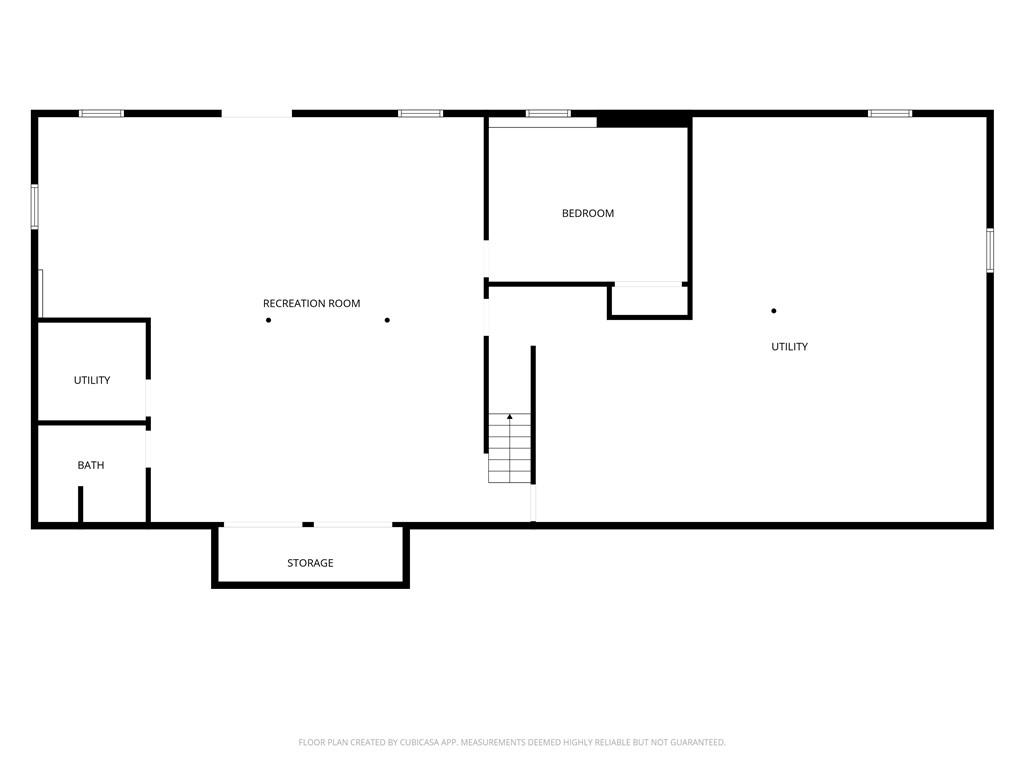
Welcome to 23 Valley Stream Drive, a spacious and beautifully designed 4-5 bedroom, 3.5-bath ranch offering an exceptional amount of living space in a desirable Cumberland location. With 2,360 SF above grade plus approximately 1,000 additional SF in the full walk-out lower level, there is room for everyone. The open-concept main level features tall ceilings, an inviting gas fireplace, and a huge dining room perfect for entertaining. The kitchen opens directly to a screened-in porch, creating an ideal spot for morning coffee, relaxing, or enjoying outdoor dining. The expansive lower level adds tremendous versatility with a huge recreation/playroom, full bathroom, and additional 5th bedroom-perfect for guests, a home office, or extended living space. The full walk-out provides easy access to the outdoors and brings excellent potential for flexible living arrangements. A 2-car garage completes this wonderful home. With its spacious layout, impressive ceiling height, walk-out lower level, and inviting indoor/outdoor living spaces, this Cumberland ranch offers the flexibility and comfort today's buyers are looking for. Solar panels are paid in full and ready to earn you some cash
Details
| MLS # | 1422632 |
|---|---|
| Listing Type | For Sale |
| Style | House |
| Sub-Type | Resale |
| Status | Active Under Contract |
| Year | 2004 |
| Days On Site | 3 |
| Listing Provided By | Residential Properties Ltd. | Geddes Dupuis Team |
Features
| Bed(s) | 4 |
|---|---|
| Bath(s) | 4 Total |
| SQ Feet | 3,360 |
| Garage | 2 |
| Basement | Y |
| Story(s) | 1 |
| Acreage | 0.58 |
| Golf Course | Yes |
Interior
| Rooms Total | 8 |
|---|---|
| Heating | Natural Gas, Forced Air |
| Heating Yes / No | Yes |
| Cooling | Central Air |
| Cooling Yes / No | Yes |
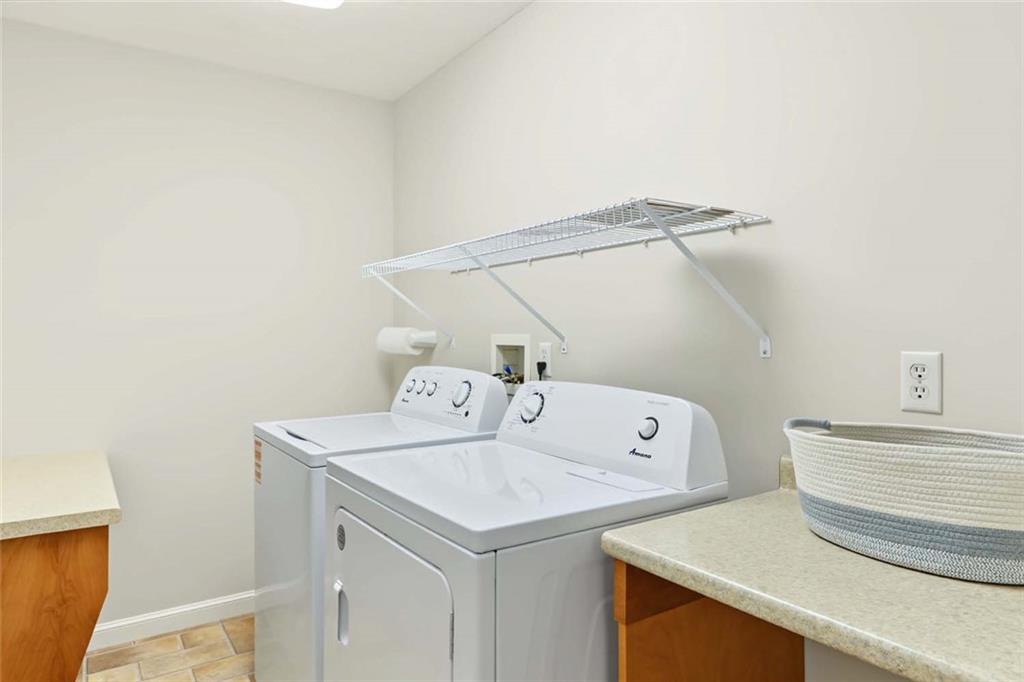
| Appliances | Dishwasher, Dryer, Disposal, Microwave, Oven, Range, Refrigerator |
| Interior Features | Wall (Cermaic), Wall (Dry Wall), Wall (Plaster), Attic, Plumbing (Copper), Plumbing (Mixed), Plumbing (PVC), Insulation (Unknown) |
| Window Features | Insulated Windows |
| Fireplace Yes / No | Yes |
| Fireplaces Total | 1 |
| Fireplace Features | Gas, Zero Clearance |
Exterior
| Exterior Features | Screened Pch/Patio/Dck/Brzwy |
|---|---|
| Foundation Details | Concrete Perimeter |
| Lot Features | Paved Driveway, Sprinklers |
| Patio And Porch Features | Screened |
| Community Features | Bus, Commuter Bus, Golf, Highway Access, Hospital, Interstate, Private School, Public School, Railroad, Recreational Facilities, Restaurants, Schools, Shopping, Near Swimming, Tennis |
| Construction Materials | Ceramic, Dry Wall, Plaster, Clapboard, Wood |
Parking
| Attached Garage Yes / No | Yes |
|---|---|
| Garage Yes / No | Yes |
| Parking Features | Attached |
Utilities
| Utilities | Sewer Connected, Water Connected |
|---|---|
| Sewer | Public Sewer, Public |
| Electric | 200+ Amp Service, Circuit Breakers |
Location
| Community Features | Bus, Commuter Bus, Golf, Highway Access, Hospital, Interstate, Private School, Public School, Railroad, Recreational Facilities, Restaurants, Schools, Shopping, Near Swimming, Tennis |
|---|
Taxes
| Tax Annual Amount | 6093 |
|---|---|
| Tax Assessed Value | 729100 |
| Tax Lot | 0337 |
| Tax Year | 2026 |
Area Information
| State | RI |
|---|---|
| County | Providence |
| City | Cumberland |
| Zip Code | 02864 |
| Area | Providence |
| Community Name | Ashton Village |
| Listing VS Median (in Ashton Village) | |
Price: $825,000 low | high Med: $825,000 sqft: 3,360 low | high Med: 3,360 $ / sqft: $246 low | high Med: $246 On site: 3 low | high Med: 3 | |
Market Activity 02864
Request a showing
Request a showing
Contact
Learn More About This Property

| State | RI |
|---|---|
| County | Providence |
| City | Cumberland |
| Zip Code | 02864 |
| Area | Providence |
| Community Name | Ashton Village |
| Listing VS Median (in Ashton Village) | |
Price: $825,000 low | high Med: $825,000 sqft: 3,360 low | high Med: 3,360 $ / sqft: $246 low | high Med: $246 On site: 3 low | high Med: 3 | |