23 Schroback Road,Plymouth, CT 06782
Plymouth, CT 06782

Description
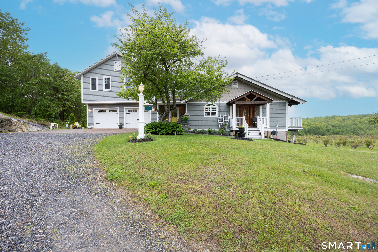
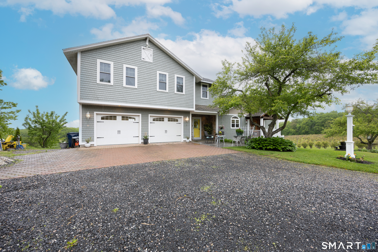
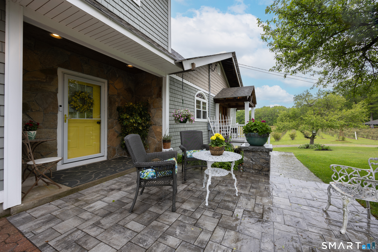
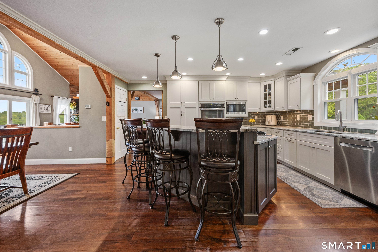
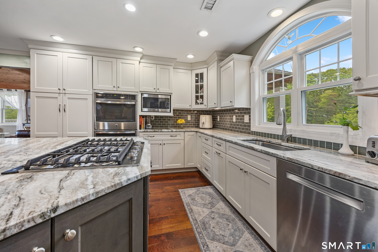
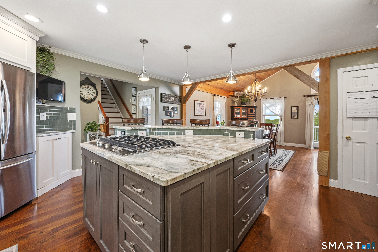
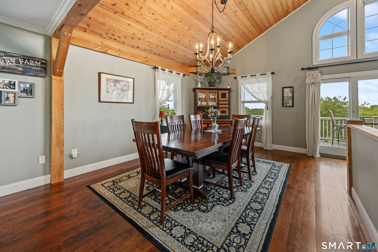
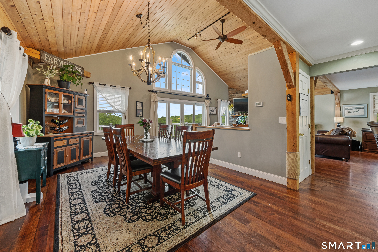
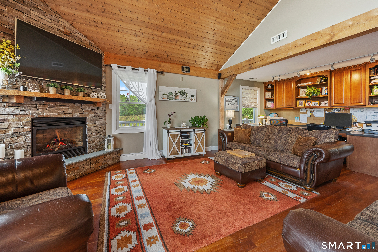
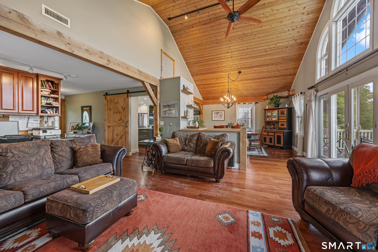
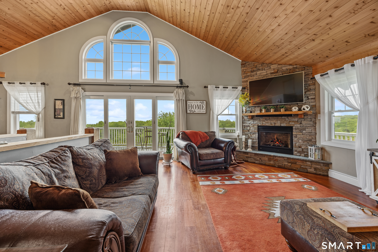
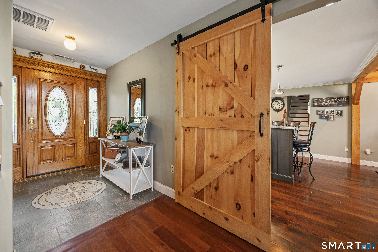
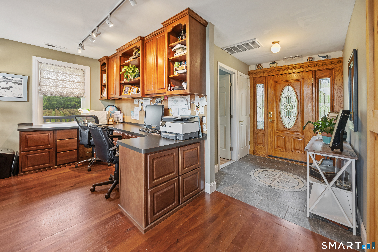
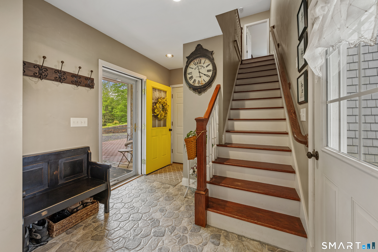
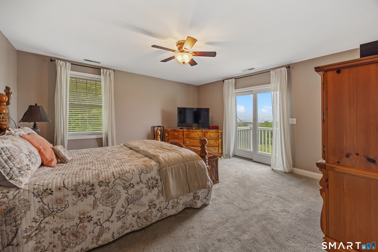
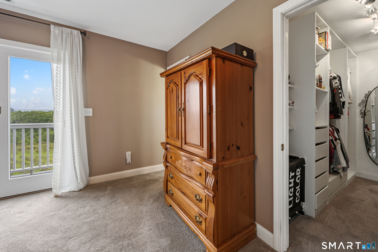
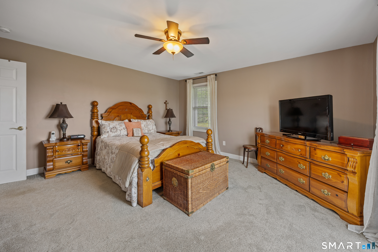
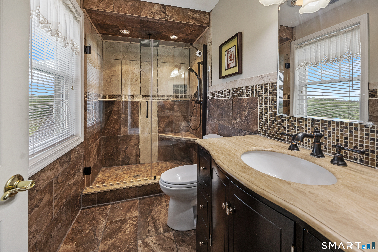
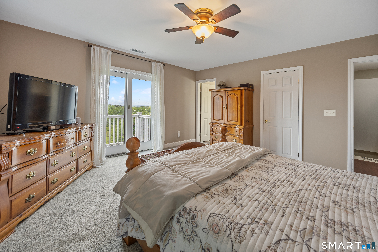
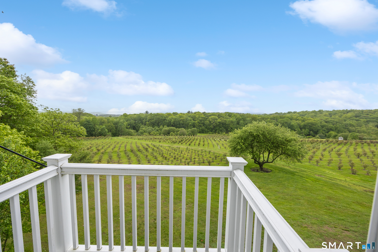
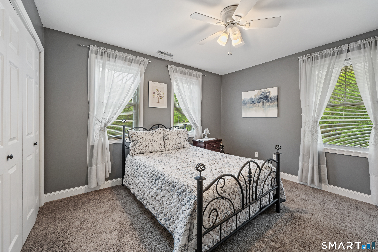
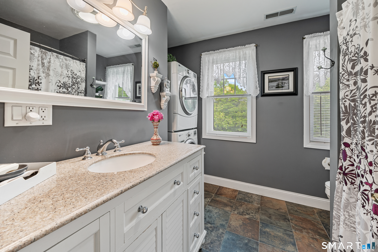
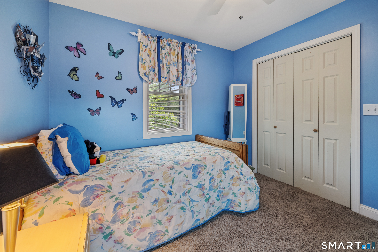
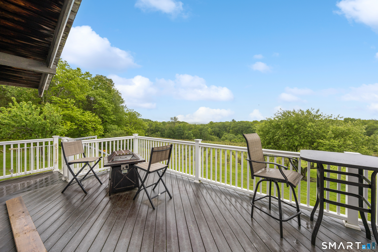
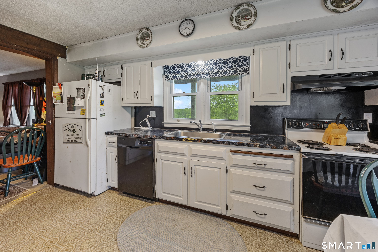
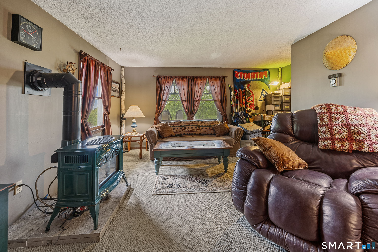
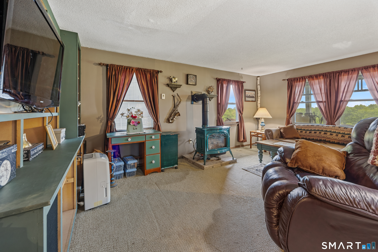
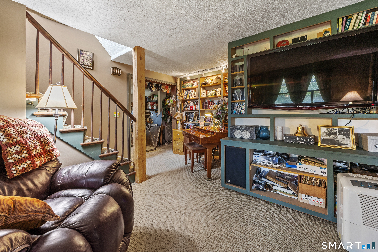
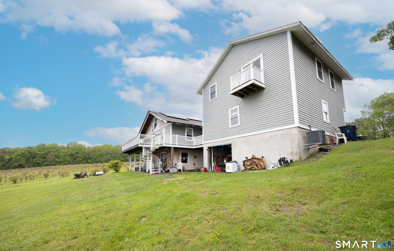
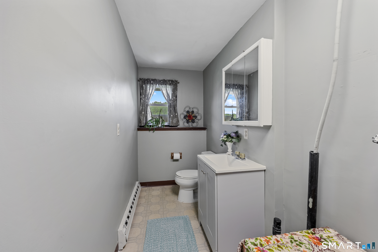
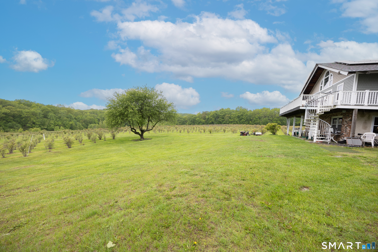
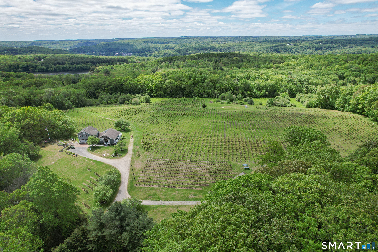
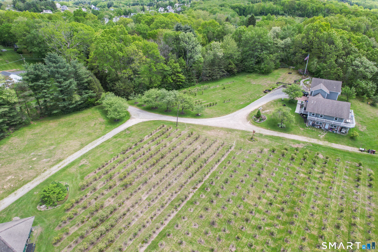
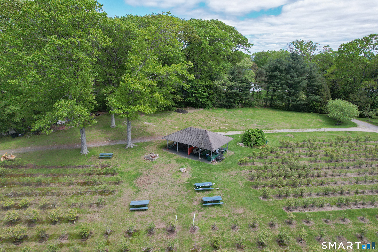
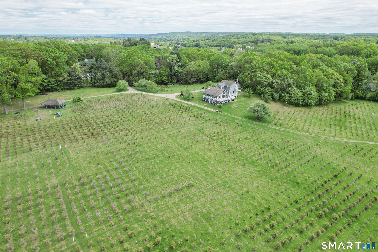
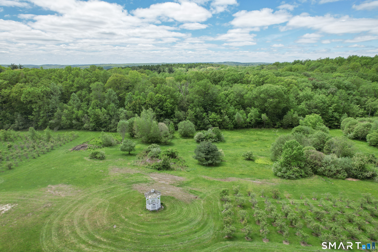
Discover the perfect blend of country living and opportunity on this exceptional approximately 25-acre property. This unique homestead features a well-maintained 3-bedroom, 2.5-bath single-family home paired with a fully operational blueberry farm-ideal for those seeking space, privacy, and agricultural income potential. The home offers a bright, open-concept layout with natural light flowing through the living and dining areas. The updated kitchen includes modern appliances, ample cabinetry, and a convenient eat-in dining space. A dedicated main-level home office with built-in shelving provides an ideal setup for remote work or study. The primary suite features a private bath and walk-in closet, while two additional bedrooms offer flexibility for family, guests, or additional workspace. The expansive basement adds valuable versatility, offering excellent potential for additional living space, a possible in-law setup, or an extension of the farm business, subject to buyer needs and approvals. Step outside to the wrap-around deck and enjoy sweeping views of mature, productive blueberry fields ready for seasonal harvest. Whether you're an experienced grower or exploring a turnkey agricultural venture, the established farm infrastructure is ready for immediate use. Additional highlights include an attached garage, ample parking, porch and patio spaces perfect for relaxing, and open land suitable for gardens or small livestock.
Details
| MLS # | 24165116 |
|---|---|
| Listing Type | For Sale |
| Style | House |
| Sub-Type | Resale |
| Status | Active |
| Year | 1980 |
| Days On Site | 154 |
| Listing Provided By | Better Living Realty, LLC | Lisa Novakowski |
Features
| Bed(s) | 3 |
|---|---|
| Bath(s) | 3 Total |
| SQ Feet | 2,912 |
| Garage | 2 |
| Basement | Y |
| Zoning | RA1 |
| Acreage | 25.88 |
Interior
| Total Rooms | 9 |
|---|---|
| Cooling System | Central Air, Zoned |
| Interior Features | Auto Garage Door Opener, Open Floor Plan |
| Appliances Included | Gas Cooktop, Wall Oven, Microwave, Dishwasher, Washer, Dryer |
| Fireplaces Total | 1 |
| Laundry Room Info | Upper Level |
Exterior
| Exterior Features | Balcony, Fruit Trees, Gazebo, Deck, French Doors |
|---|---|
| Roof Information | Asphalt Shingle |
| Foundation Type | Concrete |
Parking
| Garage & Parking | Attached Garage |
|---|---|
| Garages Number | 2 |
Utilities
| Sewage System | Septic |
|---|---|
| Energy Features | Active Solar, Thermopane Windows |
Taxes
| Tax Year | July 2026-June 2027 |
|---|---|
| Property Tax | 15178 |
Area Information
| State | CT |
|---|---|
| County | Litchfield |
| City | Plymouth |
| Zip Code | 06782 |
| Area | N | A |
| School District | Per Board of Ed |
| Elementary School | Per Board of Ed |
| High School | Per Board of Ed |
| Listing VS Median (in 06782) | |
Price: $1,100,000 low | high Med: $542,400 sqft: 2,912 low | high Med: 2,689 $ / sqft: $378 low | high Med: $272 On site: 154 low | high Med: 80 | |
Market Activity 06782
Request a showing
Request a showing
Contact
Learn More About This Property

| State | CT |
|---|---|
| County | Litchfield |
| City | Plymouth |
| Zip Code | 06782 |
| Area | N | A |
| School District | Per Board of Ed |
| Elementary School | Per Board of Ed |
| High School | Per Board of Ed |
| Listing VS Median (in 06782) | |
Price: $1,100,000 low | high Med: $542,400 sqft: 2,912 low | high Med: 2,689 $ / sqft: $378 low | high Med: $272 On site: 154 low | high Med: 80 | |