

228 Worcester Rd,Westminster, MA 01473
Westminster, MA 01473

Description
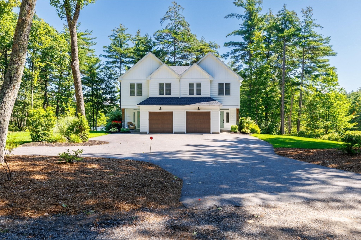
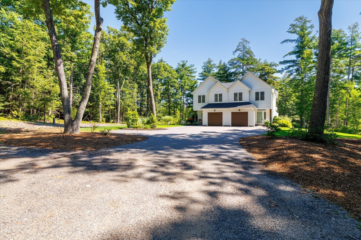
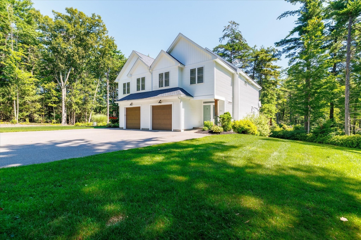
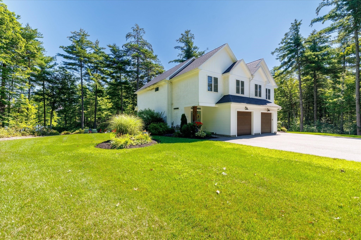
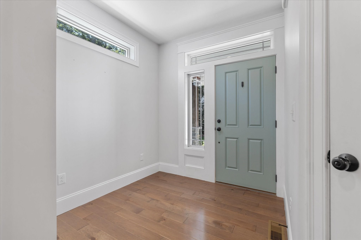
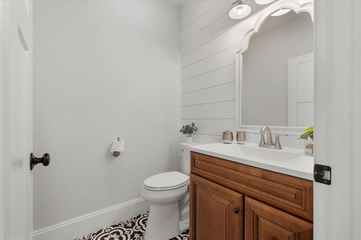
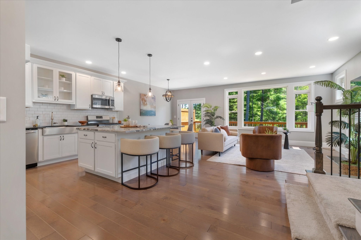
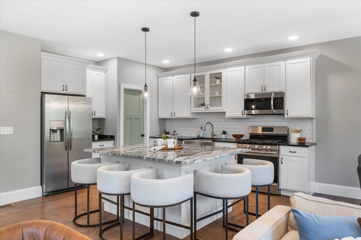
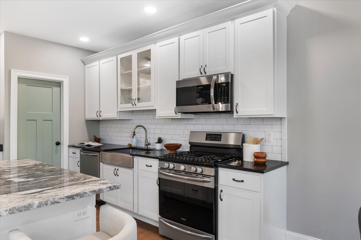
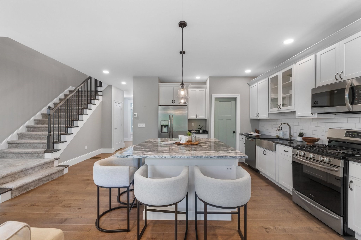
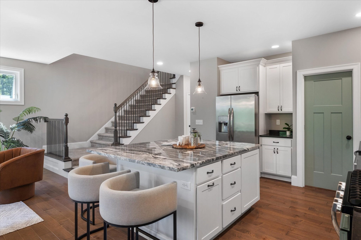
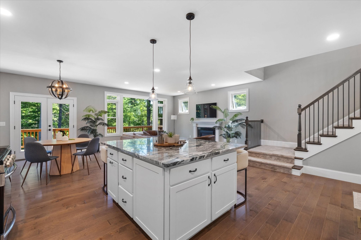
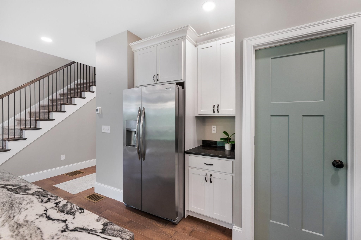
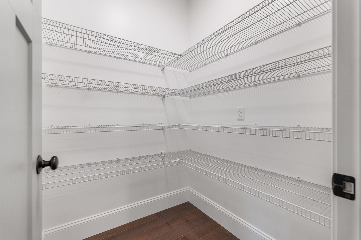
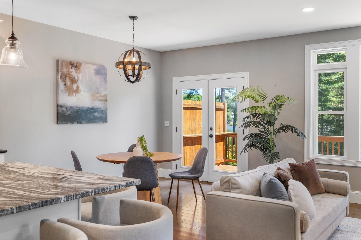
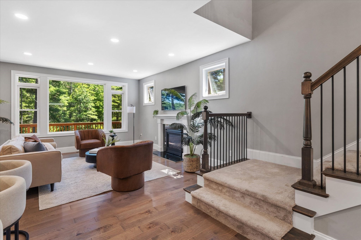
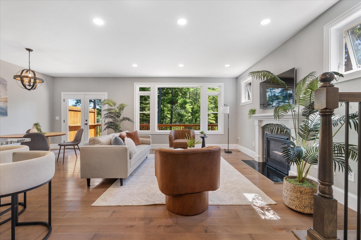
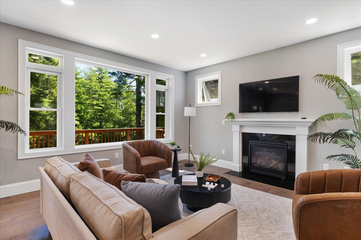
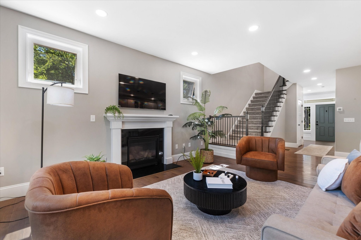
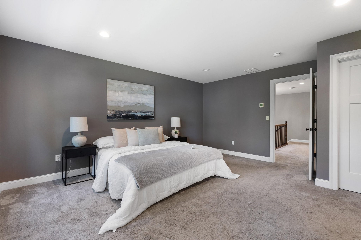
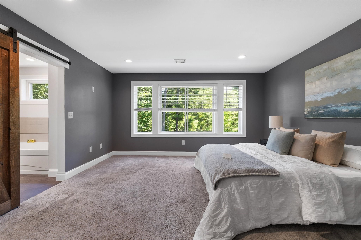
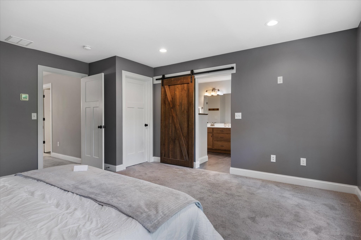
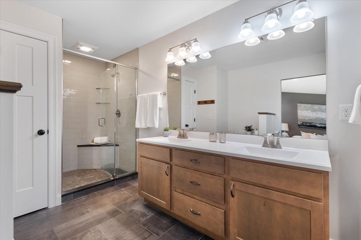
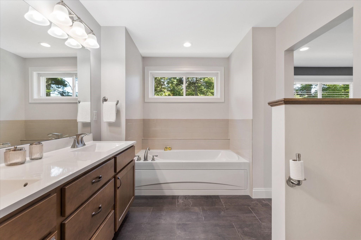
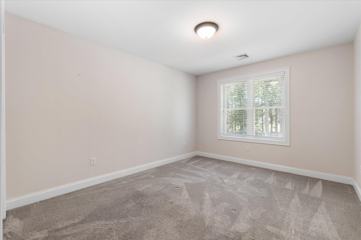
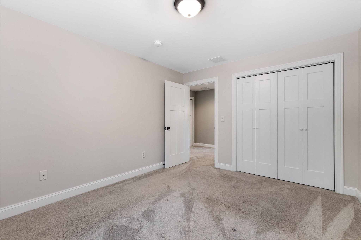
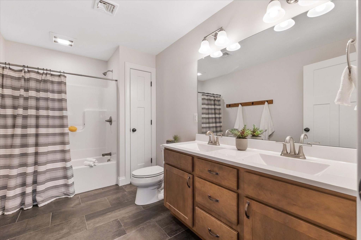
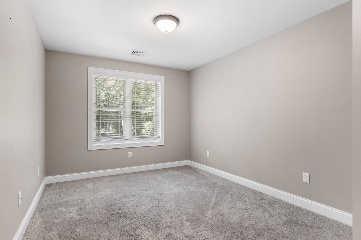
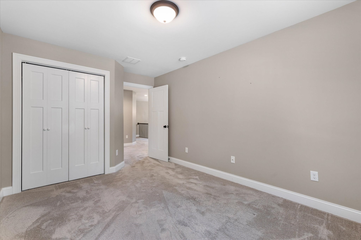
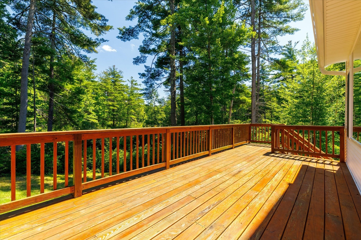
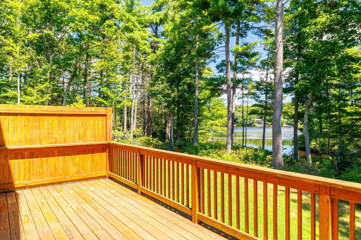
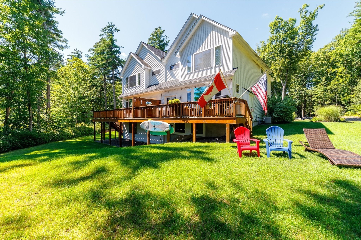
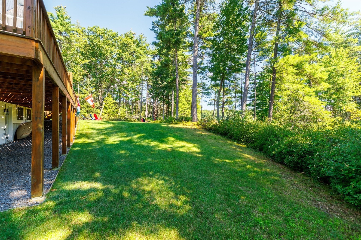
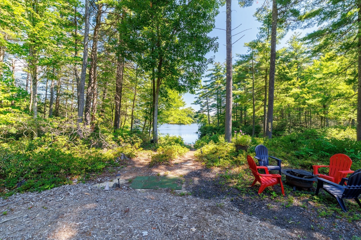
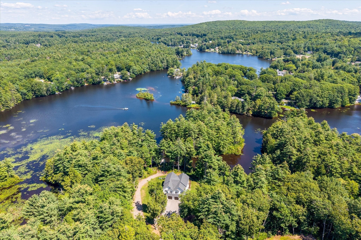
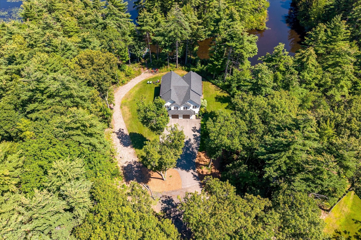
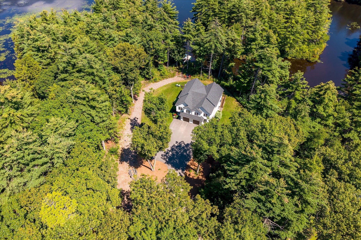
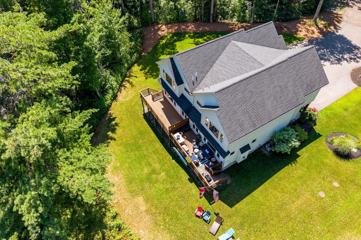
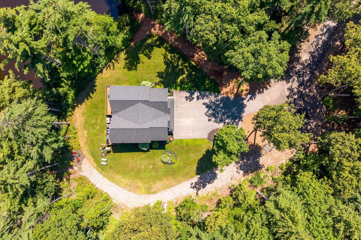
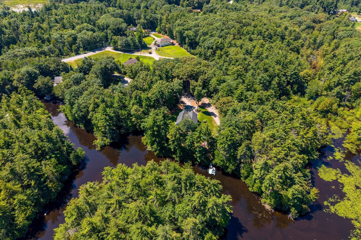
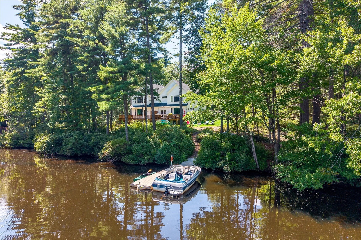
A rare waterfront investment opportunity on Wyman's Pond! Built in 2018 and situated on nearly 3 acres with a boat dock, this impressive two-family offers nearly 4,000 square feet of living space with 6 bedrooms and 6 bathrooms total - 3 bedrooms and 3 baths in each unit. Both units feature beautiful hardwood floors, spacious open-concept living and dining areas overlooking the water, propane fireplaces and stunning kitchens with oversized islands, walk-in pantries and an abundance of cabinetry and counter space. Each primary suite offers a walk-in closet and luxurious en-suite with a custom tiled shower, soaking tub and double vanities, while two additional bedrooms and another full bath complete the second floor. Both units also offer private back decks and one-car garages, while Unit A adds even more living space with a finished basement. Unit A currently has a tenant in place through April, providing consistent income from day one. Rent out both units or live in one while generating income from the other - all while owning a truly unique waterfront property on Wyman's Pond.
Details
| MLS # | 73566322 |
|---|---|
| Listing Type | For Sale |
| Sub-Type | Resale |
| Status | Active |
| Year | 2018 |
| Days On Site | 23 |
| Listing Provided By | LAER Realty Partners | Olivia Paras |
Features
| Bed(s) | 6 |
|---|---|
| Bath(s) | 6 Total |
| SQ Feet | 3,900 |
| Garage | 2 |
| Basement | Y |
| Story(s) | 4 |
| Units | 2 |
| Zoning | R1 |
| Acreage | 2.87 |
| Golf Course | Yes |
| Water Front | Yes |
| Property View | Yes |
Interior
| Rooms Total | 14 |
|---|---|
| Cooling Yes / No | Yes |
| Cooling | Central Air |
| Heating Yes / No | Yes |
| Heating | Forced Air, Propane |
| Interior Features | Ceiling Fan(s), Pantry, Stone/Granite/Solid Counters, High Speed Internet, Upgraded Cabinets, Upgraded Countertops, Walk-In Closet(s), Bathroom with Shower Stall, Bathroom With Tub, Bathroom With Tub & Shower, Open Floorplan, Living Room, Dining Room, Kitchen, Laundry Room |
| Window Features | Picture Window, Box/Bay/Bow Window(s), Insulated Windows |
| Appliances | Range, Dishwasher, Microwave, Refrigerator |
| Fireplace Features | Propane |
| Fireplaces Total | 2 |
| Fireplace Yes / No | Yes |
| Flooring | Tile, Carpet, Hardwood, Stone/Ceramic Tile |
Exterior
| Exterior Features | Balcony/Deck, Rain Gutters, Sprinkler System |
|---|---|
| Roof | Shingle |
| Construction Materials | Frame |
| Foundation Details | Concrete Perimeter |
| Lot Features | Wooded, Cleared, Level |
Parking
| Garage Yes / No | Yes |
|---|---|
| Parking Features | Paved Drive, Off Street, Stone/Gravel, Paved |
| Open Parking Yes / No | Yes |
Utilities
| Utilities | for Electric Dryer, Washer Hookup |
|---|---|
| Sewer | Private Sewer |
| Electric | Circuit Breakers |
Taxes
| Tax Annual Amount | 11254 |
|---|---|
| Tax Assessed Value | 959400 |
| Tax Year | 2026 |
Location
| Community Features | Public Transportation, Shopping, Pool, Tennis Court(s), Park, Walk/Jog Trails, Stable(s), Golf, Medical Facility, Conservation Area, Highway Access, House of Worship, Private School, Public School, T-Station, University |
|---|---|
| Senior Community Yes / No | No |
Area Information
| State | MA |
|---|---|
| County | Worcester |
| City | Westminster |
| Zip Code | 01473 |
| Area | Worcester |
| School District | Oakmont |
| Elementary School | Meetinghouse |
| High School | Oakmont |
| Listing VS Median (in 01473) | |
Price: $1,400,000 low | high Med: $609,500 sqft: 3,900 low | high Med: 2,328 $ / sqft: $359 low | high Med: $262 On site: 23 low | high Med: 14.5 | |
Market Activity 01473
Request a showing
Request a showing
Contact
Learn More About This Property

| State | MA |
|---|---|
| County | Worcester |
| City | Westminster |
| Zip Code | 01473 |
| Area | Worcester |
| School District | Oakmont |
| Elementary School | Meetinghouse |
| High School | Oakmont |
| Listing VS Median (in 01473) | |
Price: $1,400,000 low | high Med: $609,500 sqft: 3,900 low | high Med: 2,328 $ / sqft: $359 low | high Med: $262 On site: 23 low | high Med: 14.5 | |