Live Stream: 09/19 10:00 AM - 12:00 PM Register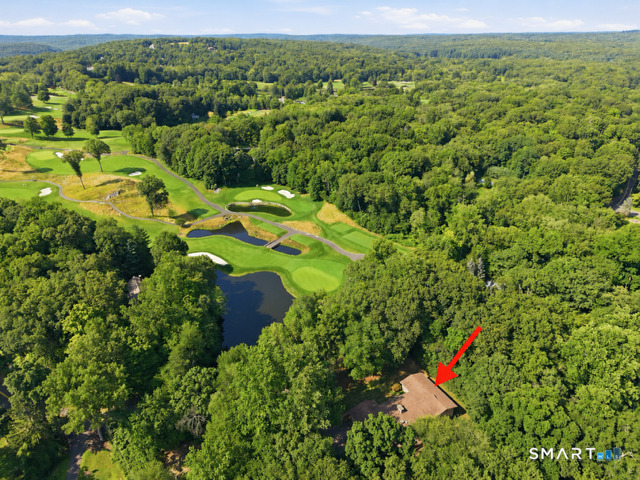

Description
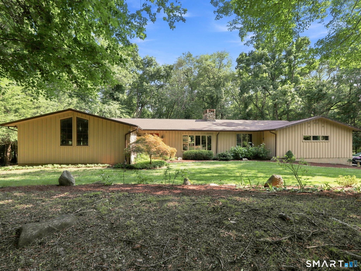
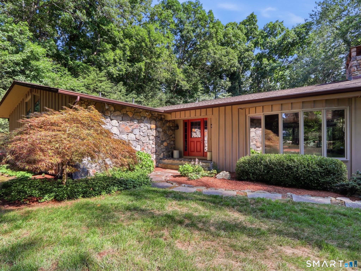
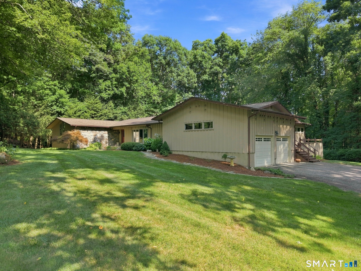
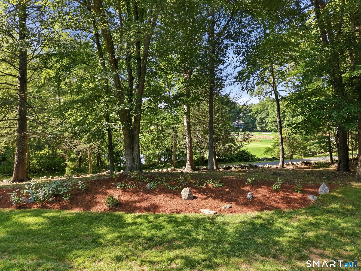
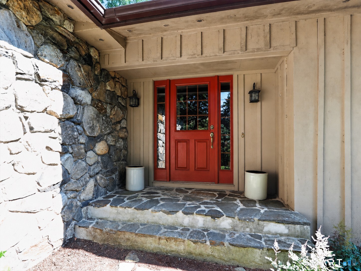
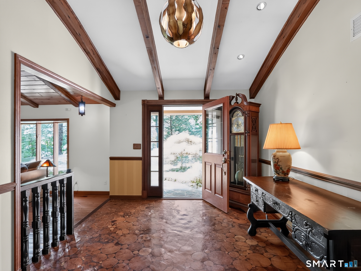
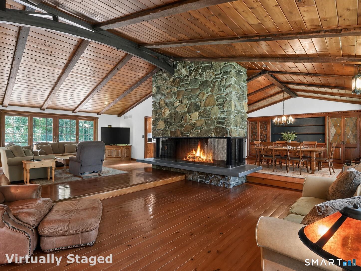
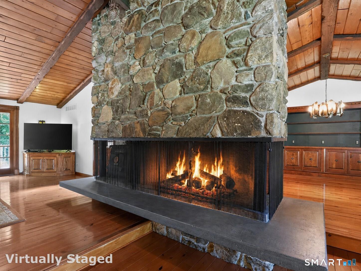
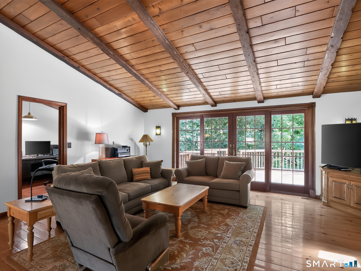
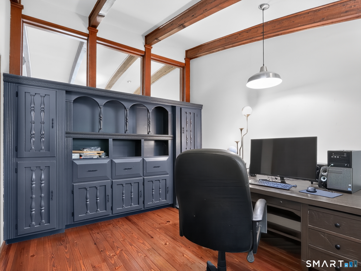
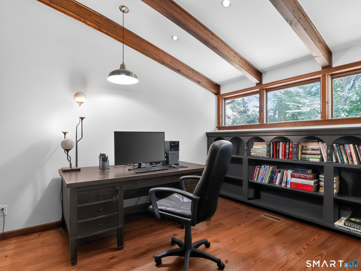
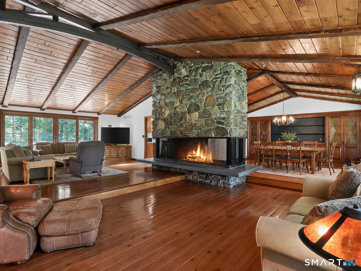
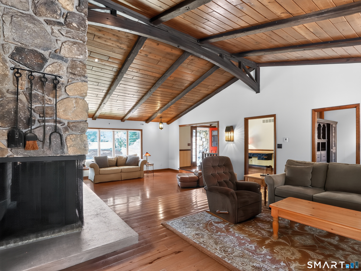
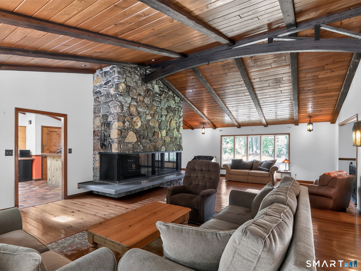
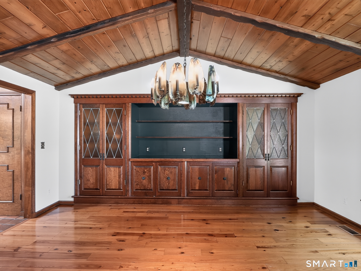
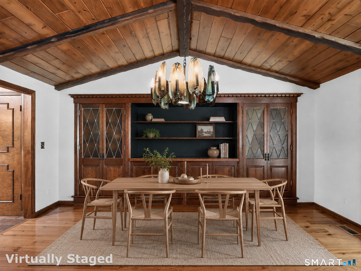
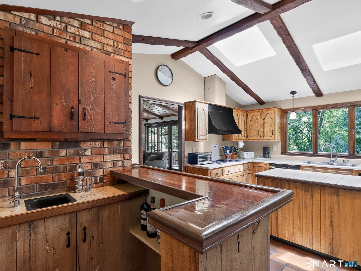
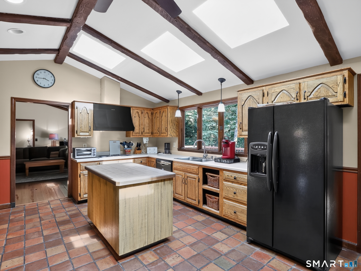
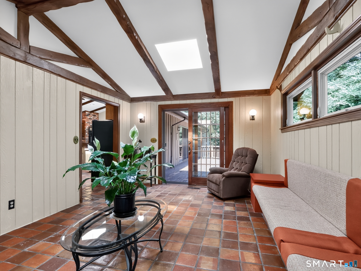
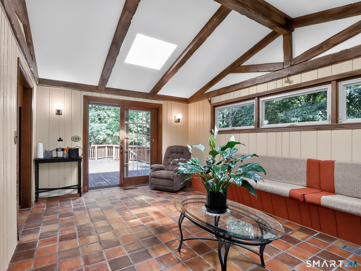
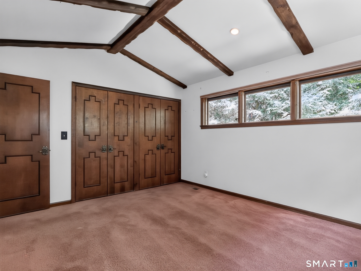
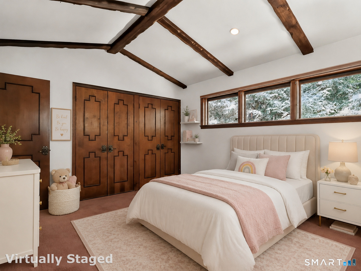
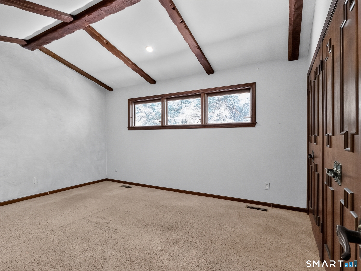
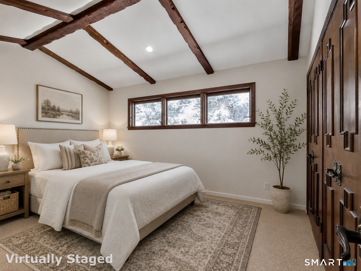
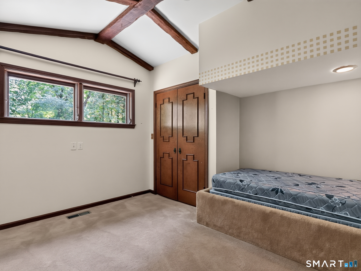
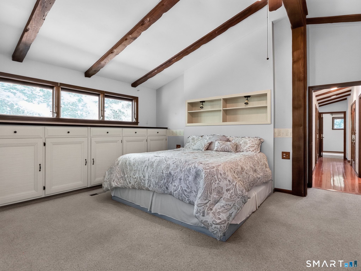
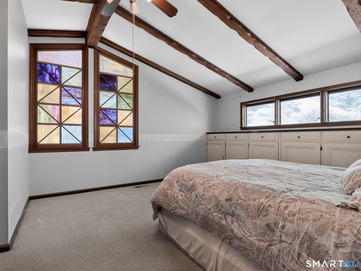
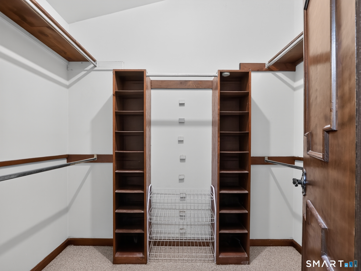
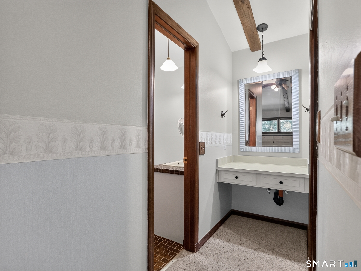
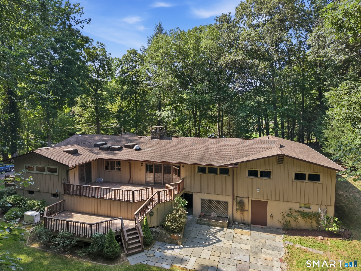
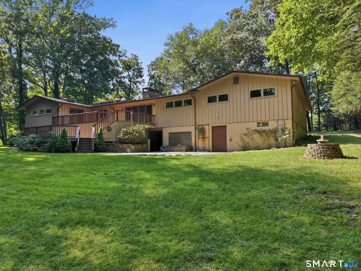
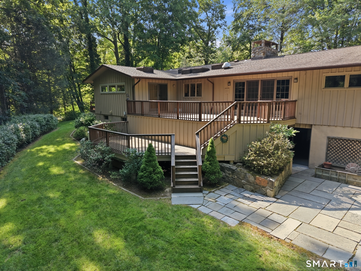
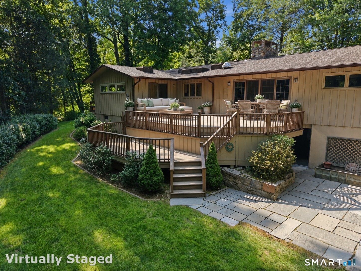
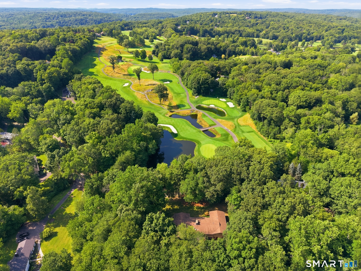
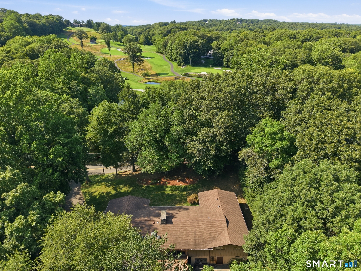
Are you a visionary? An Investor? Or an End user looking to put your personal stamp on a home built with quality construction & golf course views? If so, then this is the home for you! A perfect blend of contemporary design paired w/elements of charm define the spaces of this home w/ beams, barrel ceiling & an Arts and Crafts vibe. Enter through the large foyer with curved ceiling and tree trunk flooring. Step down into the Living room which shares a large 2 sided fieldstone fireplace with the Dining Room overlooking the golf course. These rooms share an open concept living arrangement including a family room with sliders leading to large two-tiered deck. The eat-in kitchen has a wet bar & side entrance to the house through a mudroom & half bath. Off the kitchen is a bright sunroom also w/ sliders to the deck. The main level also includes an office w/ builtins, 3 large bedrooms plus a primary with builtins, ensuite bath & huge walk-in closet. The walkout lower level has a big rec/play/family room w/ fireplace, a full kitchen & a bedroom with bath. Great set up for in-law, au pair or a dreamy suite. Outside is beautiful professionally landscaped property with specimen plantings & mature trees & a tennis court to boot! While this home is in need of cosmetic updates, the structure & mechanics have been well maintained by the original owners. This is an estate and is being sold "As Is". Bring your vision to create a beautiful and peaceful sanctuary!
Details
| MLS # | 24194291 |
|---|---|
| Listing Type | For Sale |
| Style | House |
| Sub-Type | Resale |
| Status | Active |
| Year | 1974 |
| Days On Site | 53 |
| Listing Provided By | Camelot Real Estate | Carrie Shea |
Features
| Bed(s) | 5 |
|---|---|
| Bath(s) | 5 Total |
| SQ Feet | 4,101 |
| Garage | 2 |
| Basement | Y |
| Zoning | R |
| Acreage | 2.00 |
Interior
| Total Rooms | 12 |
|---|---|
| Cooling System | Central Air, Zoned |
| Interior Features | Open Floor Plan |
| Appliances Included | Cook Top, Electric Range, Wall Oven, Refrigerator, Dishwasher |
| Fireplaces Total | 2 |
| Laundry Room Info | Main Level |
Exterior
| Exterior Features | Tennis Court, Deck, Patio |
|---|---|
| Roof Information | Asphalt Shingle |
| Foundation Type | Concrete |
Parking
| Garage & Parking | Attached Garage |
|---|---|
| Garages Number | 2 |
Utilities
| Sewage System | Septic |
|---|
Taxes
| Tax Year | July 2025-June 2026 |
|---|---|
| Property Tax | 15902 |
Area Information
| State | CT |
|---|---|
| County | Fairfield |
| City | Weston |
| Zip Code | 06883 |
| Area | Lower Weston |
| School District | Per Board of Ed |
| Elementary School | Per Board of Ed |
| High School | Per Board of Ed |
| Listing VS Median (in 06883) | |
Price: $979,000 low | high Med: $1,399,995 sqft: 4,101 low | high Med: 3,506 $ / sqft: $239 low | high Med: $399 On site: 53 low | high Med: 87 | |
Market Activity 06883
Request a showing
Request a showing
Contact
Learn More About This Property

| Open House |
|---|
| Live Stream 09/19 10:00 AM - 12:00 PM Register |
| State | CT |
|---|---|
| County | Fairfield |
| City | Weston |
| Zip Code | 06883 |
| Area | Lower Weston |
| School District | Per Board of Ed |
| Elementary School | Per Board of Ed |
| High School | Per Board of Ed |
| Listing VS Median (in 06883) | |
Price: $979,000 low | high Med: $1,399,995 sqft: 4,101 low | high Med: 3,506 $ / sqft: $239 low | high Med: $399 On site: 53 low | high Med: 87 | |