
 New Listing

Description
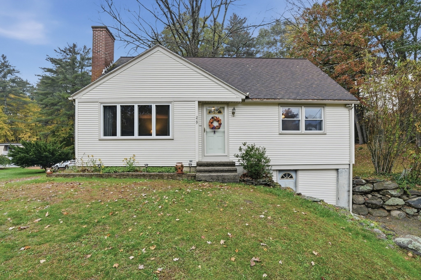
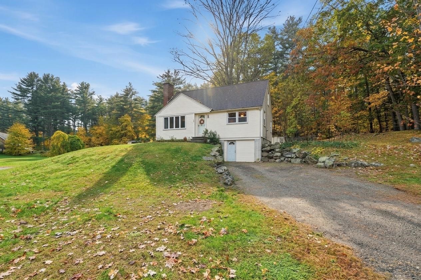
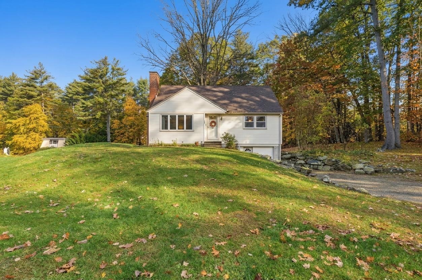
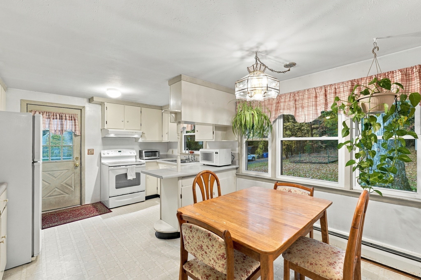
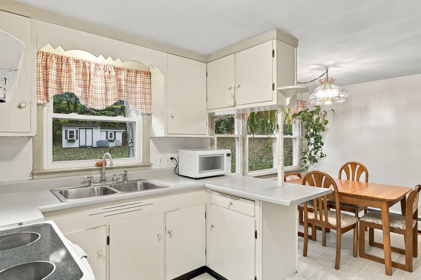
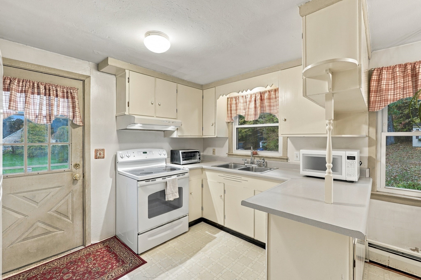
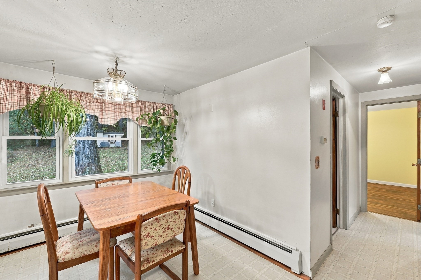
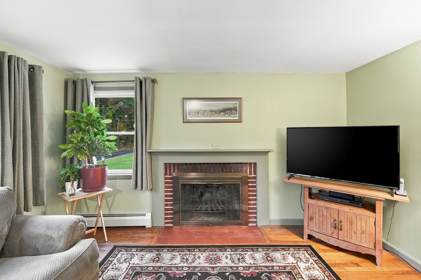
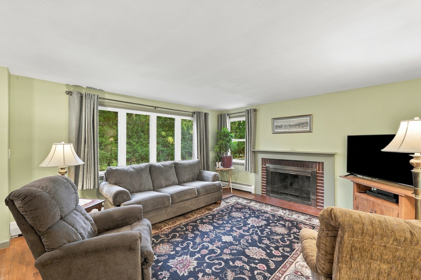
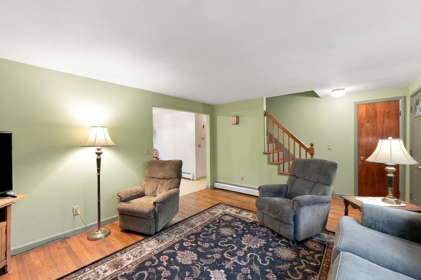
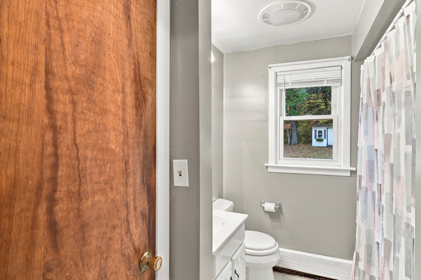
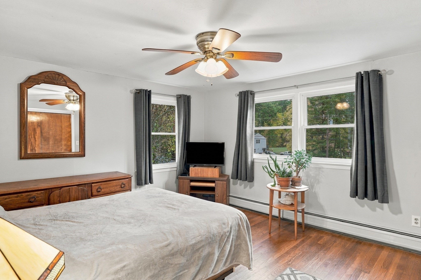
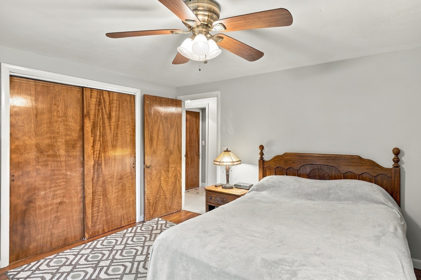
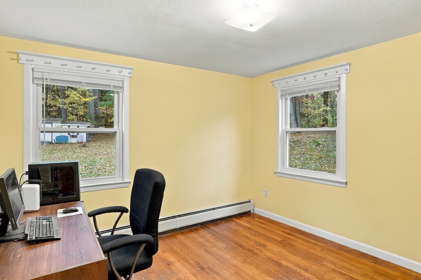
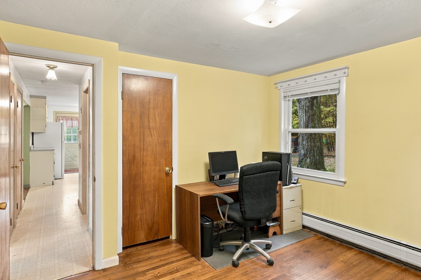
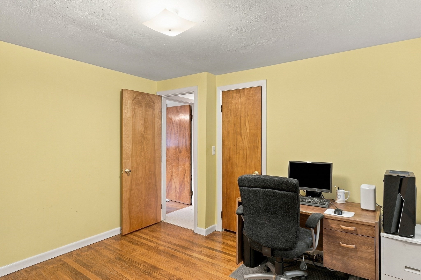
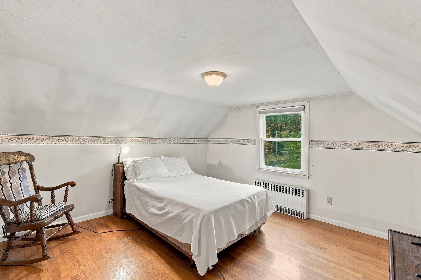
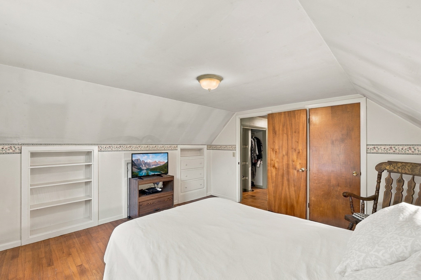
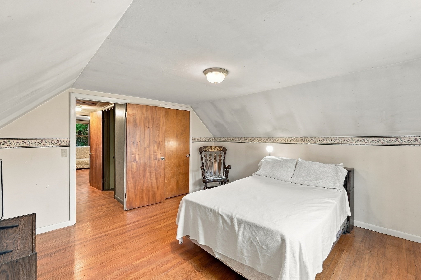
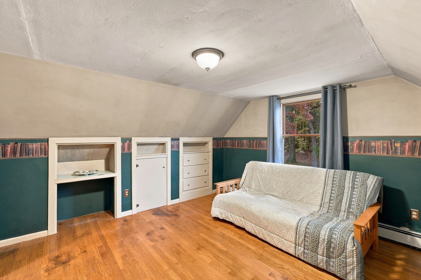
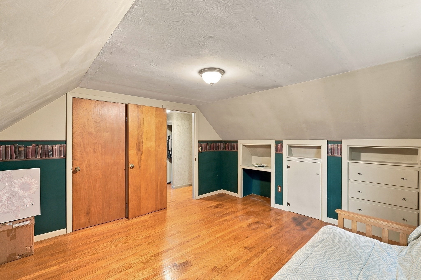
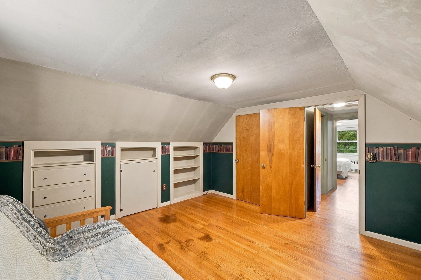
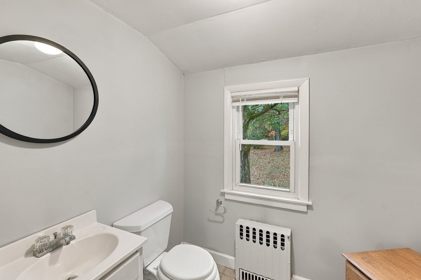
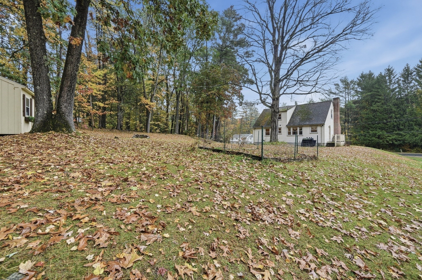
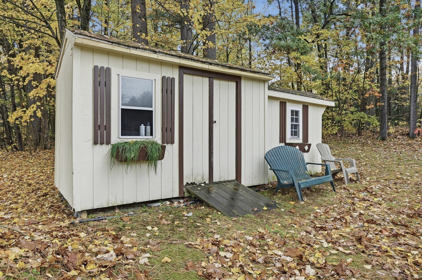
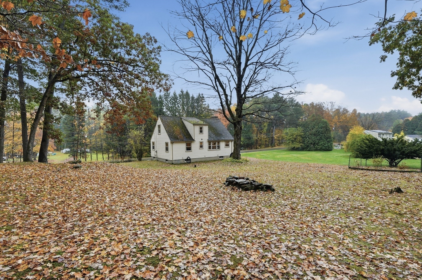
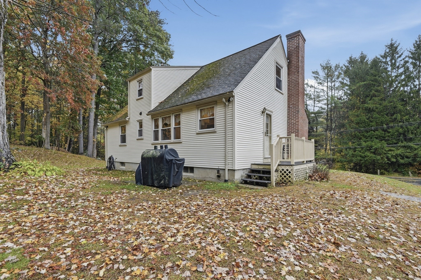
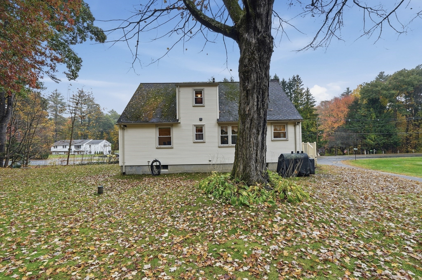
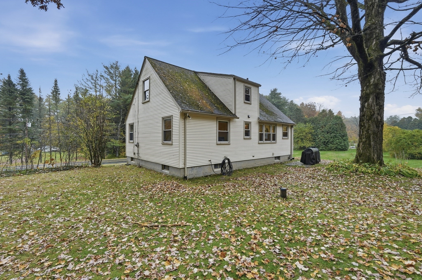
Classic New England Cape offering timeless character, flexible living space, and a wonderful backyard setting. Enter into the sun-filled living room, where hardwood floors, a cozy fireplace, and generous windows create a warm and comfortable gathering space. The spacious kitchen provides ample cabinet and countertop space, with an adjacent dining area that makes everyday meals and entertaining easy. Two conveniently located first-floor bedrooms feature hardwood flooring, while a full bath completes the main level. Upstairs, you will find two additional bedrooms, each with hardwood floors, along with abundant storage and a convenient half bath. The versatile four-bedroom layout offers plenty of options for guest rooms, a home office and hobbies. Outside, set on a corner lot, the expansive backyard provides room to relax, garden, play, or entertain, and a storage shed offers practical space for tools and outdoor equipment. Nature trails located just behind the property provide an excellent opportunity to enjoy peaceful walks and the outdoors close to home. A new furnace installed in 2025 adds valuable comfort and efficiency. Lovingly maintained for many years, this classic Cape is ready for its next chapter and new memories.
Details
| MLS # | 73593341 |
|---|---|
| Listing Type | For Sale |
| Style | House |
| Sub-Type | Resale |
| Status | Active |
| Year | 1956 |
| Days On Site | 5 |
| Listing Provided By | Lamacchia Realty, Inc. | Hayley Talbot |
Features
| Bed(s) | 4 |
|---|---|
| Bath(s) | 2 Total |
| SQ Feet | 1,514 |
| Basement | Y |
| Zoning | RS |
| Acreage | 0.88 |
Interior
| Rooms Total | 7 |
|---|---|
| Cooling Yes / No | No |
| Cooling | None |
| Heating Yes / No | Yes |
| Heating | Baseboard, Oil |
| Window Features | Insulated Windows |
| Appliances | Water Heater, Range, Microwave, Refrigerator |
| Fireplace Features | Living Room |
| Fireplaces Total | 1 |
| Fireplace Yes / No | Yes |
| Flooring | Vinyl, Hardwood |
Exterior
| Exterior Features | Deck, Rain Gutters, Storage |
|---|---|
| Roof | Shingle |
| Construction Materials | Frame |
| Foundation Details | Block |
| Lot Features | Corner Lot |
Parking
| Garage Yes / No | No |
|---|---|
| Parking Features | Unpaved |
| Open Parking Yes / No | Yes |
Utilities
| Utilities | for Electric Range, for Electric Dryer, Washer Hookup |
|---|---|
| Sewer | Private Sewer |
| Electric | Circuit Breakers |
Taxes
| Tax Annual Amount | 4911 |
|---|---|
| Tax Assessed Value | 330700 |
| Tax Block | B |
| Tax Lot | 21 |
| Tax Year | 2026 |
| Tax Map Number | 1 |
Location
| Community Features | Park, Highway Access, House of Worship |
|---|---|
| Senior Community Yes / No | No |
Area Information
| State | MA |
|---|---|
| County | Hampshire |
| City | Granby |
| Zip Code | 01033 |
| Area | Hampshire |
| Listing VS Median (in 01033) | |
Price: $365,000 low | high Med: $459,900 sqft: 1,514 low | high Med: 2,177 $ / sqft: $241 low | high Med: $211 On site: 5 low | high Med: 68 | |
Market Activity 01033
Request a showing
Request a showing
Contact
Learn More About This Property

| State | MA |
|---|---|
| County | Hampshire |
| City | Granby |
| Zip Code | 01033 |
| Area | Hampshire |
| Listing VS Median (in 01033) | |
Price: $365,000 low | high Med: $459,900 sqft: 1,514 low | high Med: 2,177 $ / sqft: $241 low | high Med: $211 On site: 5 low | high Med: 68 | |