204 Talcott Street,Woonsocket, RI 02895
Woonsocket, RI 02895














Description
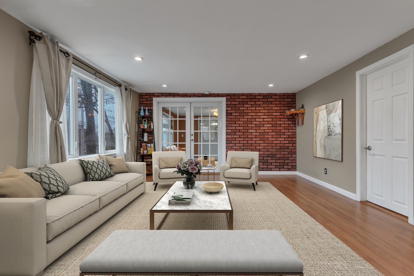
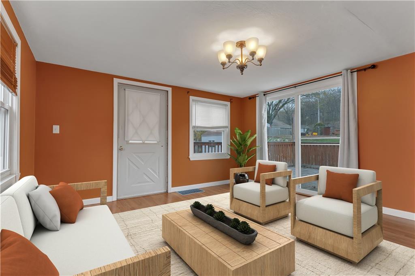
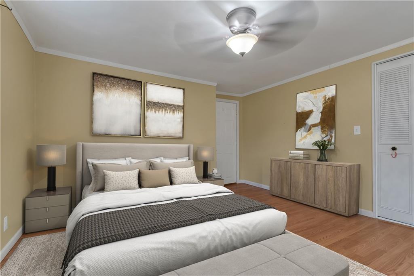
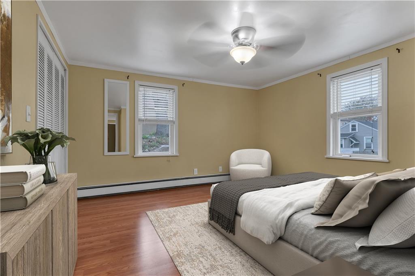
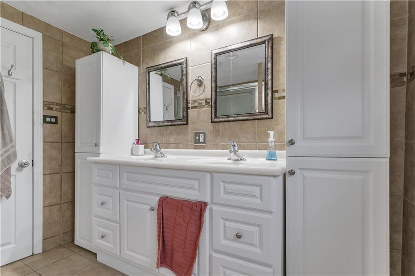
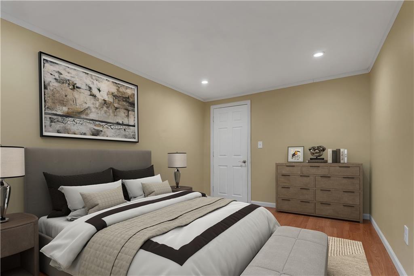
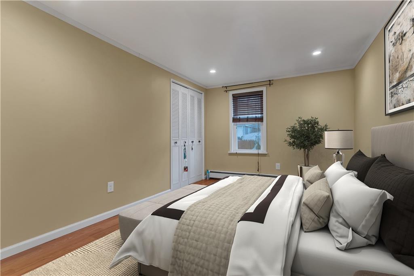
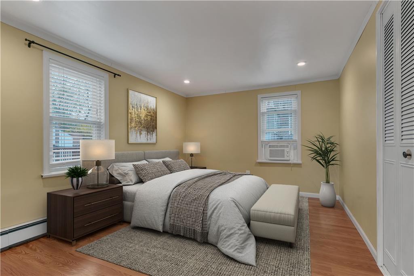
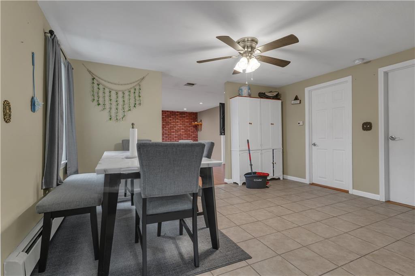
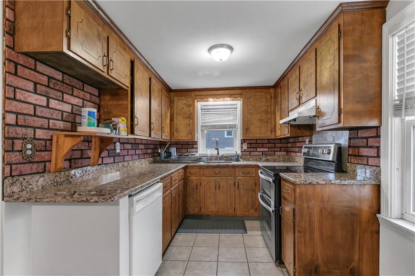
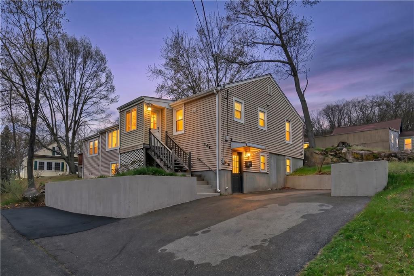
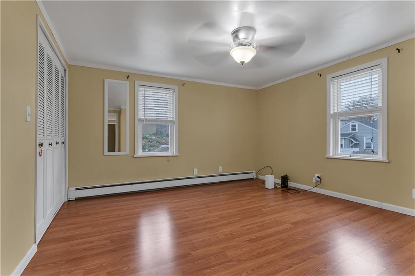
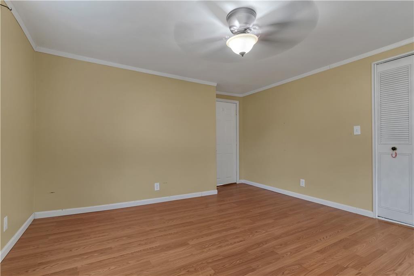
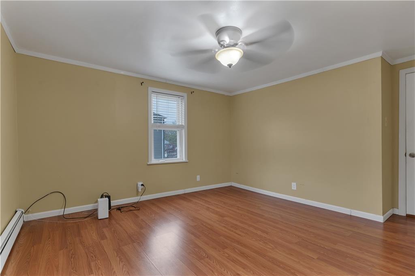
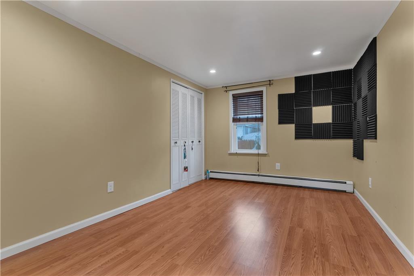
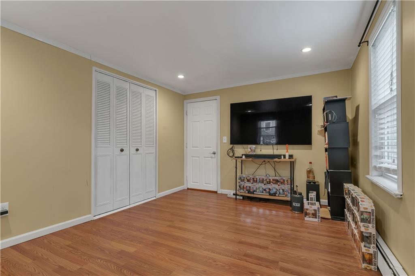
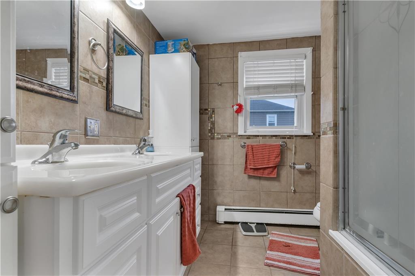
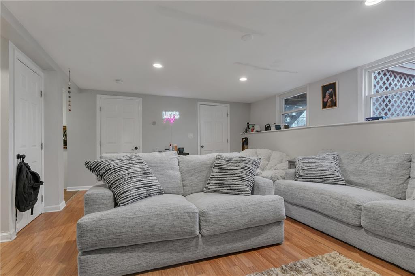
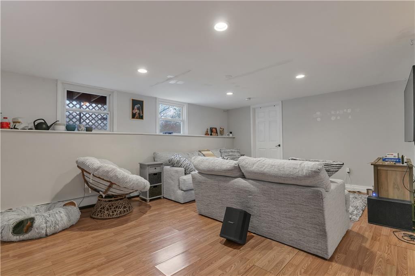
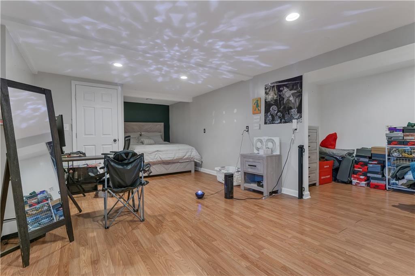
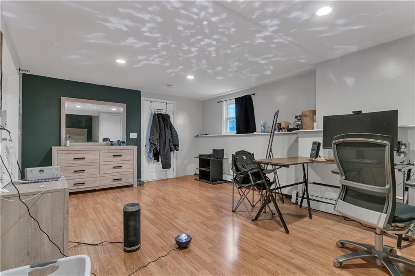
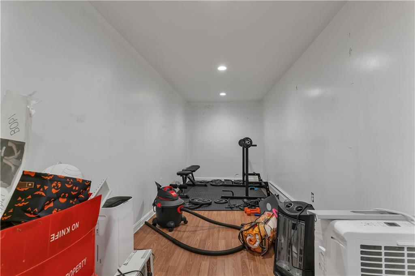
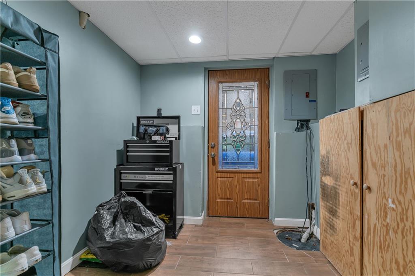
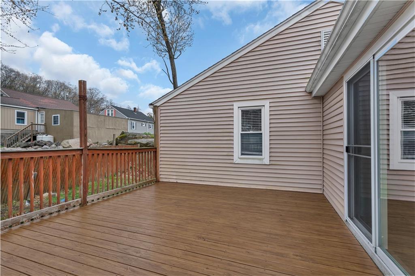
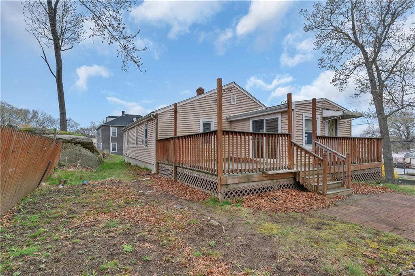
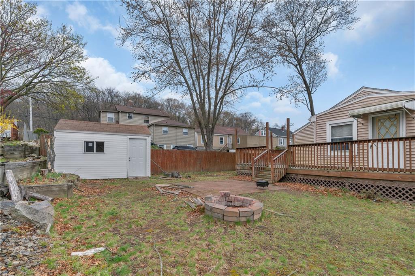
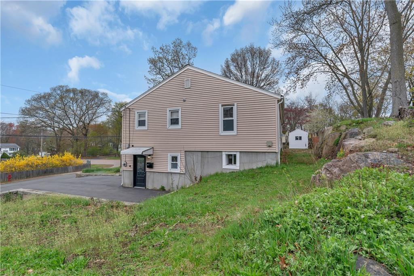
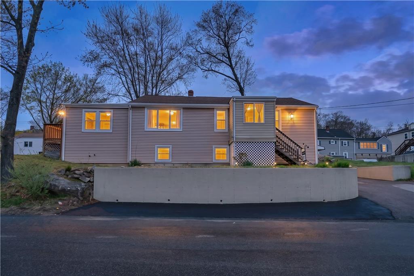
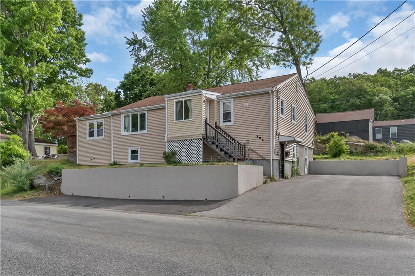
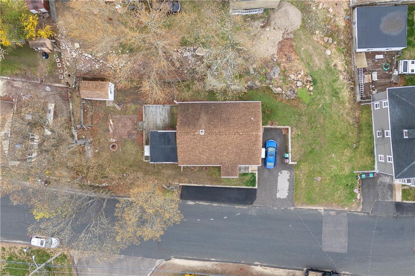
Welcome to 204 Talcott Street, a rare Contemporary Ranch in Woonsocket's desirable Oak Grove neighborhood, offering 2,436 sq ft of finished living space across two complete levels. The main floor features an open layout with a large eat-in kitchen large enough to host big family gatherings, massive living room, 3 bedrooms, a full bath, and a den with slider to a spacious private deck where you can relax in the backyard year-round. The walk-out lower level is a true standout, boasting its own updated modern kitchen with white shaker cabinetry, subway tile, and butcher-block counters, a huge living/dining area, a full bath with stand-up shower, and a massive 4th bedroom with an enormous walk-in closet. Ideal for extended family or a wonderful alternative for families who want separate spaces to spread out and work, lounge, exercise, craft and play. Complete with dedicated laundry, mud room entry, workout/office space, and abundant storage. Enjoy the convenience of low-maintenance vinyl siding and a parking area that supports 5 to 6 vehicles. Unbeatable commuter location minutes to Rt 146, shopping, hospitals, golf, and schools. A home this spacious, flexible, and move-in ready won't last. Be sure to check out the 3D Tour and Schedule your showing today!
Details
| MLS # | 1410352 |
|---|---|
| Listing Type | For Sale |
| Style | House |
| Sub-Type | Resale |
| Status | Active |
| Year | 1979 |
| Days On Site | 139 |
| Listing Provided By | Real Broker, Llc | Stacy Corrigan |
Features
| Bed(s) | 4 |
|---|---|
| Bath(s) | 2 Total |
| SQ Feet | 2,436 |
| Basement | Y |
| Story(s) | 2 |
| Zoning | R2 |
| Acreage | 0.19 |
| Golf Course | Yes |
Interior
| Rooms Total | 10 |
|---|---|
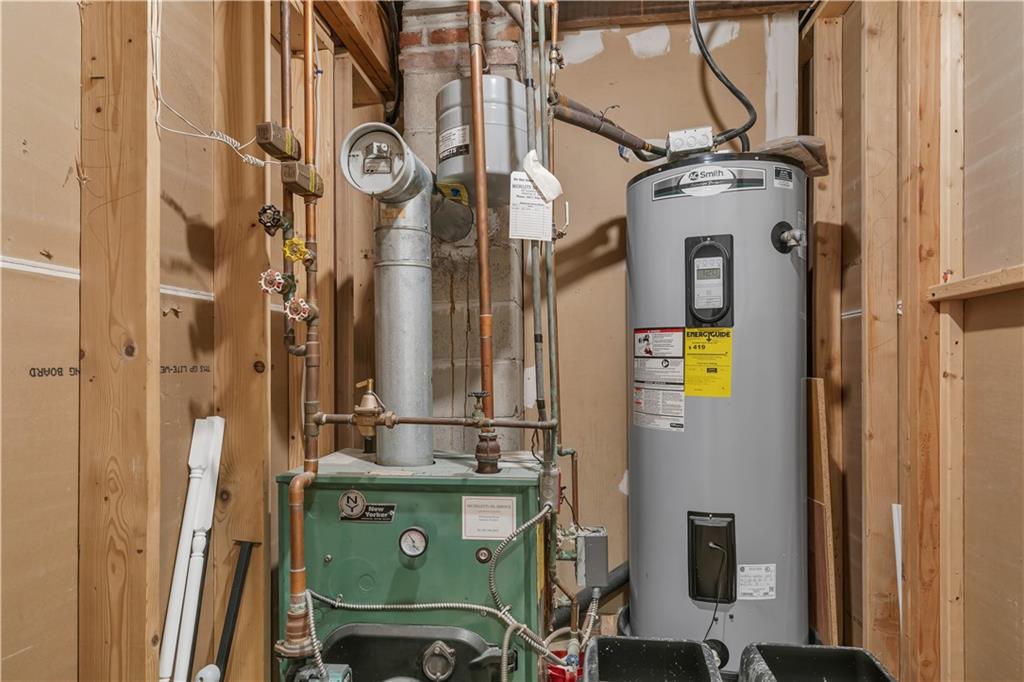
| Heating | Oil, Baseboard, Forced Water, Zoned |
| Heating Yes / No | Yes |
| Cooling | Window Unit(s) |
| Cooling Yes / No | Yes |
| Appliances | Electric Water Heater, Dishwasher, Dryer, Disposal, Oven/Range, Refrigerator, Washer |
| Interior Features | Wall (Cermaic), Wall (Dry Wall), Wall (Plaster), Stairs, Plumbing (Copper), Plumbing (Mixed), Plumbing (PVC), Insulation (Ceiling), Insulation (Floors) |
| Fireplace Yes / No | No |
| Fireplaces Total | 0 |
| Fireplace Features | None |
Exterior
| Exterior Features | Deck |
|---|---|
| Foundation Details | Concrete Perimeter |
| Lot Features | Paved Driveway |
| Patio And Porch Features | Deck |
| Community Features | Bus, Commuter Bus, Golf, Highway Access, Hospital, Interstate, Private School, Public School, Railroad, Recreational Facilities, Restaurants, Schools, Shopping, Near Swimming, Tennis |
| Construction Materials | Ceramic, Dry Wall, Plaster, Vinyl Siding |
Parking
| Attached Garage Yes / No | No |
|---|---|
| Garage Yes / No | No |
| Parking Features | No Garage |
Utilities
| Utilities | Sewer Connected, Water Connected |
|---|---|
| Sewer | Public Sewer |
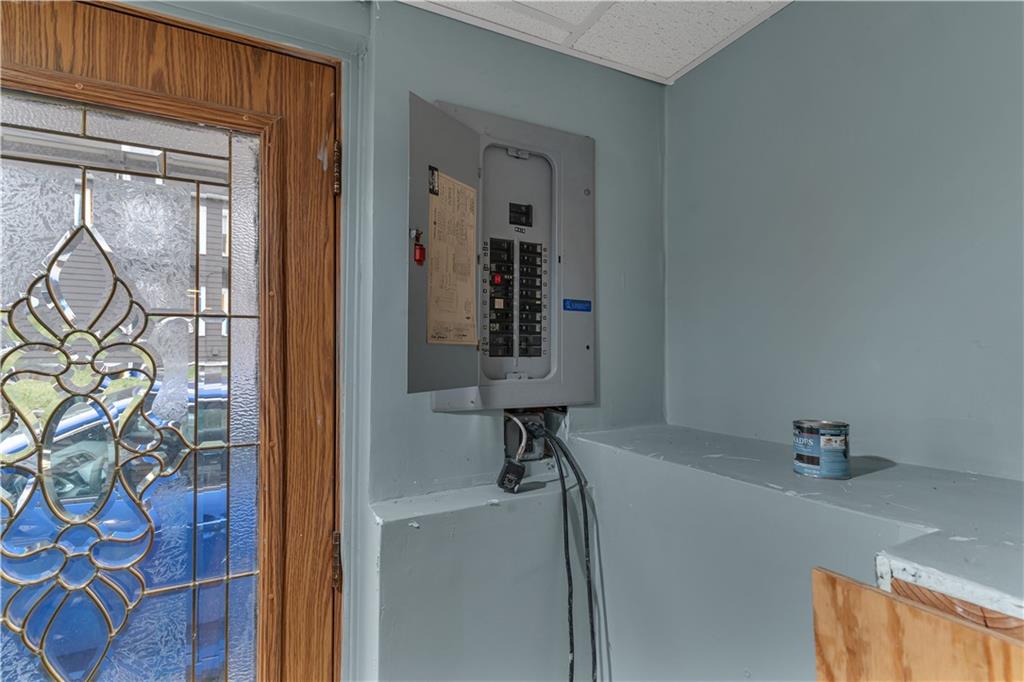
| Electric | 100 Amp Service, 220 Volts, Circuit Breakers |
Location
| Community Features | Bus, Commuter Bus, Golf, Highway Access, Hospital, Interstate, Private School, Public School, Railroad, Recreational Facilities, Restaurants, Schools, Shopping, Near Swimming, Tennis |
|---|
Taxes
| Tax Annual Amount | 4488 |
|---|---|
| Tax Assessed Value | 399600 |
| Tax Lot | 338 |
| Tax Year | 2025 |
Area Information
| State | RI |
|---|---|
| County | Providence |
| City | Woonsocket |
| Zip Code | 02895 |
| Area | Providence |
| Community Name | Oak Grove |
| Listing VS Median (in Oak Grove) | |
Price: $459,000 low | high Med: $487,400 sqft: 2,436 low | high Med: 2,830 $ / sqft: $188 low | high Med: $174 On site: 139 low | high Med: 410.5 | |
Market Activity 02895
Request a showing
Request a showing
Contact
Learn More About This Property

| State | RI |
|---|---|
| County | Providence |
| City | Woonsocket |
| Zip Code | 02895 |
| Area | Providence |
| Community Name | Oak Grove |
| Listing VS Median (in Oak Grove) | |
Price: $459,000 low | high Med: $487,400 sqft: 2,436 low | high Med: 2,830 $ / sqft: $188 low | high Med: $174 On site: 139 low | high Med: 410.5 | |