
201 Transylvania Road,Woodbury, CT 06798
Woodbury, CT 06798

Description
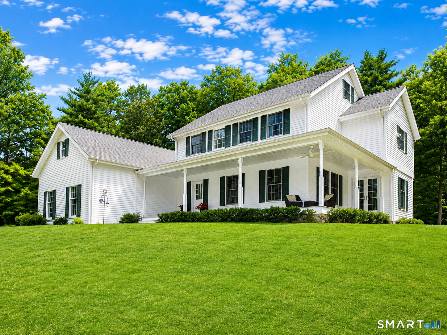
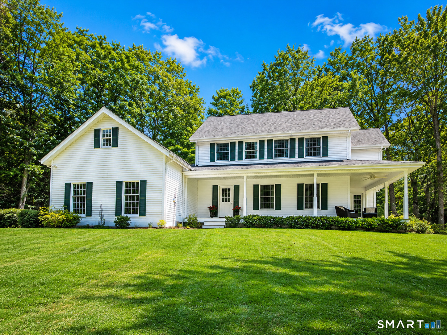
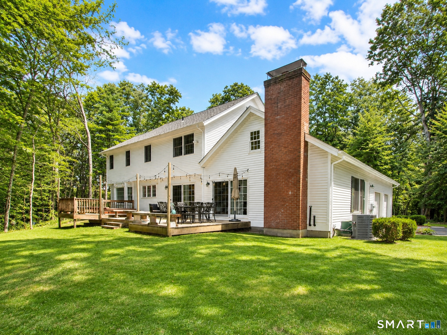
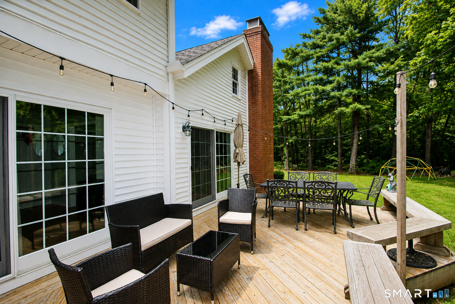
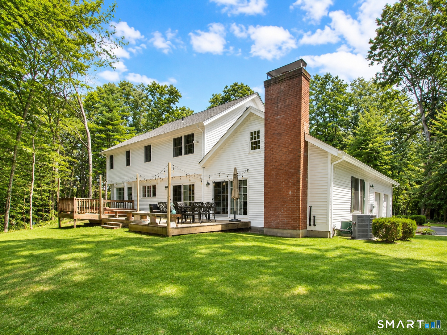
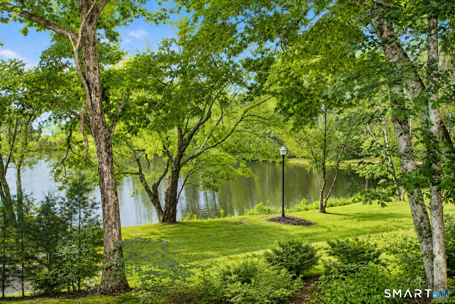
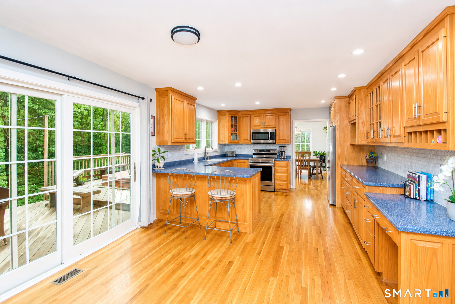
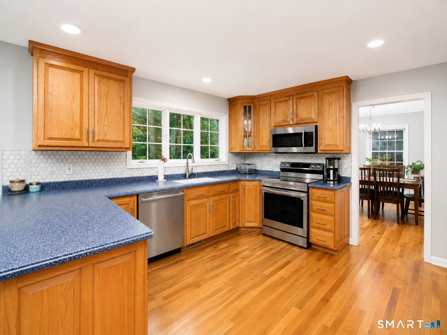
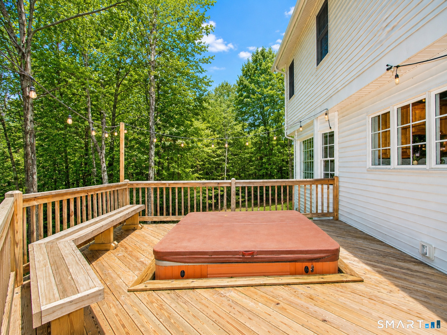
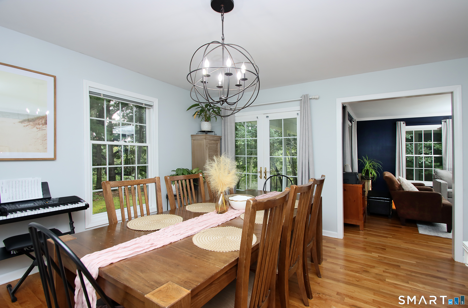
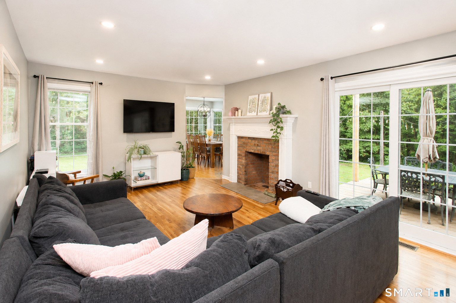
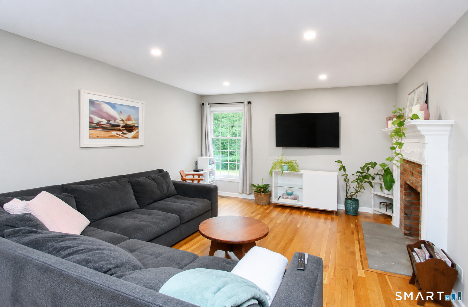
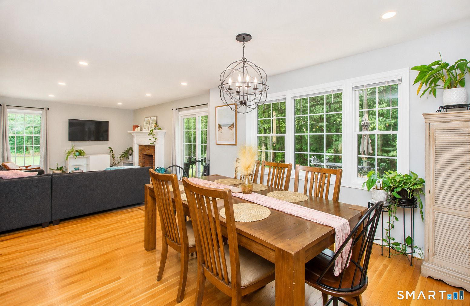
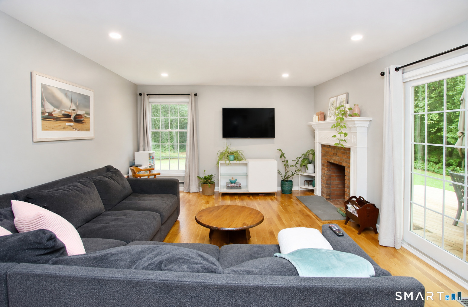
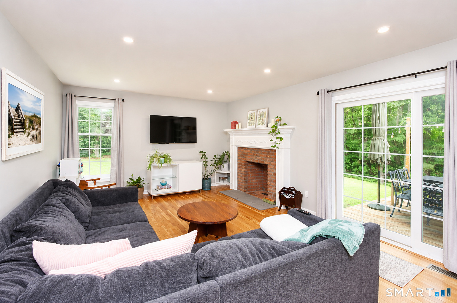
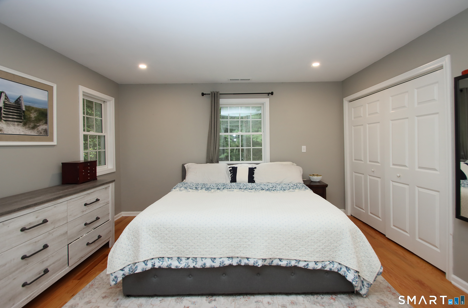
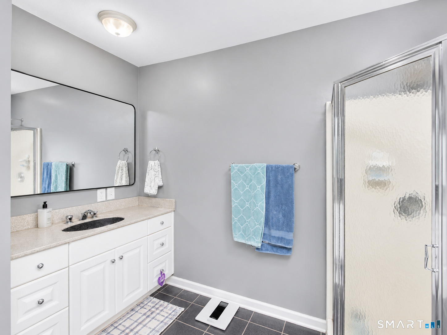
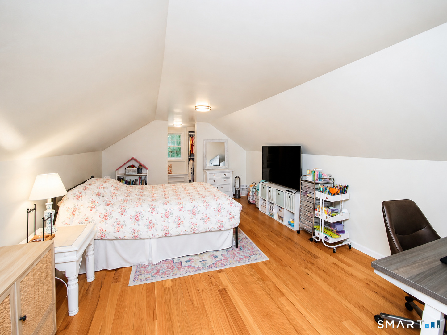
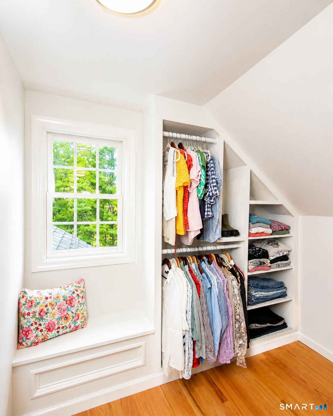
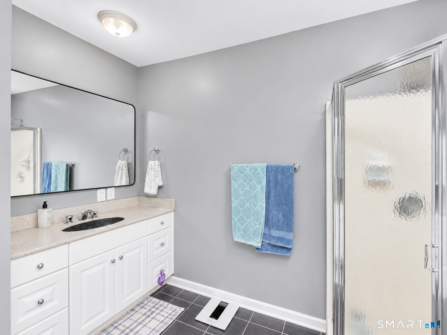
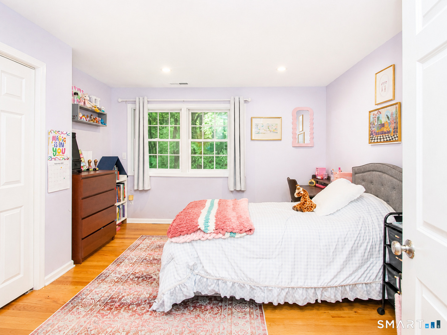
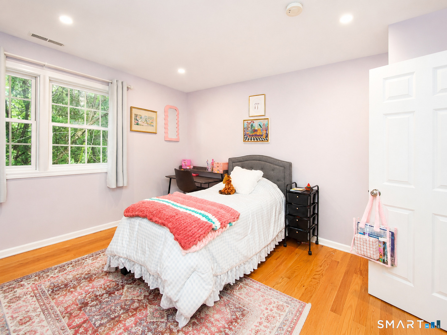
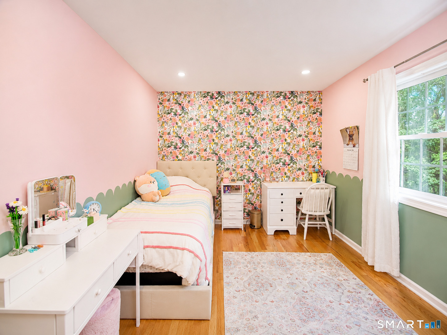
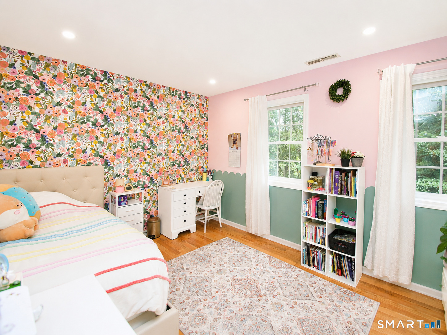
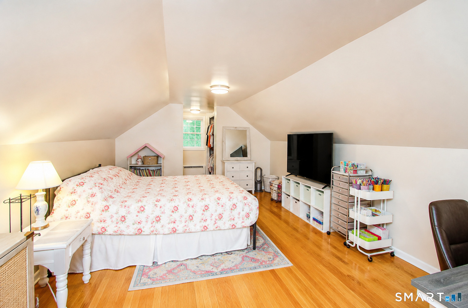
Imagine starting your morning with a cup of coffee on the gorgeous wraparound front porch as you take in the view of Radey Pond or spending warm summer evenings entertaining family and friends in this beautiful and private setting.Situated on 2.31 acres, this charming 3/4-bedroom, 2.5-bath Cape/Colonial offers the perfect combination of classic New England character, comfortable living space, and a flexible floor plan. At the heart of the home is the spacious eat-in kitchen, offering plenty of counter and cabinet space and flowing naturally into the inviting family room with a cozy fireplace. Whether you're entertaining a crowd or enjoying a quiet evening at home, this warm and welcoming space is made for gathering.A separate living room and office/den provide additional options for relaxing, working from home, or creating a space that fits your lifestyle.Upstairs, the spacious primary suite is a true retreat with a large closet and private full bath featuring a spa tub and separate shower. Two additional generously sized bedrooms share another well-appointed full bathroom.Need even more room? The finished third floor offers wonderful flexibility and can easily become a fourth bedroom, private home office. Hardwood floors throughout add timeless appeal, while a new roof offers peace of mind.Outside, the 2.31-acre private lot and beautiful pond views create a setting that feels removed from it all, while still being conveniently located near amenities, and major highways
Details
| MLS # | 24204212 |
|---|---|
| Listing Type | For Sale |
| Style | House |
| Sub-Type | Resale |
| Status | Active |
| Year | 1997 |
| Days On Site | 33 |
| Listing Provided By | Coldwell Banker Realty | Kary Apanovitch |
Features
| Bed(s) | 3 |
|---|---|
| Bath(s) | 3 Total |
| SQ Feet | 2,451 |
| Garage | 2 |
| Basement | Y |
| Zoning | OS60 |
| Acreage | 2.31 |
Interior
| Total Rooms | 8 |
|---|---|
| Cooling System | Central Air |
| Interior Features | Auto Garage Door Opener, Cable - Available, Open Floor Plan |
| Appliances Included | Oven/Range, Refrigerator, Dishwasher |
| Fireplaces Total | 1 |
| Laundry Room Info | Main Level |
Exterior
| Exterior Features | Wrap Around Deck, Deck, Garden Area, Covered Deck, French Doors |
|---|---|
| Roof Information | Asphalt Shingle |
| Foundation Type | Concrete |
Parking
| Garage & Parking | Attached Garage |
|---|---|
| Garages Number | 2 |
Utilities
| Sewage System | Septic |
|---|
Taxes
| Tax Year | July 2026-June 2027 |
|---|---|
| Property Tax | 8590 |
Area Information
| State | CT |
|---|---|
| County | Litchfield |
| City | Woodbury |
| Zip Code | 06798 |
| Area | Good Hill |
| School District | Mitchell |
| Elementary School | Mitchell |
| High School | Nonnewaug |
| Listing VS Median (in 06798) | |
Price: $679,900 low | high Med: $574,900 sqft: 2,451 low | high Med: 3,282 $ / sqft: $277 low | high Med: $175 On site: 33 low | high Med: 44 | |
Market Activity 06798
Request a showing
Request a showing
Contact
Learn More About This Property

| State | CT |
|---|---|
| County | Litchfield |
| City | Woodbury |
| Zip Code | 06798 |
| Area | Good Hill |
| School District | Mitchell |
| Elementary School | Mitchell |
| High School | Nonnewaug |
| Listing VS Median (in 06798) | |
Price: $679,900 low | high Med: $574,900 sqft: 2,451 low | high Med: 3,282 $ / sqft: $277 low | high Med: $175 On site: 33 low | high Med: 44 | |