

Description
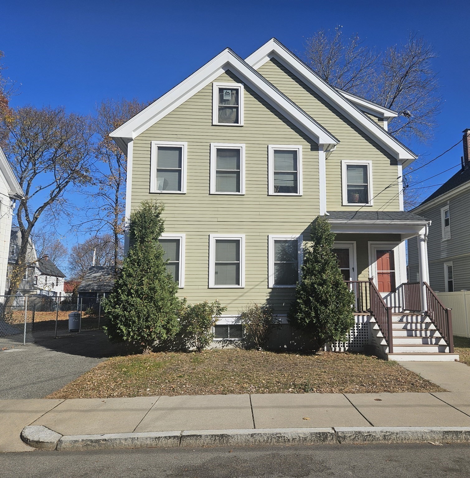
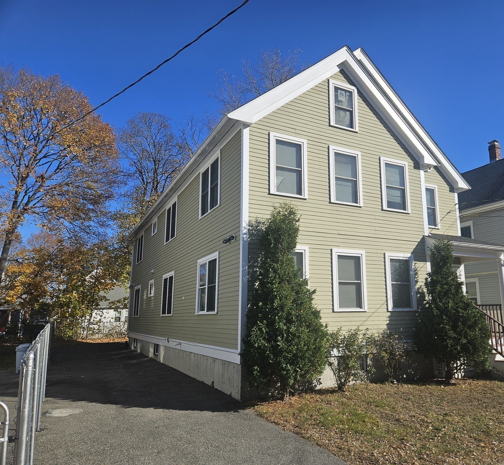
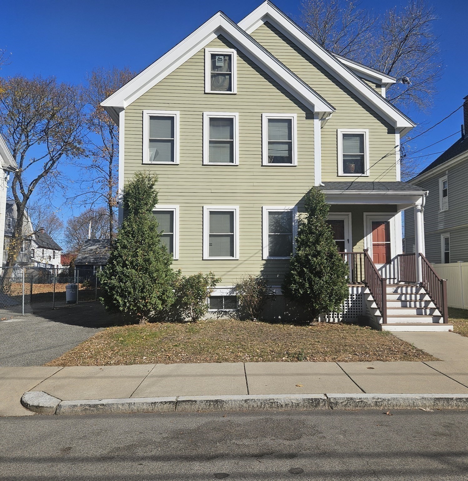
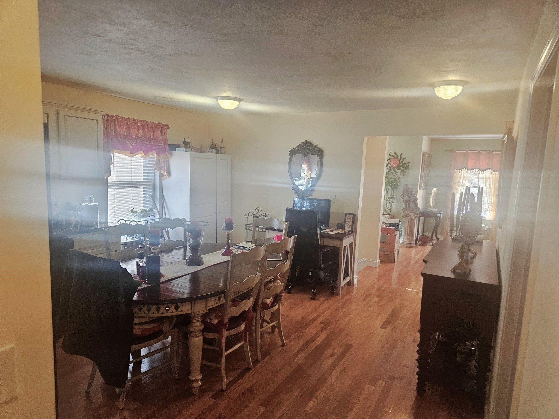
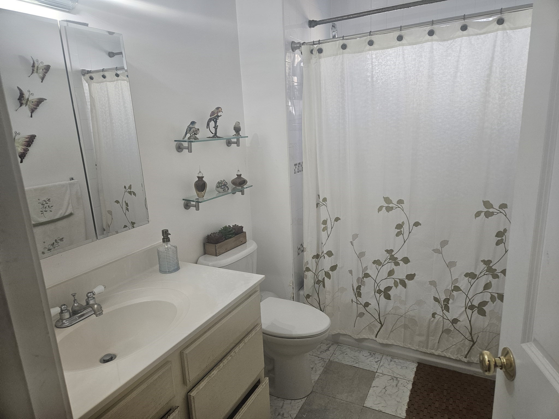
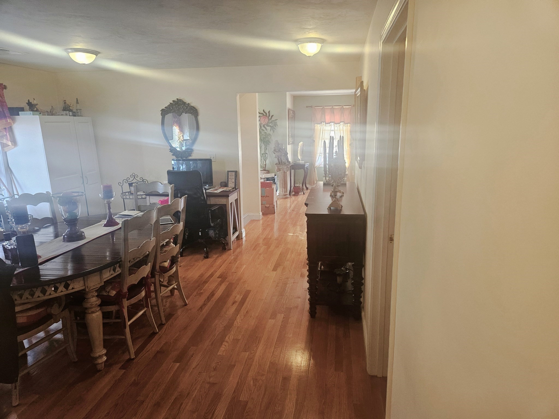
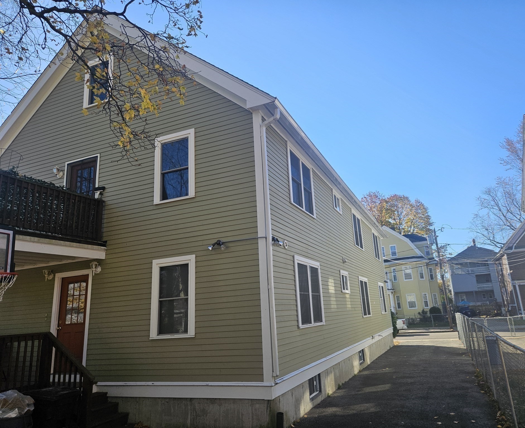
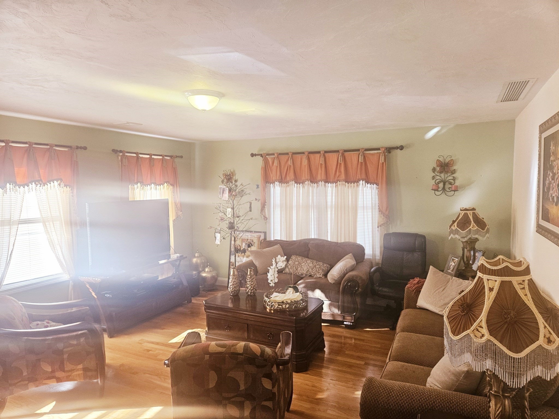
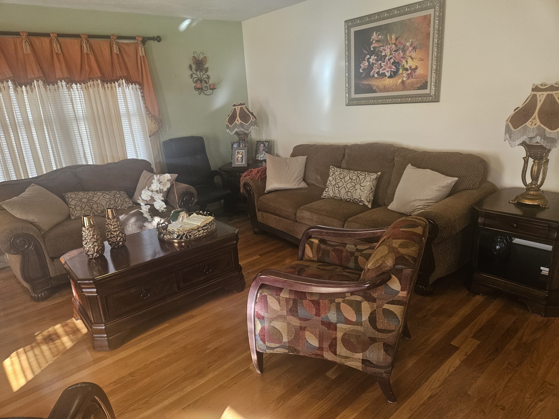
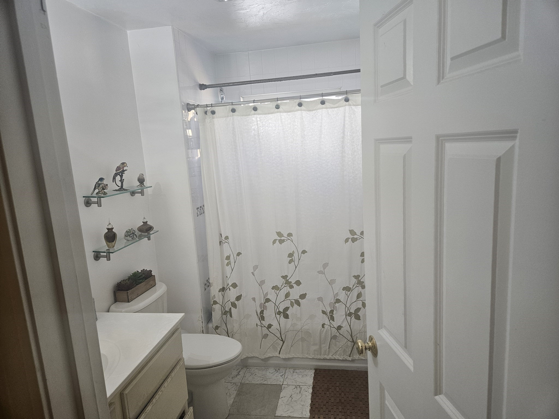
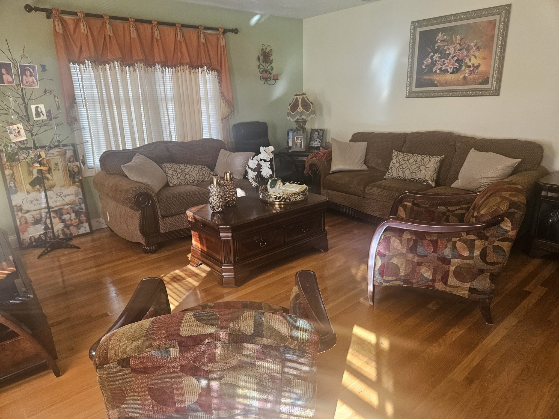
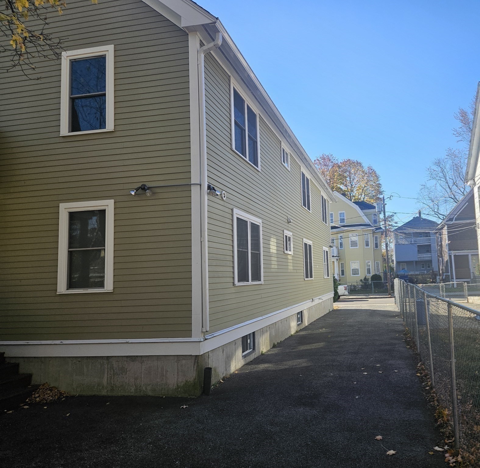
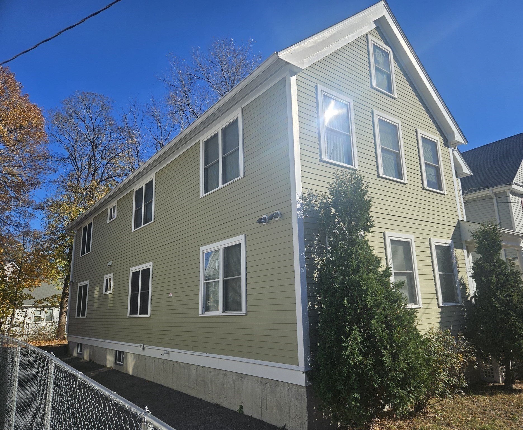
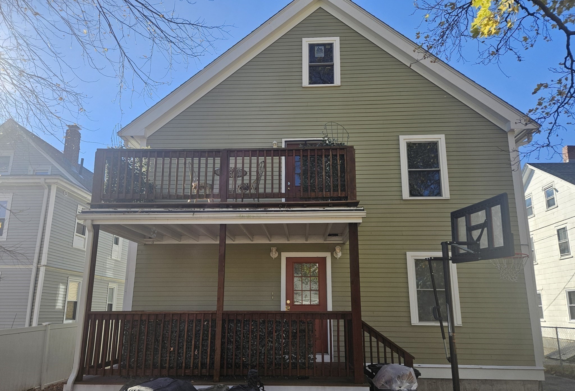
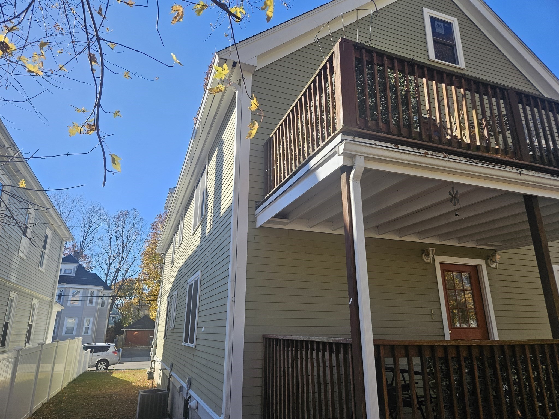
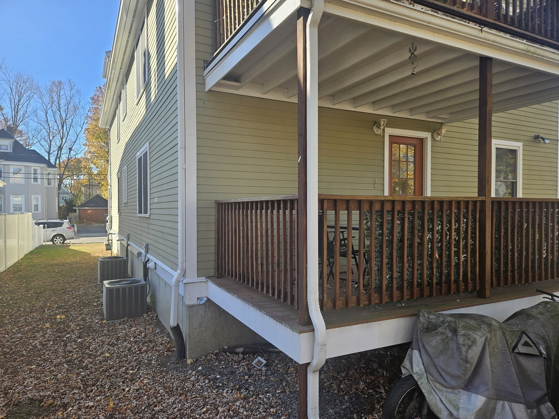
Built in 2013, this spacious and contemporary 2-family home delivers the perfect blend of urban convenience and modern comfort. Set on a 5,000 sq. ft. lot, the property boasts an expansive 3,732 sq. ft. footprint with incredible upside potential. The1st & 2nd floor each offers generously sized unit features 3 bedrooms, a full bathroom, a bright living room, and a large eat-in kitchen, separate private entrances, individual gas and electricity meters. Each level is fully equipped with its own central air conditioning system. Massive unfinished basement and attic spaces with endless possibilities for expansion, storage, or additional customization. Steps away from local bus lines, Within easy walking distance to local shops, dining, and neighborhood amenities. Whether you are looking to generate strong rental income or live in one unit while renting out the other, this 2013-built multi-family is a rare find in today's market!
Details
| MLS # | 73558141 |
|---|---|
| Listing Type | For Sale |
| Sub-Type | Resale |
| Status | Active |
| Year | 2013 |
| Days On Site | 50 |
| Listing Provided By | Diamond Realty Professionals | Richard C. Maurice |
Features
| Bed(s) | 6 |
|---|---|
| Bath(s) | 2 Total |
| SQ Feet | 3,732 |
| Basement | Y |
| Story(s) | 2 |
| Units | 2 |
| Zoning | R2 |
| Acreage | 0.11 |
| Water Front | Yes |
Interior
| Rooms Total | 12 |
|---|---|
| Cooling Yes / No | Yes |
| Cooling | Central Air, Individual, Unit Control |
| Heating Yes / No | Yes |
| Heating | Forced Air, Natural Gas, Individual, Unit Control, Central |
| Interior Features | Walk-Up Attic, Bathroom With Tub & Shower, Open Floorplan, Remodeled, High Speed Internet, Living Room, Kitchen, Living RM/Dining RM Combo, Dining Room |
| Window Features | Stained Glass Window(s), Picture Window, Insulated Windows, Storm Window(s) |
| Appliances | Range, Dishwasher, Disposal, Refrigerator, Microwave |
| Fireplace Features | Gas |
| Fireplaces Total | 0 |
| Fireplace Yes / No | Yes |
| Flooring | Wood, Tile, Hardwood, Stone/Ceramic Tile |
Exterior
| Exterior Features | Balcony/Deck, Balcony, Professional Landscaping |
|---|---|
| Roof | Shingle |
| Construction Materials | Frame, Stone |
| Foundation Details | Concrete Perimeter |
| Lot Features | Cleared, Level |
| Fencing | Fenced/Enclosed, Fenced |
Parking
| Garage Yes / No | No |
|---|---|
| Parking Features | Paved Drive, Off Street, Tandem, Driveway, Paved |
| Open Parking Yes / No | Yes |
Utilities
| Utilities | for Gas Range, for Gas Oven, for Electric Oven, for Gas Dryer |
|---|---|
| Sewer | Public Sewer |
| Electric | 110 Volts, Circuit Breakers |
Taxes
| Tax Annual Amount | 10510 |
|---|---|
| Tax Assessed Value | 907600 |
| Tax Year | 2025 |
Location
| Community Features | Public Transportation, Shopping, Pool, Park, Walk/Jog Trails, Stable(s), Medical Facility, Laundromat, Bike Path, Highway Access, House of Worship, Private School, Public School, T-Station, University, Sidewalks |
|---|---|
| Senior Community Yes / No | No |
Area Information
| State | MA |
|---|---|
| County | Suffolk |
| City | Boston |
| Zip Code | 02136 |
| Area | Hyde Park |
| School District | Hyde Park |
| Elementary School | Hyde Park |
| High School | Hyde Park |
| Listing VS Median (in 02136) | |
Price: $1,199,000 low | high Med: $475,000 sqft: 3,732 low | high Med: 665 $ / sqft: $321 low | high Med: $714 On site: 50 low | high Med: 92 | |
Market Activity 02136
Request a showing
Request a showing
Contact
Learn More About This Property

| State | MA |
|---|---|
| County | Suffolk |
| City | Boston |
| Zip Code | 02136 |
| Area | Hyde Park |
| School District | Hyde Park |
| Elementary School | Hyde Park |
| High School | Hyde Park |
| Listing VS Median (in 02136) | |
Price: $1,199,000 low | high Med: $475,000 sqft: 3,732 low | high Med: 665 $ / sqft: $321 low | high Med: $714 On site: 50 low | high Med: 92 | |
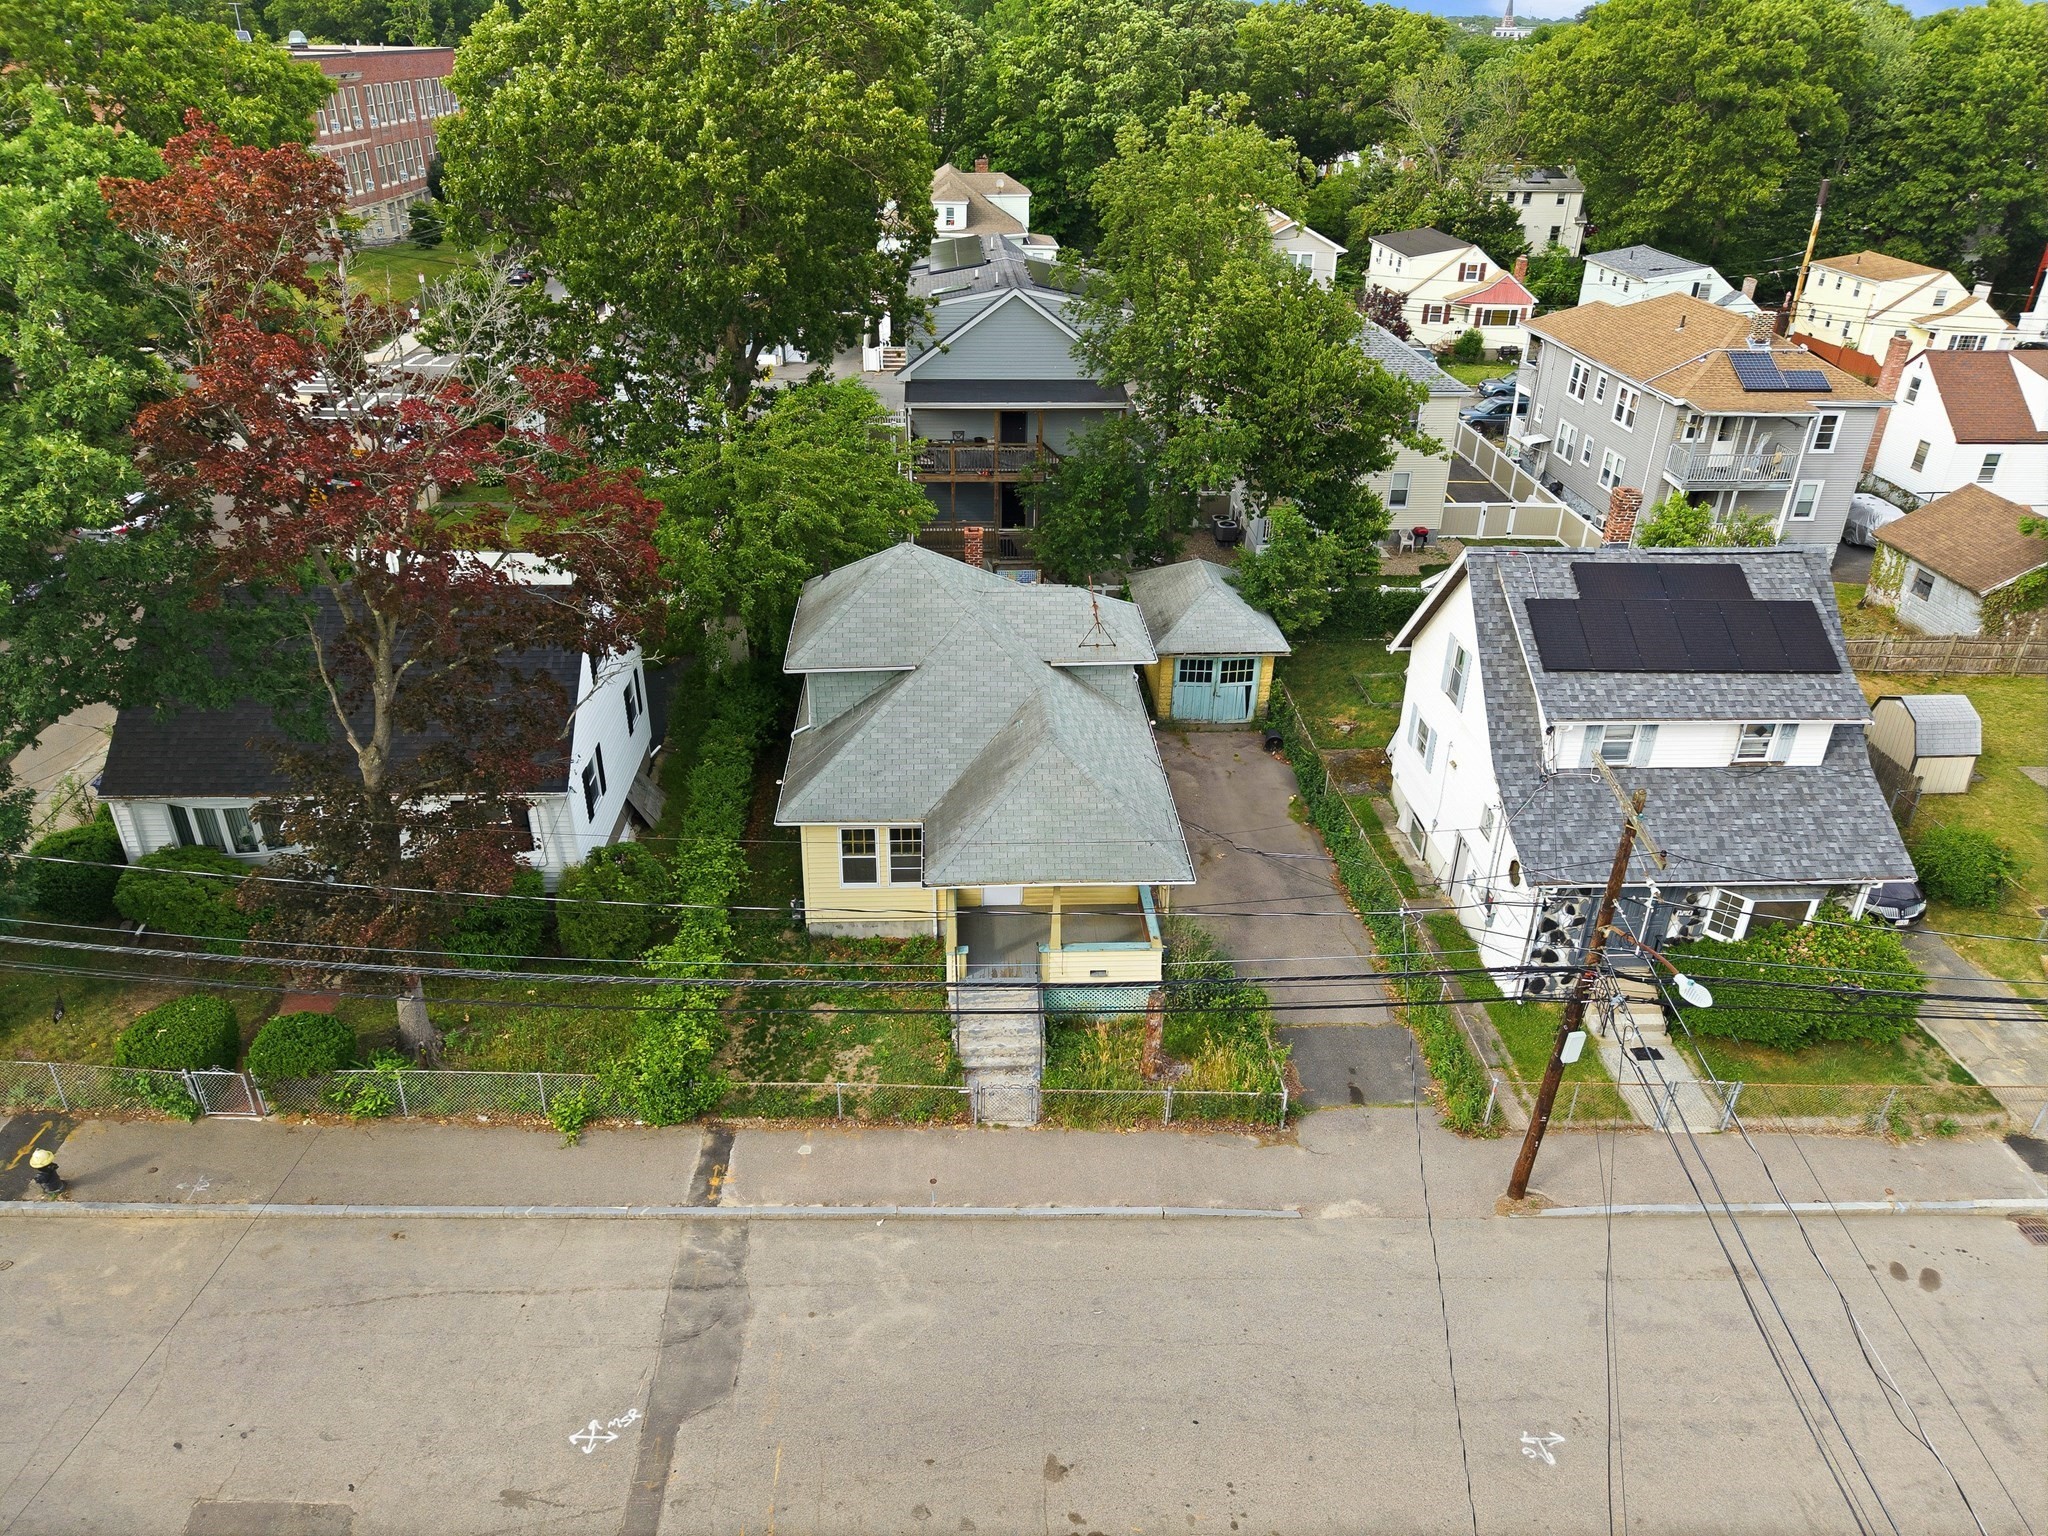 | $550,000100 TauntonBoston, MA 02136 |
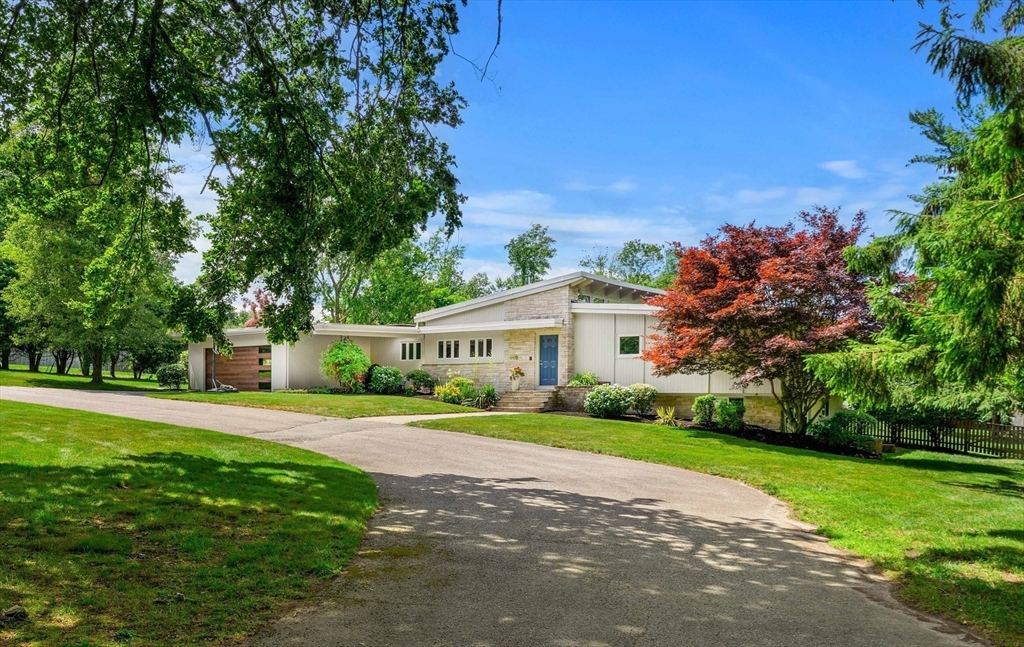 | $1,595,000285 Brush Hill RdMilton, MA 02186 |
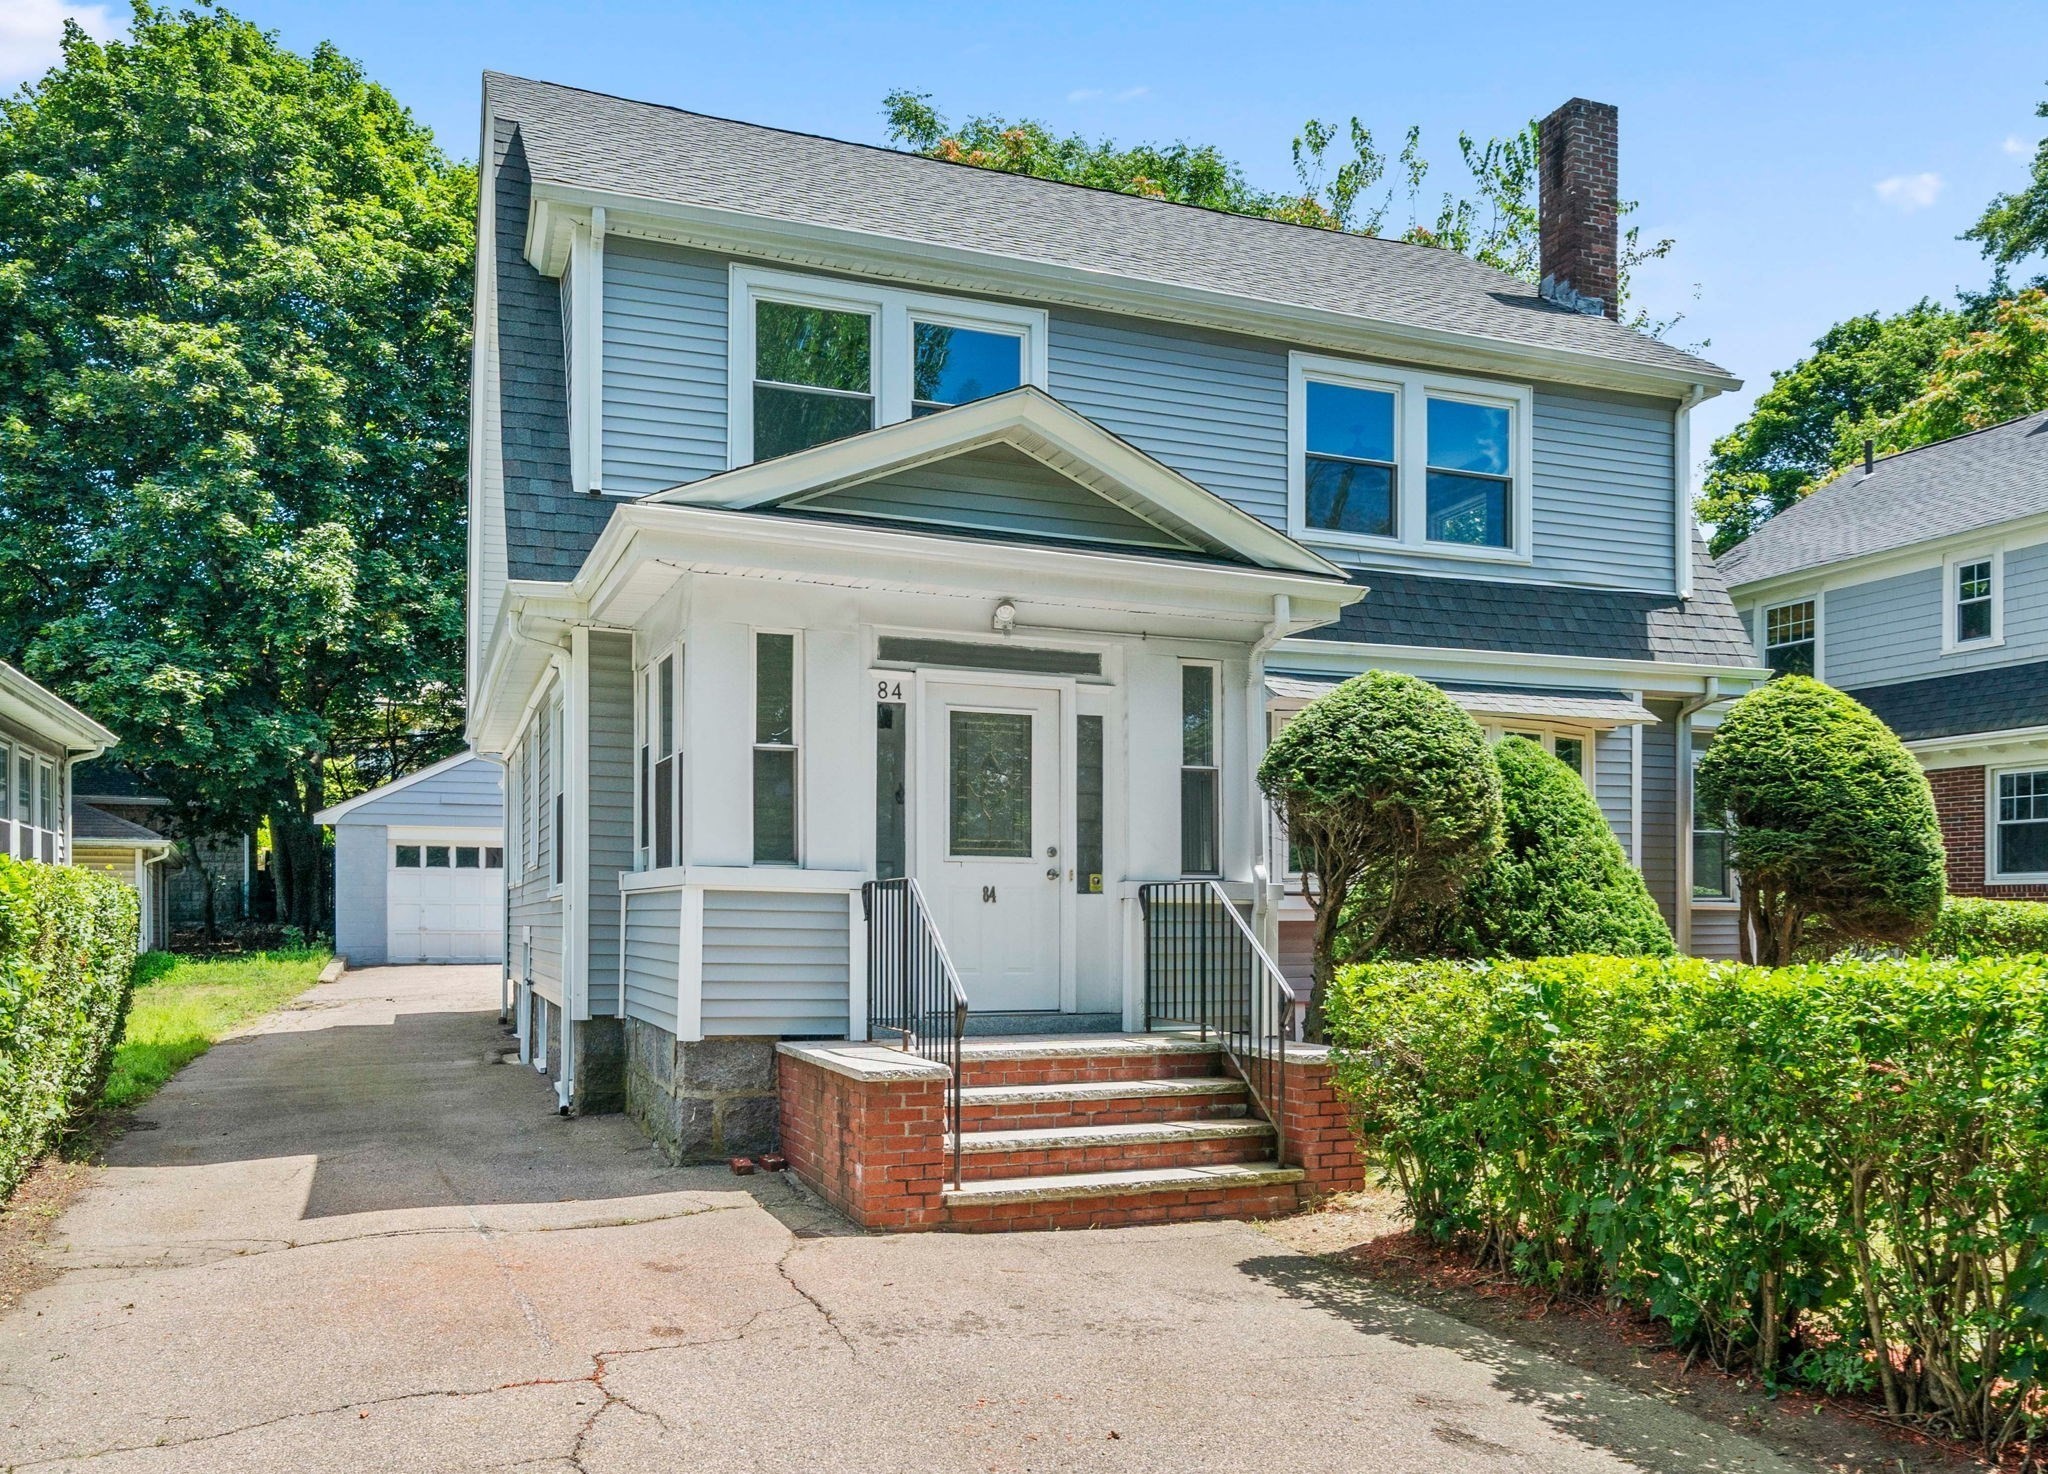 | $999,90084 Blue Hills ParkwayMilton, MA 02186 |
 | $1,200,000197 Blue Hills PkwyMilton, MA 02186 |
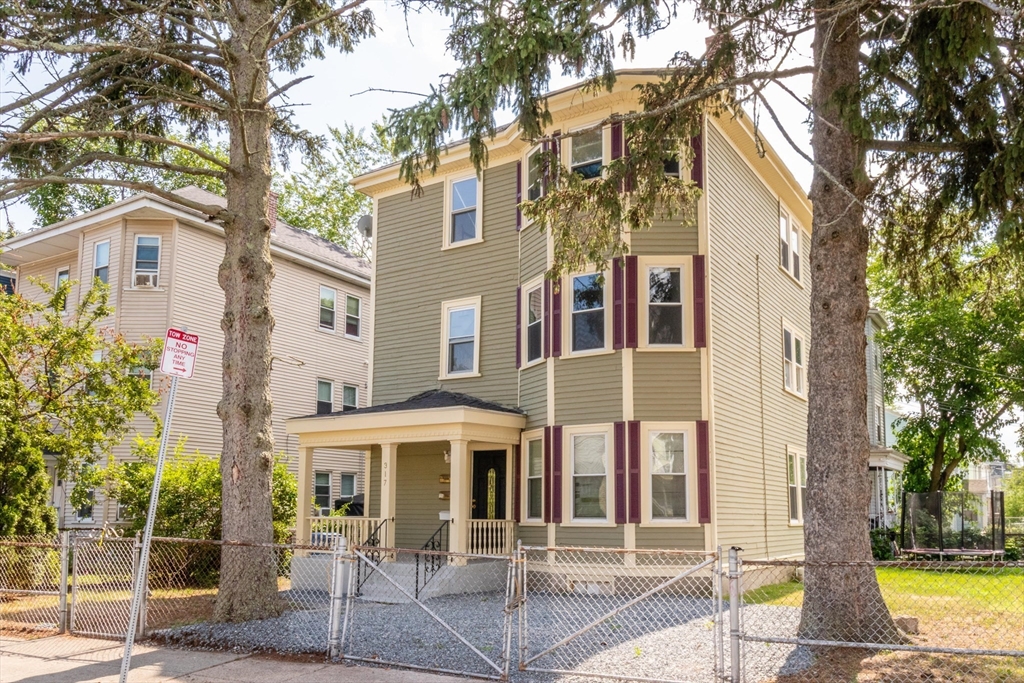 | $1,039,000317 Wood AveBoston, MA 02136 |