


Description
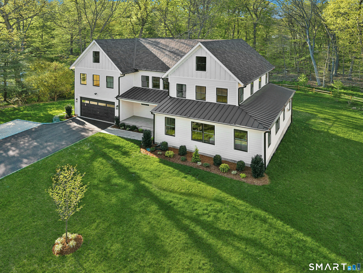
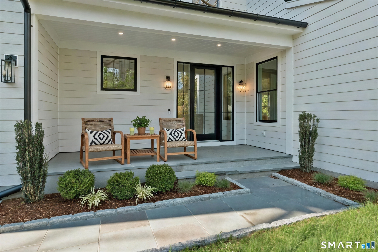
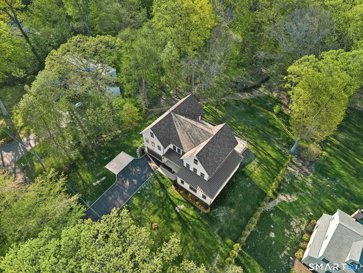
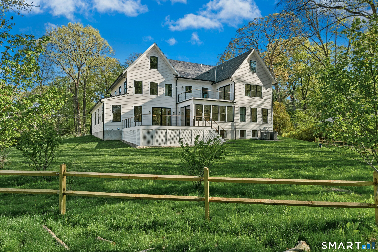
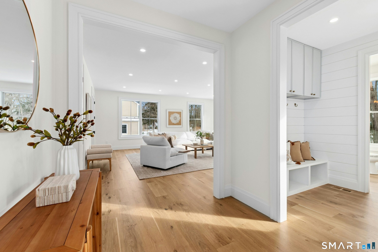
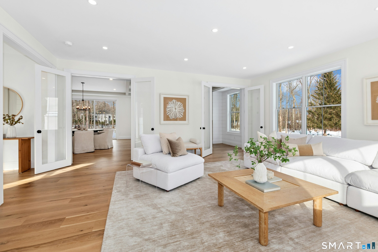
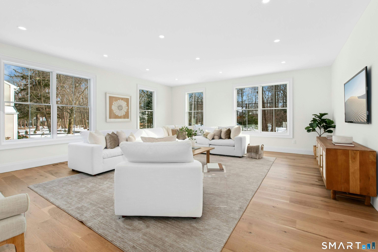
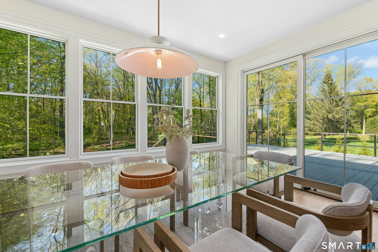
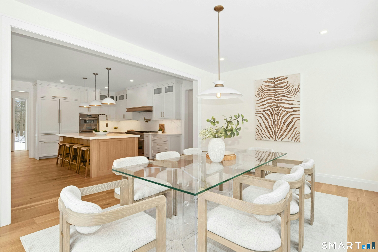
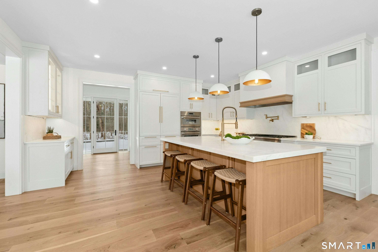
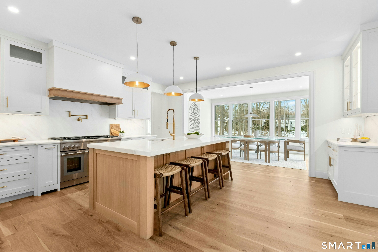
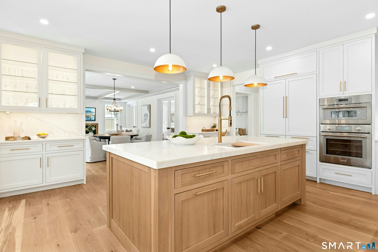
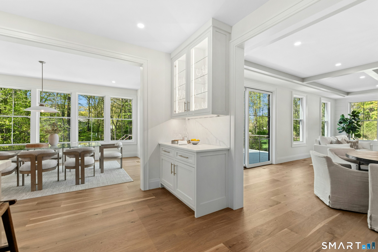
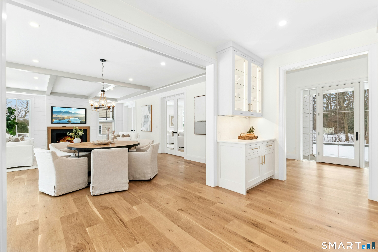
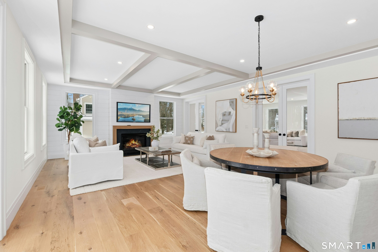
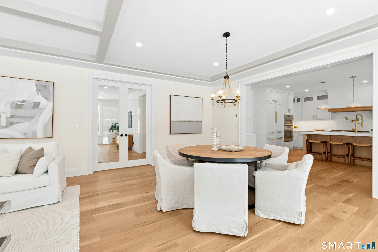
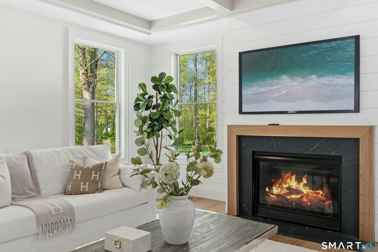
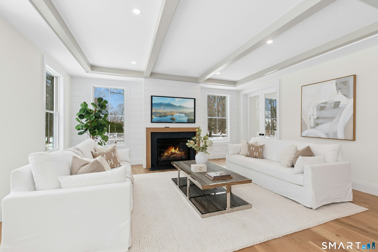
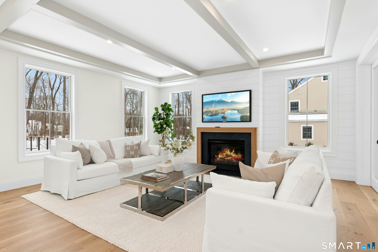
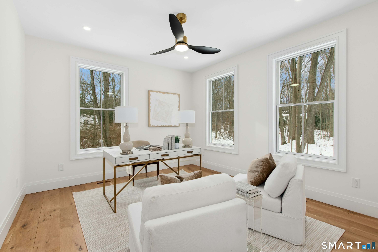
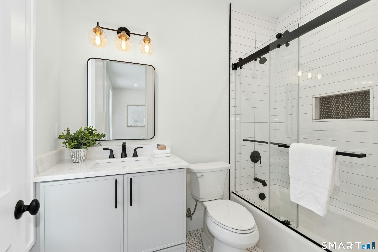
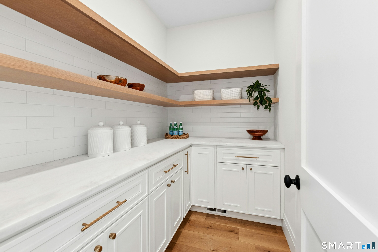
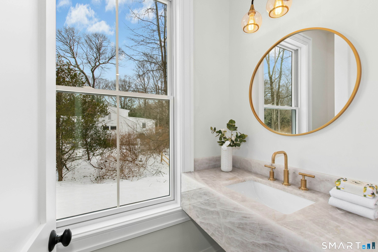
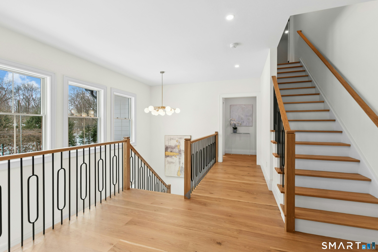
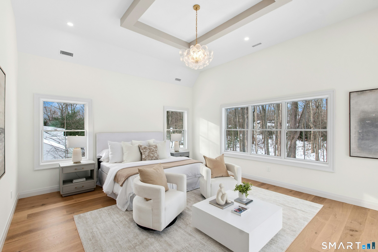
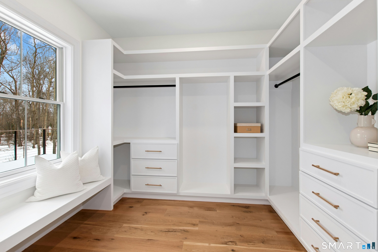
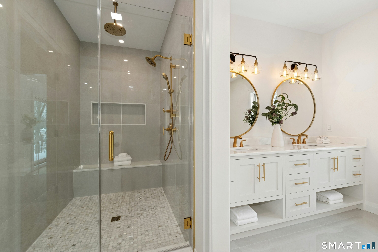
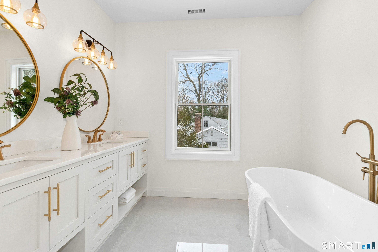
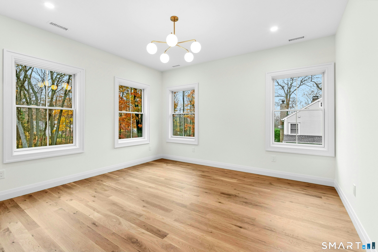
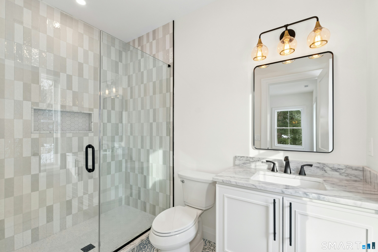
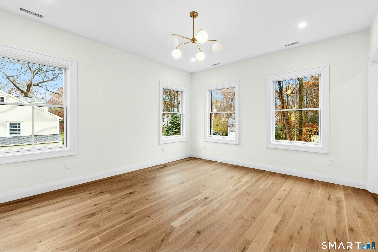
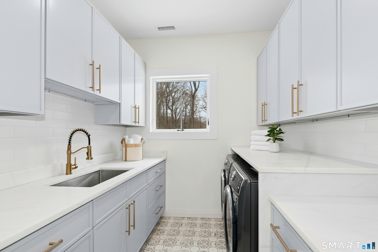
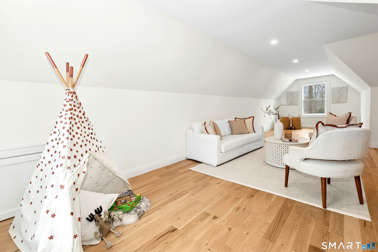
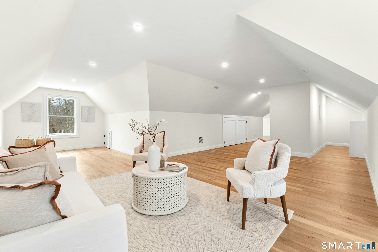
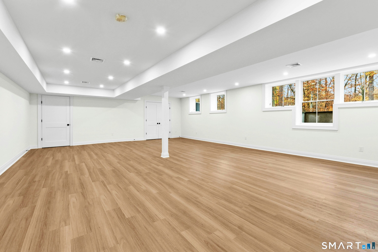
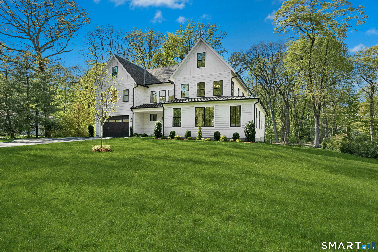
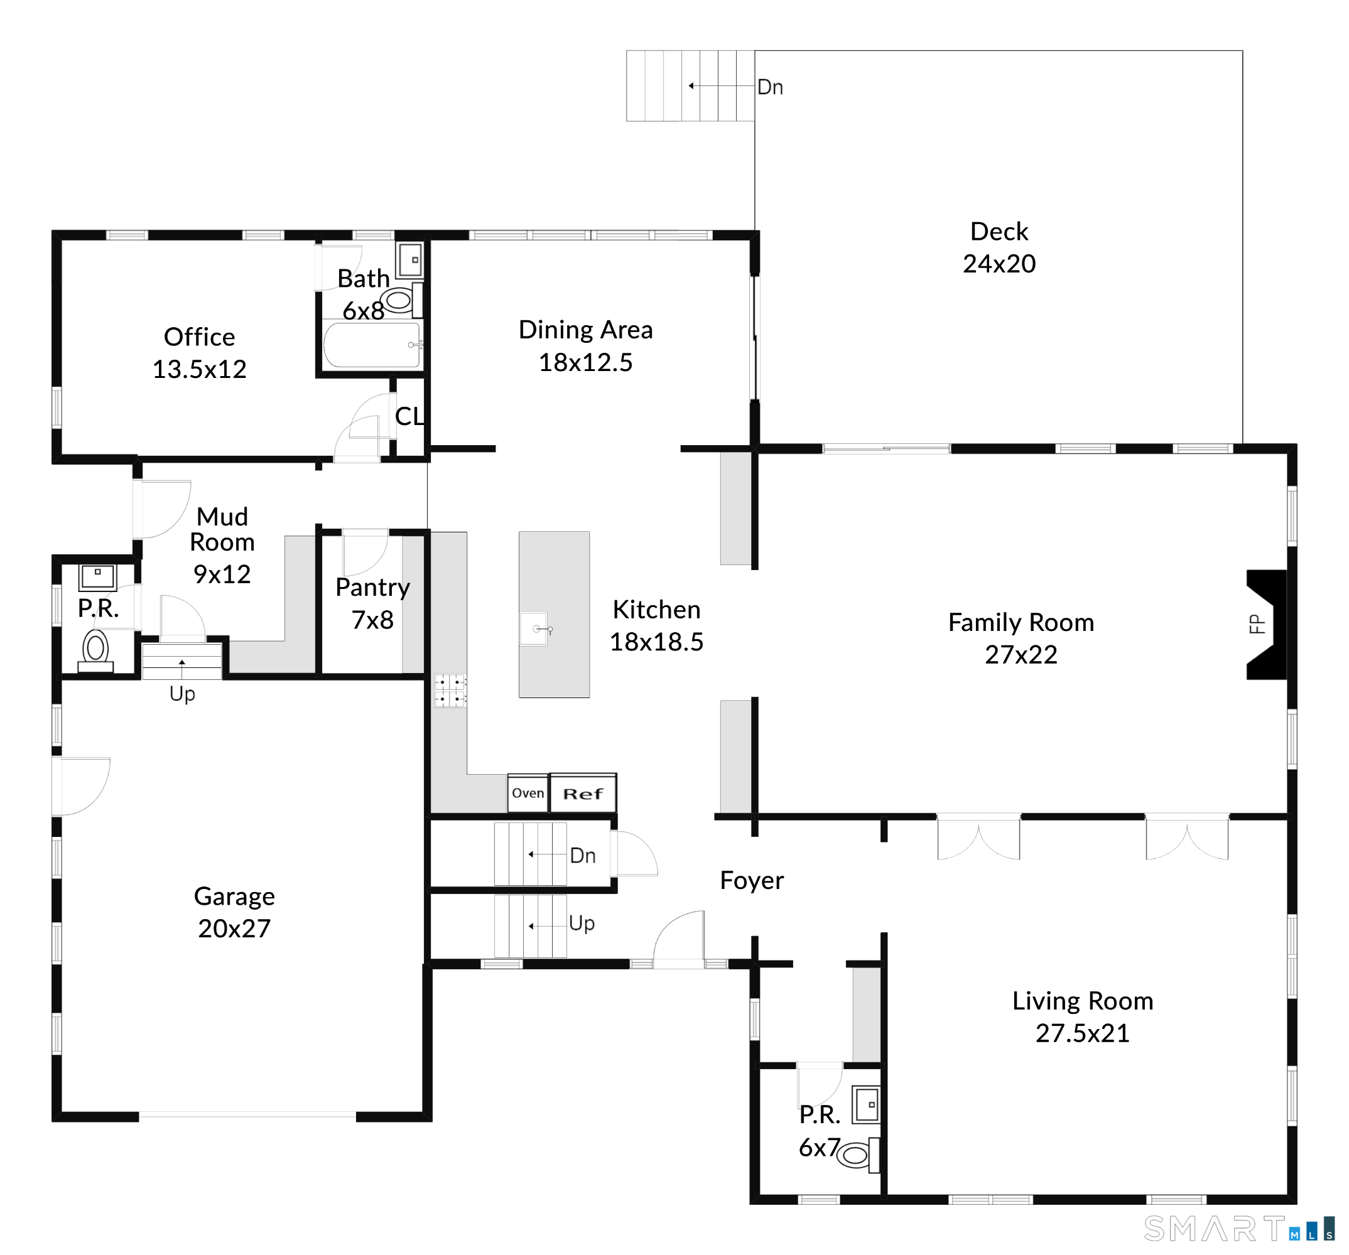
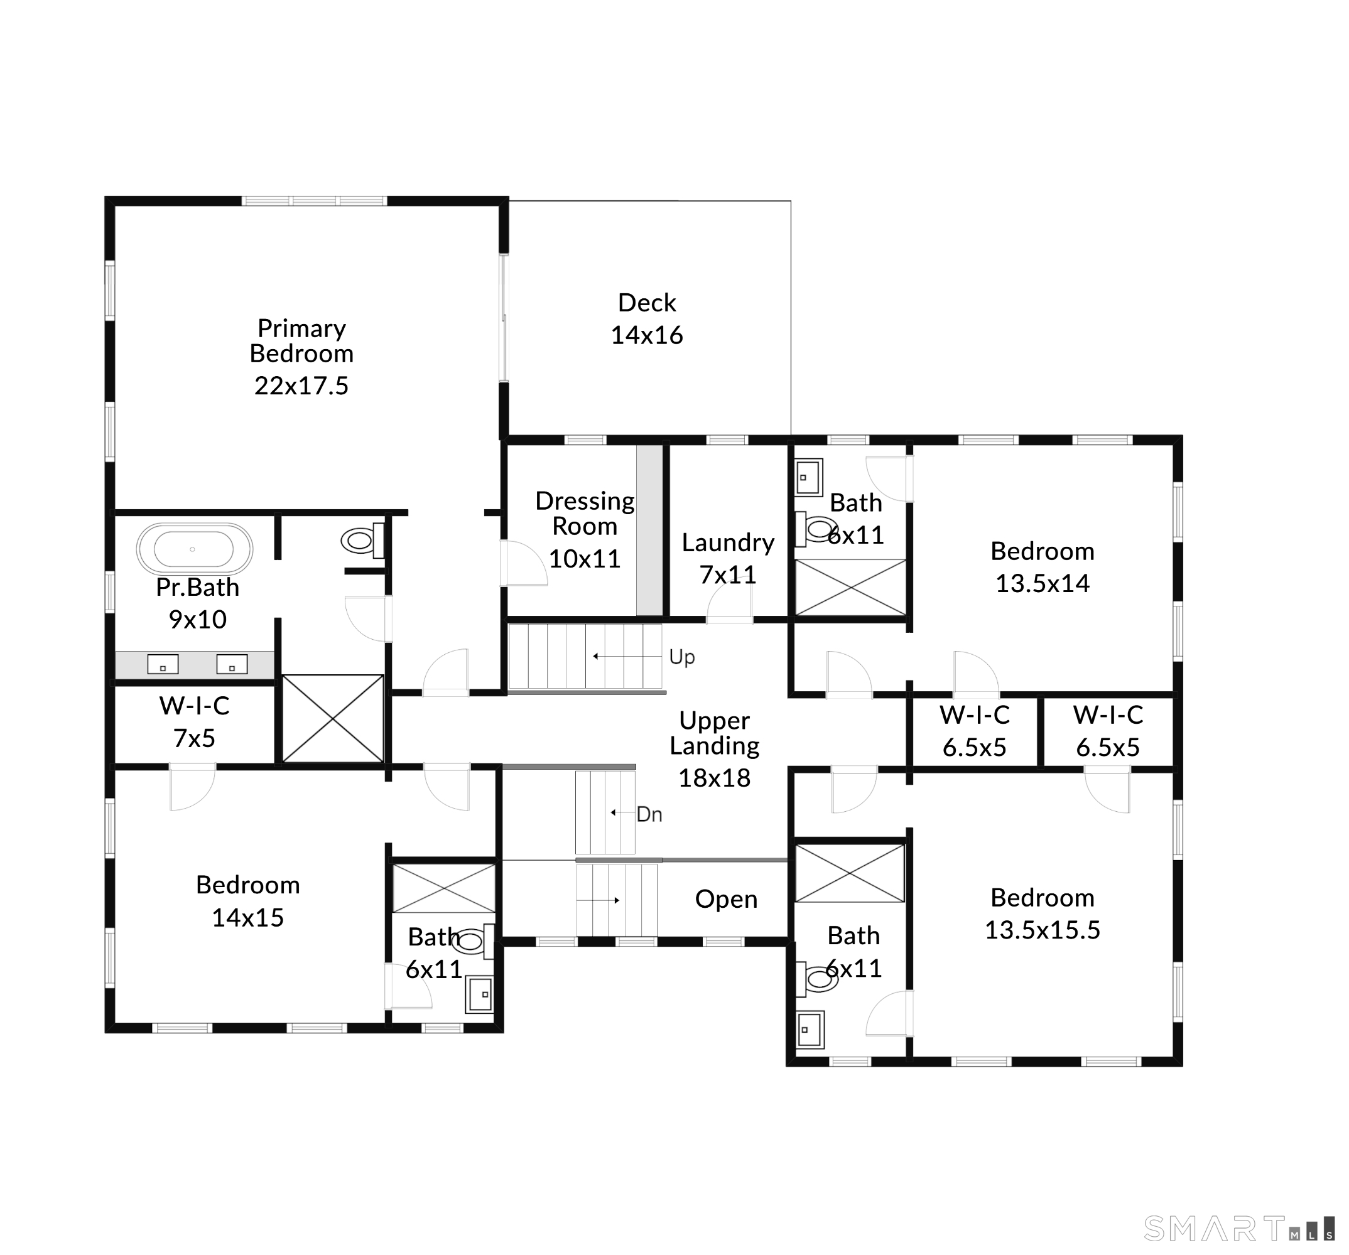
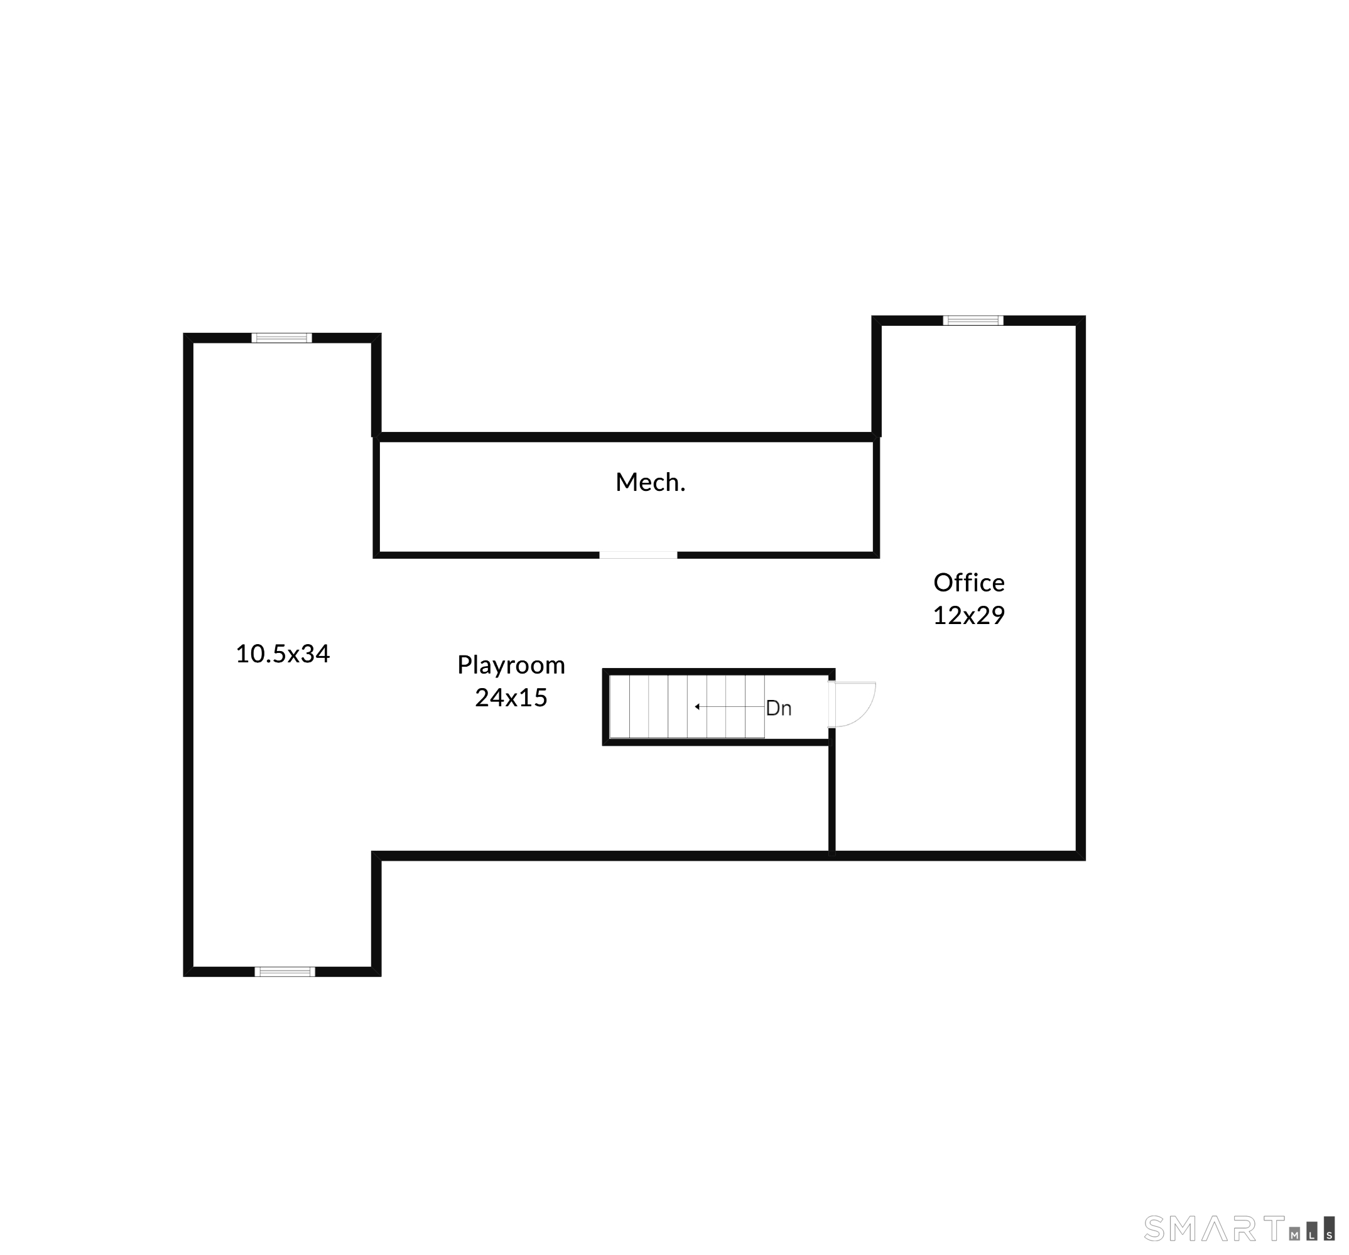
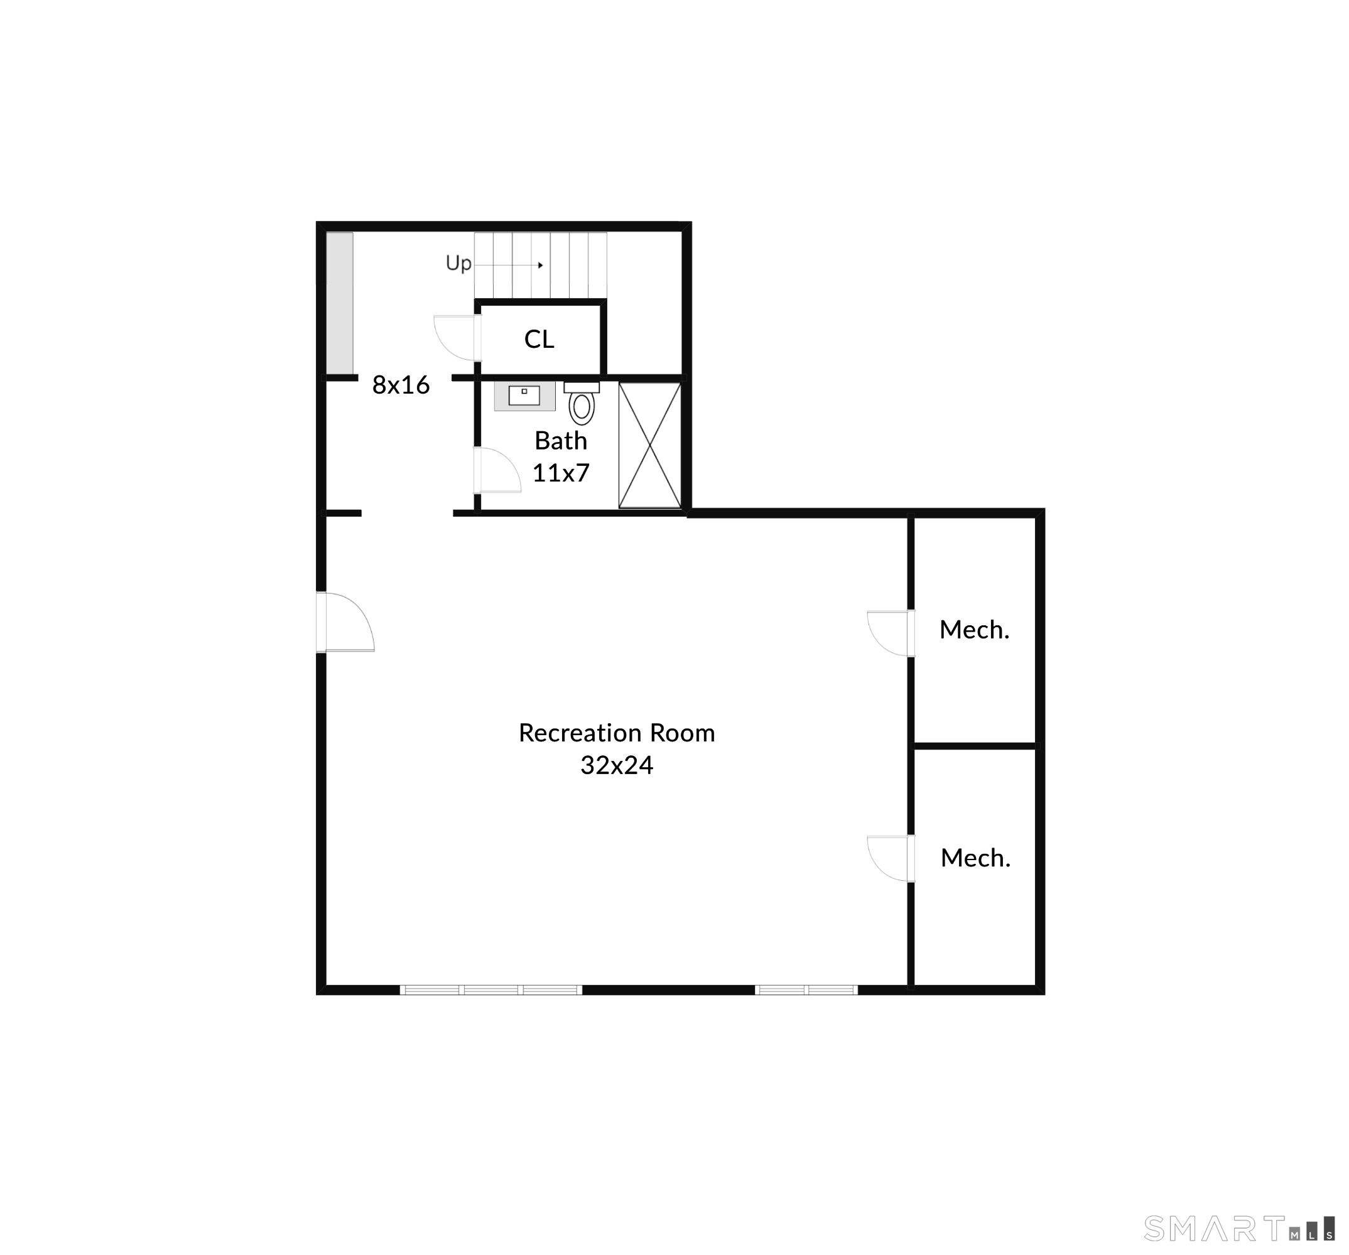
New construction from foundation up and ready for 2026! On a coveted Darien cul-de-sac, this modern colonial boasts 6500sf of elegance and comfort. Step through the welcoming foyer, complete with a coat room and powder room, and into a spacious, light-flooded living room, perfect for gatherings that stretch into the evening. The custom kitchen is a true centerpiece, with a grand stone island, Thermador appliances, an oversized range, and abundant cabinetry. Surrounded by windows, the sunlit breakfast room flows effortlessly to the kitchen/great room, where a gas fireplace and beamed ceiling create warmth and character and flow out to an huge deck overlooking 1.2 private acres. A first-floor office with full bath offers flexibility for work, guests, or a quiet retreat. Everyday ease continues with a mudroom, half bath with stunning, floating quartz vanity, and an attached two-car garage. Upstairs, the primary suite is a serene escape with vaulted ceilings, a walk-in closet, and a private balcony overlooking the lush and private yard. Three additional en-suite bedrooms each feature custom walk-in closets, blending function with elegance. The partially finished third floor and lower level invite endless possibilities - a home gym, playroom, creative spaces, etc. This home has privacy and space for all and is only minutes from town, shops, the beach, golf, the train and all amenities. A new home for the new year!
Details
| MLS # | 24201897 |
|---|---|
| Listing Type | For Sale |
| Style | House |
| Sub-Type | Resale |
| Status | Active |
| Year | 1950 |
| Days On Site | 37 |
| Listing Provided By | Brown Harris Stevens | Serena Richards |
Features
| Bed(s) | 5 |
|---|---|
| Bath(s) | 8 Total |
| SQ Feet | 6,521 |
| Garage | 2 |
| Basement | Y |
| Zoning | R2 |
| Acreage | 1.19 |
| Golf Course | Yes |
Interior
| Total Rooms | 8 |
|---|---|
| Cooling System | Central Air |
| Appliances Included | Oven/Range, Wall Oven, Microwave, Refrigerator, Freezer, Dishwasher, Washer, Dryer |
| Fireplaces Total | 1 |
| Laundry Room Info | Upper Level |
Exterior
| Exterior Features | Deck, Gutters, French Doors |
|---|
Parking
| Garage & Parking | Attached Garage |
|---|---|
| Garages Number | 2 |
Utilities
| Sewage System | Septic |
|---|
Area Information
| State | CT |
|---|---|
| County | Fairfield |
| City | Darien |
| Zip Code | 06820 |
| Area | N | A |
| School District | Ox Ridge |
| Elementary School | Ox Ridge |
| High School | Darien |
| Listing VS Median (in 06820) | |
Price: $30,000 low | high Med: $1,419,000 sqft: 6,521 low | high Med: 3,473 $ / sqft: $5 low | high Med: $409 On site: 37 low | high Med: 59 | |
Market Activity 06820
Request a showing
Request a showing
Contact
Learn More About This Property

| Open House |
|---|
| Live Stream 10/03 10:00 AM - 12:00 PM Register |
| Live Stream 10/04 10:00 AM - 12:00 PM Register |
| State | CT |
|---|---|
| County | Fairfield |
| City | Darien |
| Zip Code | 06820 |
| Area | N | A |
| School District | Ox Ridge |
| Elementary School | Ox Ridge |
| High School | Darien |
| Listing VS Median (in 06820) | |
Price: $30,000 low | high Med: $1,419,000 sqft: 6,521 low | high Med: 3,473 $ / sqft: $5 low | high Med: $409 On site: 37 low | high Med: 59 | |