
Description
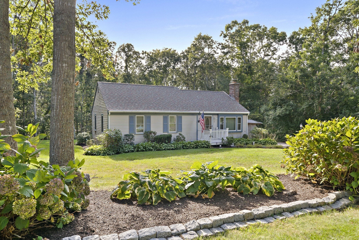
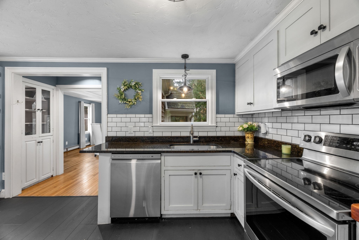
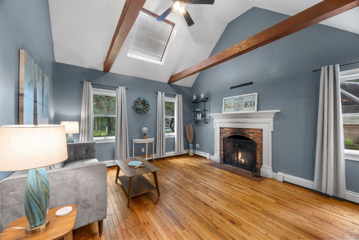
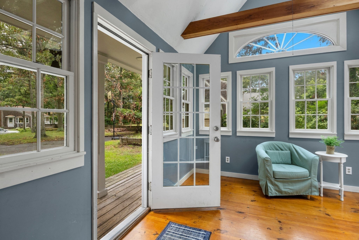
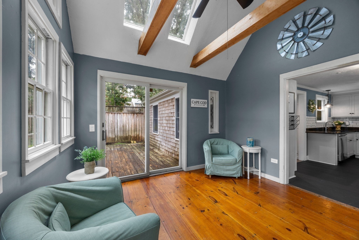
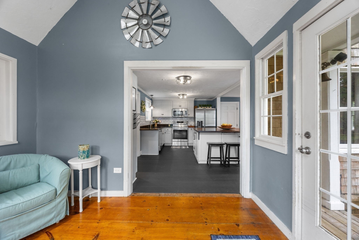
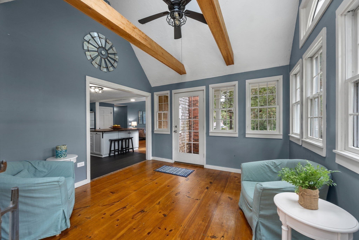
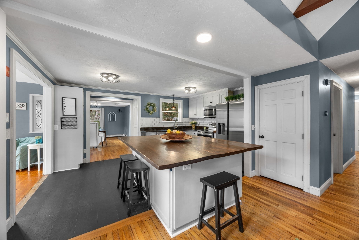
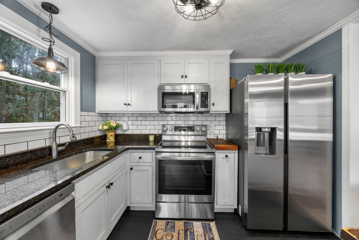
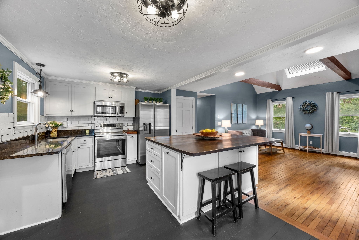
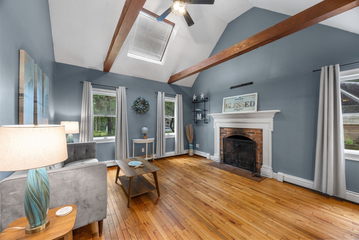
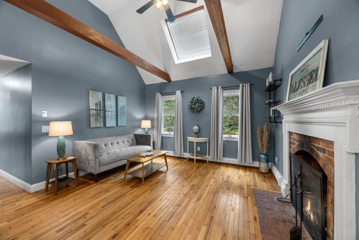
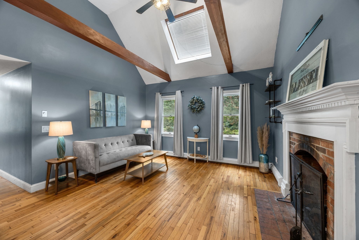
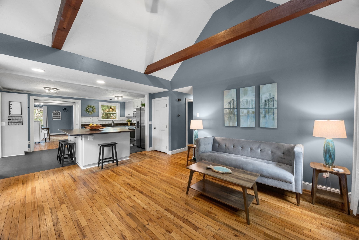
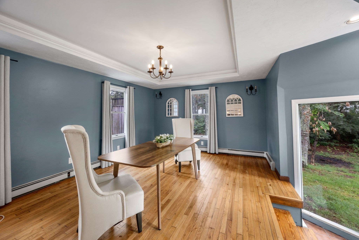
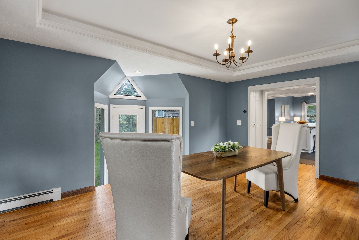
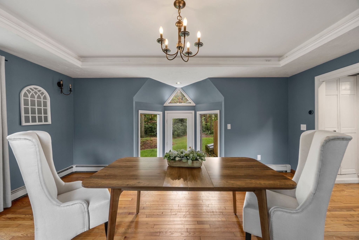
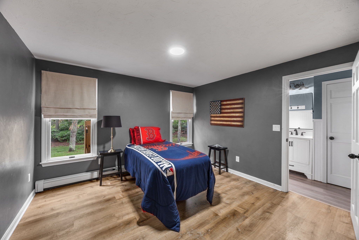
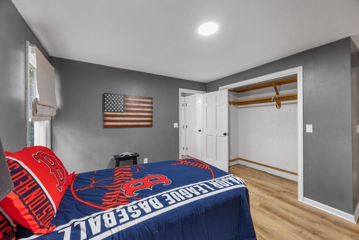
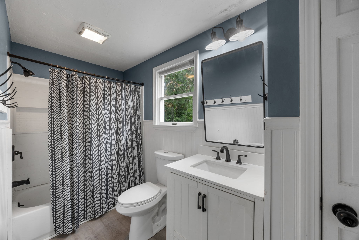
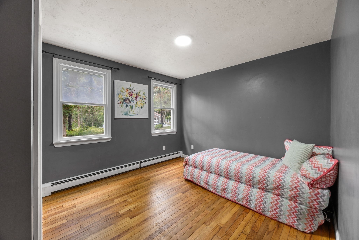
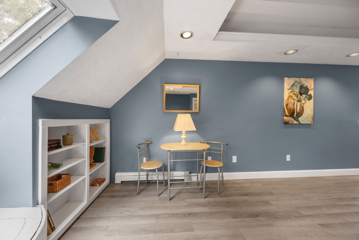
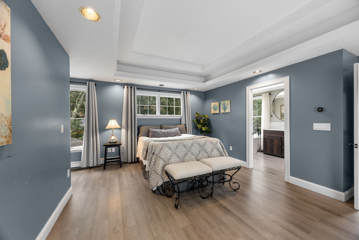
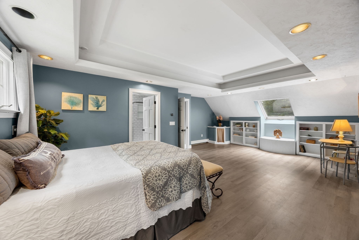
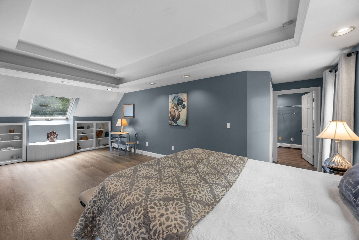
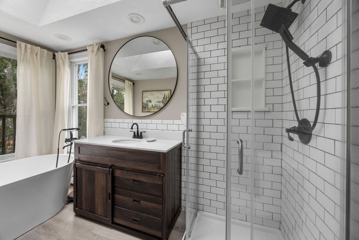
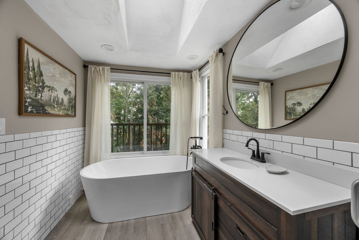
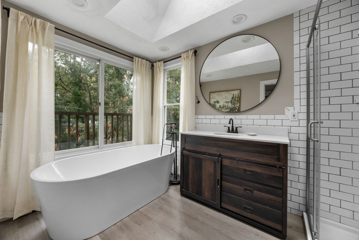
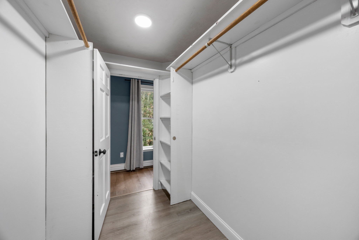
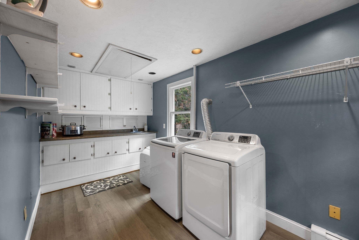
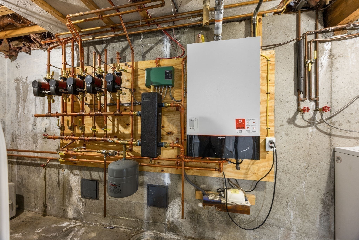
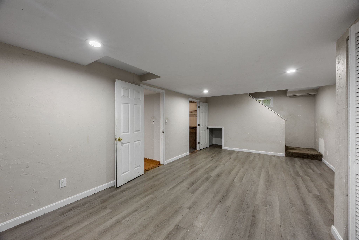
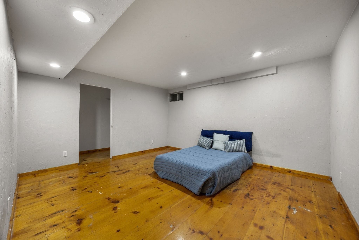
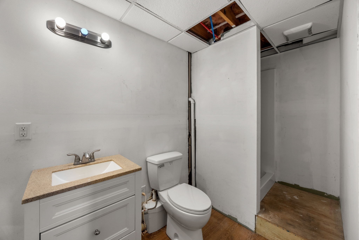
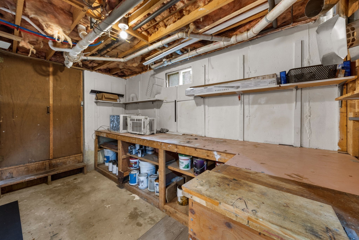
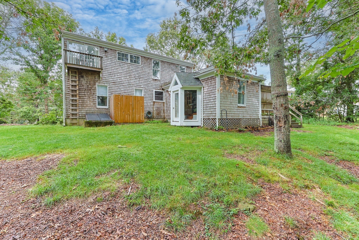
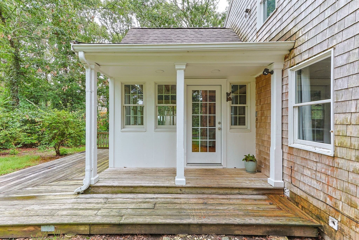
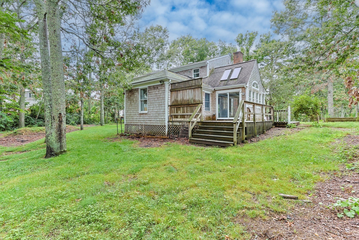
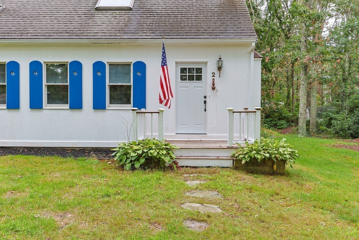
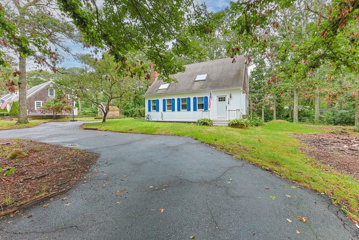
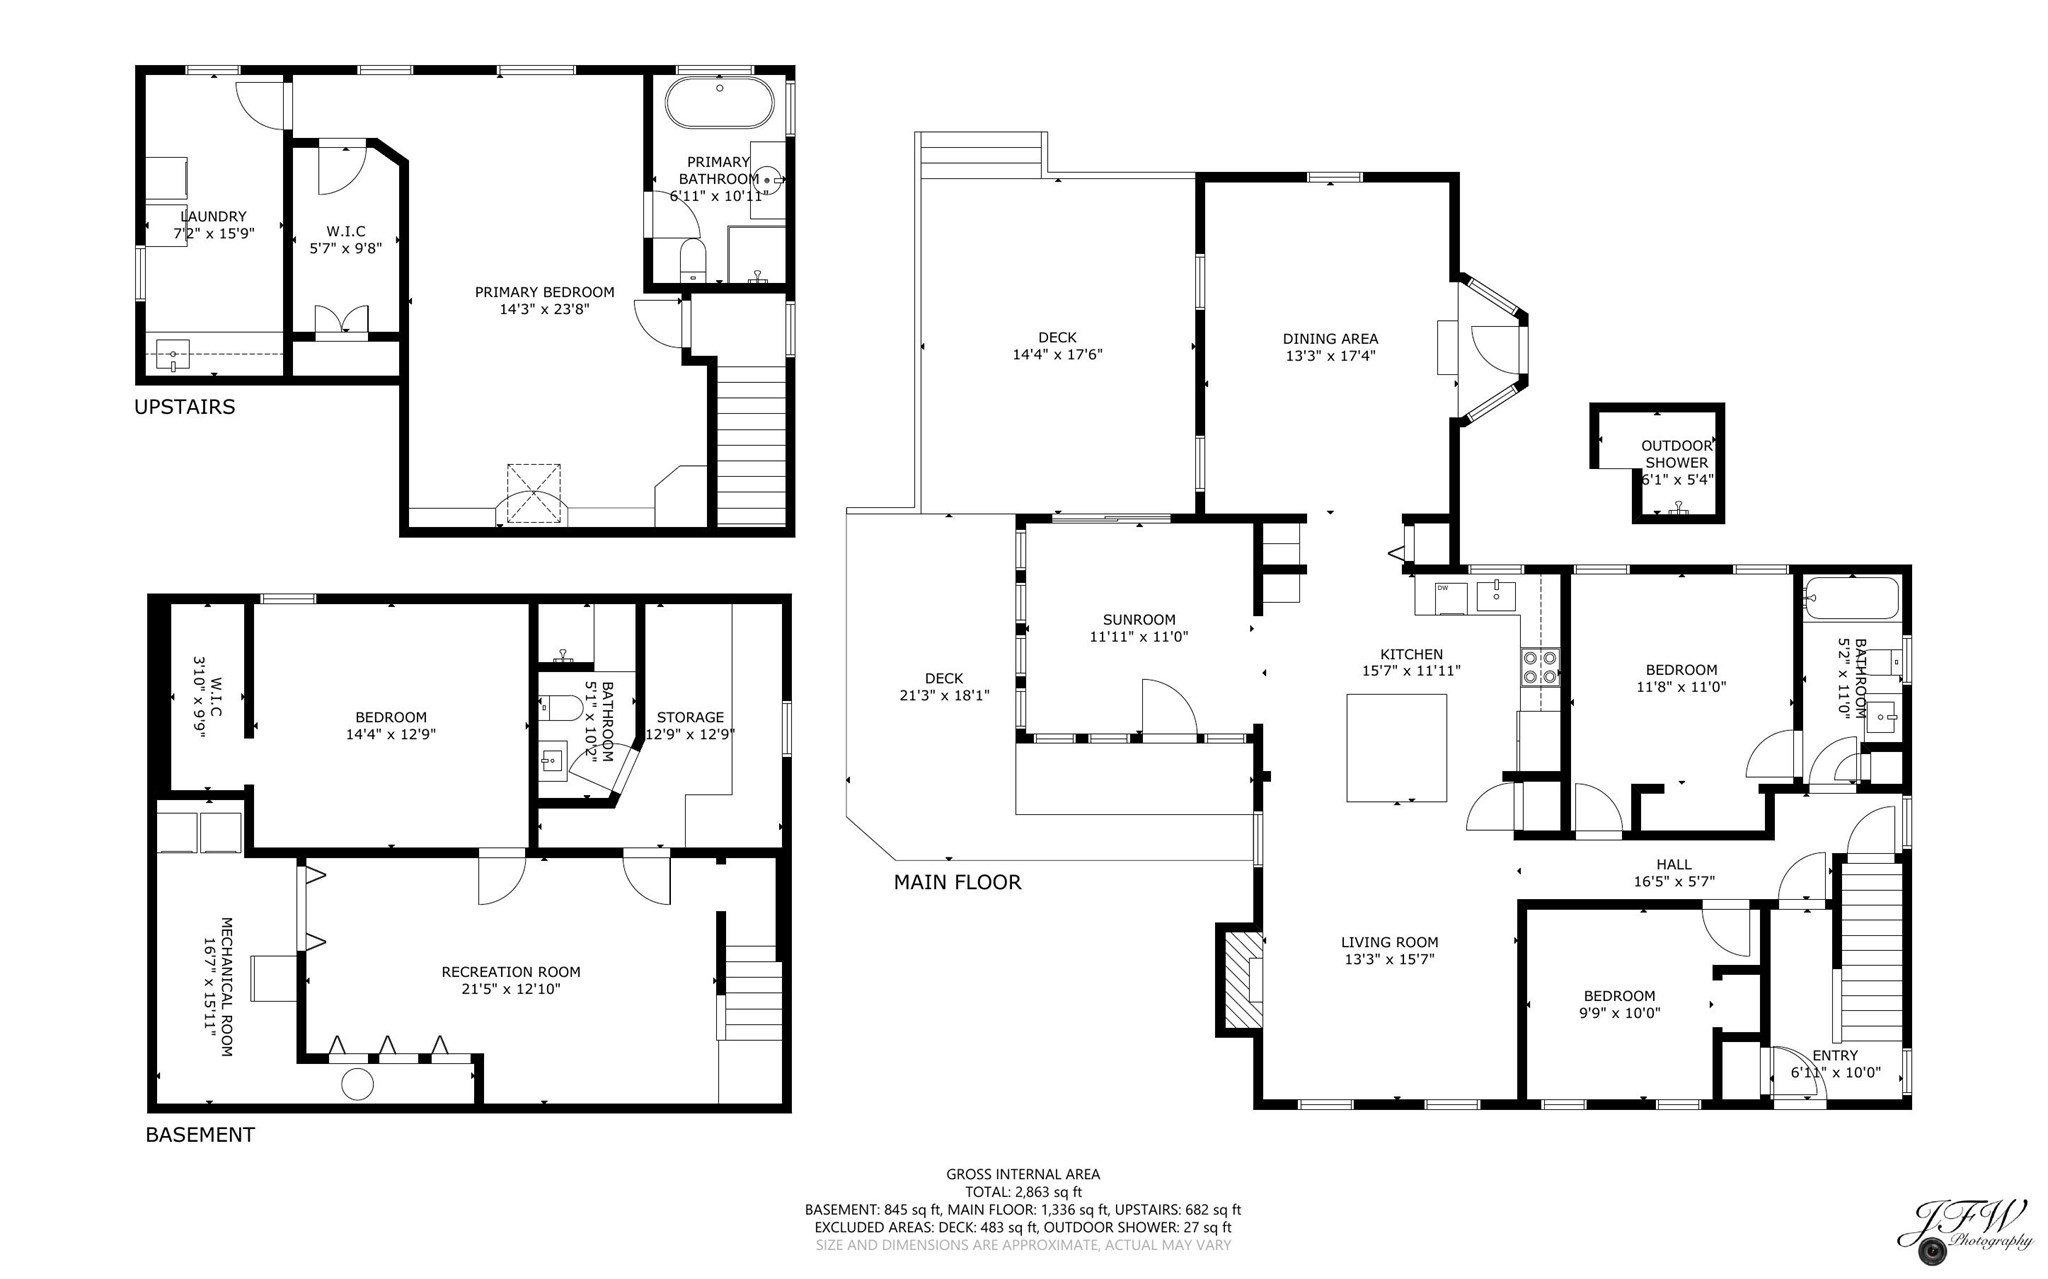
This is not your typical Cape! Filled with natural light from an abundance of windows, glass doors and skylights, this distinctive 3 bedroom, 3 bath home offers an open, flexible floor plan designed for comfortable living and effortless entertaining. The updated kitchen is truly the heart of the home, opening to the spacious fireplaced living room with a beamed cathedral ceiling, sunroom and dining area.The second floor is dedicated to a generous primary suite featuring a tray ceiling, built-ins, a beautifully renovated bath with a luxurious soaking tub, walk-in closet, and separate laundry and dressing room.The finished lower level offers newer flooring, plenty of closets and a bonus room. Multiple private living areas, a versatile layout and ample parking make this home ideal for multigenerational living, guests or working from home.Nestled in a quiet Forestdale neighborhood on a spacious, level lot, this home is perfect for entertaining inside and out, with expansive decks and a large backyard. Nearby Snake Pond offers swimming, kayaking, paddleboarding and fishing. Recent improvements include conversion to gas heat, kitchen & bath reno, water heater + septic (2016)
Details
| MLS # | 73556184 |
|---|---|
| Listing Type | For Sale |
| Style | House |
| Sub-Type | Resale |
| Status | Active Under Contract |
| Year | 1988 |
| Days On Site | 62 |
| Listing Provided By | LPT Realty, LLC | Kathleen Mele |
Features
| Bed(s) | 3 |
|---|---|
| Bath(s) | 3 Total |
| SQ Feet | 1,962 |
| Basement | Y |
| Zoning | R-2 |
| Acreage | 0.45 |
| Golf Course | Yes |
| Water Front | Yes |
Interior
| Rooms Total | 7 |
|---|---|
| Cooling Yes / No | Yes |
| Cooling | Window Unit(s) |
| Heating Yes / No | Yes |
| Heating | Forced Air, Natural Gas |
| Interior Features | Walk-In Closet(s), Closet, Recessed Lighting, Bonus Room, Sun Room, Walk-up Attic |
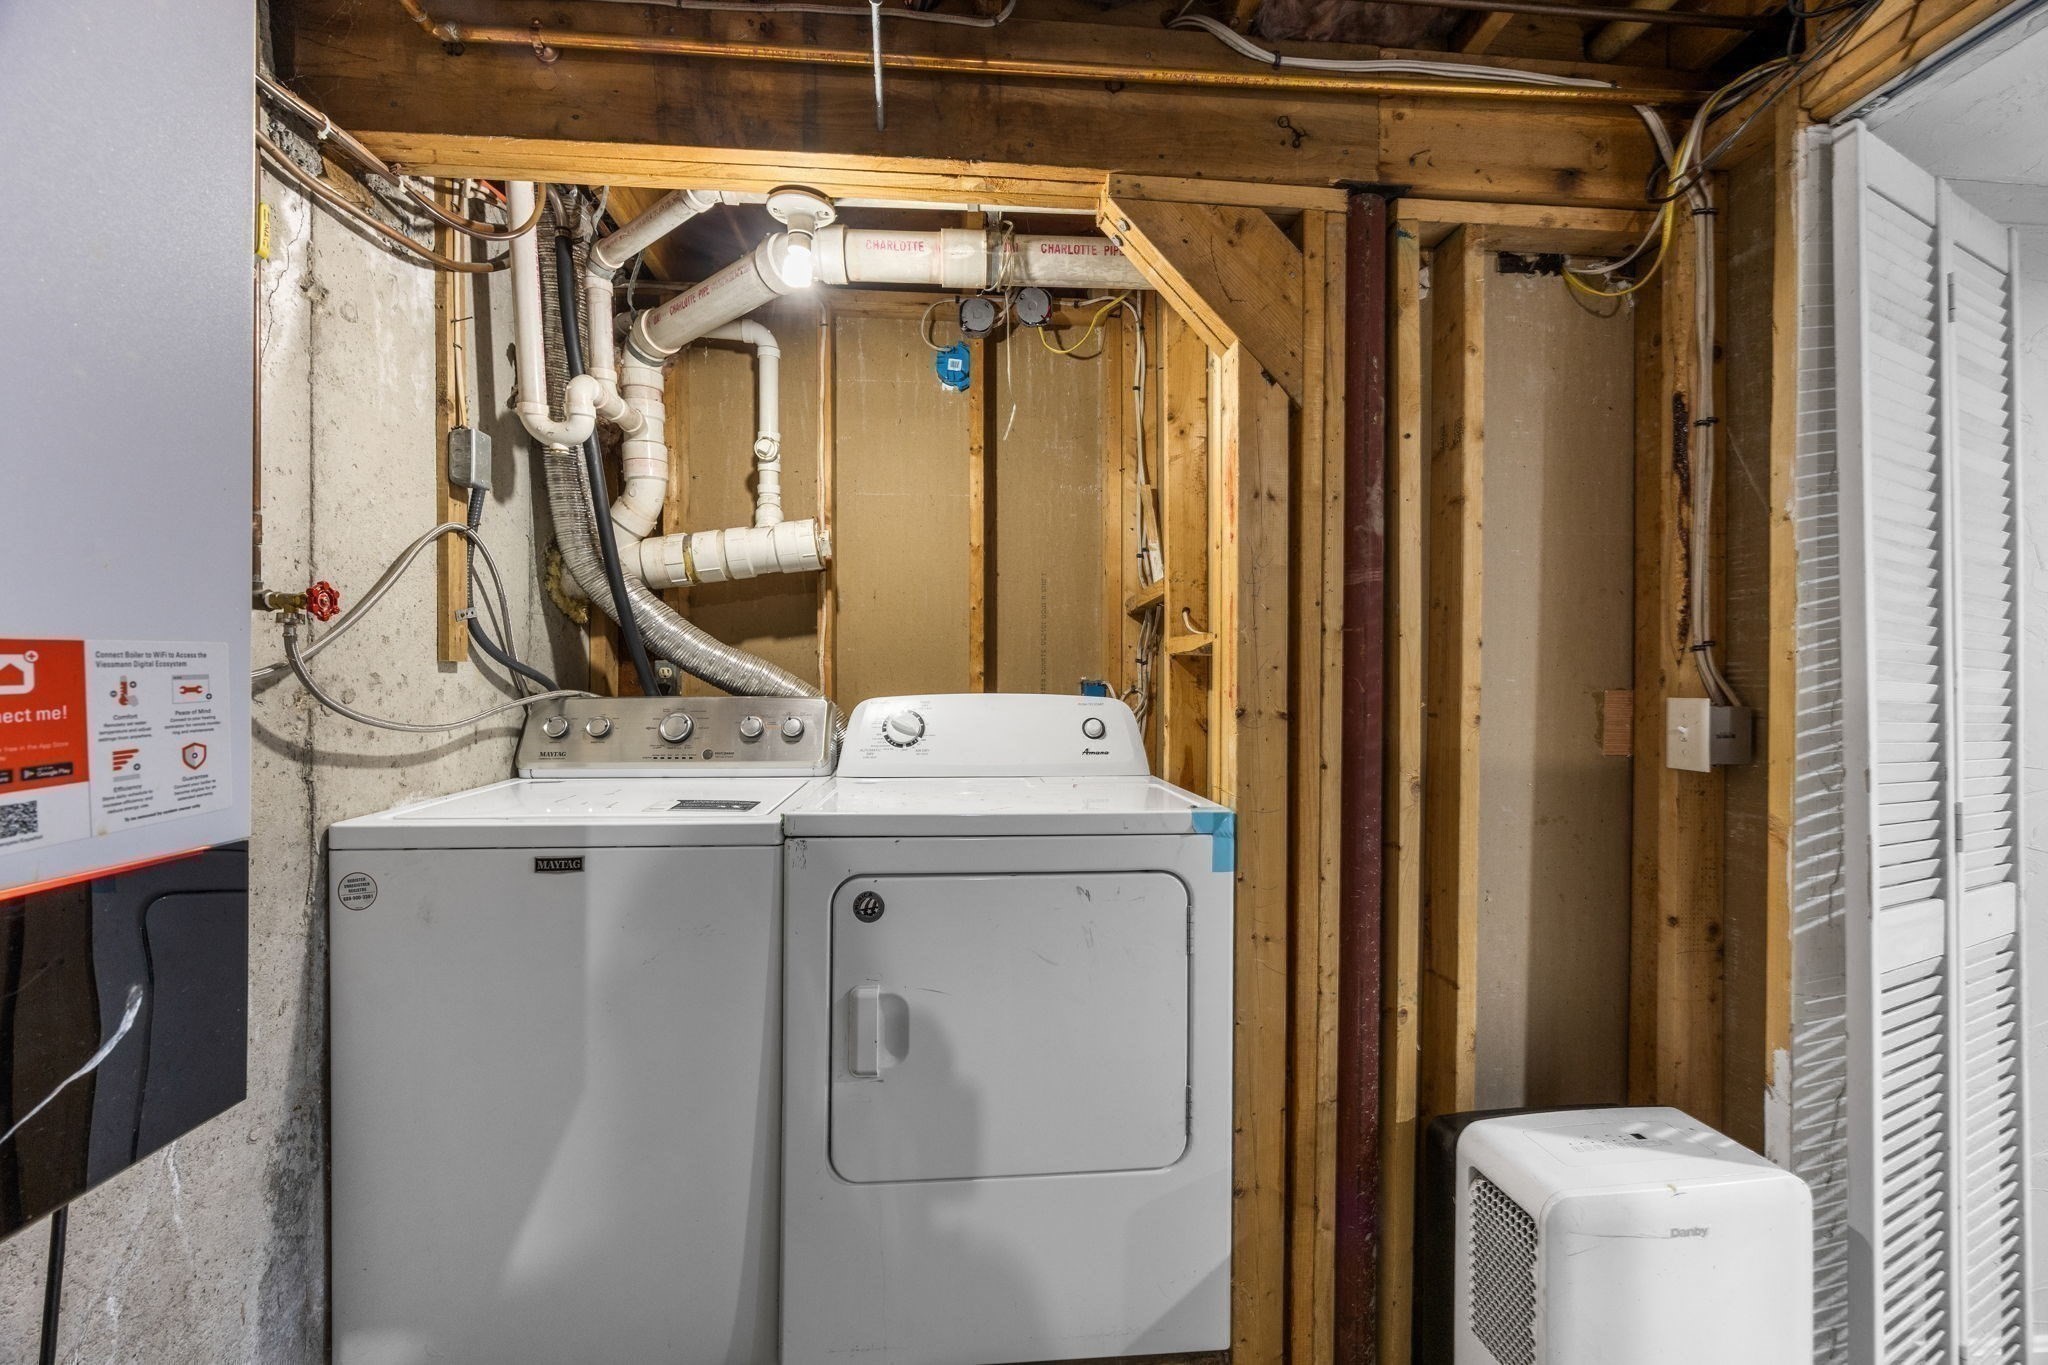
| Appliances | Gas Water Heater, Range, Dishwasher, Microwave, Refrigerator, Freezer, Washer, Dryer, Water Treatment, ENERGY STAR Qualified Refrigerator, ENERGY STAR Qualified Dishwasher |
| Fireplace Features | Living Room |
| Fireplaces Total | 1 |
| Fireplace Yes / No | Yes |
| Flooring | Wood, Tile, Flooring - Hardwood |
Exterior
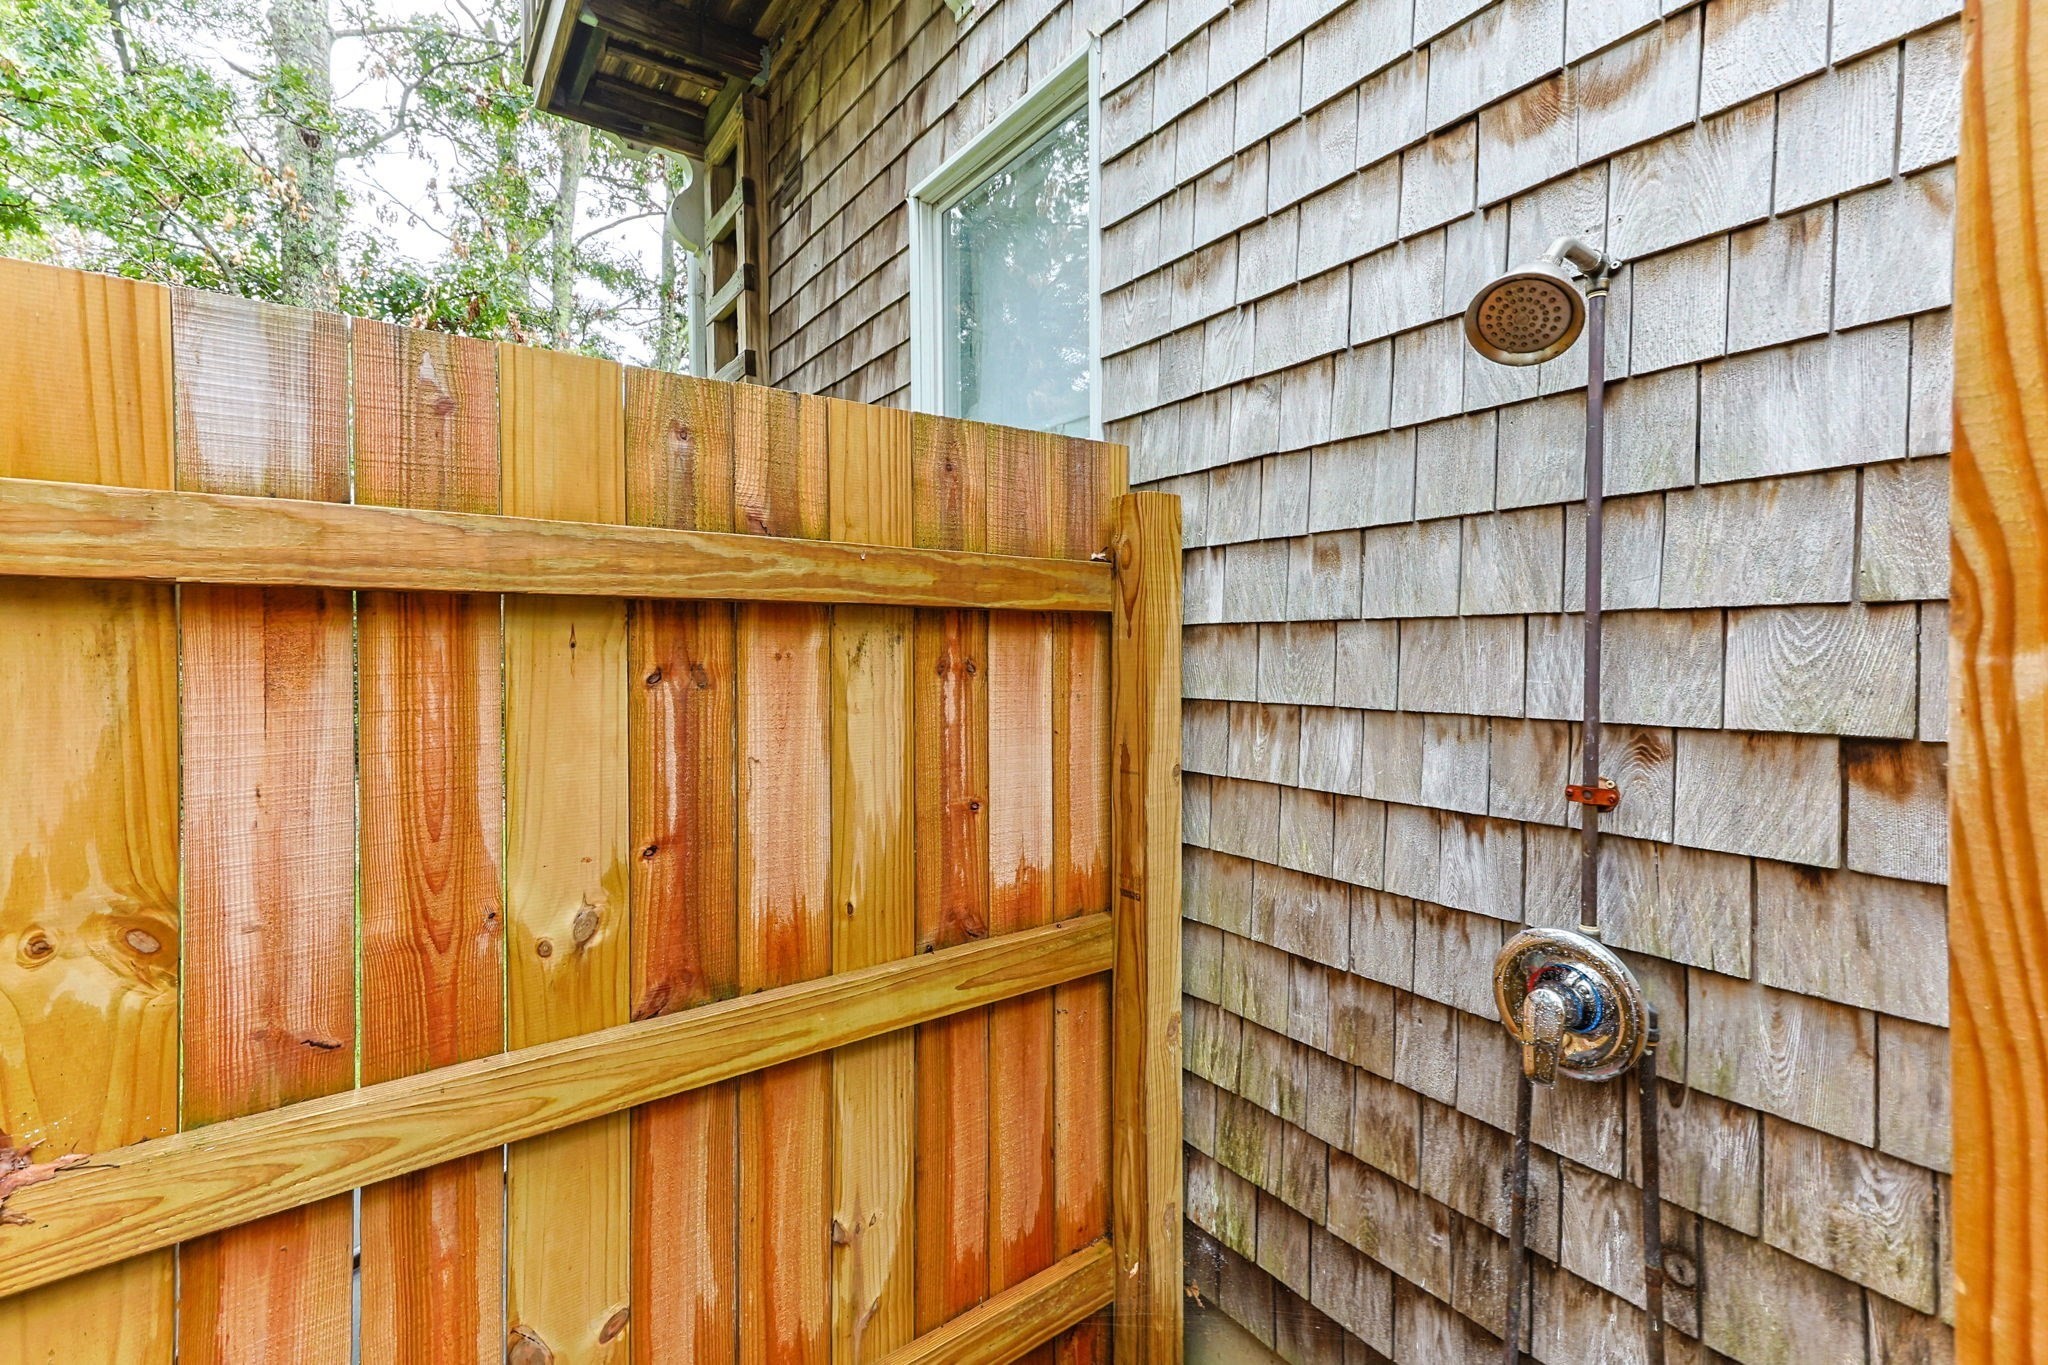
| Exterior Features | Deck, Outdoor Shower |
|---|---|
| Roof | Shingle |
| Construction Materials | Frame |
| Foundation Details | Concrete Perimeter |
| Lot Features | Corner Lot, Cleared, Level |
Parking
| Garage Yes / No | No |
|---|---|
| Parking Features | Paved Drive, Off Street, Paved |
| Open Parking Yes / No | Yes |
Utilities
| Utilities | for Electric Oven, for Electric Dryer, Washer Hookup |
|---|---|
| Sewer | Private Sewer |
Taxes
| Tax Annual Amount | 6215 |
|---|---|
| Tax Assessed Value | 609900 |
| Tax Year | 2026 |
Location
| Community Features | Public Transportation, Shopping, Park, Walk/Jog Trails, Golf, Medical Facility, Bike Path, Conservation Area, Highway Access, House of Worship, Public School |
|---|---|
| Senior Community Yes / No | No |
Area Information
| State | MA |
|---|---|
| County | Barnstable |
| City | Sandwich |
| Zip Code | 02644 |
| Area | Forestdale |
| School District | Sandwich Middle High School |
| High School | Sandwich Middle High School |
| Listing VS Median (in 02644) | |
Price: $659,000 low | high Med: $679,000 sqft: 1,962 low | high Med: 1,731 $ / sqft: $336 low | high Med: $401 On site: 62 low | high Med: 85.5 | |
Market Activity 02644
Request a showing
Request a showing
Contact
Learn More About This Property

| State | MA |
|---|---|
| County | Barnstable |
| City | Sandwich |
| Zip Code | 02644 |
| Area | Forestdale |
| School District | Sandwich Middle High School |
| High School | Sandwich Middle High School |
| Listing VS Median (in 02644) | |
Price: $659,000 low | high Med: $679,000 sqft: 1,962 low | high Med: 1,731 $ / sqft: $336 low | high Med: $401 On site: 62 low | high Med: 85.5 | |