
 New Listing
 In-Person: 10/31 10:30 AM - 12:00 PM
In-Person: 11/01 12:00 PM - 2:00 PM
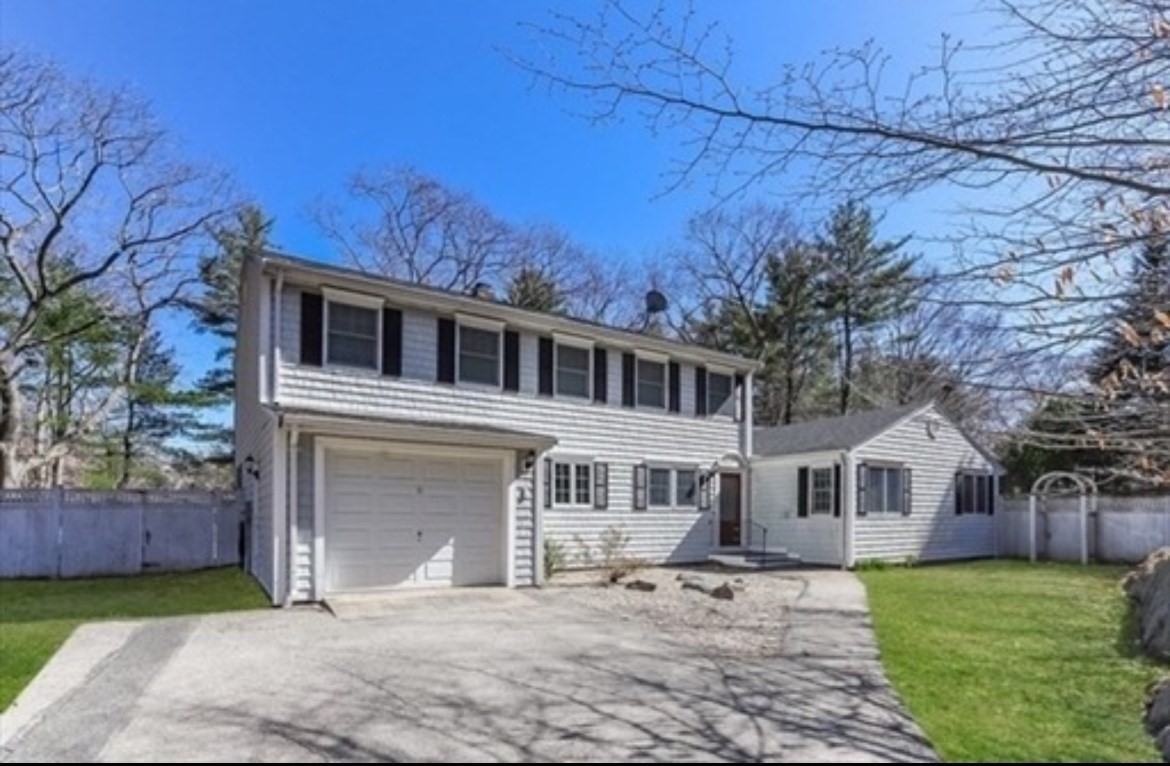
2 Parsons Ln,Manchester, MA 01944
Manchester, MA 01944
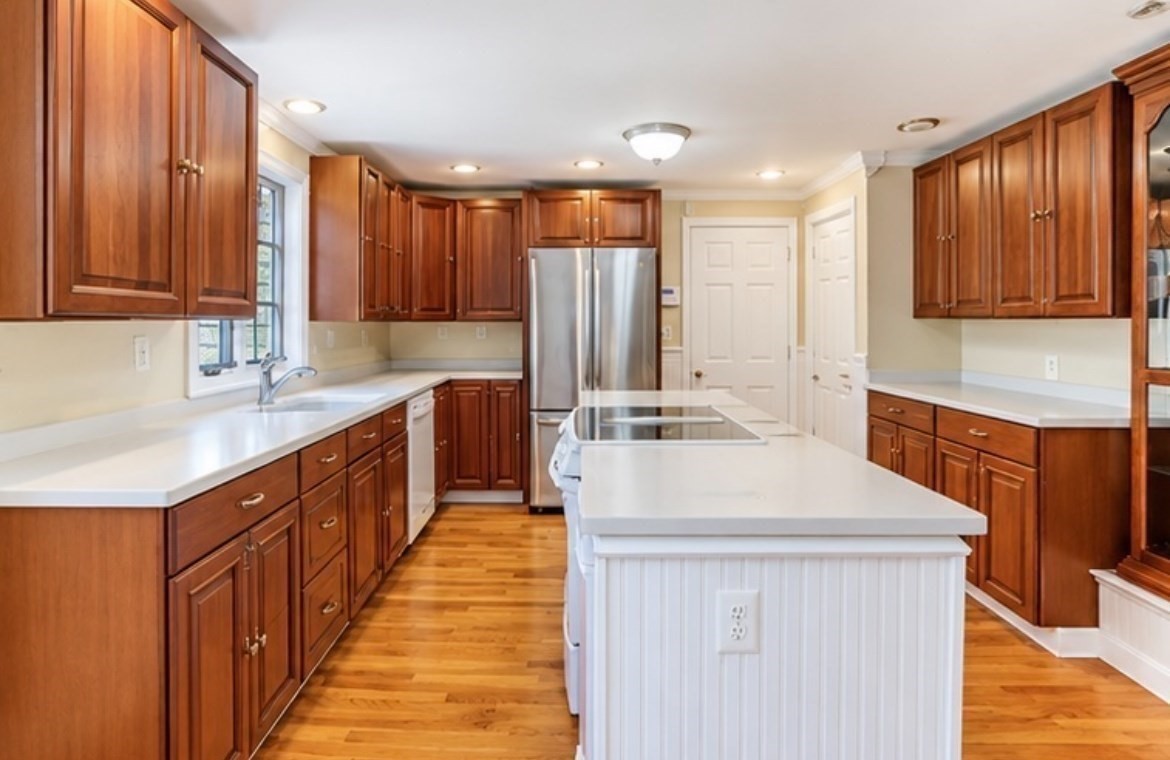
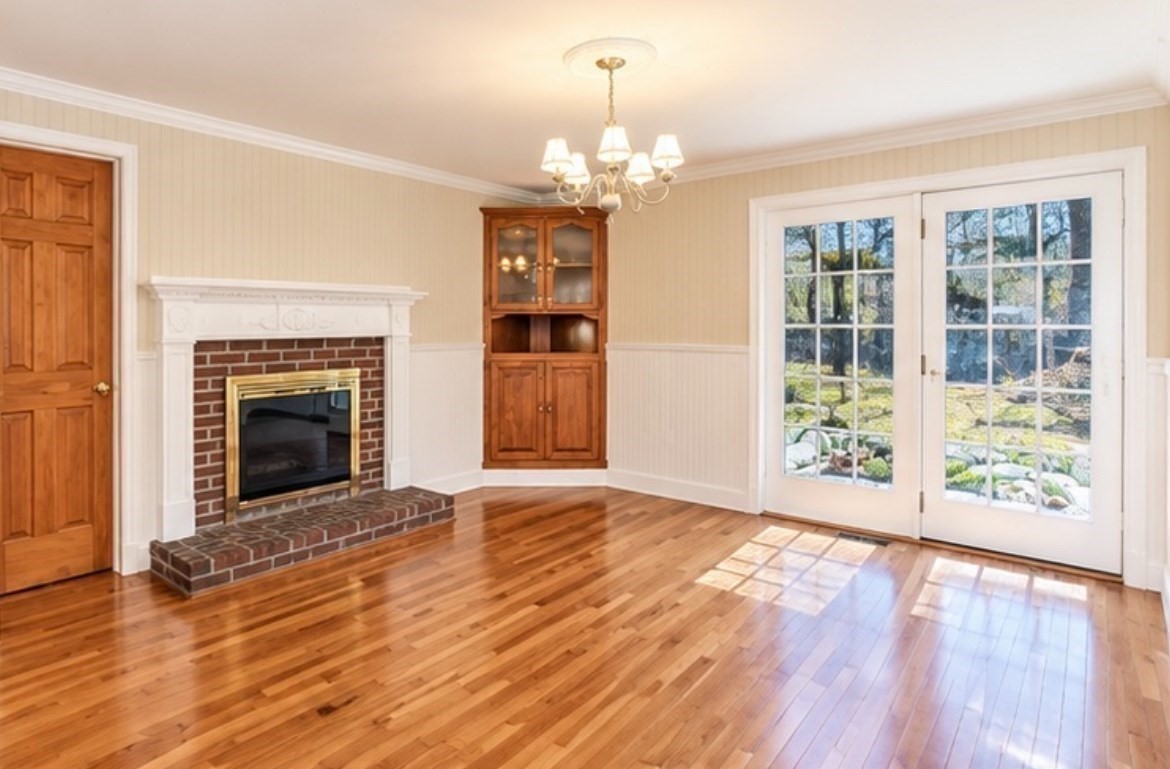
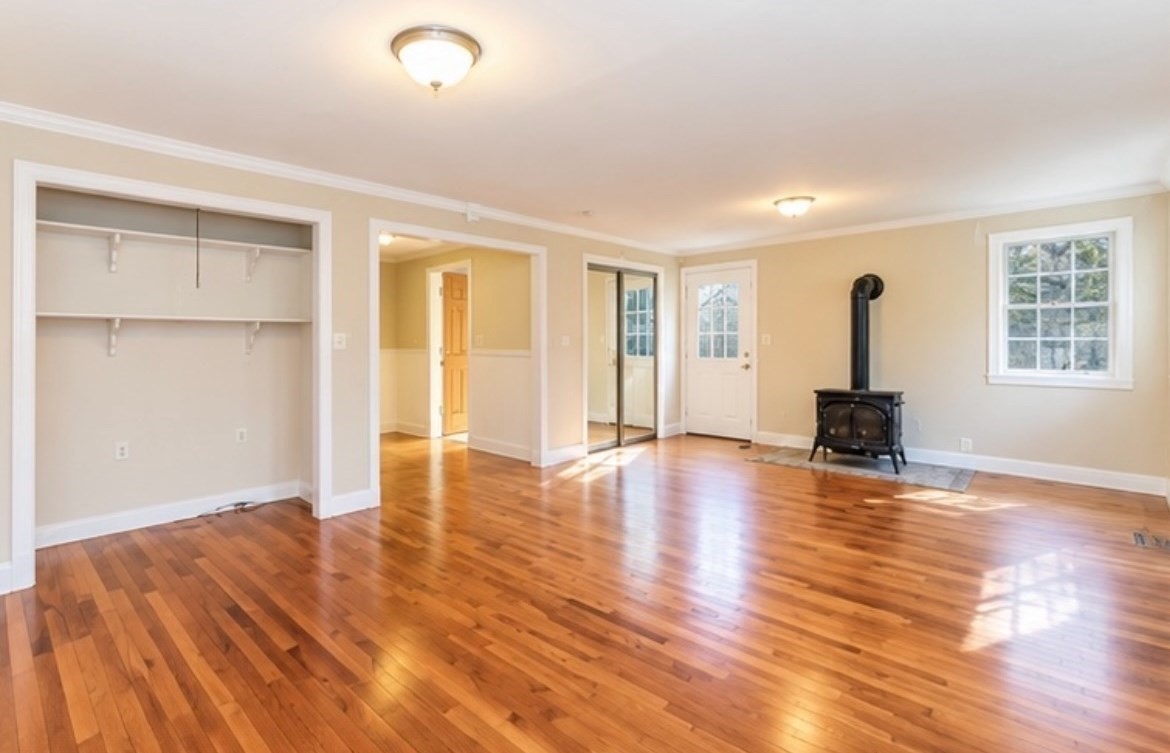

Description
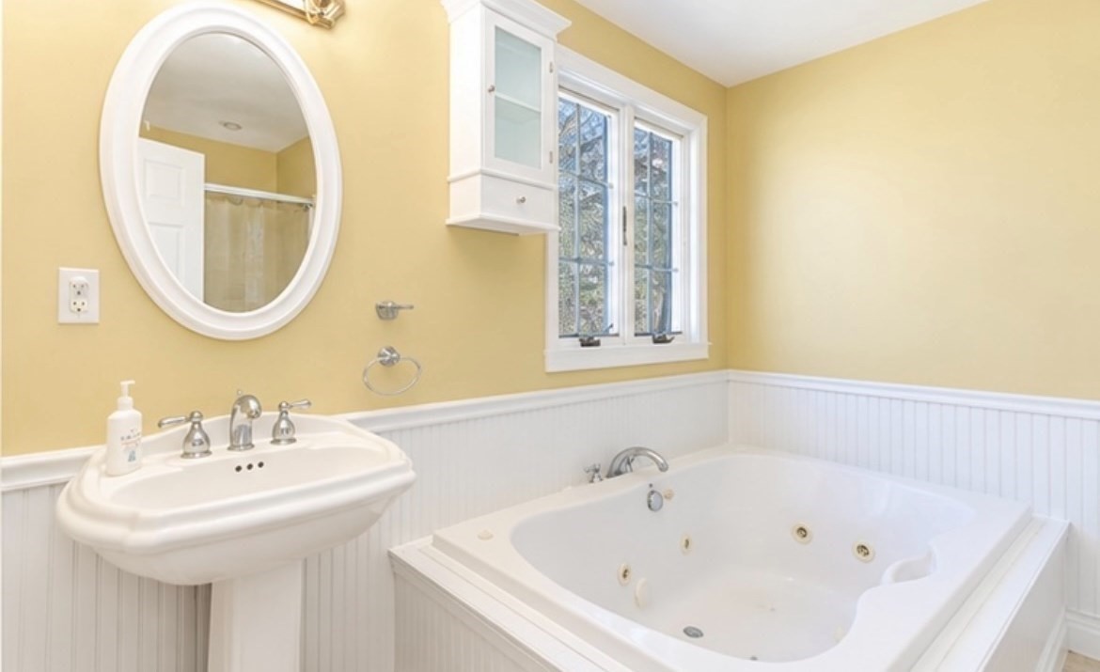
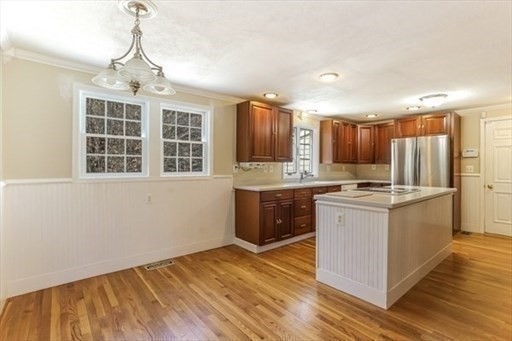
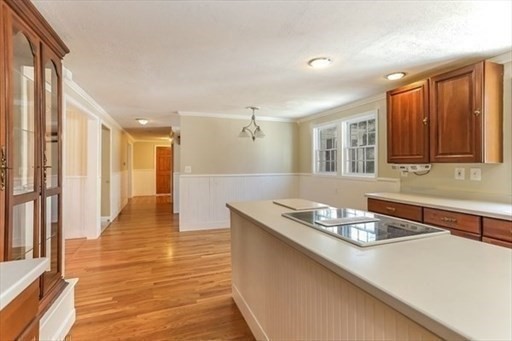
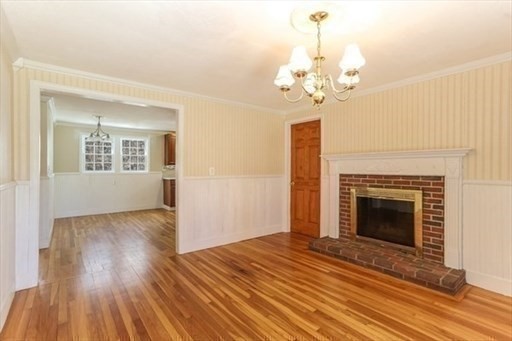
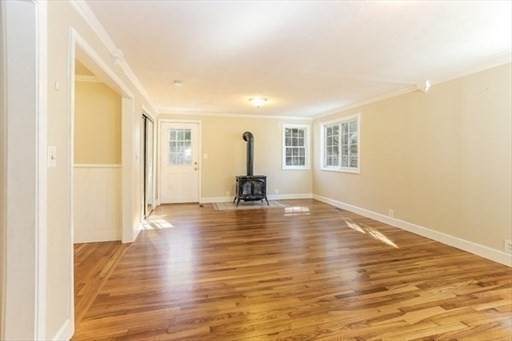
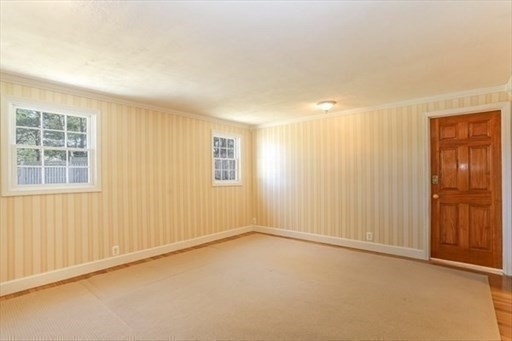
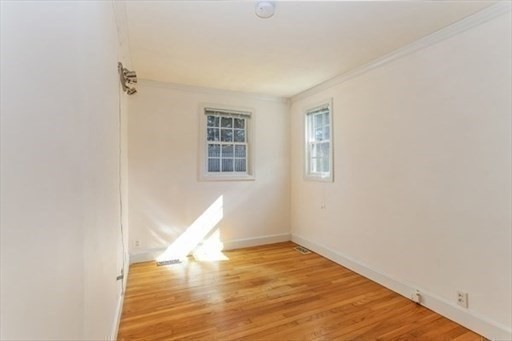
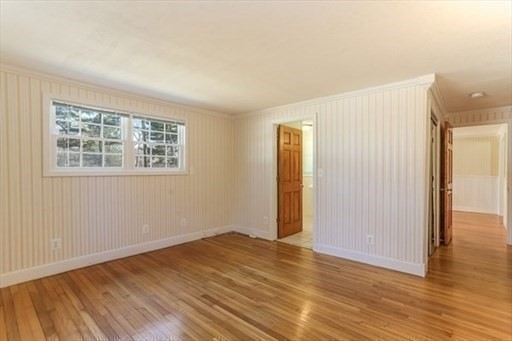
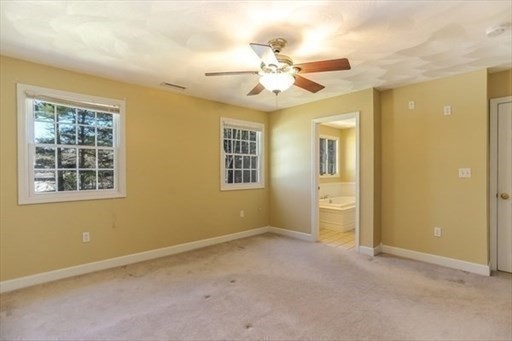
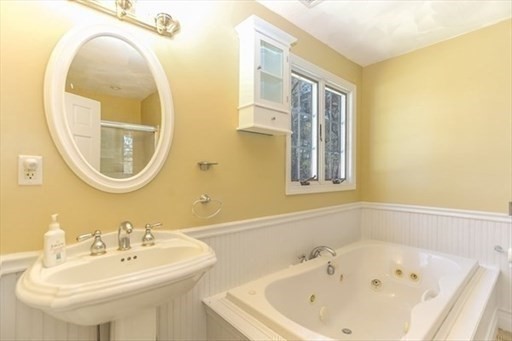
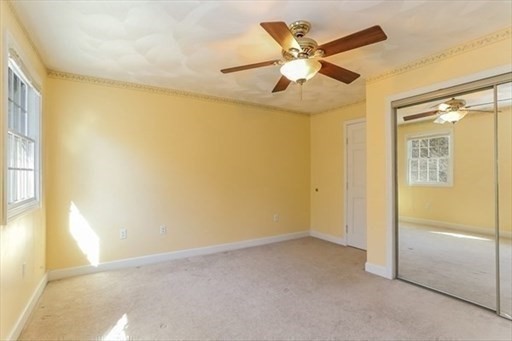
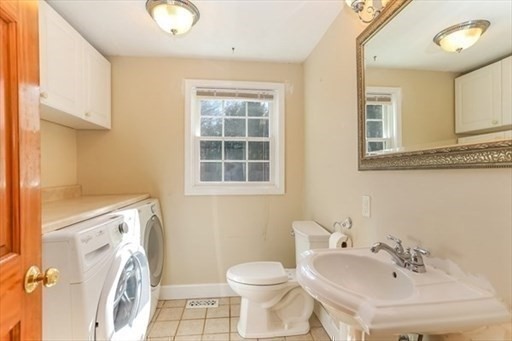
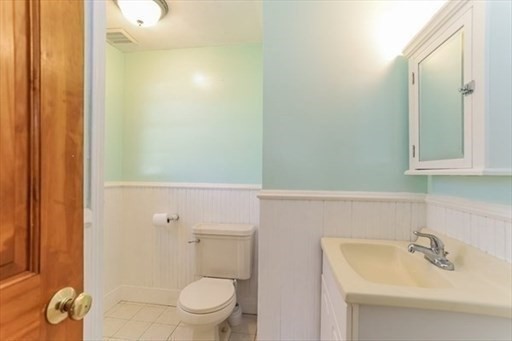
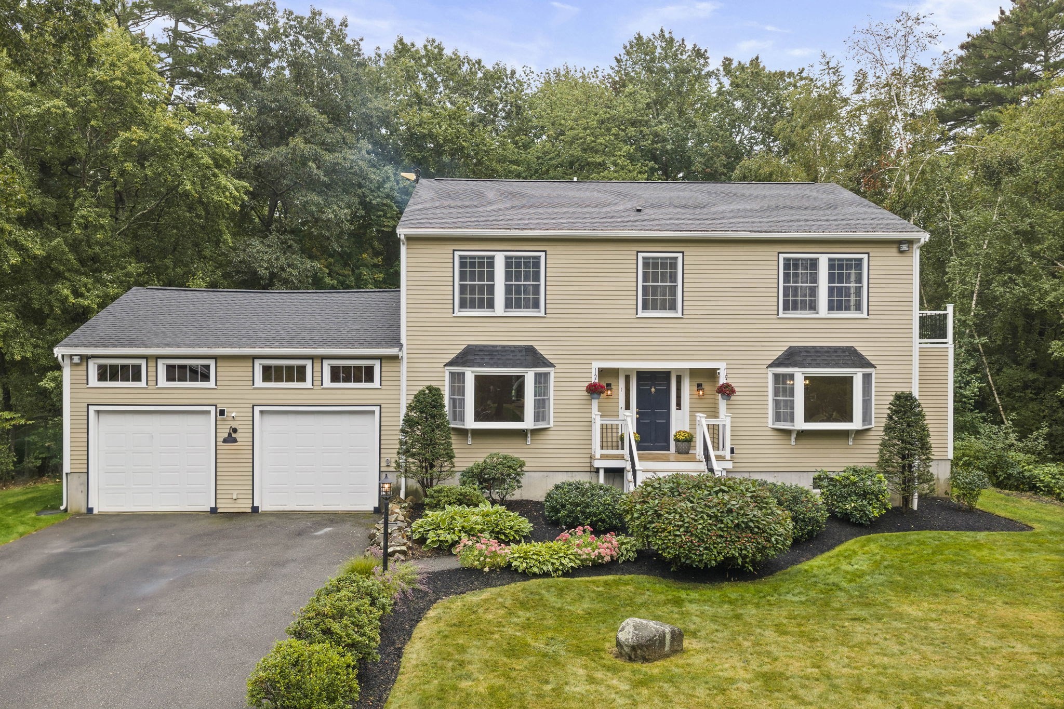
Set at the end of a quiet dead-end lane, this 4-bedroom, 3.5-bath Colonial offers 2,872 square feet of living space on a private 0.58-acre lot. Originally a ranch, the home was extensively renovated and expanded with a second-floor addition in the early 2000s, creating the spacious functional layout it offers today. The first floor features possible primary bedroom with full bathroom , hardwood floors throughout, a large kitchen with a dining area and center island, and a dining room with a fireplace and built-in corner cupboard. A comfortable living room, family room, and flexible office or guest bedroom provide plenty of options for everyday living. A half bath with laundry completes the main level. Upstairs, the 2nd floor primary suite is joined by two additional bedrooms and a full bathrooms. French doors lead to a large rear deck overlooking the fenced backyard, with plenty of space for gardening, play, or outdoor entertaining. With just a handful of homes on Parsons Lane, the setting feels private and tucked away while remaining convenient to downtown Manchester-by-the-Sea, Singing Beach, Route 128, the commuter rail, and Manchester Essex schools. The neighboring greenhouse and estate property, once part of the historic Walker Estate, add to the character of this distinctive location. A Must Sea!
Details
| MLS # | 73594405 |
|---|---|
| Listing Type | For Sale |
| Style | House |
| Sub-Type | Resale |
| Status | Active |
| Year | 1957 |
| Days On Site | 4 |
| Listing Provided By | Coldwell Banker Realty - Manchester | Brian Rothe |
Features
| Bed(s) | 4 |
|---|---|
| Bath(s) | 4 Total |
| SQ Feet | 2,872 |
| Garage | 1 |
| Basement | Y |
| Zoning | A |
| Acreage | 0.58 |
| Water Front | Yes |
Interior
| Rooms Total | 9 |
|---|---|
| Cooling Yes / No | No |
| Cooling | None |
| Heating Yes / No | Yes |
| Heating | Forced Air, Natural Gas |
| Interior Features | Home Office |
| Appliances | Gas Water Heater, Range, Refrigerator, Washer, Dryer |
| Fireplaces Total | 1 |
| Fireplace Yes / No | Yes |
| Flooring | Wood, Hardwood |
Exterior
| Exterior Features | Patio, Fenced Yard |
|---|---|
| Roof | Shingle |
| Construction Materials | Frame |
| Foundation Details | Concrete Perimeter |
| Lot Features | Wooded |
| Fencing | Fenced |
Parking
| Garage Yes / No | Yes |
|---|---|
| Attached Garage Yes / No | Yes |
| Parking Features | Attached, Garage Faces Side, Off Street, Paved |
| Open Parking Yes / No | Yes |
Utilities
| Utilities | for Electric Range, for Electric Dryer, Washer Hookup |
|---|---|
| Sewer | Public Sewer |
| Electric | 220 Volts |
Taxes
| Tax Annual Amount | 9833 |
|---|---|
| Tax Assessed Value | 1130200 |
| Tax Year | 2026 |
Location
| Community Features | Shopping, Park, Walk/Jog Trails, Conservation Area, Marina, Public School, T-Station |
|---|---|
| Senior Community Yes / No | No |
Area Information
| State | MA |
|---|---|
| County | Essex |
| City | Manchester |
| Zip Code | 01944 |
| Area | Essex |
| School District | Merhs |
| Elementary School | Memorial |
| High School | Merhs |
| Listing VS Median (in 01944) | |
Price: $1,185,000 low | high Med: $1,067,500 sqft: 2,872 low | high Med: 3,555 $ / sqft: $413 low | high Med: $459 On site: 4 low | high Med: 28 | |
Market Activity 01944
Request a showing
Request a showing
Contact
Learn More About This Property

| Open House |
|---|
| In-Person 10/31 10:30 AM - 12:00 PM |
| In-Person 11/01 12:00 PM - 2:00 PM |
| State | MA |
|---|---|
| County | Essex |
| City | Manchester |
| Zip Code | 01944 |
| Area | Essex |
| School District | Merhs |
| Elementary School | Memorial |
| High School | Merhs |
| Listing VS Median (in 01944) | |
Price: $1,185,000 low | high Med: $1,067,500 sqft: 2,872 low | high Med: 3,555 $ / sqft: $413 low | high Med: $459 On site: 4 low | high Med: 28 | |
 | $1,350,0001 Millets LnManchester, MA 01944 |