
 New Listing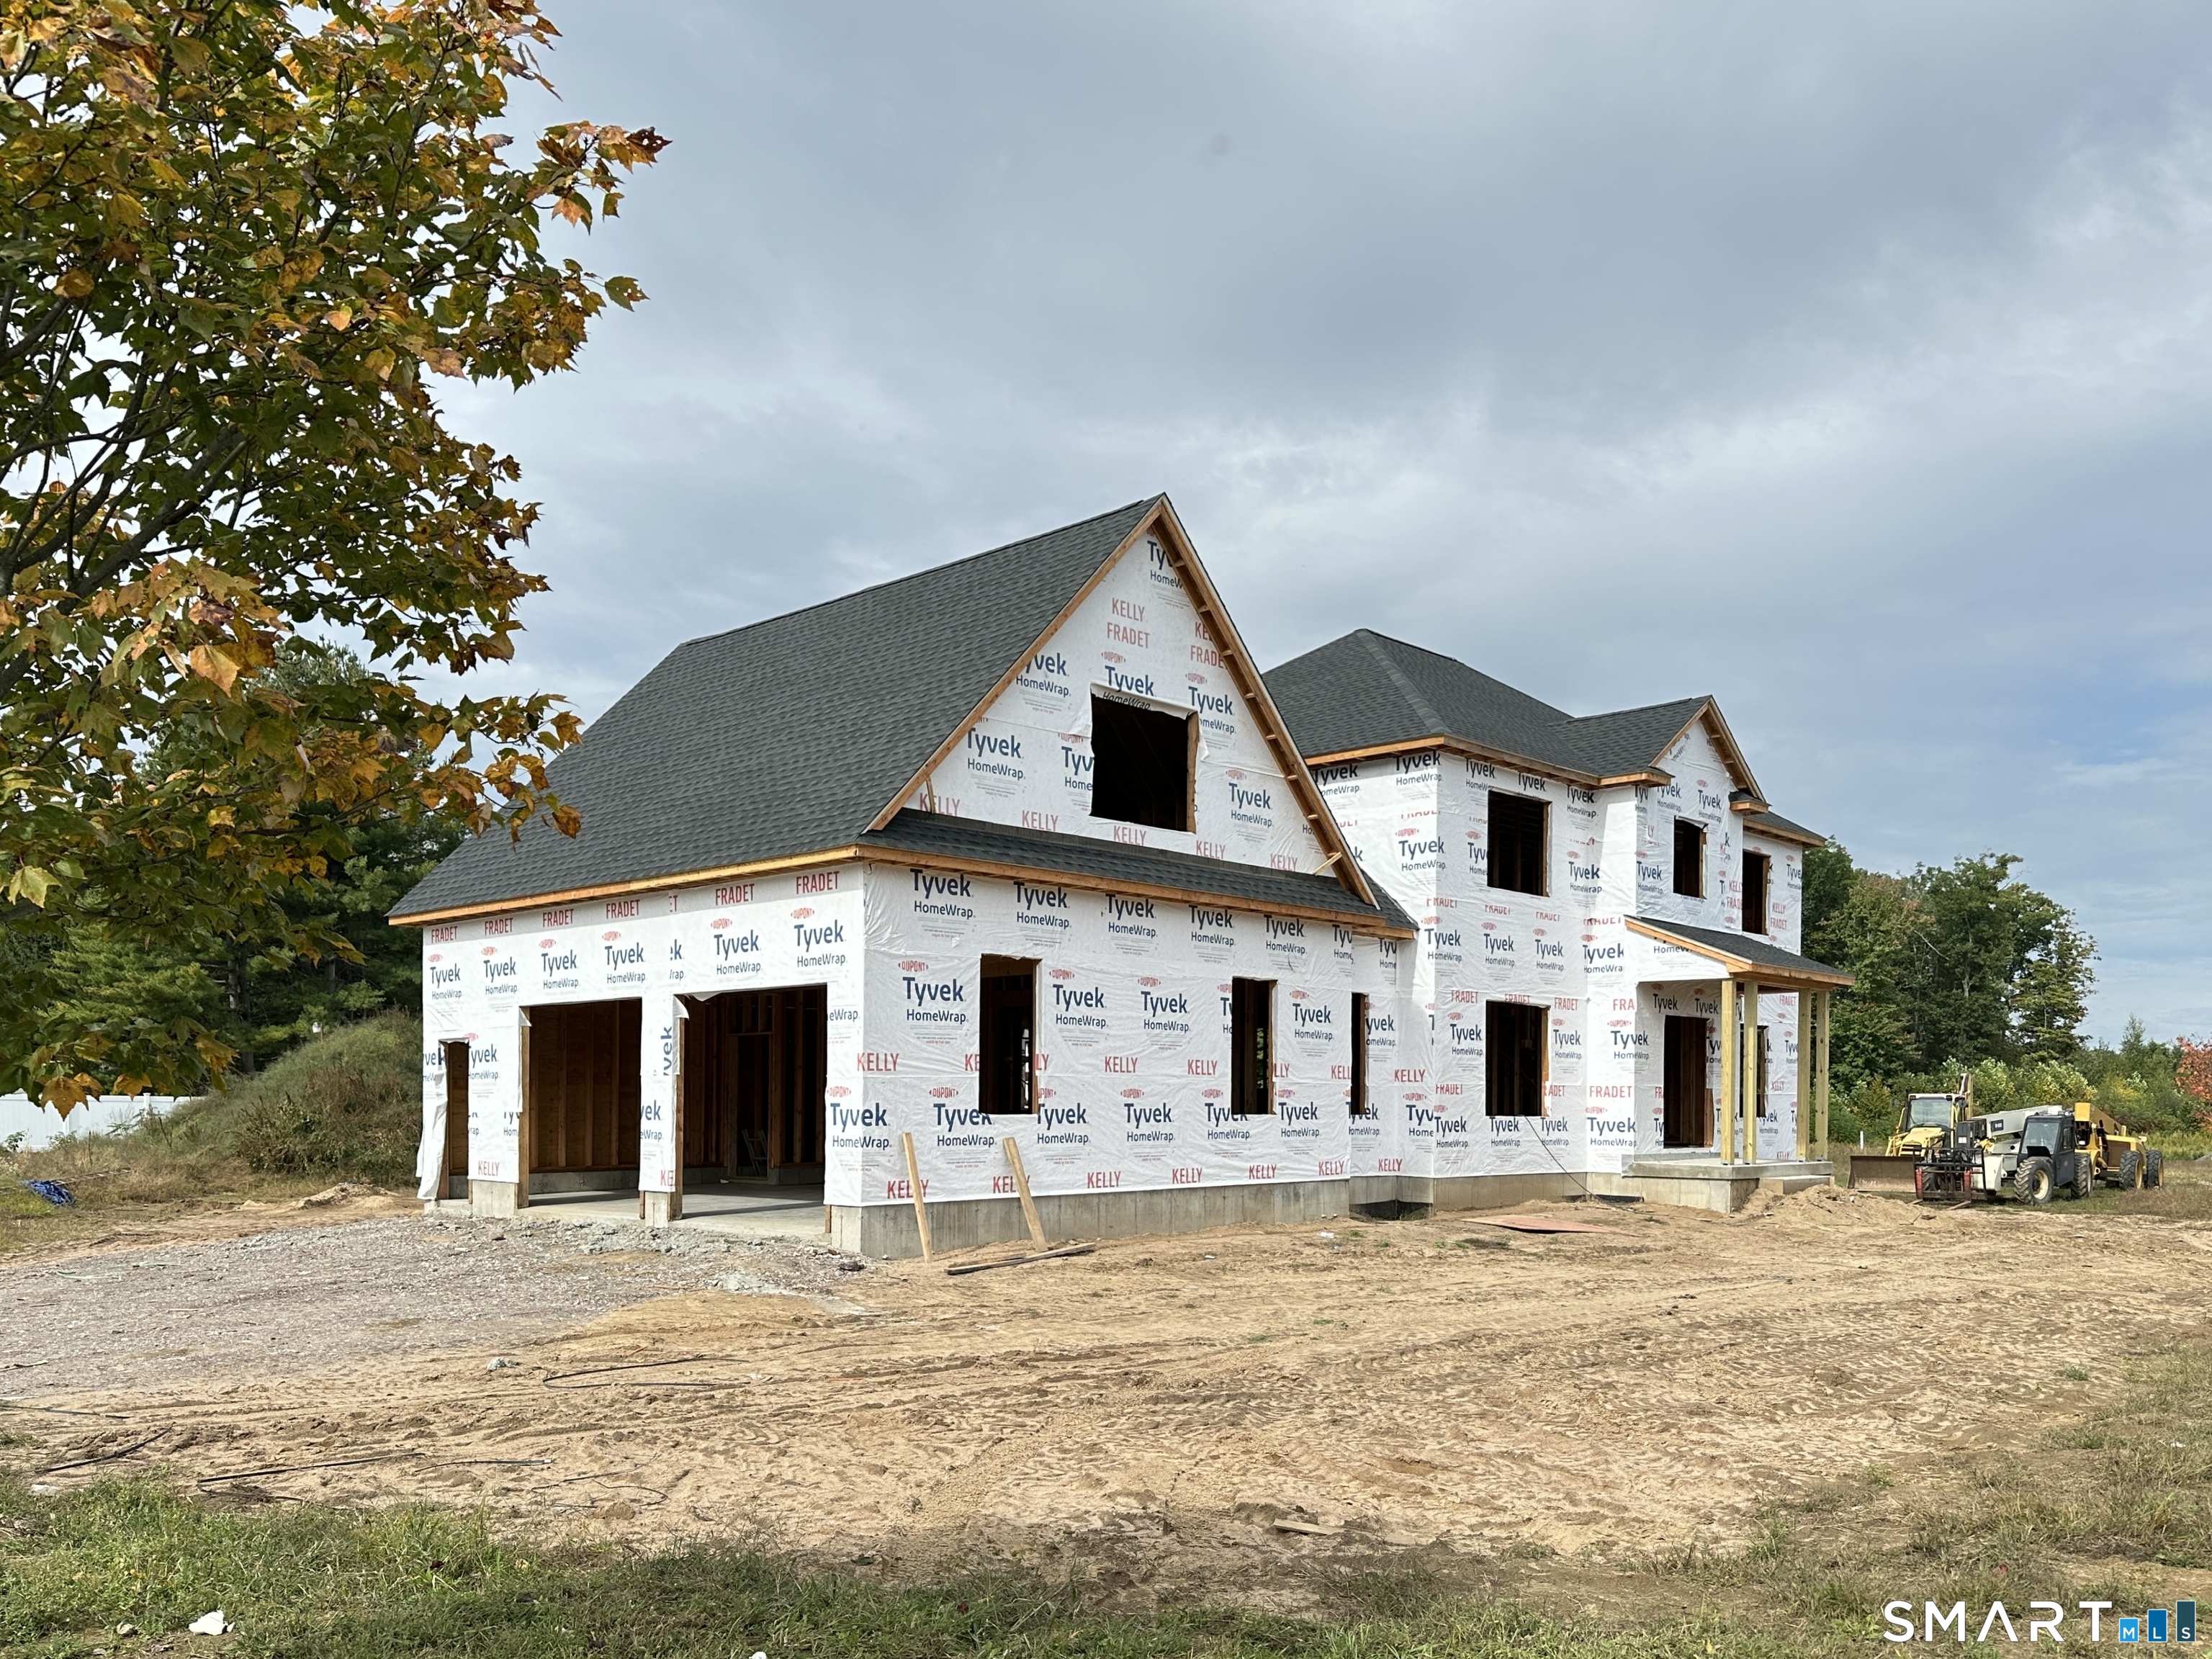

Description
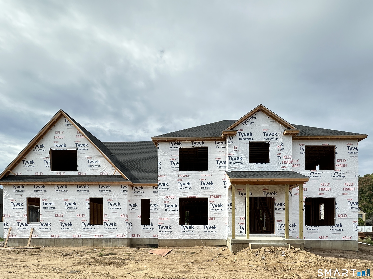
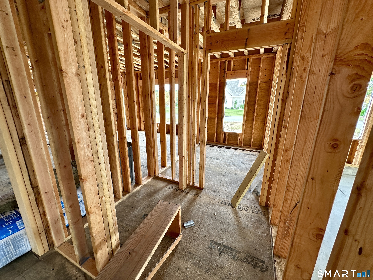
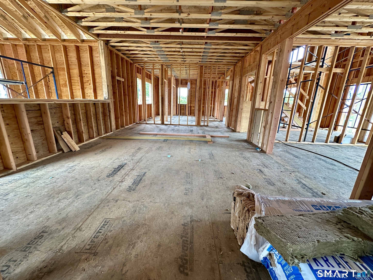
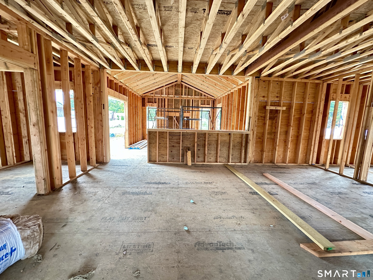
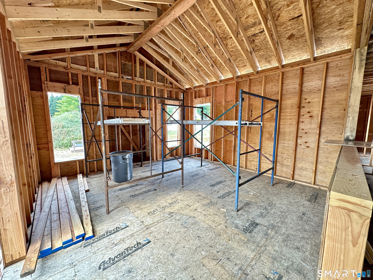
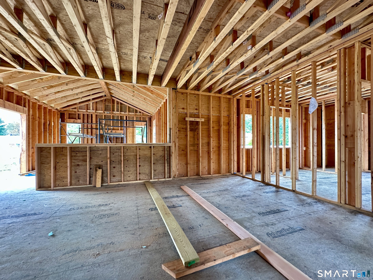
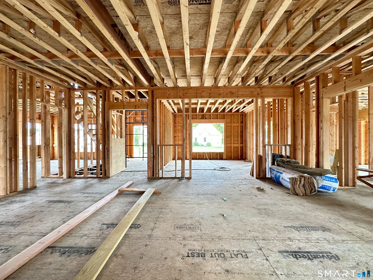
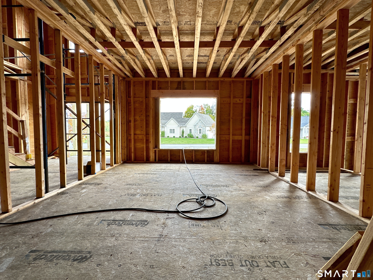
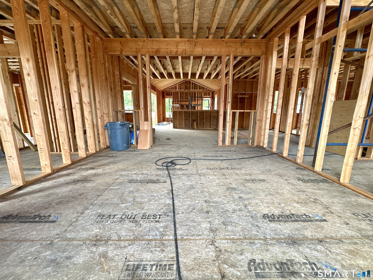
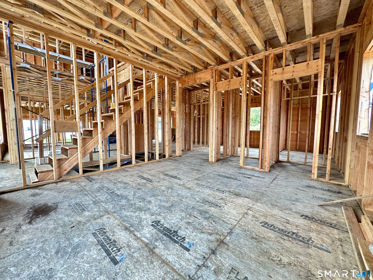
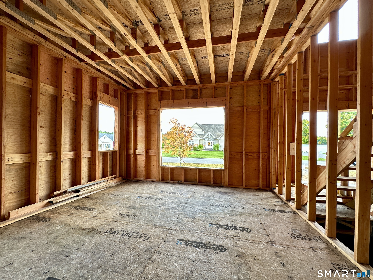
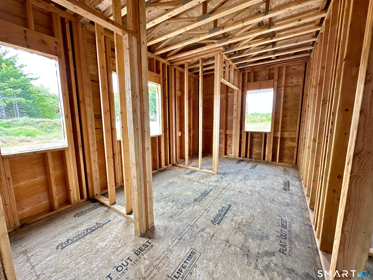
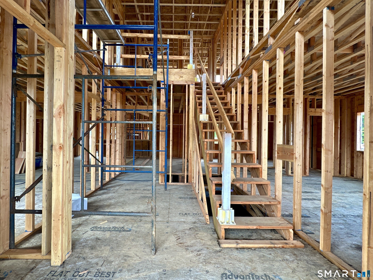
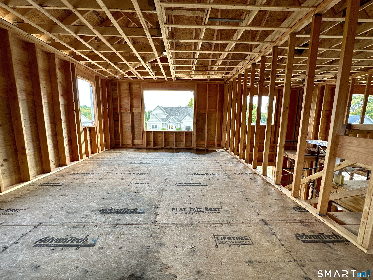
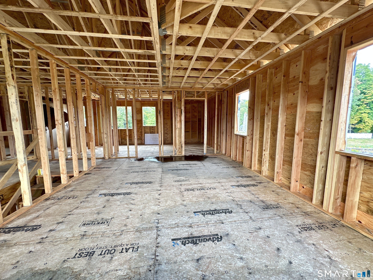
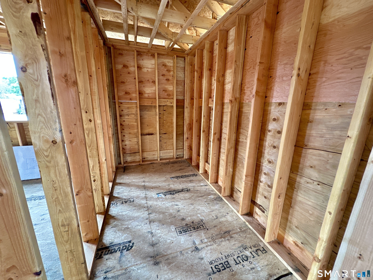
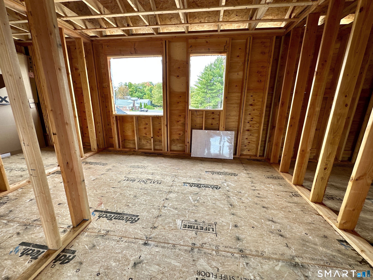
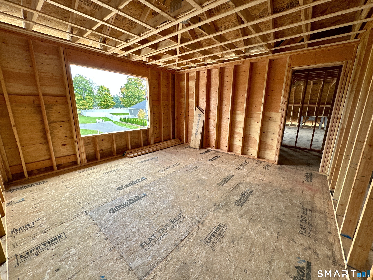
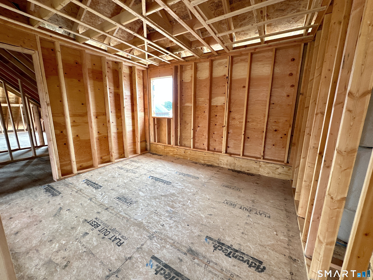
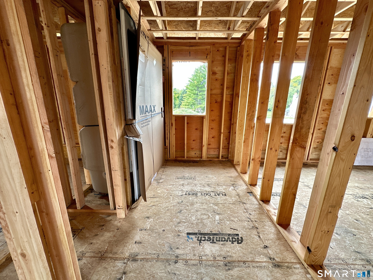
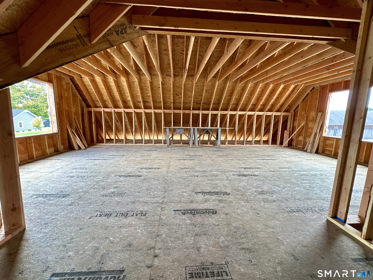
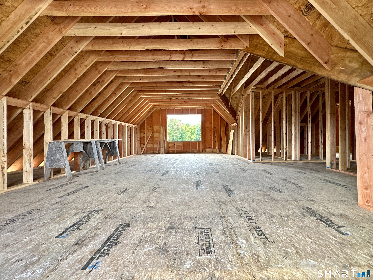
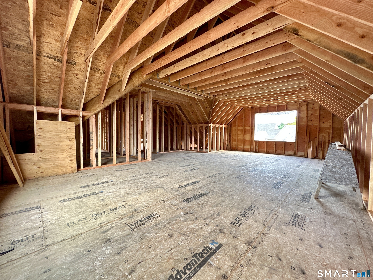
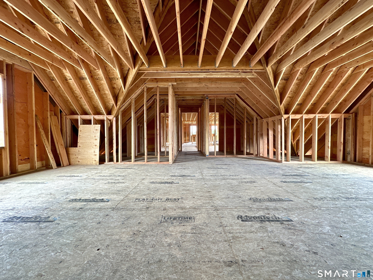
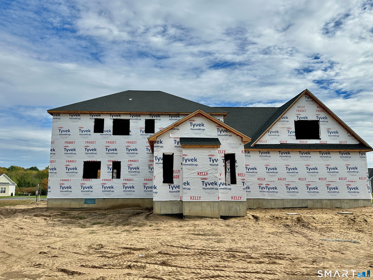
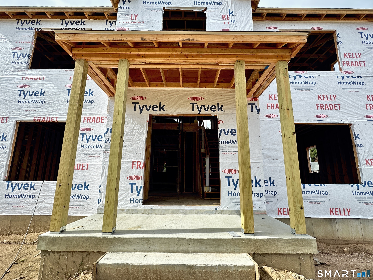
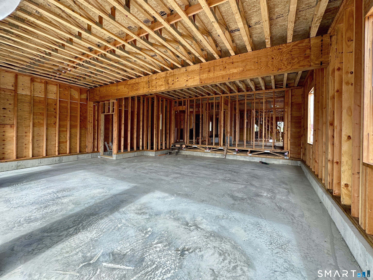
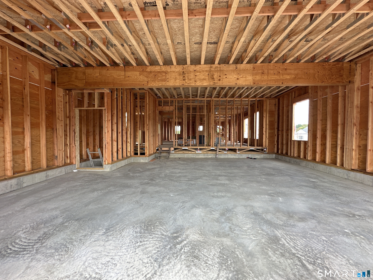
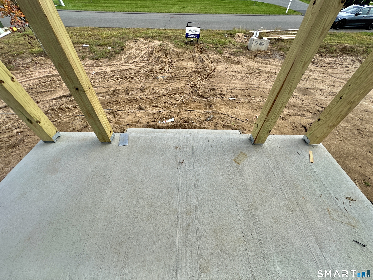
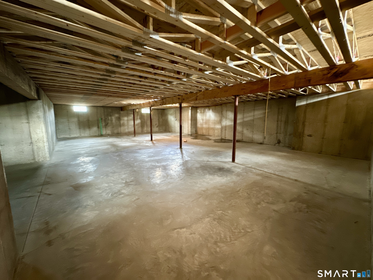
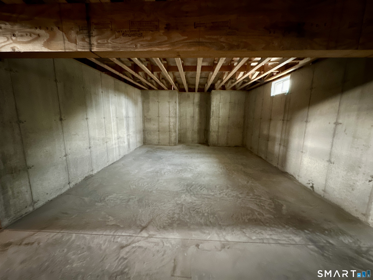
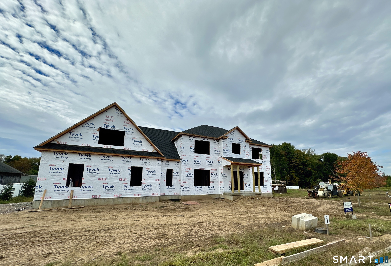
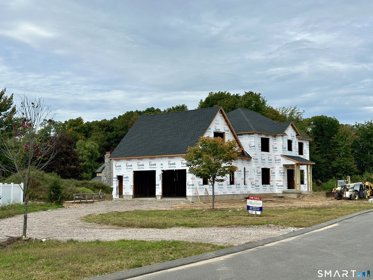
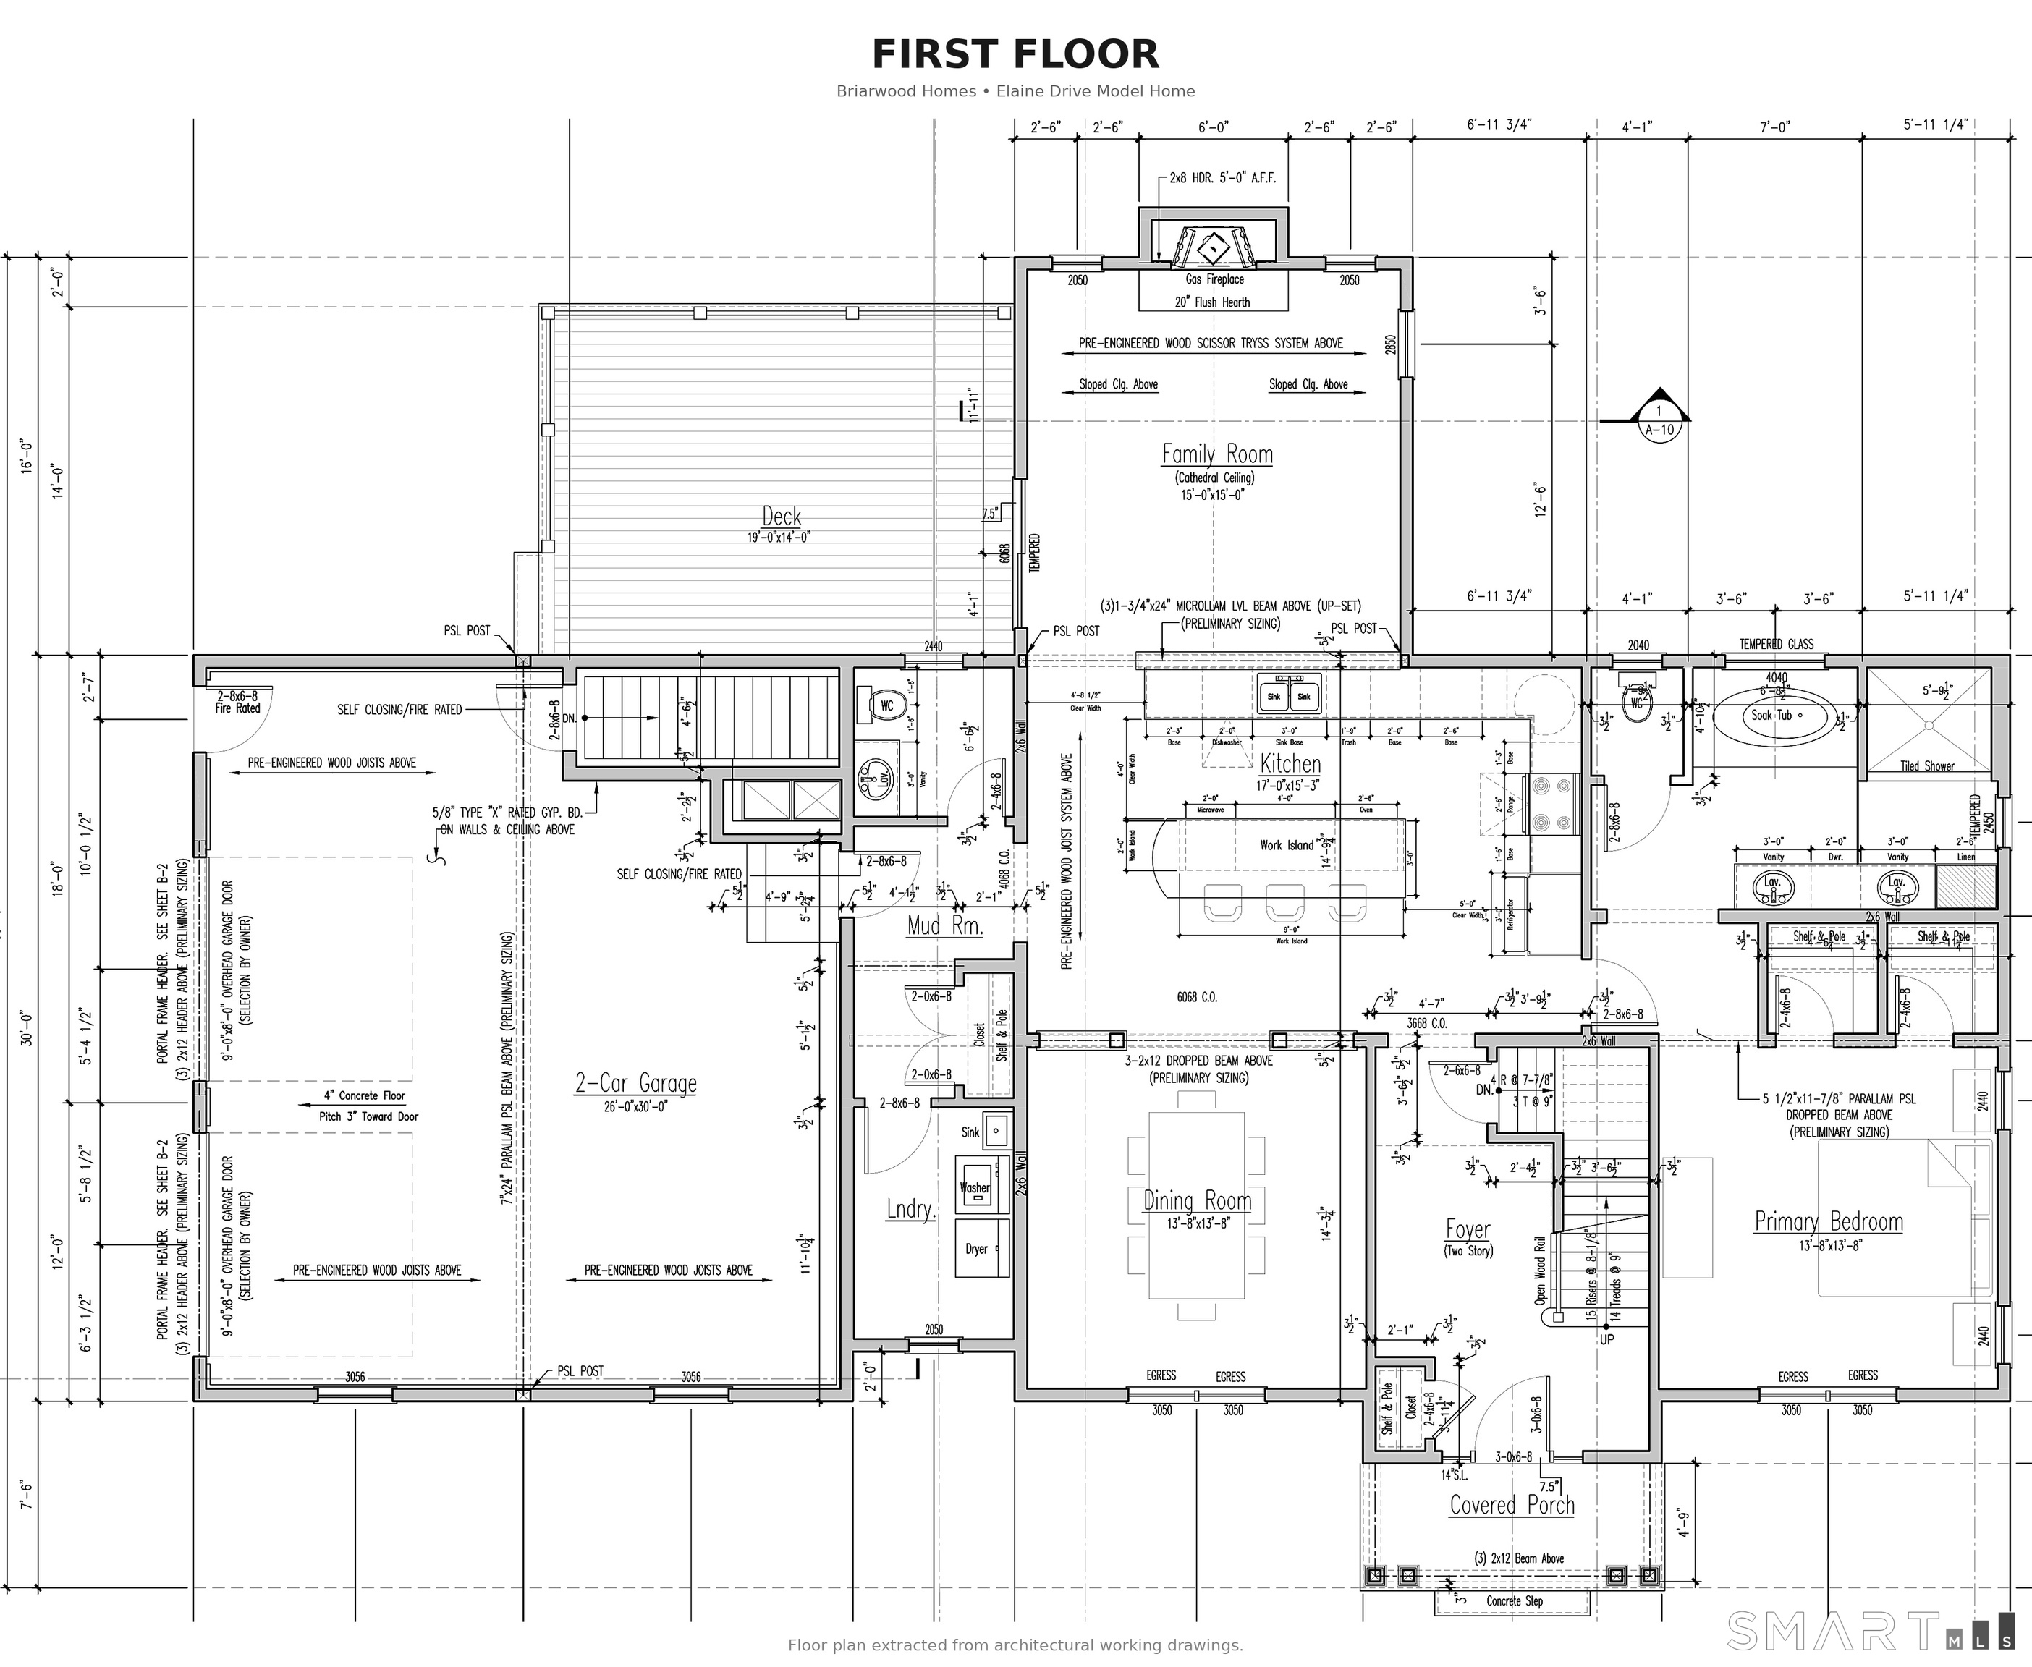
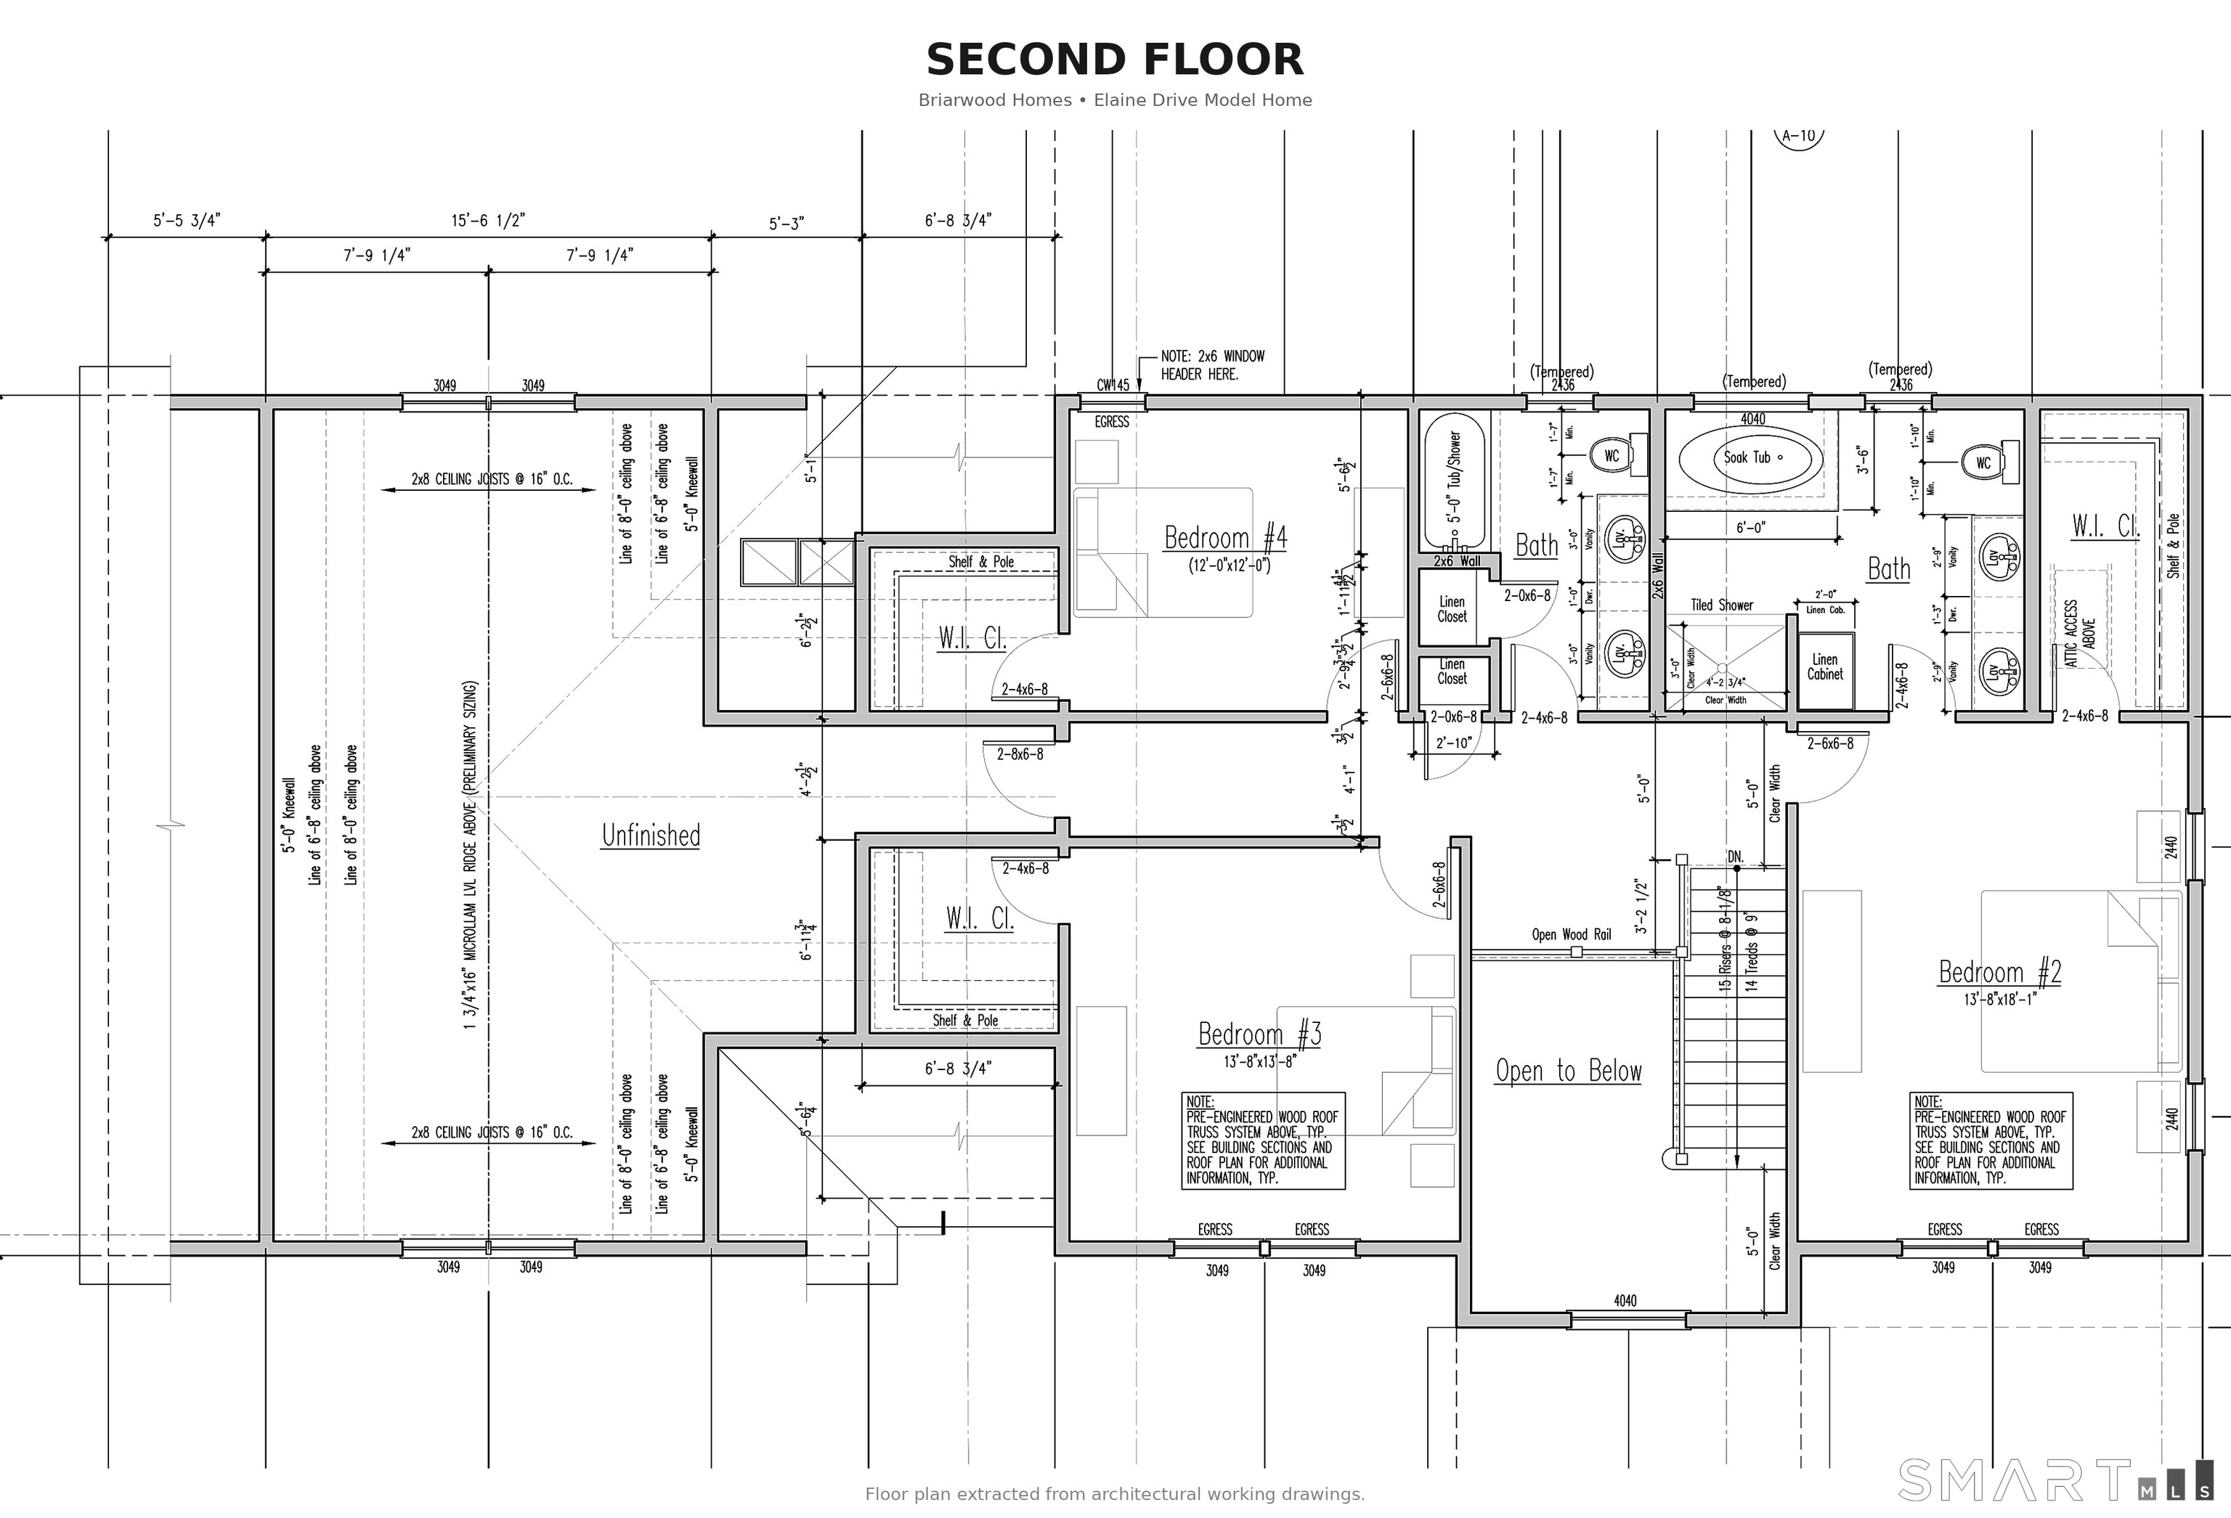
Beautiful new construction by Briarwood Homes on a quiet cul-de-sac of newer homes, conveniently located off Mountain Rd near shopping, dining & area amenities. This well-appointed Colonial features an attached end-load 2-car garage w/stairway to basement & a covered front entry opening to a dramatic 2-story foyer. Custom kitchen w/large island, granite counters & white shaker cabinetry opens to the family room w/cathedral ceiling finished in white pine, gas fireplace w/masonry surround & sliders to a 19'x14' Trex deck. Main-level primary suite offers a walk-in closet & full bath w/double vanities, walk-in shower & soaking tub. Upstairs is a 2nd primary suite w/walk-in closet & en-suite bath, plus 2 additional generous BRs, each w/walk-in closets. Finished bonus room adds approx. 500 sq ft of living space. Features include 3-zone heat, Lennox propane furnace/CAIR, on-demand hot water, public water, Andersen windows, Mastic Carvedwood vinyl siding & in-ground sprinkler system. Set on approx. .79 acres w/a large private backyard. The versatile layout w/primary suites on both levels offers exceptional flexibility for guests, extended family or future needs. The open kitchen/family room is designed for easy everyday living & entertaining, while the deck and private yard extend the living space outdoors. Briarwood Homes is known for quality craftsmanship & high-end finishes. Still time to make your selections and make this home yours!
Details
| MLS # | 24211297 |
|---|---|
| Listing Type | For Sale |
| Style | House |
| Sub-Type | Resale |
| Status | Active |
| Year | 2026 |
| Listing Provided By | Merrigan & Lefebvre Realty | Dan Merrigan |
Features
| Bed(s) | 4 |
|---|---|
| Bath(s) | 8 Total |
| SQ Feet | 3,540 |
| Garage | 2 |
| Basement | Y |
| Zoning | R45 |
| Acreage | 0.79 |
Interior
| Total Rooms | 8 |
|---|---|
| Cooling System | Central Air |
| Interior Features | Auto Garage Door Opener |
| Appliances Included | Allowance, Oven/Range, Refrigerator, Dishwasher, Disposal |
| Fireplaces Total | 1 |
| Laundry Room Info | Main Level |
Exterior
| Exterior Features | Sidewalk, Porch, Deck, Gutters, Underground Sprinkler |
|---|---|
| Roof Information | Asphalt Shingle |
| Foundation Type | Wood |
Parking
| Garage & Parking | Attached Garage |
|---|---|
| Garages Number | 2 |
Utilities
| Sewage System | Septic |
|---|---|
| Energy Features | Programmable Thermostat, Ridge Vents, Thermopane Windows |
Taxes
| Tax Year | July 2025-June 2026 |
|---|---|
| Property Tax | 1860 |
Area Information
| State | CT |
|---|---|
| County | Hartford |
| City | Suffield |
| Zip Code | 06093 |
| Area | N | A |
| School District | Per Board of Ed |
| Elementary School | Per Board of Ed |
| High School | Suffield |
| Listing VS Median (in 06093) | |
Price: $1,049,000 low | high Med: $600,000 sqft: 3,540 low | high Med: 2,256 $ / sqft: $296 low | high Med: $266 | |
Market Activity 06093
Request a showing
Request a showing
Contact
Learn More About This Property

| State | CT |
|---|---|
| County | Hartford |
| City | Suffield |
| Zip Code | 06093 |
| Area | N | A |
| School District | Per Board of Ed |
| Elementary School | Per Board of Ed |
| High School | Suffield |
| Listing VS Median (in 06093) | |
Price: $1,049,000 low | high Med: $600,000 sqft: 3,540 low | high Med: 2,256 $ / sqft: $296 low | high Med: $266 | |