
 New Listing
 In-Person: 11/01 2:00 PM - 4:00 PM
2 E Beach Plum Ln # 2e,Bourne, MA 02532
Bourne, MA 02532


Description
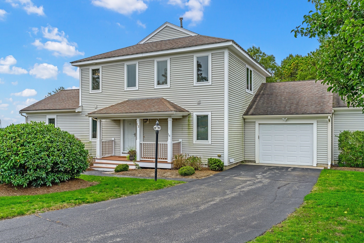
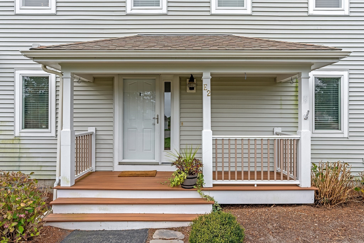
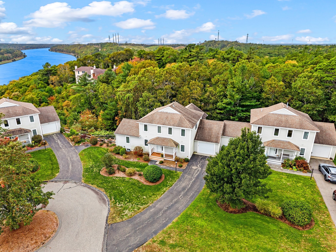
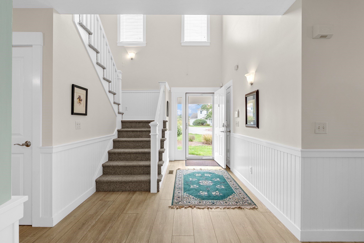
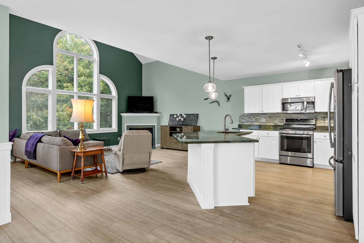
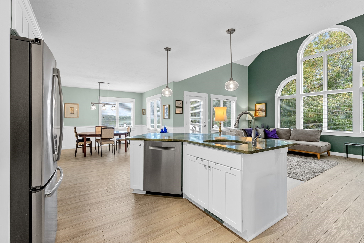
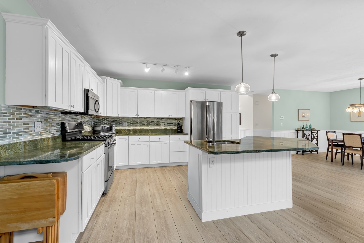
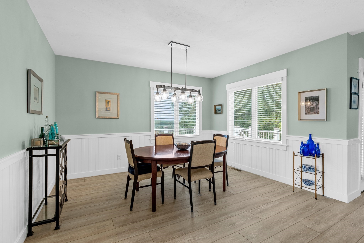
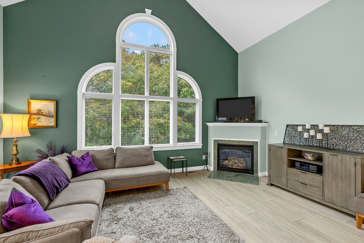
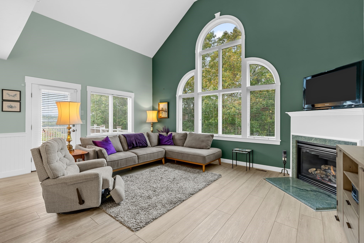
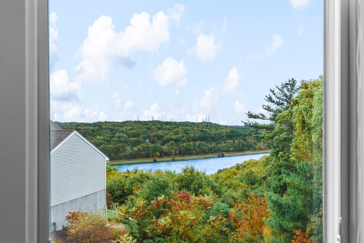
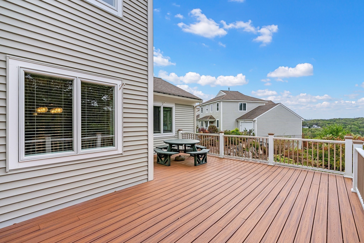
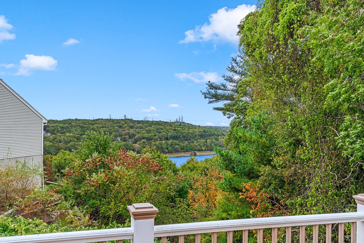
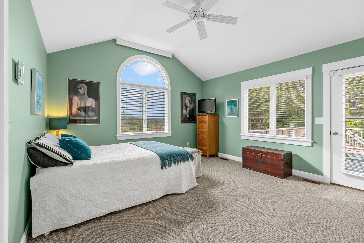
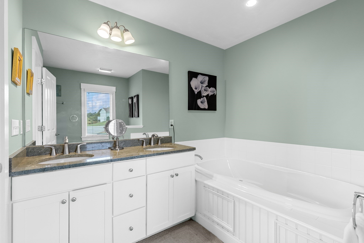
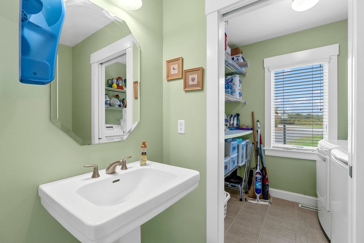
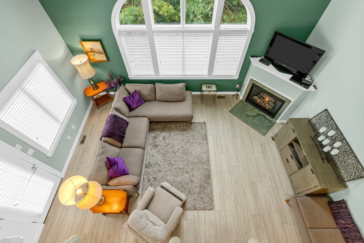
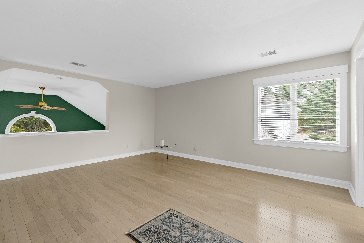
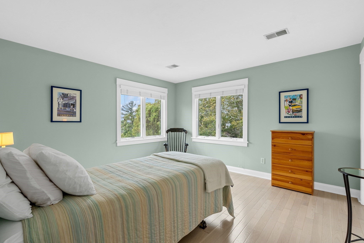
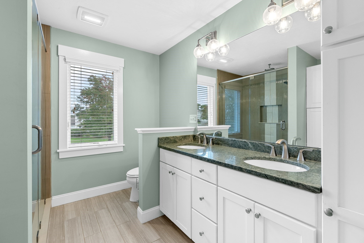
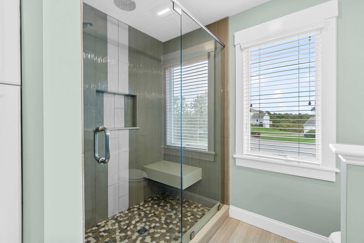
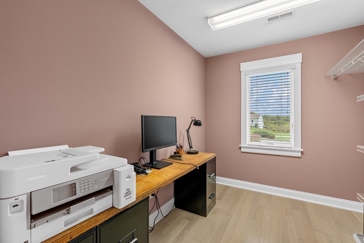
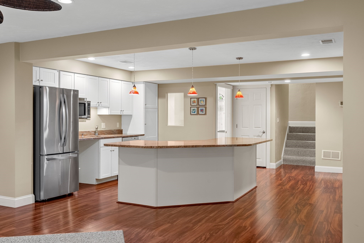
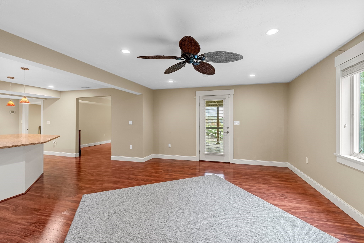
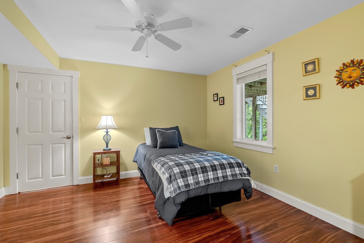
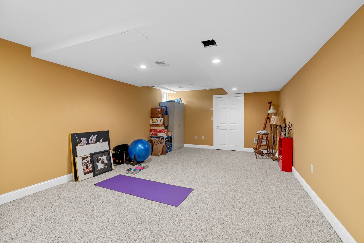
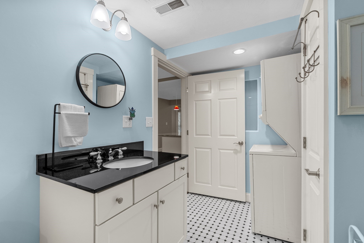
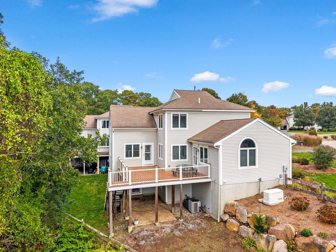
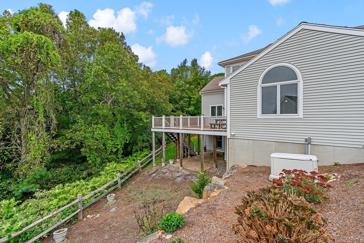
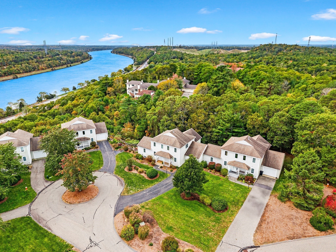
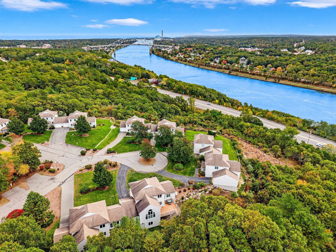
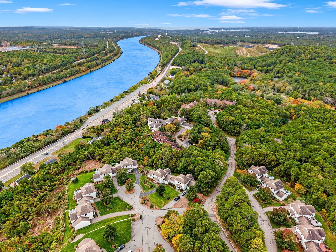
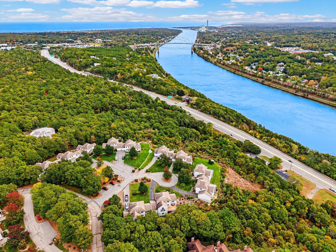
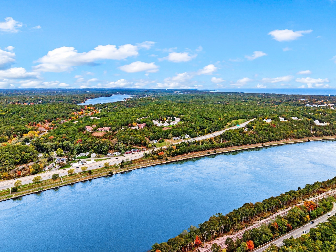
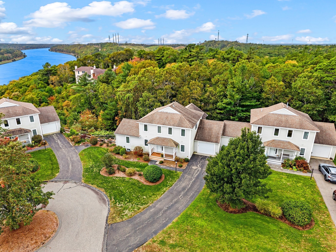
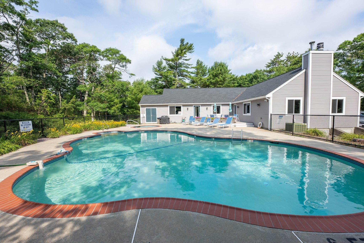
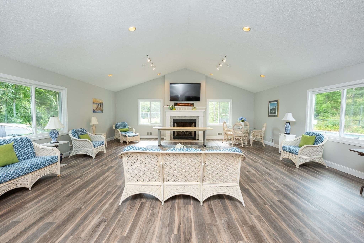
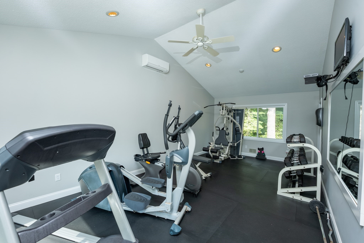
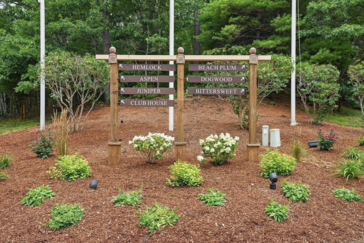
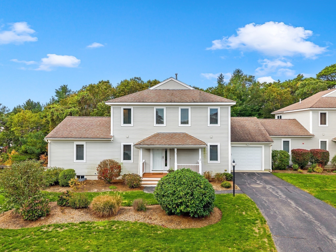
Welcome to 2 E Beach Plum Lane at Herring Run! Discover the perfect blend of coastal style, privacy, and comfortable living in this beautifully updated end-unit townhouse, tucked away on a cul-de-sac in a unique 45-home community surrounded by acres of wooded grounds. Built in 2004, this distinctive home offers enhanced privacy with no common walls and scenic views of the Cape Cod Canal.The light-filled, open floor plan features a dramatic palladium window, coastal-inspired finishes, driftwood luxury vinyl plank flooring, granite countertops, tile backsplash, stainless steel appliances, and a spacious kitchen island. Enjoy Canal views from the great room, open loft, and composite deck. The first-floor primary suite with private bath, along with convenient main-level laundry, offers easy one-floor living. Upstairs, a second primary suite with private bath, spacious open loft, and a home office provide exceptional flexibility.The walkout lower level expands your living options with a family room and two additional finished spaces, offering excellent potential for extended living or an in-law arrangement. An attached oversized garage and parking for three additional vehicles add convenience. Recent mechanical updates include a newer HVAC system serving the main and lower levels, a new 2025 HVAC system for the upper level, a tankless hot water heater and a backup generator for added peace of mind. Enjoy resort-style amenities, including an updated clubhouse with sauna and exercise room, plus a heated in-ground pool and spa. Ideally located on the north side of the Cape Cod Canal, just one mile from the Plymouth line, Herring Run offers convenient access to Routes 3 and 495, area beaches, and the Cape Cod bridges, along with Bourne's favorable property taxes. A rare opportunity to enjoy privacy, flexible living space, Canal views, and a wonderful community lifestyle!
Details
| MLS # | 73594621 |
|---|---|
| Listing Type | For Sale |
| Style | Condominium |
| Building Name | Herring Run |
| HOA Dues | $946 |
| Sub-Type | Resale |
| Status | Active |
| Year | 2004 |
| Days On Site | 3 |
| Listing Provided By | Coldwell Banker Realty - Plymouth | Sharren T Marquis |
Features
| Bed(s) | 2 |
|---|---|
| Bath(s) | 4 Total |
| SQ Feet | 2,280 |
| Garage | 1 |
| Basement | Y |
| Pool | Yes |
| Story(s) | 3 |
| Units | 45 |
| Zoning | res |
| Golf Course | Yes |
| Water Front | Yes |
Interior
| Rooms Total | 11 |
|---|---|
| Cooling Yes / No | Yes |
| Cooling | Central Air |
| Heating Yes / No | Yes |
| Heating | Forced Air, Natural Gas |
| Interior Features | Bathroom - Full, Closet, Countertops - Stone/Granite/Solid, Kitchen Island, Bonus Room, Loft |
| Window Features | Insulated Windows |
| Appliances | Range, Dishwasher, Microwave, Refrigerator, Washer, Dryer, Second Dishwasher |
| Fireplace Features | Family Room, Living Room |
| Fireplaces Total | 2 |
| Fireplace Yes / No | Yes |
| Flooring | Tile, Carpet, Laminate, Hardwood, Flooring - Hardwood |
Exterior
| Exterior Features | Porch, Deck - Composite, Patio |
|---|---|
| Roof | Shingle |
| Construction Materials | Frame |
Parking
| Garage Yes / No | Yes |
|---|---|
| Attached Garage Yes / No | Yes |
| Parking Features | Attached, Paved |
| Open Parking Yes / No | Yes |
Utilities
| Utilities | for Gas Range, for Gas Dryer, Washer Hookup |
|---|---|
| Sewer | Private Sewer |
| Electric | Generator |
Taxes
| Tax Annual Amount | 5268 |
|---|---|
| Tax Assessed Value | 688600 |
| Tax Block | 0000 |
| Tax Lot | 0016-4 |
| Tax Year | 2026 |
| Tax Map Number | 0011 |
Location
| Community Features | Tennis Court(s), Park, Walk/Jog Trails, Golf, Bike Path, Highway Access, House of Worship, Marina, Private School, Public School |
|---|---|
| Senior Community Yes / No | No |
Area Information
| State | MA |
|---|---|
| County | Barnstable |
| City | Bourne |
| Zip Code | 02532 |
| Area | Bournedale |
| School District | Bourne High School |
| Elementary School | Bournedale Elementary |
| High School | Bourne High School |
| Listing VS Median (in 02532) | |
Price: $748,500 low | high Med: $599,000 sqft: 2,280 low | high Med: 2,127 $ / sqft: $328 low | high Med: $282 On site: 3 low | high Med: 46 | |
Market Activity 02532
Request a showing
Request a showing
Contact
Learn More About This Property

| Open House |
|---|
| In-Person 11/01 2:00 PM - 4:00 PM |
| State | MA |
|---|---|
| County | Barnstable |
| City | Bourne |
| Zip Code | 02532 |
| Area | Bournedale |
| School District | Bourne High School |
| Elementary School | Bournedale Elementary |
| High School | Bourne High School |
| Listing VS Median (in 02532) | |
Price: $748,500 low | high Med: $599,000 sqft: 2,280 low | high Med: 2,127 $ / sqft: $328 low | high Med: $282 On site: 3 low | high Med: 46 | |
 | $749,0005 Hemlock Rd # 5Bourne, MA 02532 |