

2 Arapahoe 410 Road,West Hartford, CT 06107
West Hartford, CT 06107

Description
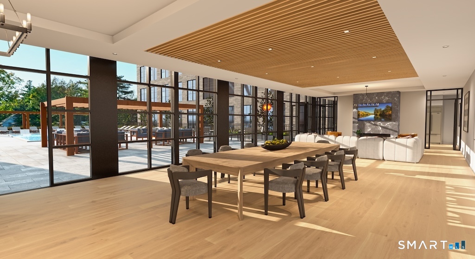
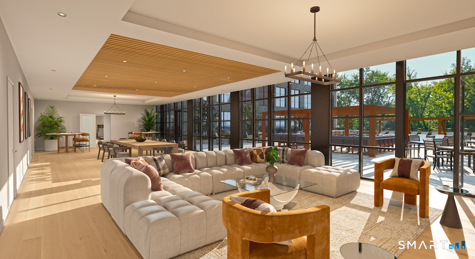
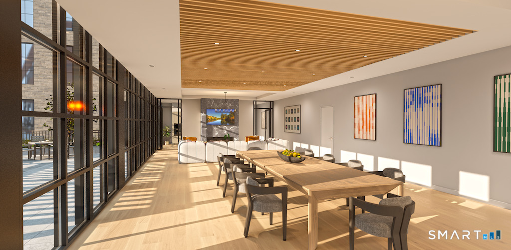
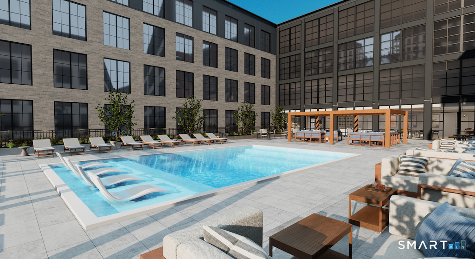
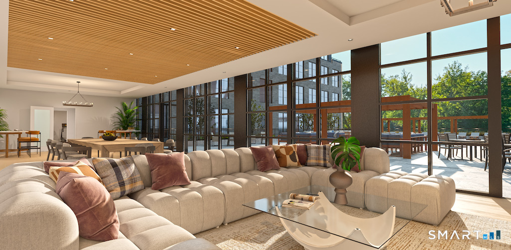
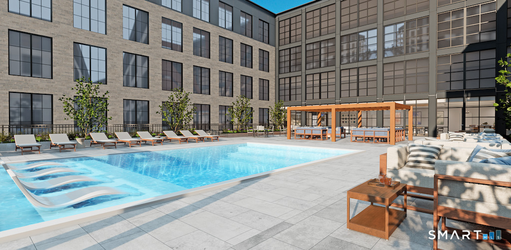
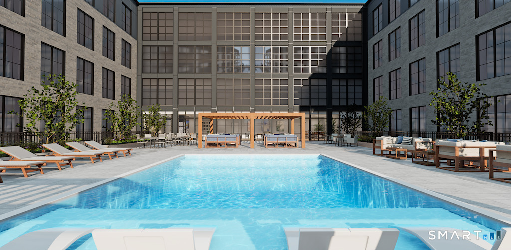
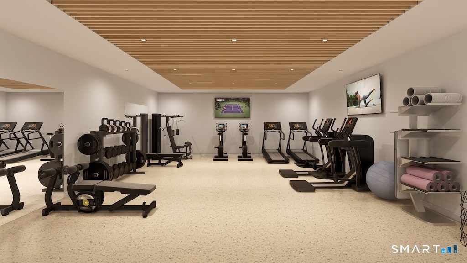
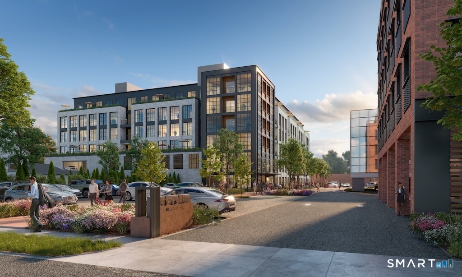
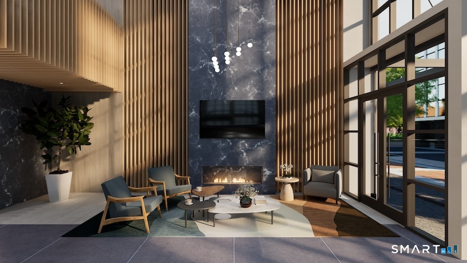
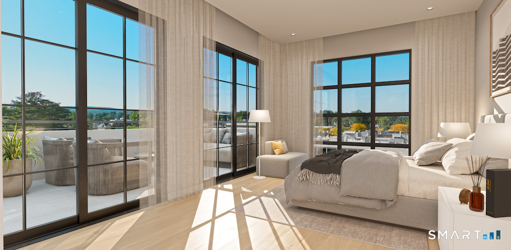
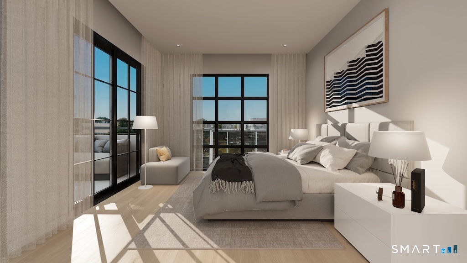
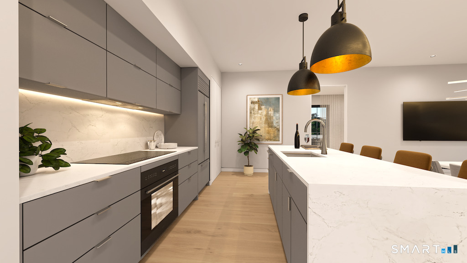
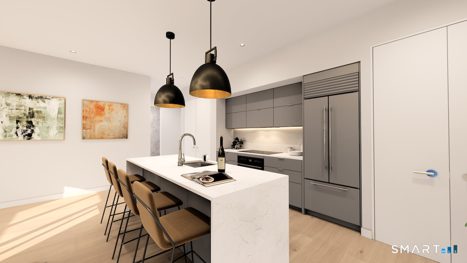
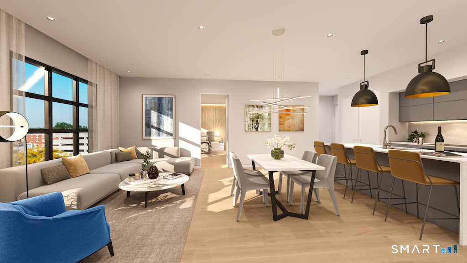
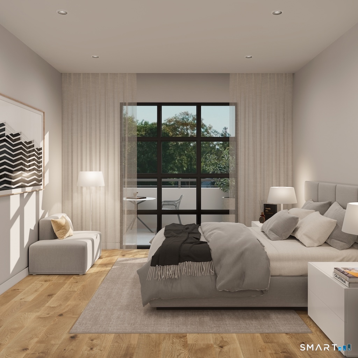
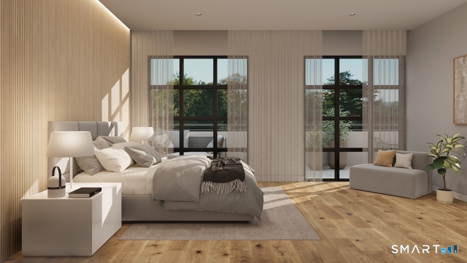
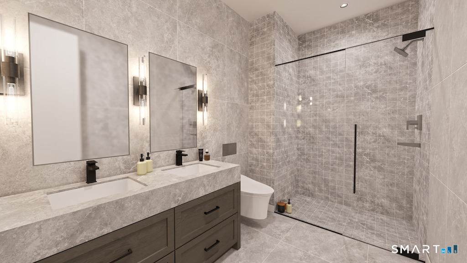
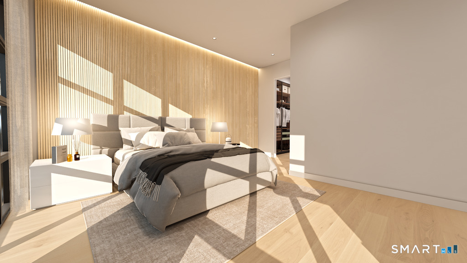
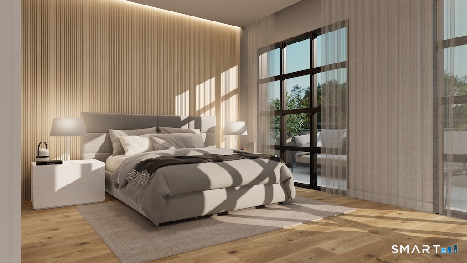
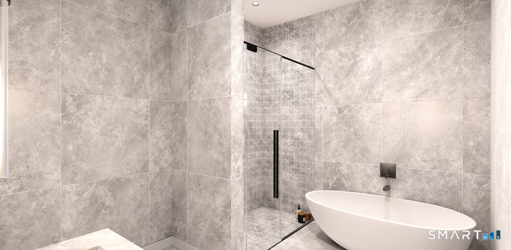
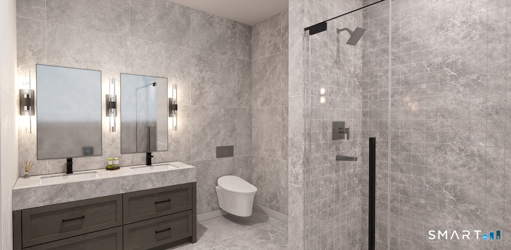
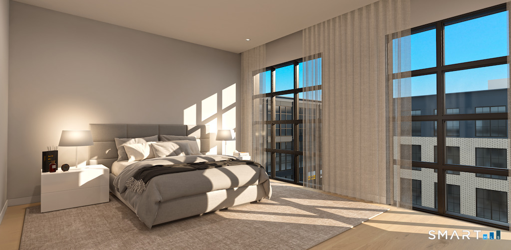
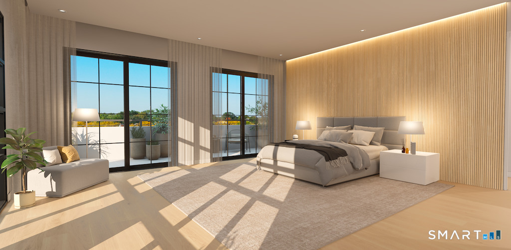
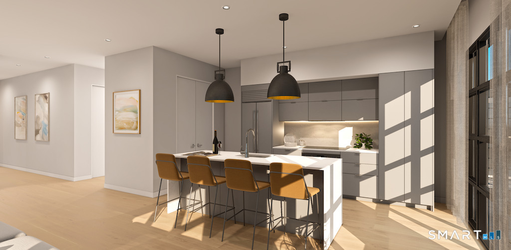
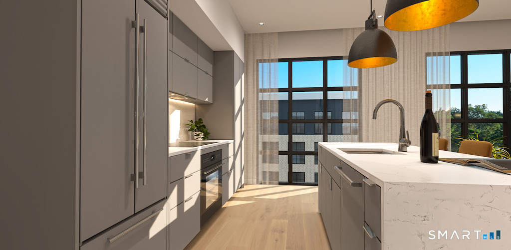
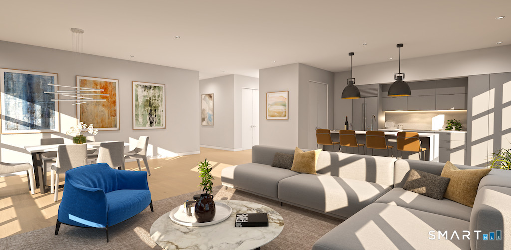
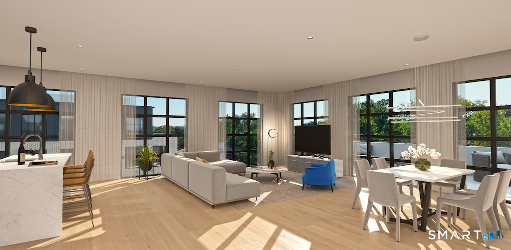
Welcome to Center Park Place, where sophisticated living meets unparalleled access in the heart of West Hartford Center. Positioned as the area's most prestigious new development, these incredible condominiums offer a lifestyle of luxury, with gourmet dining, upscale shopping, and cultural experiences just a short walk away. Residences feature hardwood floors, high ceilings, European-style cabinetry, walk-in closets, and a premium appliance suite featuring Sub-Zero, Wolf, and Bosch. Many units come complete with outdoor space as well! Curated amenities elevate everyday living, including a stunning rooftop oasis with comfortable lounge areas and city views. For relaxation and rejuvenation, you can enjoy a heated outdoor pool and luxurious lounge area, or maintain your wellness routine in a state-of-the-art fitness facility with the latest equipment. The building also offers dedicated amenities and convenience with lobby concierge, communal lounge areas with fire pits, a private residence lounge with a kitchen, and secure parking provided. Unit 410 is a unique 1 bedroom layout overlooking the pool and courtyard featuring an additional home office alcove, a generous walk-in closet, and 1.5 baths. Center Park Place - West Hartford's premier luxury condominium - Don't miss your chance to own in the hottest new property in New England!
Details
| MLS # | 24168418 |
|---|---|
| Listing Type | For Sale |
| Style | Condominium |
| HOA Dues | $781 |
| Sub-Type | Resale |
| Status | Active |
| Year | 2026 |
| Days On Site | 166 |
| Listing Provided By | William Pitt Sotheby's Int'l | Catherine McCahill |
Features
| Bed(s) | 1 |
|---|---|
| Bath(s) | 2 Total |
| SQ Feet | 1,219 |
| Garage | 1 |
| Pool | Yes |
| Units | 56 |
| Zoning | BC |
Interior
| Total Rooms | 5 |
|---|---|
| Cooling System | Central Air |
| Interior Features | Cable - Available, Elevator, Open Floor Plan |
| Appliances Included | Electric Cooktop, Oven/Range, Microwave, Subzero, Dishwasher, Disposal, Washer, Dryer |
| Fireplaces Total | 0 |
| Laundry Room Info | Main Level |
Exterior
| Exterior Features | Balcony, Terrace |
|---|
Parking
| Garage & Parking | Attached Garage, Parking Garage, Assigned Parking |
|---|---|
| Garages Number | 1 |
| Parking Total Spaces | 1 |
Utilities
| Sewage System | Public Sewer Connected |
|---|---|
| Energy Features | Thermopane Windows |
Taxes
| Tax Year | July 2025-June 2026 |
|---|---|
| Property Tax | 0 |
Area Information
| State | CT |
|---|---|
| County | Hartford |
| City | West Hartford |
| Zip Code | 06107 |
| Area | N | A |
| School District | Louise Duffy |
| Elementary School | Louise Duffy |
| High School | Conard |
| Listing VS Median (in 06107) | |
Price: $1,158,050 low | high Med: $489,500 sqft: 1,219 low | high Med: 2,375 $ / sqft: $950 low | high Med: $211 On site: 166 low | high Med: 267.5 | |
Market Activity 06107
Request a showing
Request a showing
Contact
Learn More About This Property

| State | CT |
|---|---|
| County | Hartford |
| City | West Hartford |
| Zip Code | 06107 |
| Area | N | A |
| School District | Louise Duffy |
| Elementary School | Louise Duffy |
| High School | Conard |
| Listing VS Median (in 06107) | |
Price: $1,158,050 low | high Med: $489,500 sqft: 1,219 low | high Med: 2,375 $ / sqft: $950 low | high Med: $211 On site: 166 low | high Med: 267.5 | |
