
Description
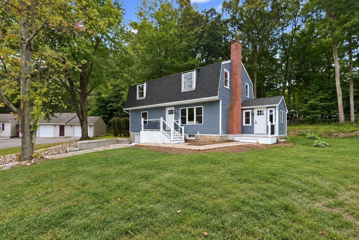
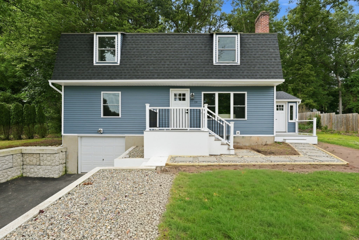
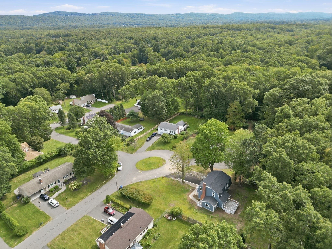
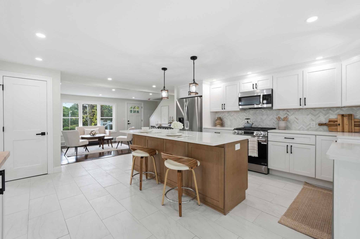
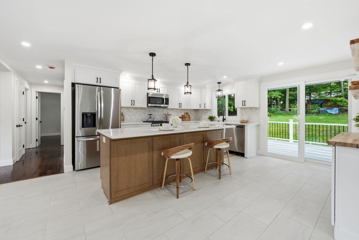
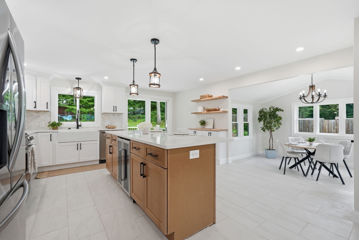
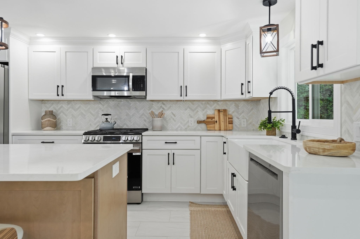
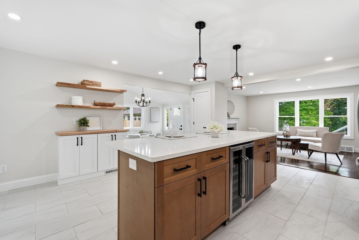
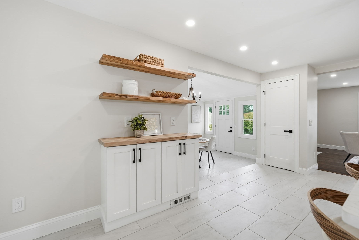
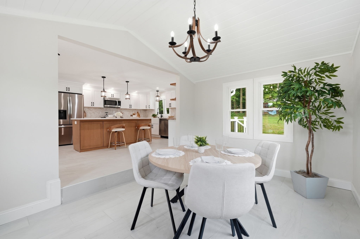
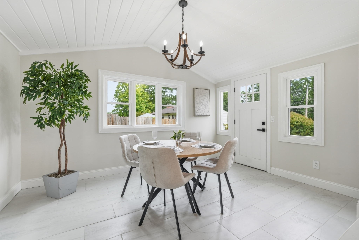
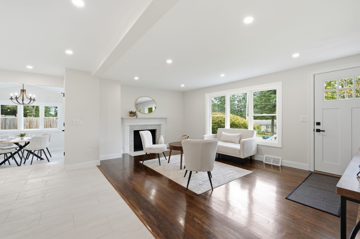
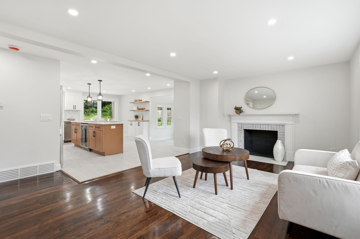
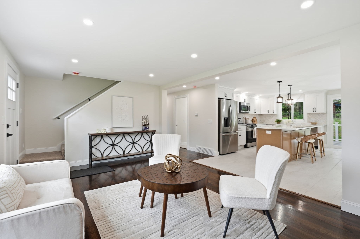
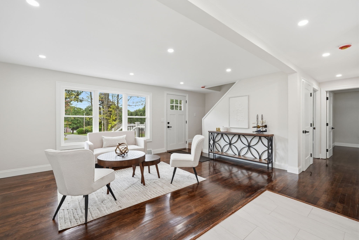
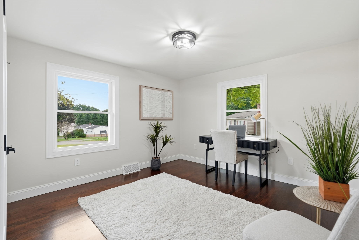
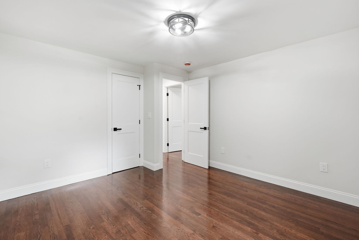
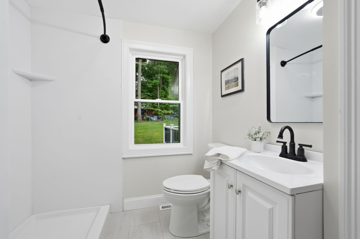
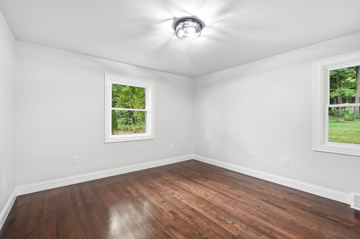
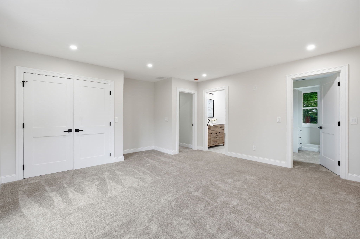
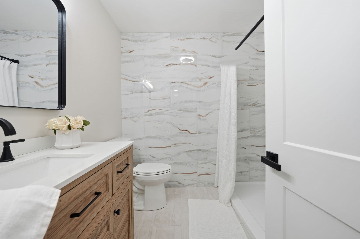
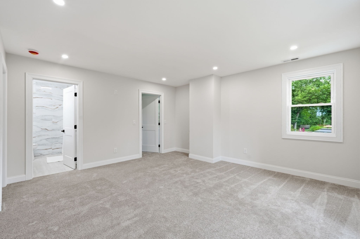
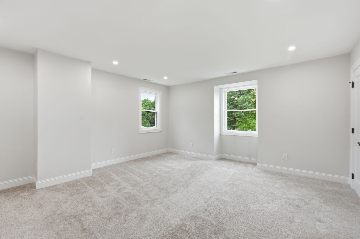
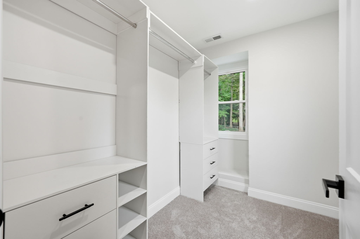
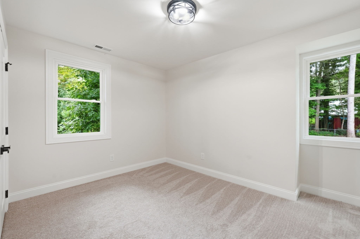
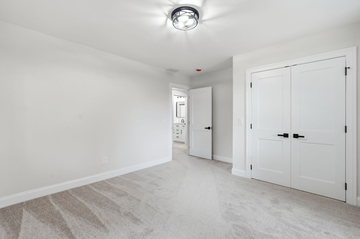
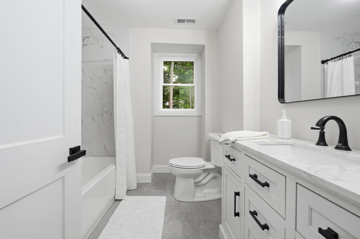
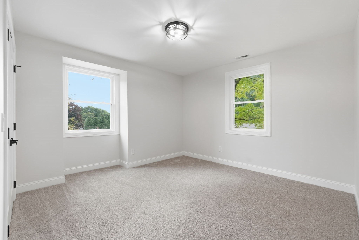
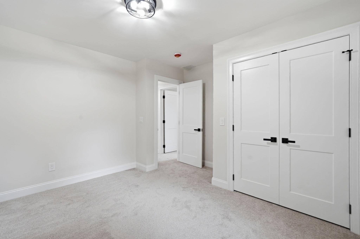
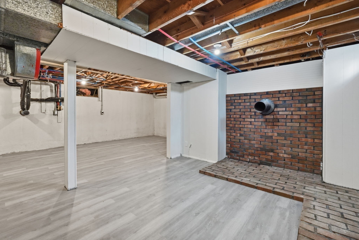
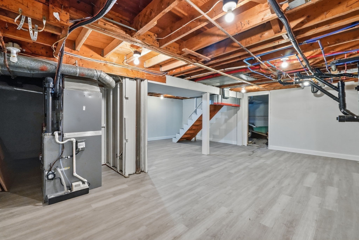
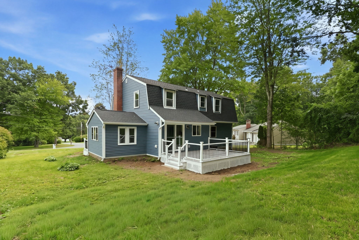
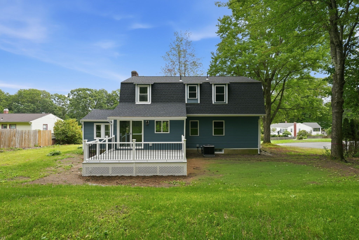
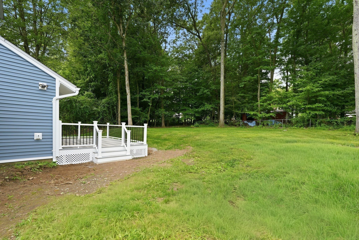
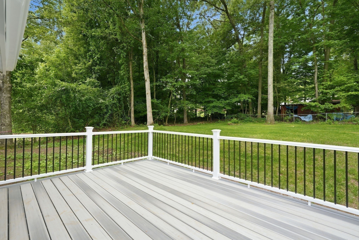
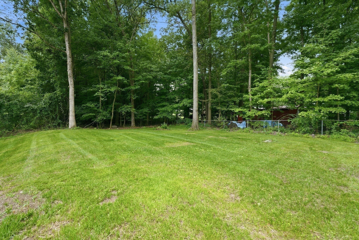
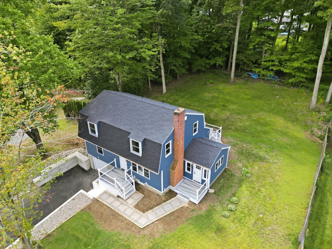
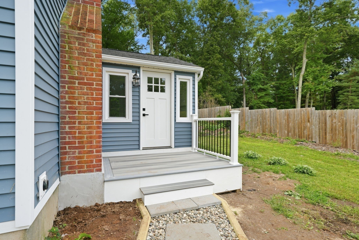
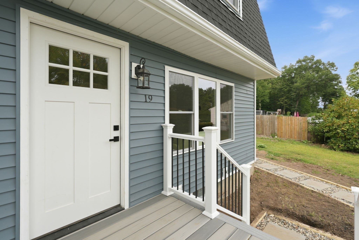
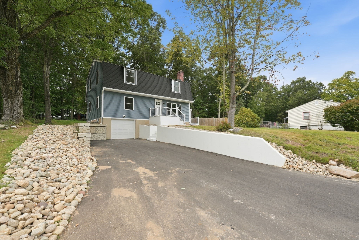
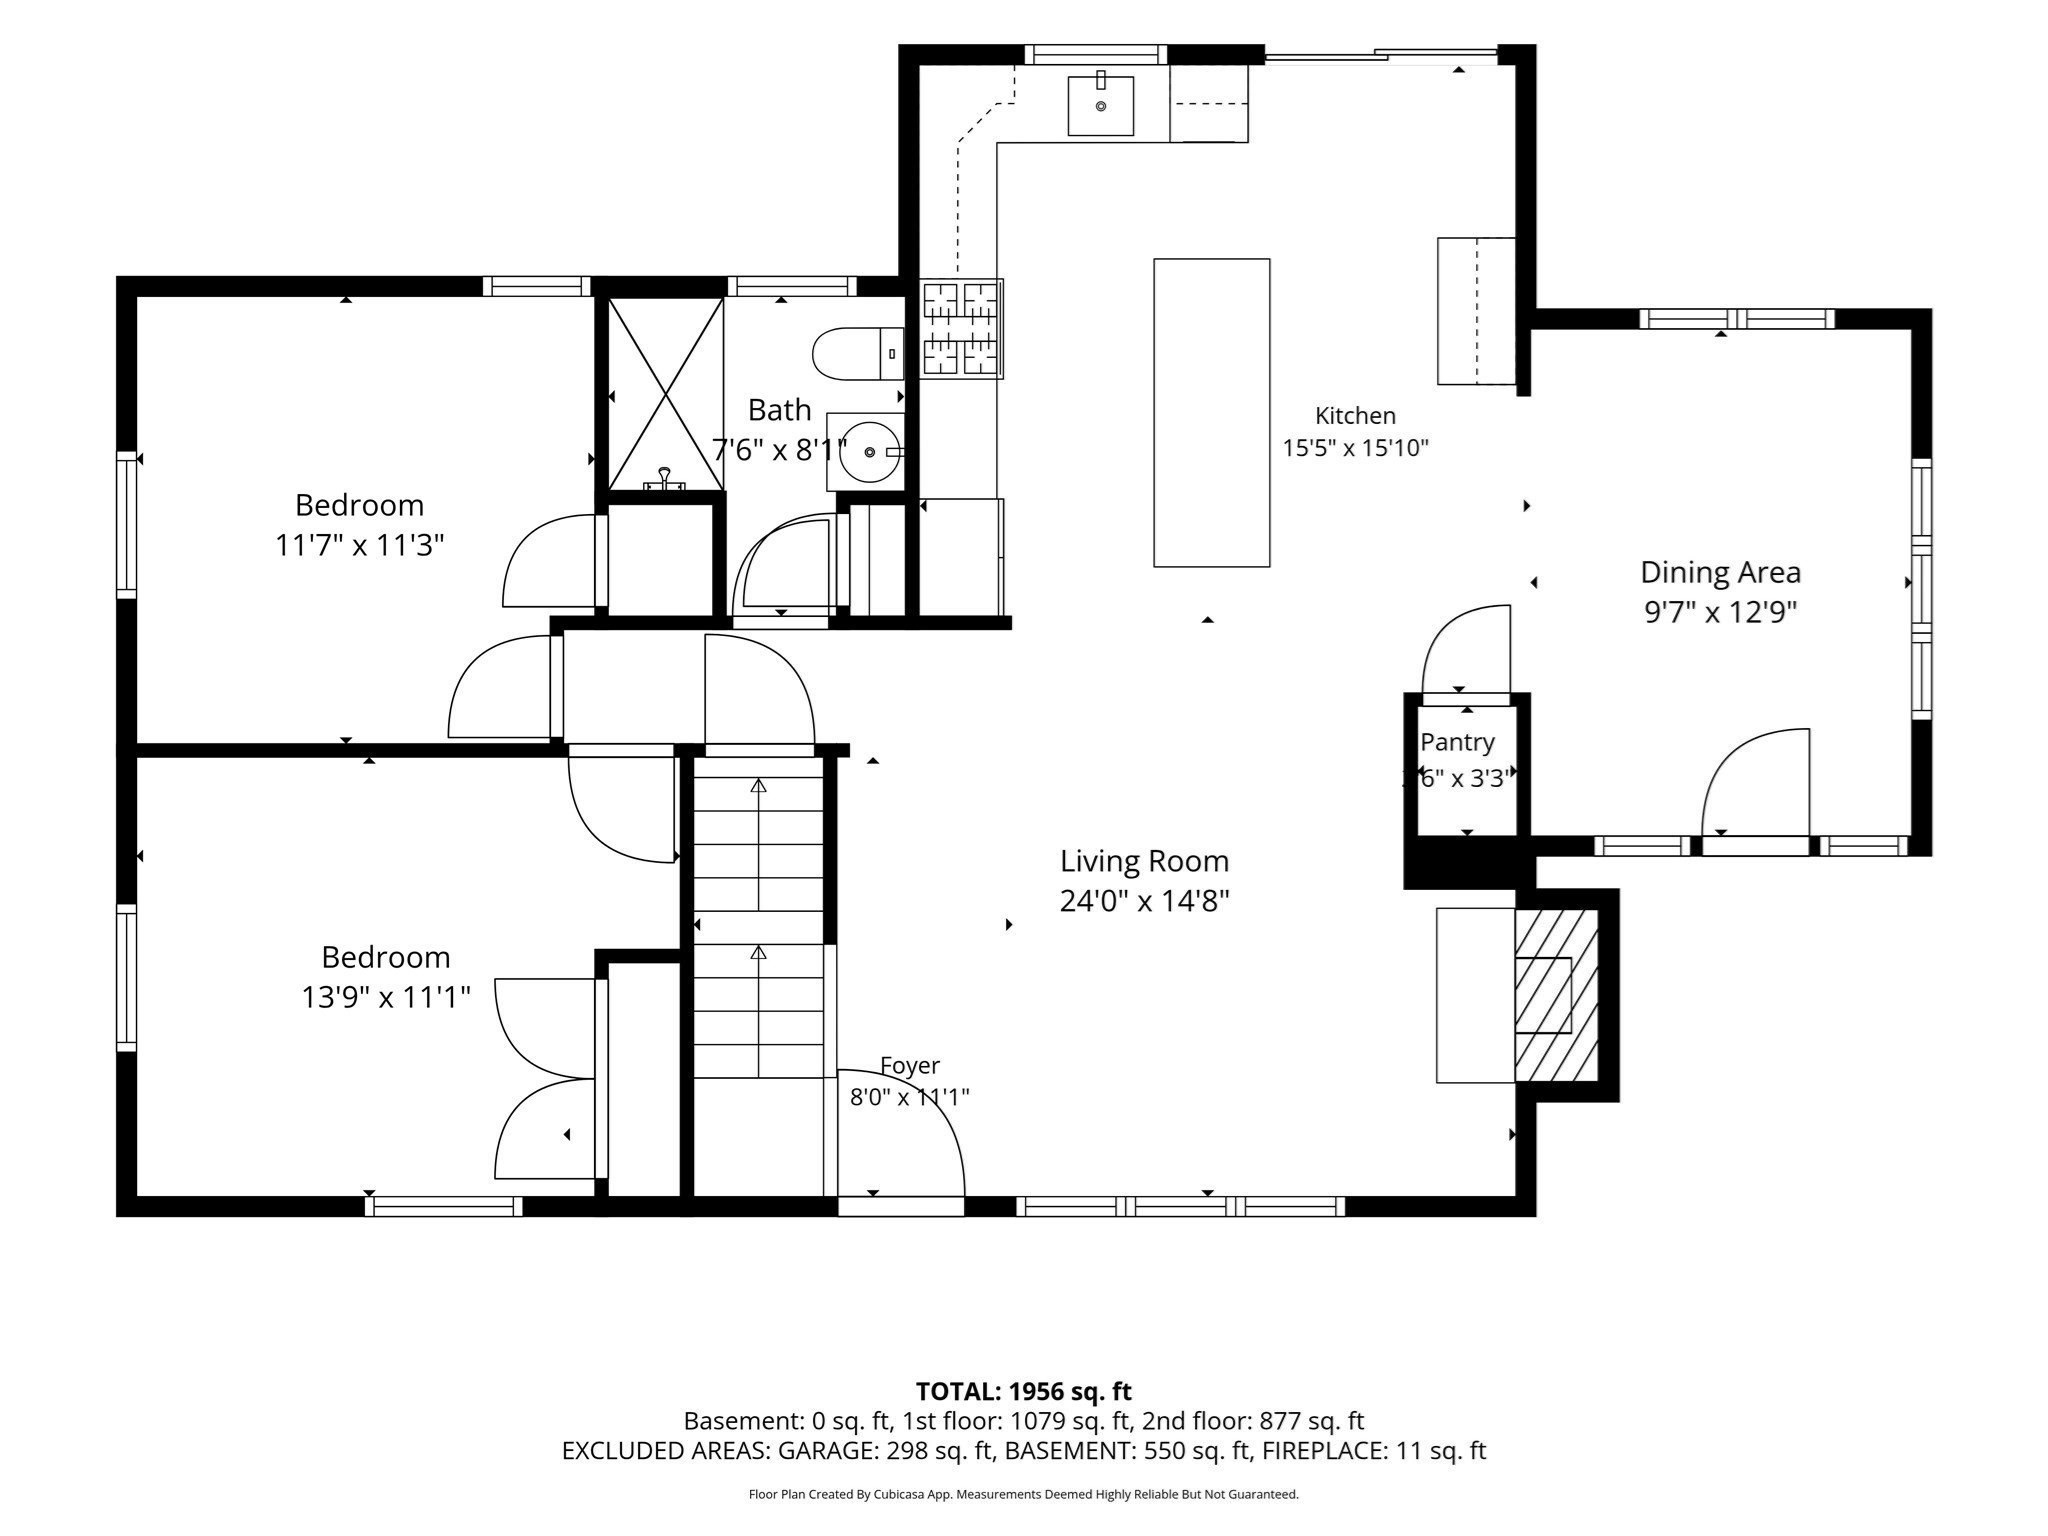
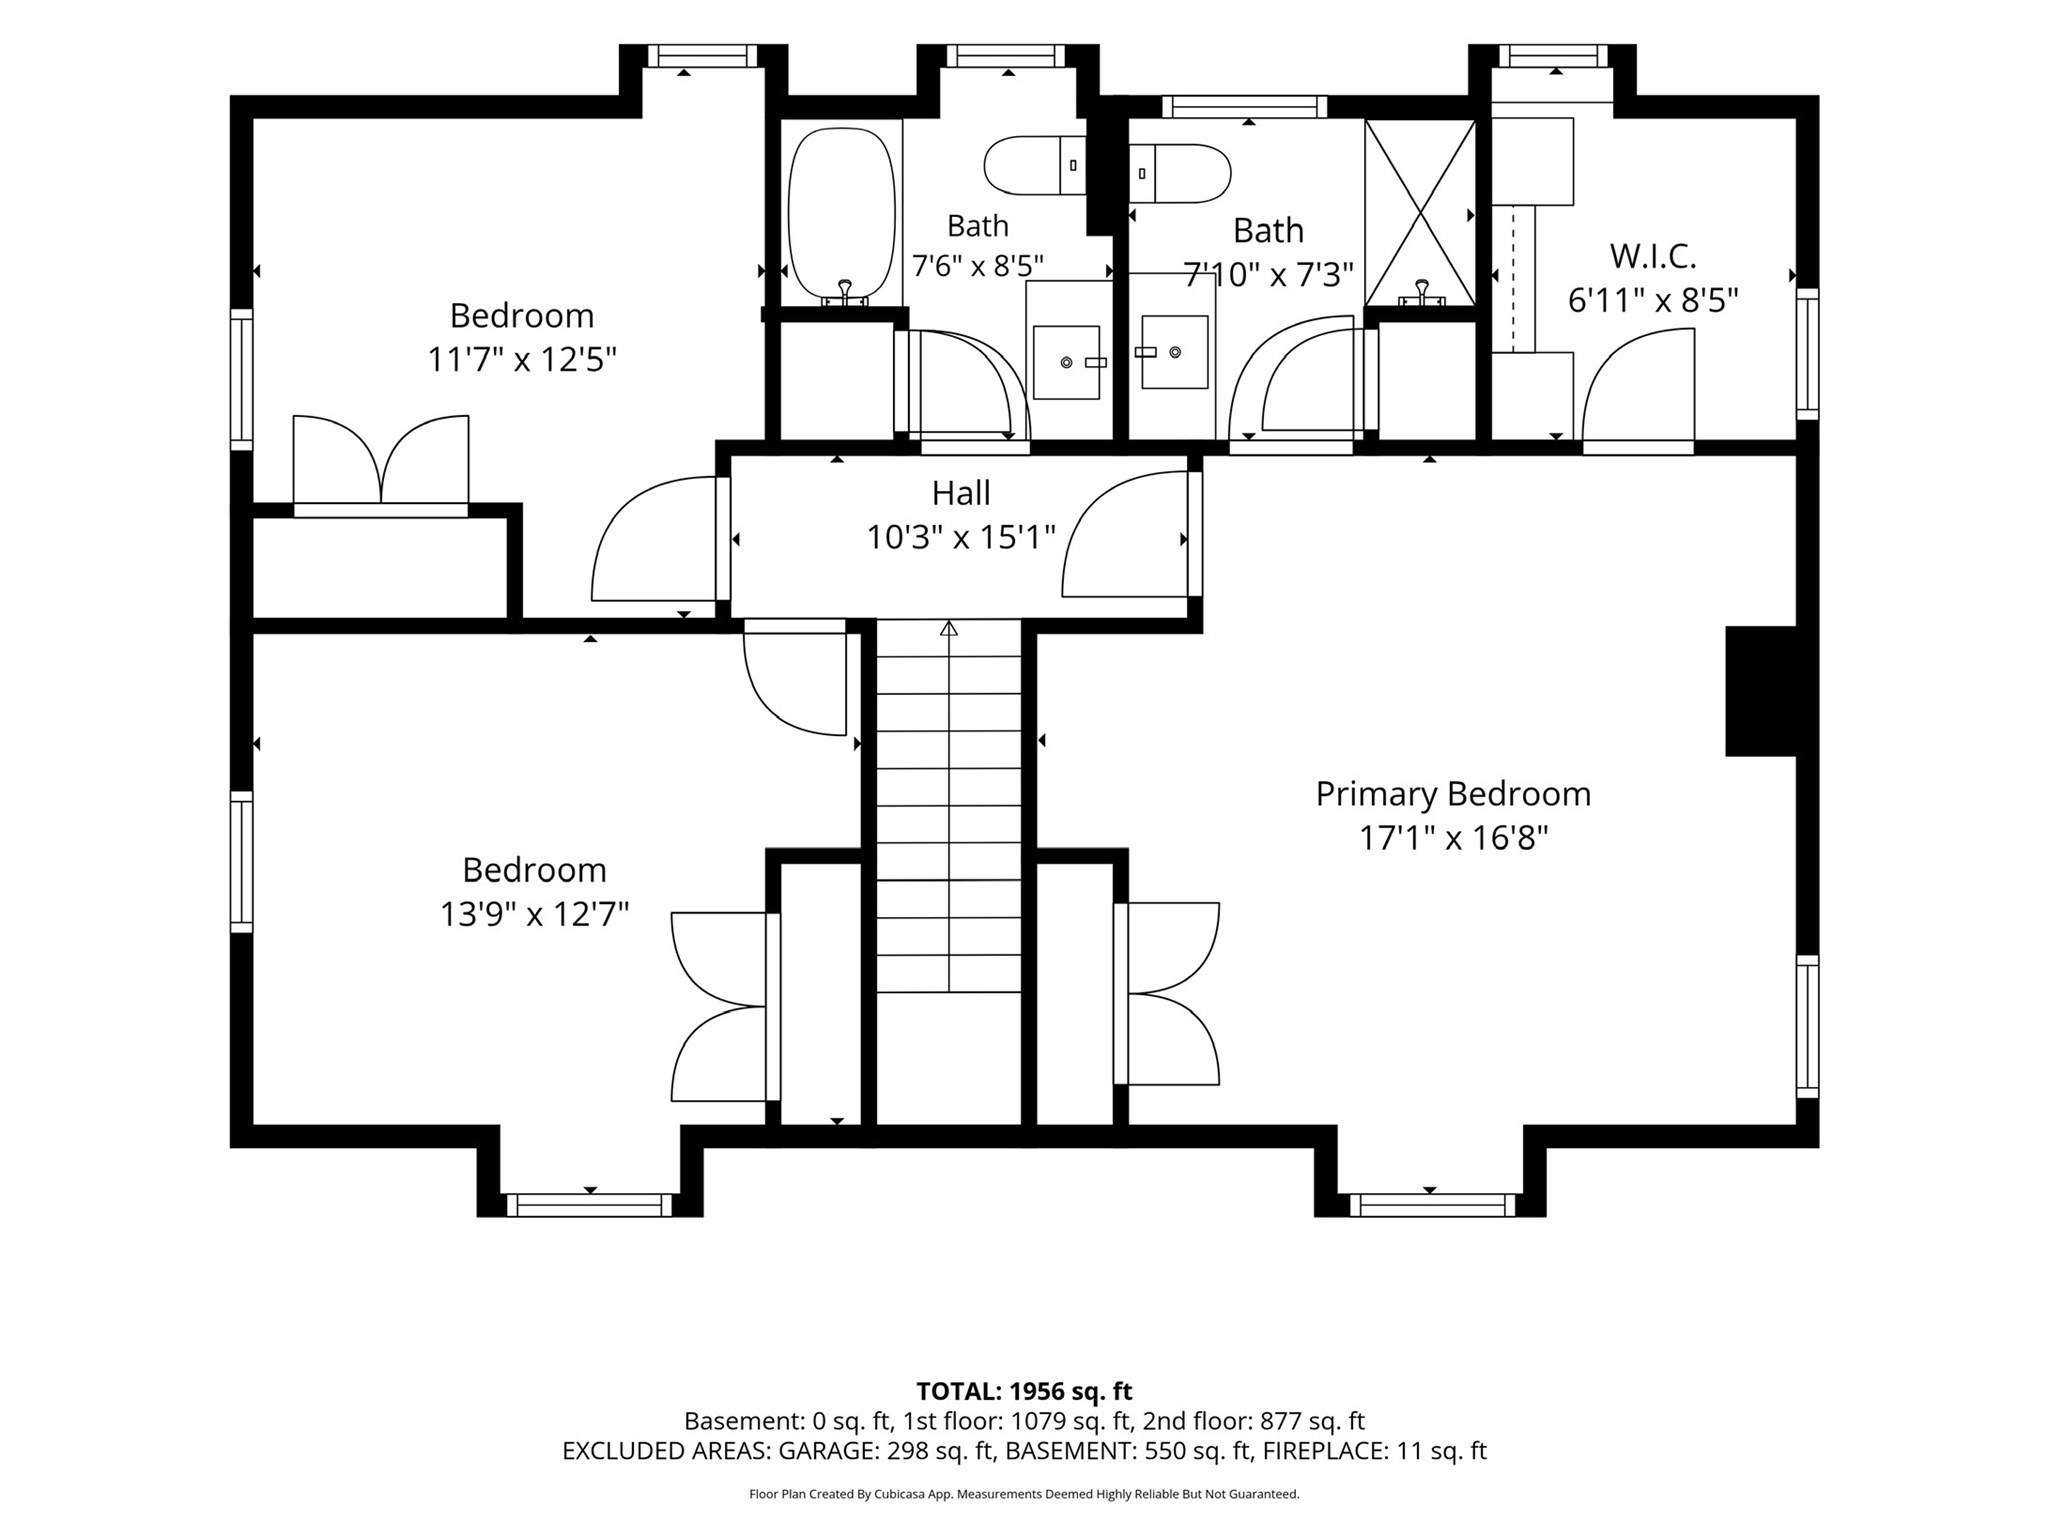
Expect to be impressed with this expansive FIVE bedroom house tucked away on a quiet cul-de-sac of Wilbraham! Don't miss this rare opportunity. This property has undergone a full, high-end renovation from top to bottom; ALL NEW EVERYTHING! Head inside to be greeted by the open concept layout lined with hardwood floors, recessed lighting and fresh, modern finishes. This DREAM KITCHEN sits at the heart of the home and has been thoughtfully designed; custom kitchen island with built-in fridge, stainless steel appliances, Quartz countertops and farmhouse sink are the few features that will make you fall in love with this space. Expansive dining room addition sits perfectly off the kitchen with vaulted ceilings and luxury tile floors. The main level features TWO spacious bedrooms plus a full bathroom with walk-in shower. Head upstairs to find three more bedrooms including the MASTER BEDROOM SUITE that features TWO walk-in closets plus a full on-suite bathroom. The third brand new full bathroom is located off upstairs hallway with new tub. Enjoy the additional living space in the FINISHED BASEMENT that attaches to the 1-car garage perfect for hobbyists. The kitchen slider door leads right onto the brand new composite deck that overlooks the large, private yard space. Entire property was cleared of trees and reseeded for new grass ready for your outdoor visions. ALL NEW WINDOWS, ROOF, SIDING, MECHANICALS & MORE; enjoy the peace of mind of all the major updates being done + CITY WATER/SEWER (no septic worries!). The newly paved driveway was widened for extra parking with a brand new retaining wall, drainage system and landscaping rocks adding to the charming curb appeal. Positioned at the top of the street's cul-de-sac, this home offers a quiet neighborhood location while being centrally located close to commuting routes, schools, shopping and other amenities. This is a rare MOVE-IN READY opportunity; make this house your HOME for the holidays! Inquire today! OPEN HOUSE SATURDAY 12-2PM!
Details
| MLS # | 73575418 |
|---|---|
| Listing Type | For Sale |
| Style | House |
| Sub-Type | Resale |
| Status | Active Under Contract |
| Year | 1959 |
| Days On Site | 19 |
| Listing Provided By | Naples Realty Group | Emily Doiron |
Features
| Bed(s) | 5 |
|---|---|
| Bath(s) | 3 Total |
| SQ Feet | 1,996 |
| Garage | 1 |
| Basement | Y |
| Zoning | R26 |
| Acreage | 0.36 |
| Golf Course | Yes |
Interior
| Rooms Total | 8 |
|---|---|
| Cooling Yes / No | Yes |
| Cooling | Central Air |
| Heating Yes / No | Yes |
| Heating | Forced Air, Natural Gas |
| Window Features | Insulated Windows |
| Appliances | Electric Water Heater, Range, Dishwasher, Microwave, Refrigerator, Wine Refrigerator |
| Fireplaces Total | 1 |
| Fireplace Yes / No | Yes |
| Flooring | Carpet, Hardwood |
Exterior
| Exterior Features | Deck - Composite, Rain Gutters, Garden |
|---|---|
| Roof | Shingle |
| Foundation Details | Concrete Perimeter |
| Lot Features | Cleared, Gentle Sloping, Level |
Parking
| Garage Yes / No | Yes |
|---|---|
| Attached Garage Yes / No | Yes |
| Parking Features | Attached, Under, Paved Drive, Off Street, Driveway, Paved |
| Open Parking Yes / No | Yes |
Utilities
| Utilities | for Gas Range |
|---|---|
| Sewer | Public Sewer |
| Electric | 200+ Amp Service |
Taxes
| Tax Annual Amount | 4818 |
|---|---|
| Tax Assessed Value | 276100 |
| Tax Year | 2026 |
Location
| Community Features | Shopping, Walk/Jog Trails, Golf, Highway Access, Private School, Public School |
|---|---|
| Senior Community Yes / No | No |
Area Information
| State | MA |
|---|---|
| County | Hampden |
| City | Wilbraham |
| Zip Code | 01095 |
| Area | Hampden |
| Listing VS Median (in 01095) | |
Price: $525,000 low | high Med: $499,900 sqft: 1,996 low | high Med: 2,573 $ / sqft: $263 low | high Med: $200 On site: 19 low | high Med: 44 | |
Market Activity 01095
Request a showing
Request a showing
Contact
Learn More About This Property

| State | MA |
|---|---|
| County | Hampden |
| City | Wilbraham |
| Zip Code | 01095 |
| Area | Hampden |
| Listing VS Median (in 01095) | |
Price: $525,000 low | high Med: $499,900 sqft: 1,996 low | high Med: 2,573 $ / sqft: $263 low | high Med: $200 On site: 19 low | high Med: 44 | |