

187 Dye Hill Rd Road,Hopkinton, RI 02832
Hopkinton, RI 02832

Description
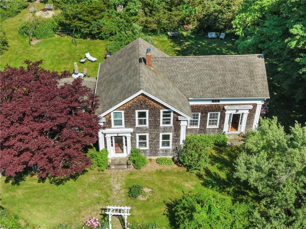
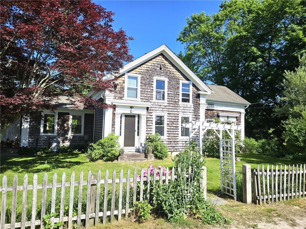
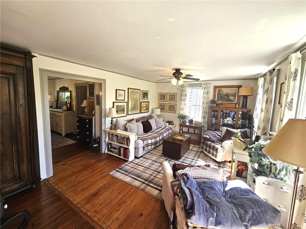
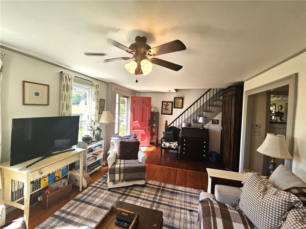
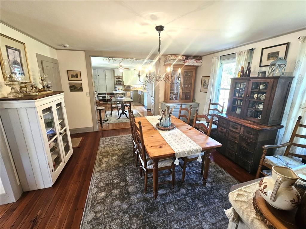
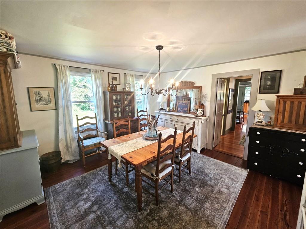
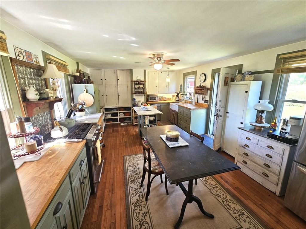
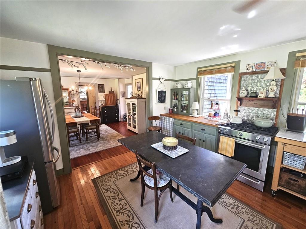
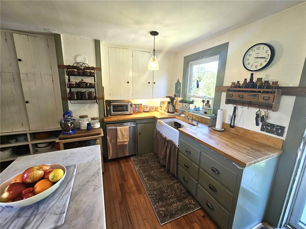
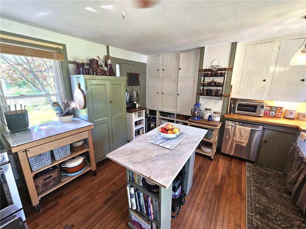
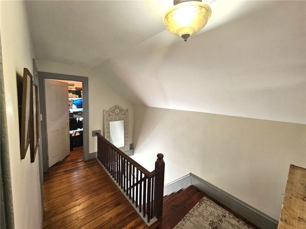
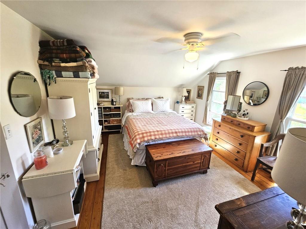
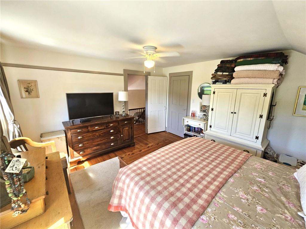
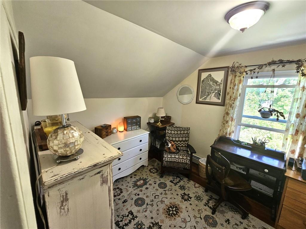
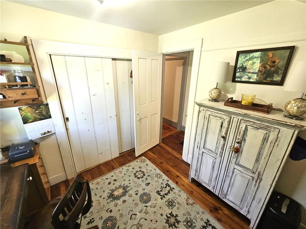
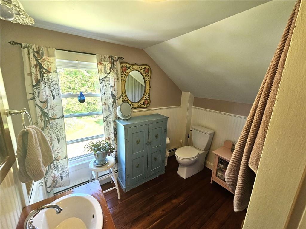
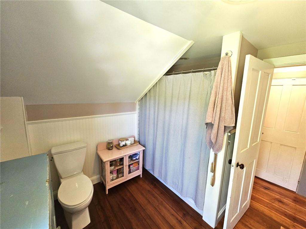
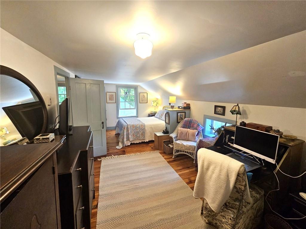
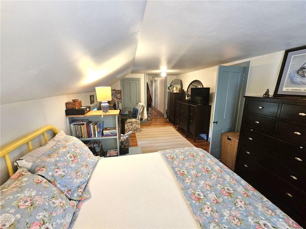
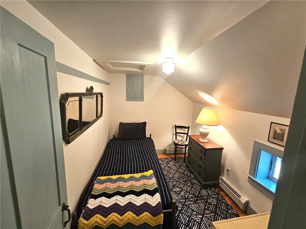
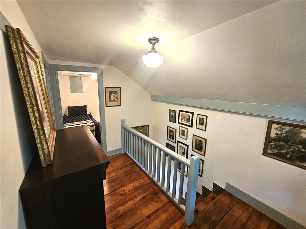
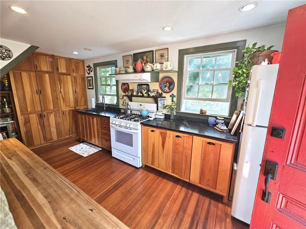
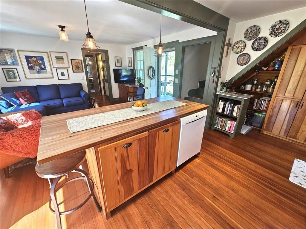
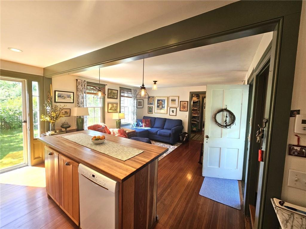
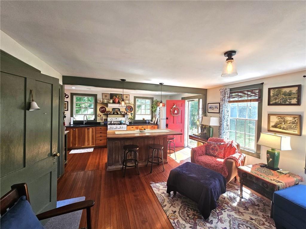
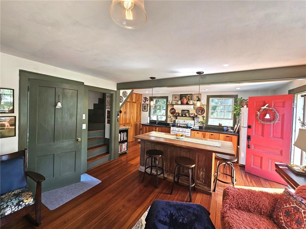
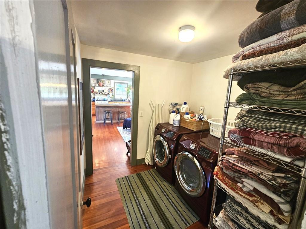
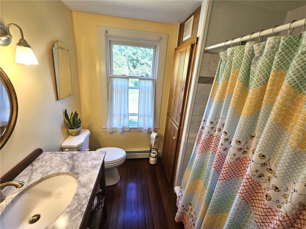
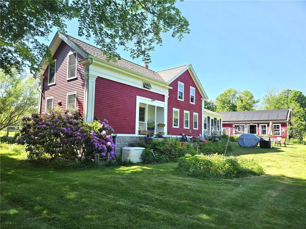
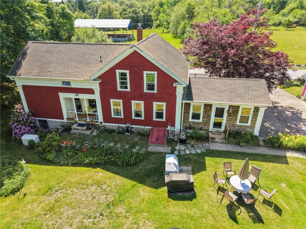
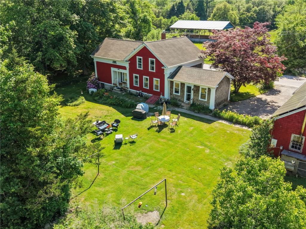
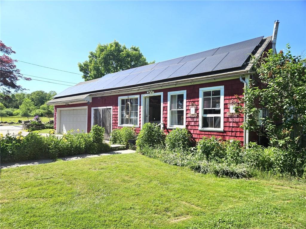
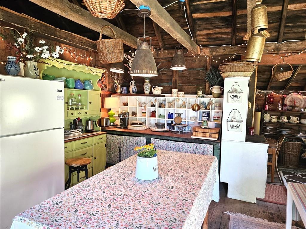
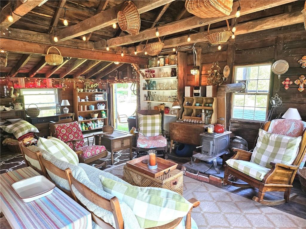
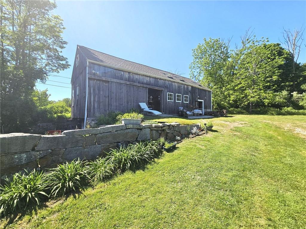
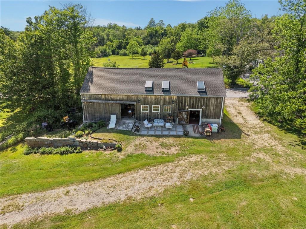
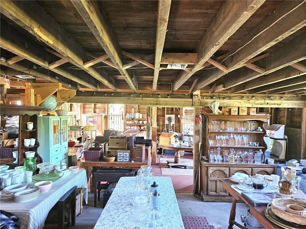
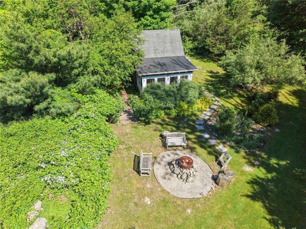
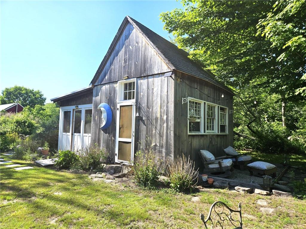
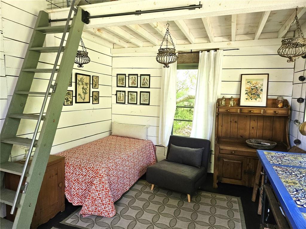
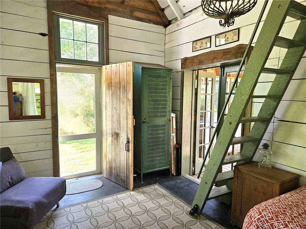
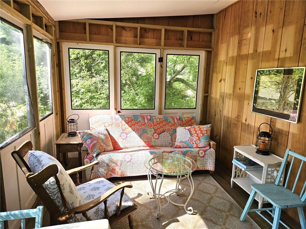
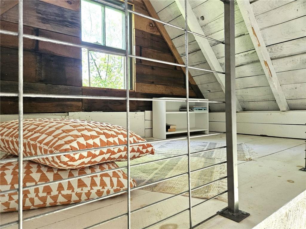
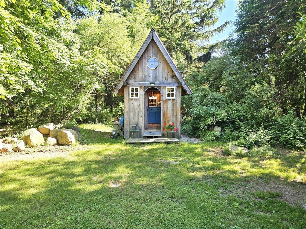
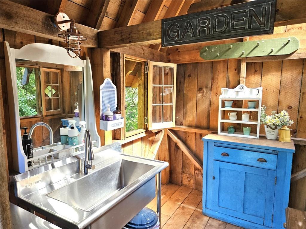
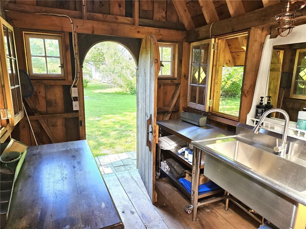
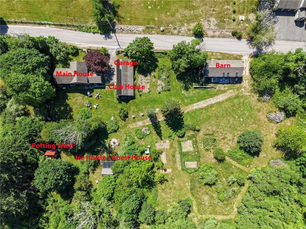
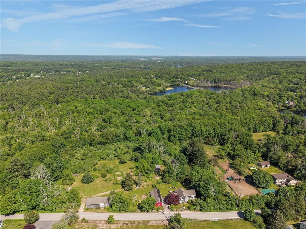
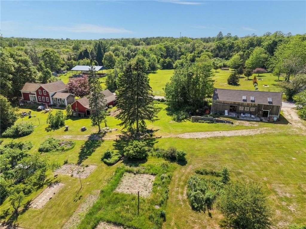
Set on 26.14 private acres with walking trails leading to Moscow Pond and a picturesque waterfall, this unique 3-bedroom, 2-bath farmhouse offers rustic charm and endless possibilities. The property features multiple outbuildings including a barn, clubhouse with 2-car garage, an off-grid icehouse offering exciting potential for future conversion to a guest house, and potting shed. Peach trees, raspberries and blackberries can be found throughout the grounds. The farmhouse offers flexible living space with potential for an in-law setup, featuring original pine floors, hardwoods, Anderson windows, custom soft-close cabinetry, granite countertops, and an open-concept kitchen/living area. The original section of the home retains classic farmhouse character with wide pine flooring and an unfitted country kitchen. Additional features include a 3-bedroom septic system, drilled well, 200-amp electrical service, leased solar panels, propane-powered whole-property Generac generator. A truly special property ideal for those seeking privacy, recreation, homesteading, or a peaceful country setting. Taxes reflect deduction for participation in the Farm, Forest and Open Space program. Check out the attached 360 Tour of the Main House. Call Today to schedule your showing! Please DO NOT enter the property without a scheduled appointment.
Details
| MLS # | 1414639 |
|---|---|
| Listing Type | For Sale |
| Style | House |
| Sub-Type | Resale |
| Status | Active |
| Year | 1900 |
| Days On Site | 117 |
| Listing Provided By | Re/Max Town & Country | Blanchet Group |
Features
| Bed(s) | 3 |
|---|---|
| Bath(s) | 2 Total |
| SQ Feet | 2,128 |
| Garage | 2 |
| Basement | Y |
| Story(s) | 2 |
| Zoning | RFR8 |
| Acreage | 26.15 |
Interior
| Rooms Total | 8 |
|---|---|
| Heating | Oil, Baseboard, Steam |
| Heating Yes / No | Yes |
| Cooling | None |
| Cooling Yes / No | No |
| Appliances | Electric Water Heater, Dishwasher, Dryer, Range Hood, Oven/Range, Refrigerator, Washer |
| Interior Features | Wall (Dry Wall), Wall (Plaster), Bedroom, Dining Area, Dining Room, Eat In Kitchen, Full Bath, Kitchen, Laundry Area, Attic, Stairs, Plumbing (Mixed), Insulation (Unknown) |
| Fireplace Yes / No | No |
| Fireplaces Total | 0 |
| Fireplace Features | None |
Exterior
| Foundation Details | Stone |
|---|---|
| Lot Features | Barn, Close to Clubhouse, Horse Permitted, Out Building, Paved Driveway, Wooded |
| Construction Materials | Dry Wall, Plaster, Clapboard, Shingles |
Parking
| Attached Garage Yes / No | No |
|---|---|
| Garage Yes / No | Yes |
| Parking Features | Detached |
Utilities
| Sewer | Septic Tank |
|---|---|
| Electric | 200+ Amp Service, Circuit Breakers |
Taxes
| Tax Annual Amount | 8376 |
|---|---|
| Tax Assessed Value | 546800 |
| Tax Lot | 23 |
| Tax Year | 2026 |
Area Information
| State | RI |
|---|---|
| County | Washington |
| City | Hopkinton |
| Zip Code | 02832 |
| Area | Washington |
| Community Name | Hope Valley |
| Listing VS Median (in Hope Valley) | |
Price: $925,000 low | high Med: $700,000 sqft: 2,128 low | high Med: 2,399 $ / sqft: $435 low | high Med: $316 On site: 117 low | high Med: 106.5 | |
Market Activity 02832
Request a showing
Request a showing
Contact
Learn More About This Property

| State | RI |
|---|---|
| County | Washington |
| City | Hopkinton |
| Zip Code | 02832 |
| Area | Washington |
| Community Name | Hope Valley |
| Listing VS Median (in Hope Valley) | |
Price: $925,000 low | high Med: $700,000 sqft: 2,128 low | high Med: 2,399 $ / sqft: $435 low | high Med: $316 On site: 117 low | high Med: 106.5 | |
