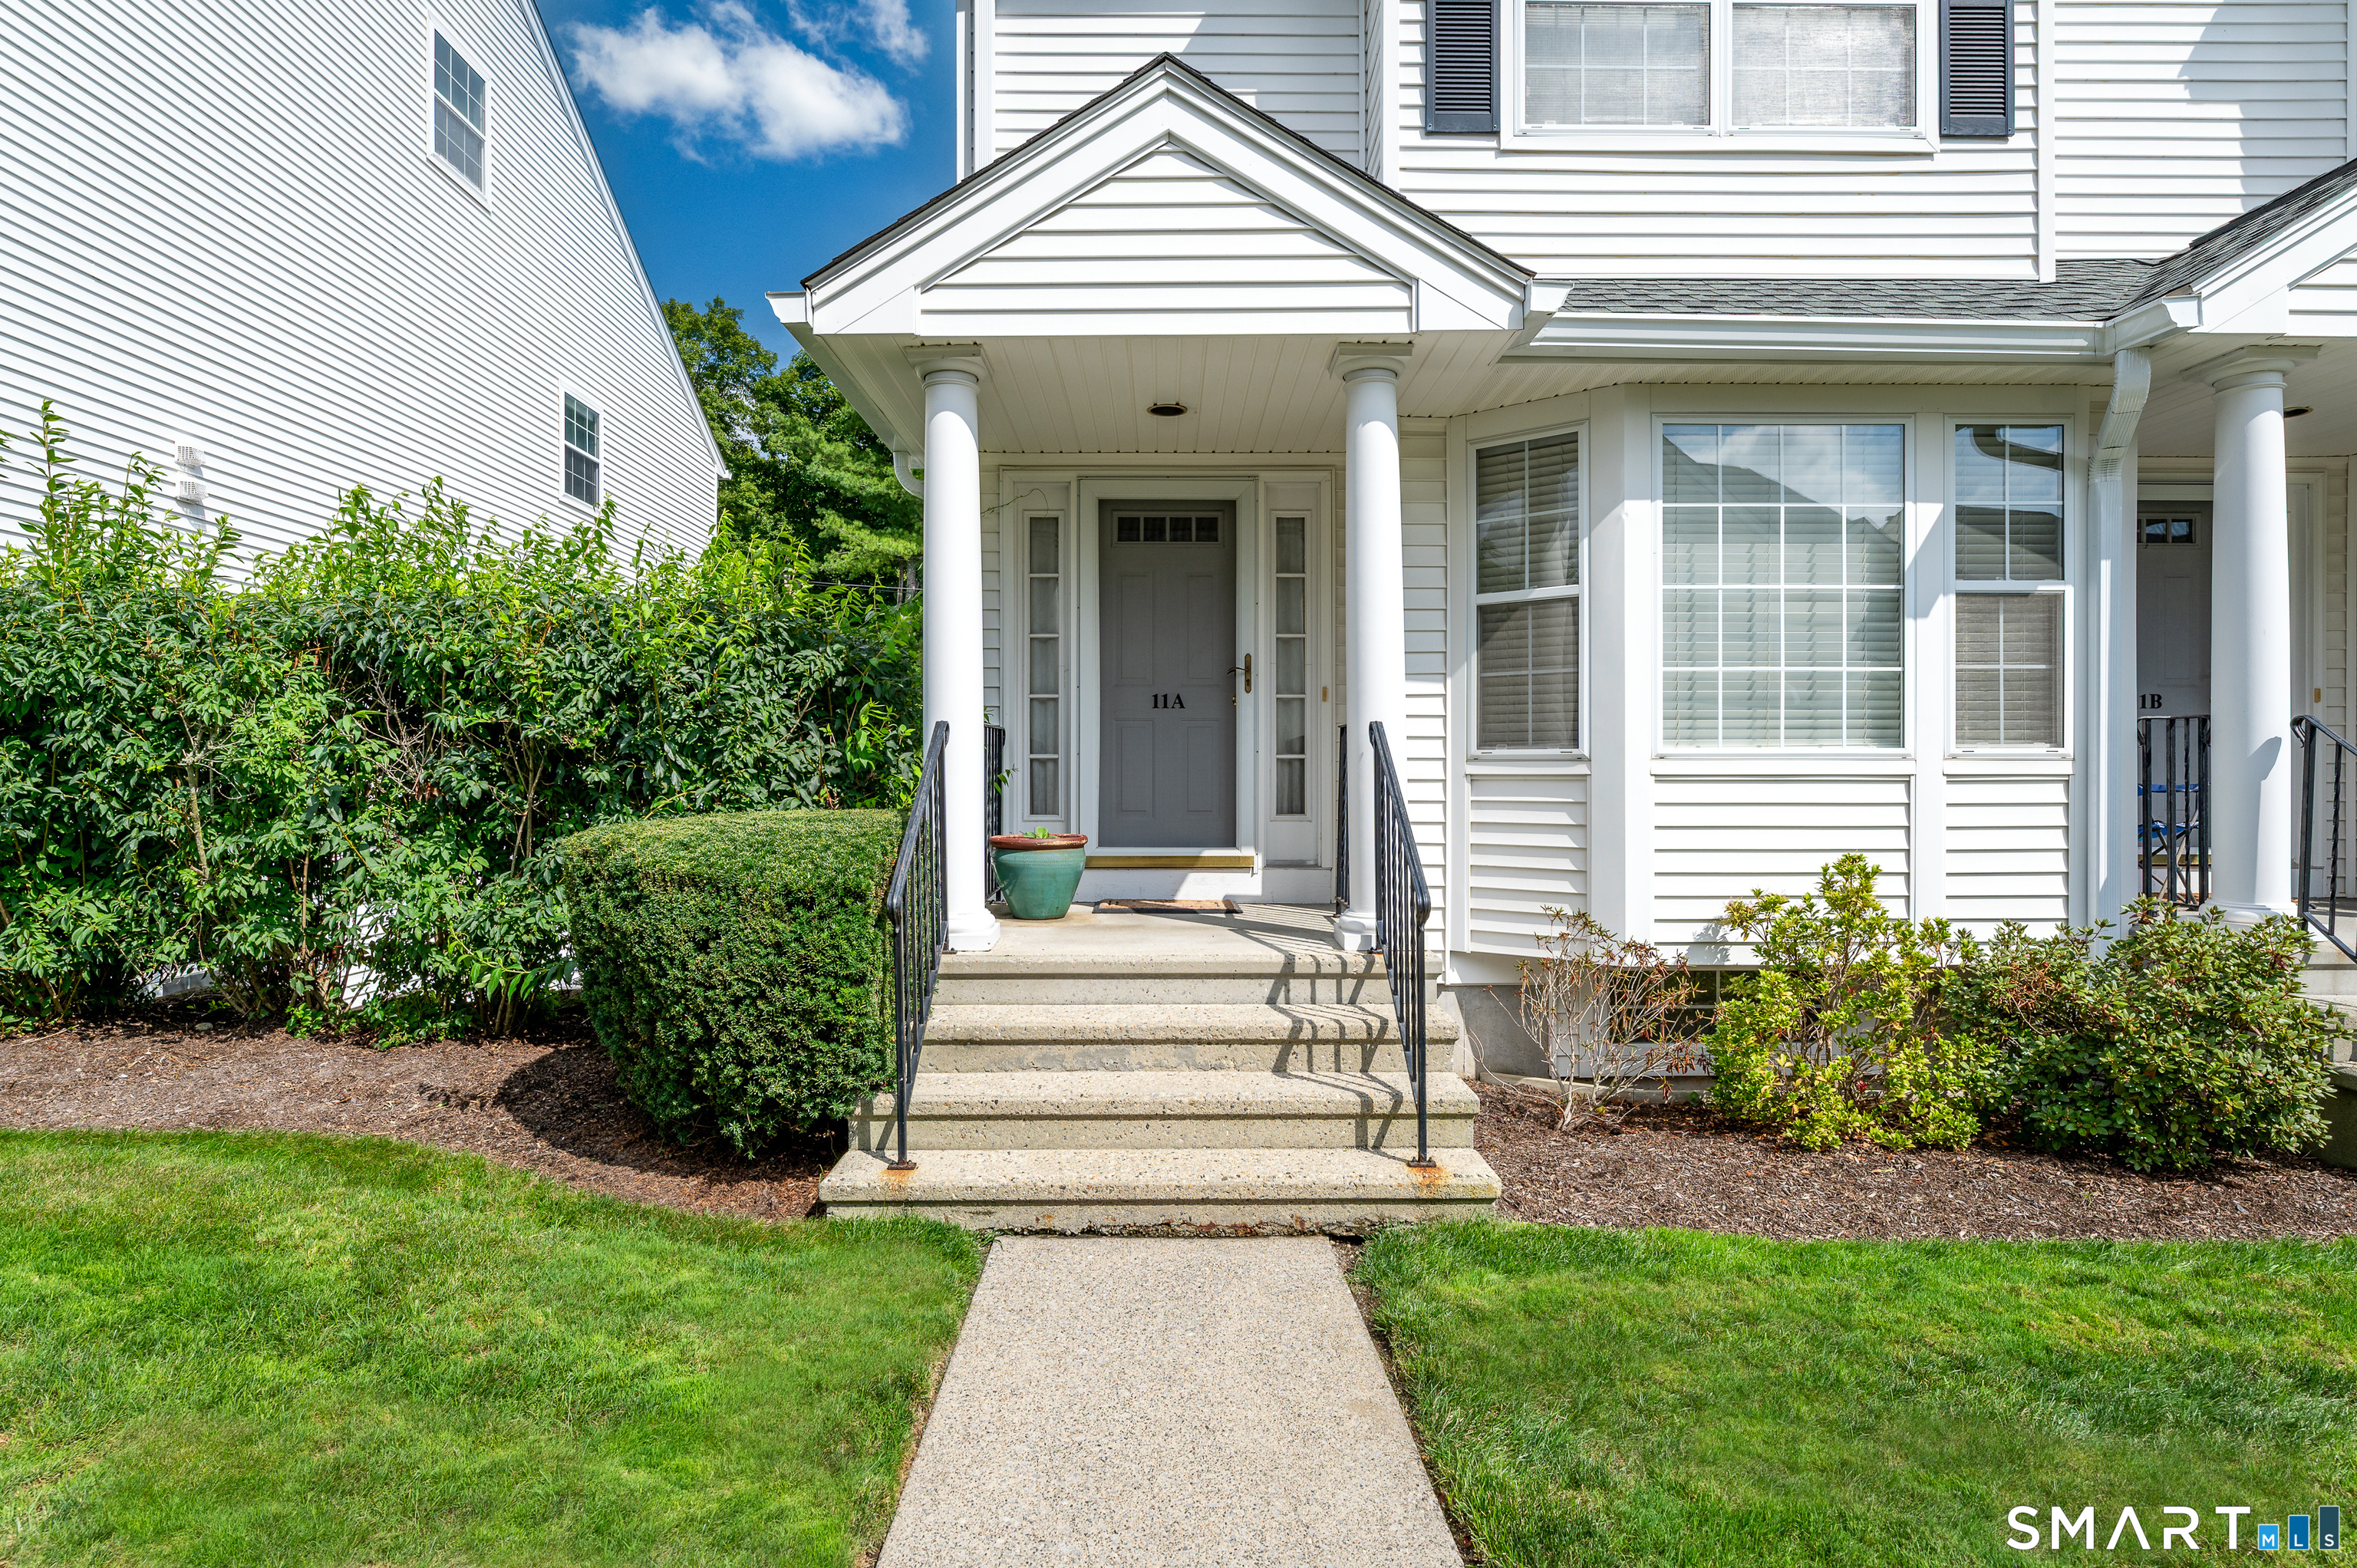
180 Turn Of River 11a Road,Stamford, CT 06905
Stamford, CT 06905

Description
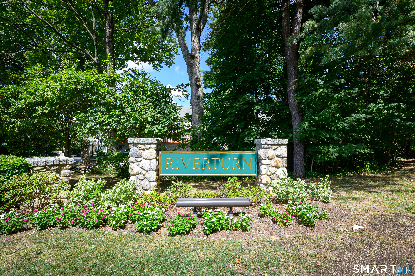
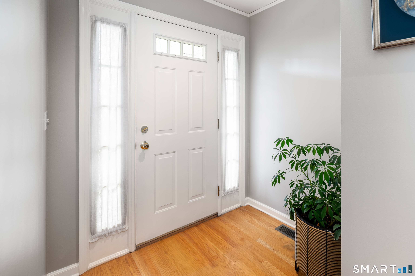
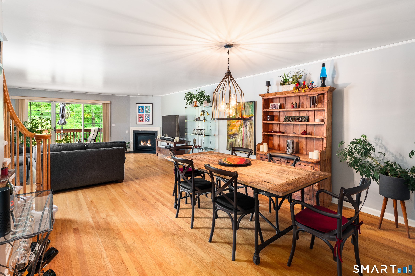
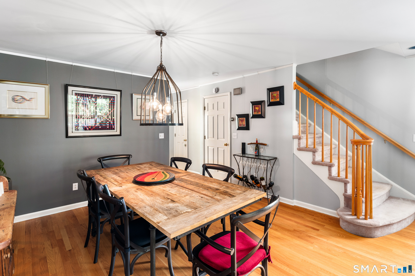
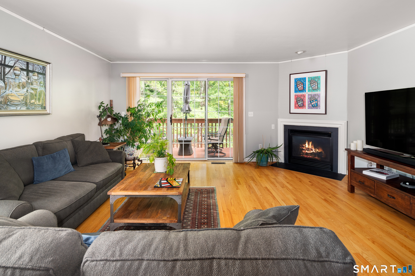
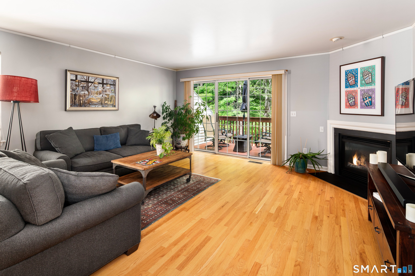
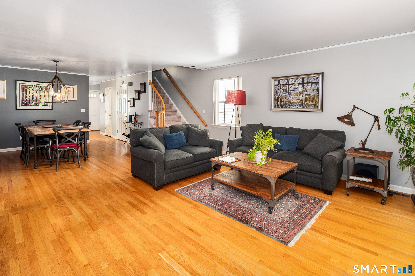
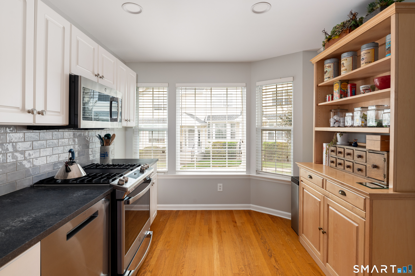
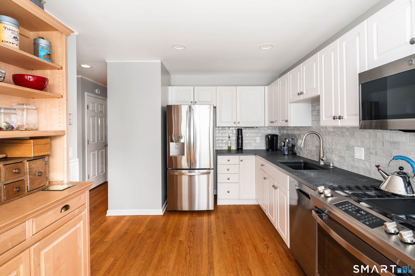
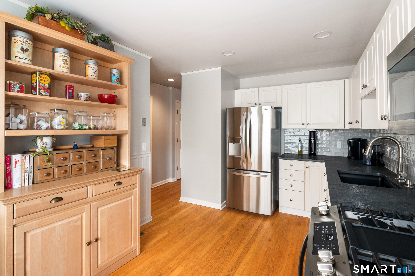
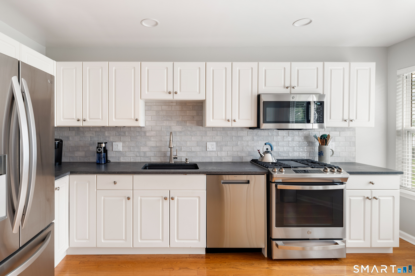
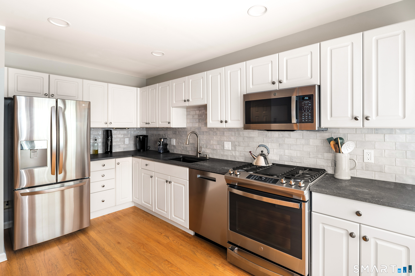
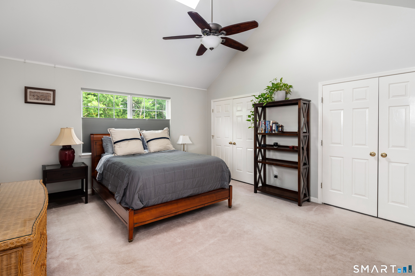
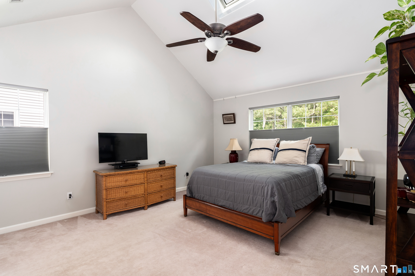
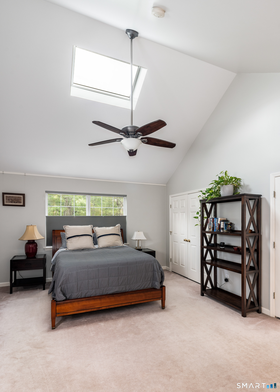
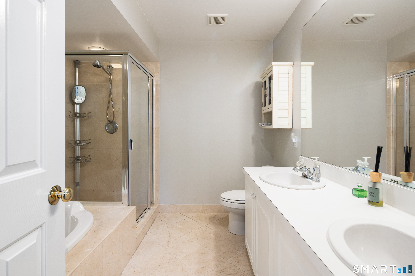
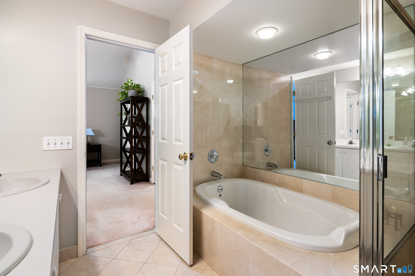
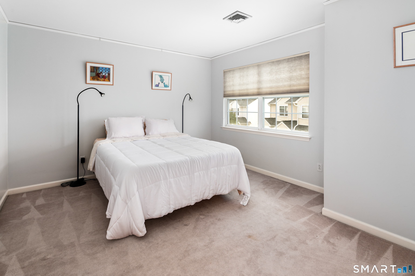
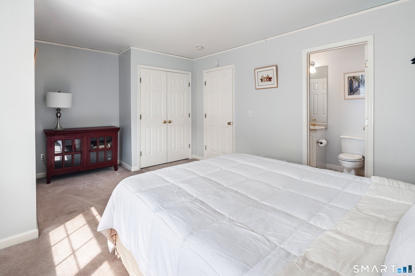
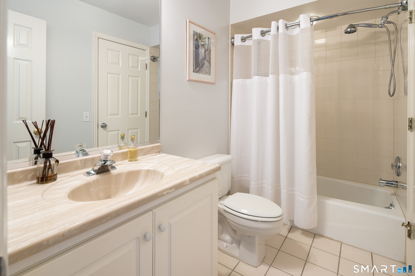
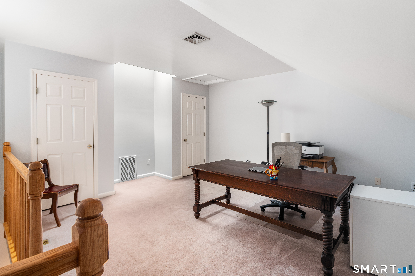
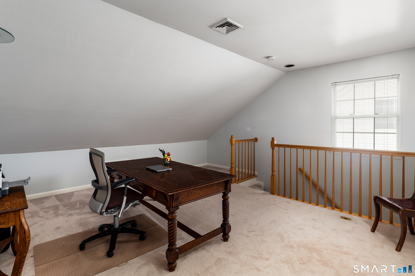
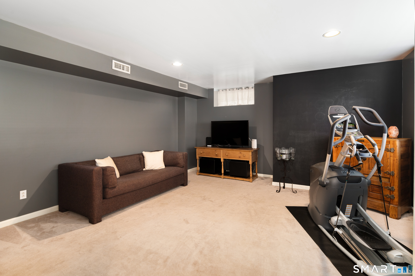
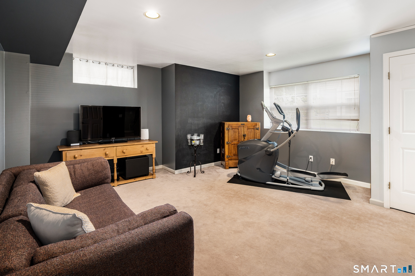
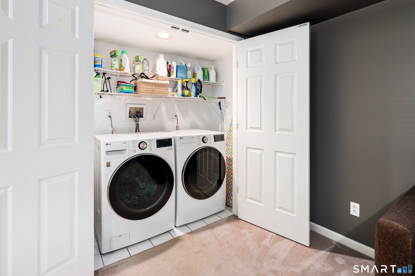
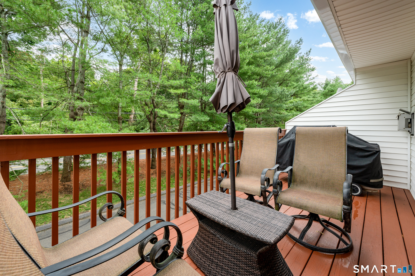
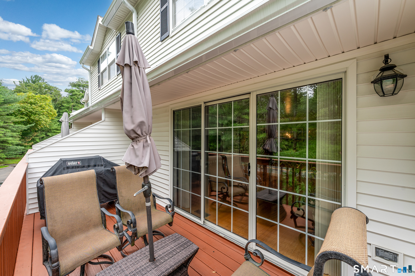
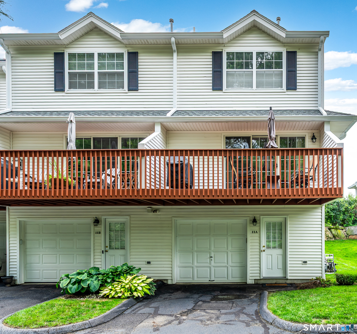
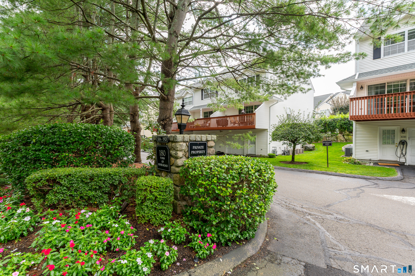
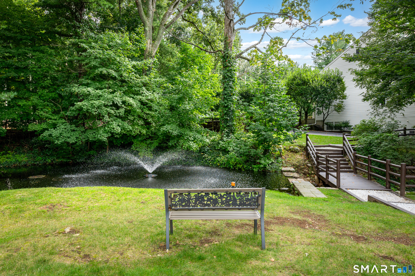
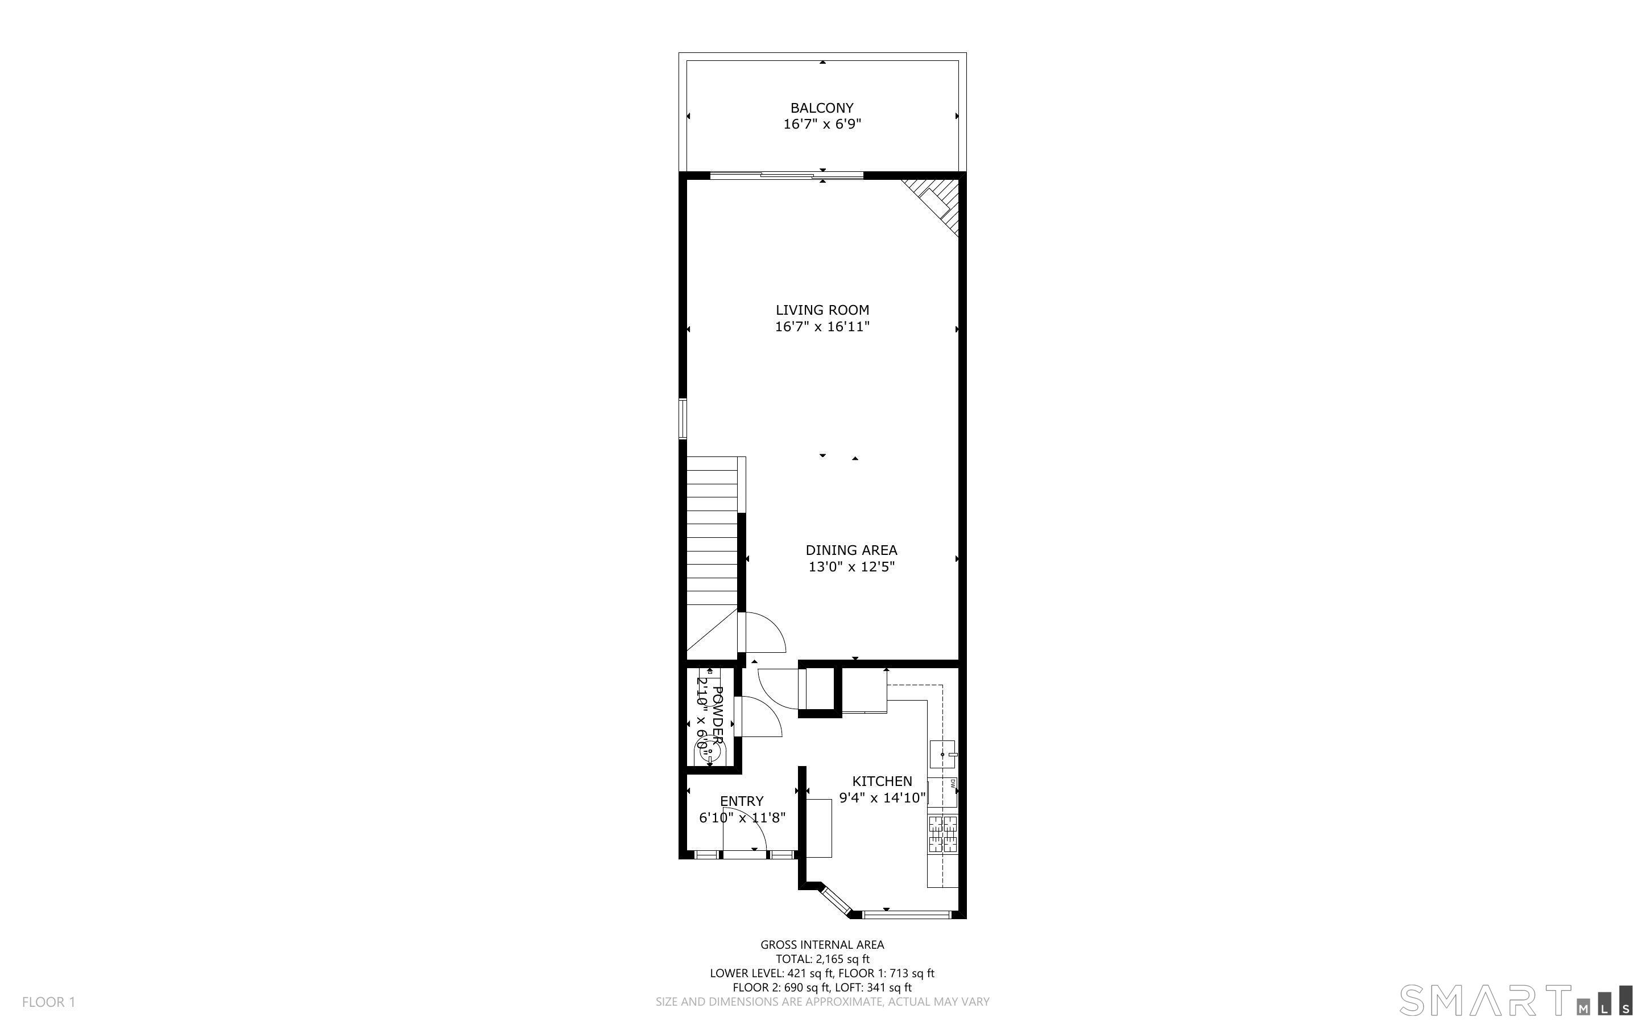
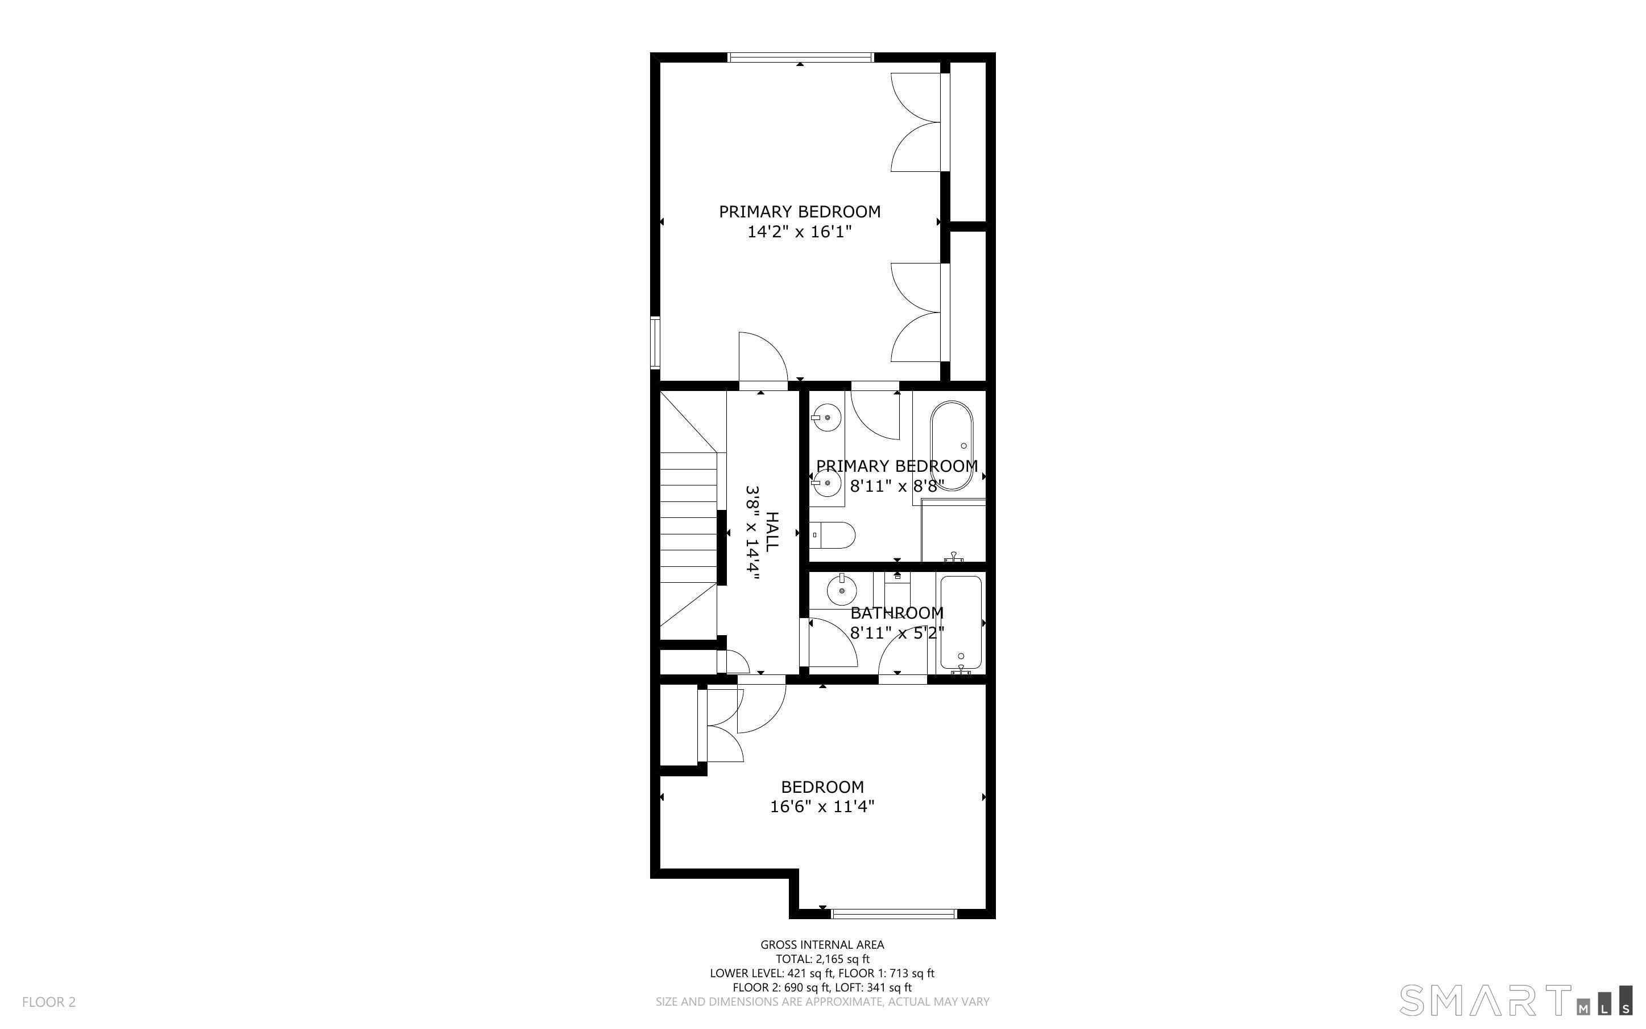
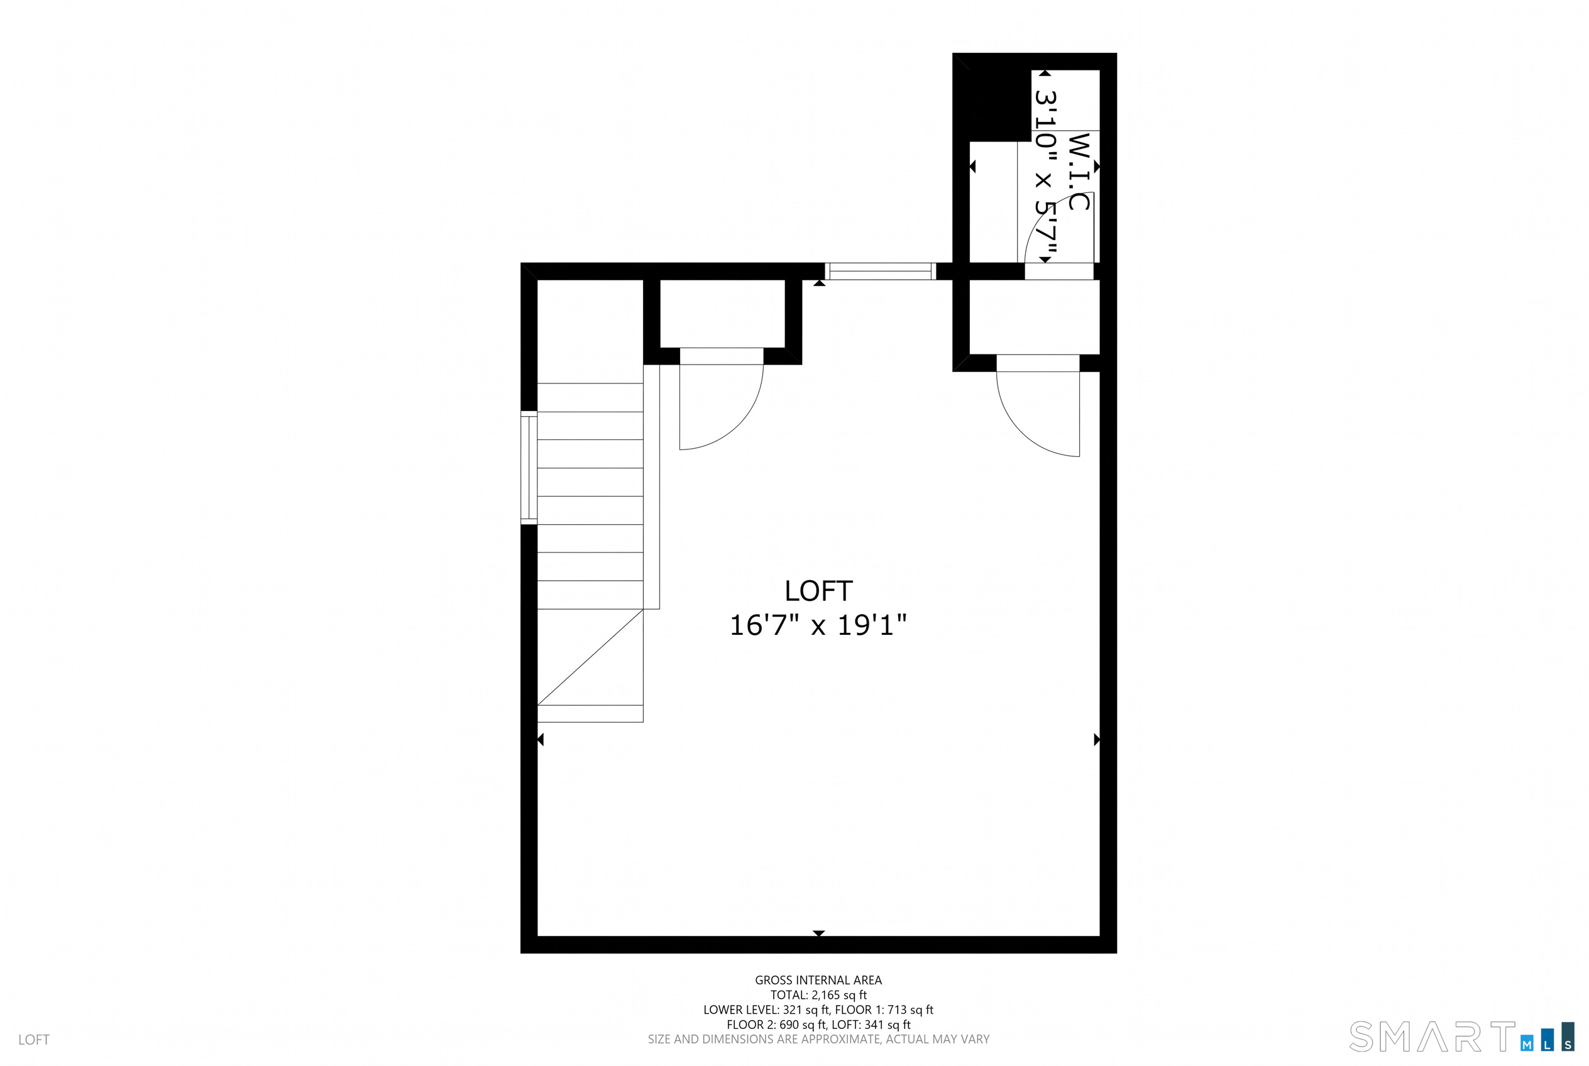
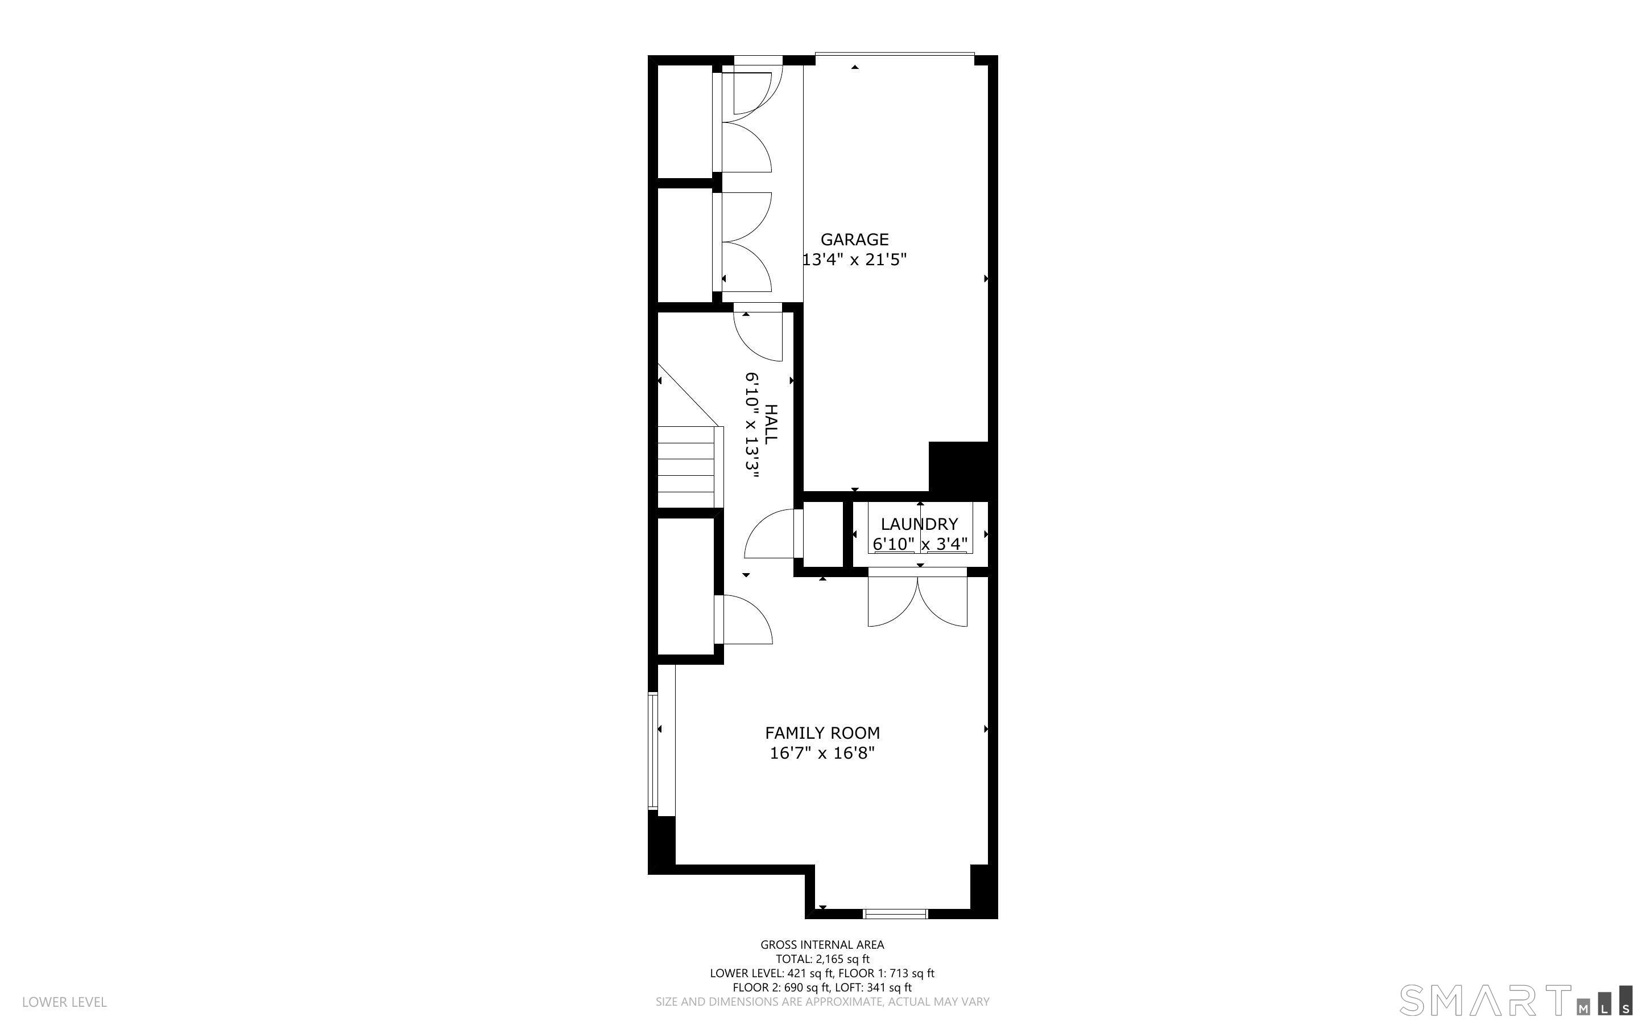
Move-In Ready & Effortless Living at Riverturn. Welcome to Riverturn, a sought-after community where comfort, privacy, and convenience come together in this beautifully maintained multi-level townhouse. Light-filled and inviting, the home offers spacious living areas and a layout designed for today's lifestyle. The main level features gleaming hardwood floors, a generous living and dining area with a cozy gas fireplace, and glass sliders opening to a private deck. The updated eat-in kitchen features granite countertops, a bay window, newer stainless steel appliances, and ample cabinetry, while a powder room completes the main floor. Upstairs, the spacious primary suite offers vaulted ceilings, a skylight, two generous closets, and a private ensuite bath. The second bedroom is equally inviting, with direct access to the hall bath. A versatile loft provides space for a home office, gym, or additional living area, plus walk-in storage. The lower level adds flexibility with a large recreation/family room, laundry, and direct access to the one-car garage. Riverturn's prime location puts shopping, dining, and the Merritt Parkway within easy reach, just minutes from downtown Stamford. This is low-maintenance condo living at its best-with no outdoor upkeep. Beautifully maintained, exceptionally convenient, pet friendly, and truly move-in ready-this Riverturn townhouse is one not to miss.
Details
| MLS # | 24202161 |
|---|---|
| Listing Type | For Sale |
| Style | Condominium |
| HOA Dues | $695 |
| Sub-Type | Resale |
| Status | Active |
| Year | 1998 |
| Days On Site | 28 |
| Listing Provided By | William Pitt Sotheby's Int'l | Karen Sheftell |
Features
| Bed(s) | 2 |
|---|---|
| Bath(s) | 3 Total |
| SQ Feet | 1,945 |
| Garage | 1 |
| Basement | Y |
| Units | 70 |
| Zoning | RM1 |
| Golf Course | Yes |
Interior
| Total Rooms | 6 |
|---|---|
| Cooling System | Central Air |
| Interior Features | Auto Garage Door Opener, Cable - Available |
| Appliances Included | Gas Cooktop, Gas Range, Microwave, Refrigerator, Dishwasher, Washer, Dryer |
| Fireplaces Total | 1 |
Exterior
| Exterior Features | Underground Utilities, Sidewalk, Deck, Gutters, Stone Wall, Underground Sprinkler |
|---|
Parking
| Garage & Parking | Attached Garage, Paved, Parking Lot |
|---|---|
| Garages Number | 1 |
| Parking Total Spaces | 2 |
Utilities
| Sewage System | Public Sewer Connected |
|---|
Taxes
| Tax Year | July 2025-June 2026 |
|---|---|
| Property Tax | 9455 |
Area Information
| State | CT |
|---|---|
| County | Fairfield |
| City | Stamford |
| Zip Code | 06905 |
| Area | High Ridge |
| School District | Davenport Ridge |
| Elementary School | Davenport Ridge |
| High School | Stamford |
| Listing VS Median (in 06905) | |
Price: $764,750 low | high Med: $559,000 sqft: 1,945 low | high Med: 1,227 $ / sqft: $393 low | high Med: $456 On site: 28 low | high Med: 18 | |
Market Activity 06905
Request a showing
Request a showing
Contact
Learn More About This Property

| State | CT |
|---|---|
| County | Fairfield |
| City | Stamford |
| Zip Code | 06905 |
| Area | High Ridge |
| School District | Davenport Ridge |
| Elementary School | Davenport Ridge |
| High School | Stamford |
| Listing VS Median (in 06905) | |
Price: $764,750 low | high Med: $559,000 sqft: 1,945 low | high Med: 1,227 $ / sqft: $393 low | high Med: $456 On site: 28 low | high Med: 18 | |