

Description
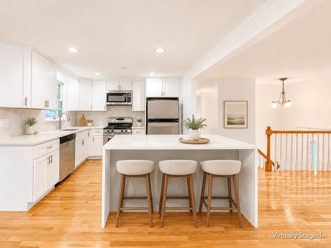
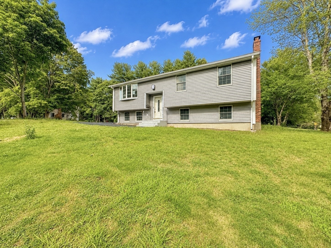
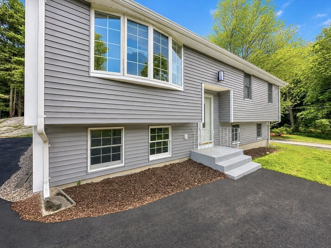
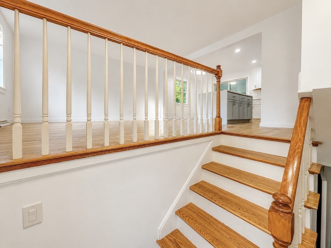
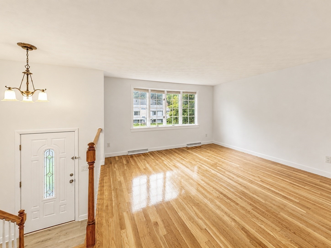
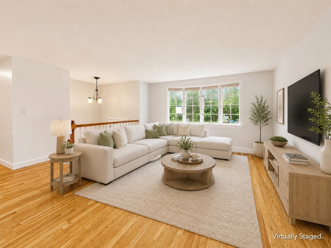
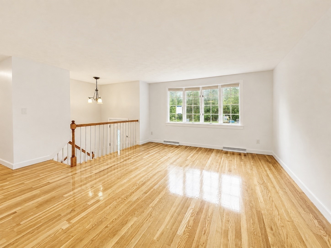
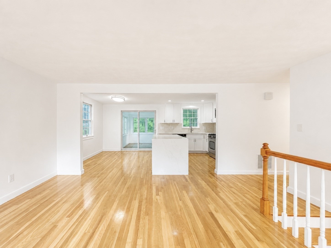
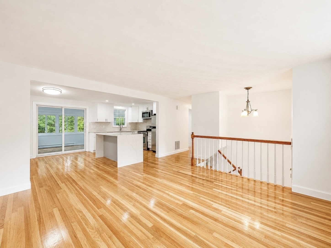
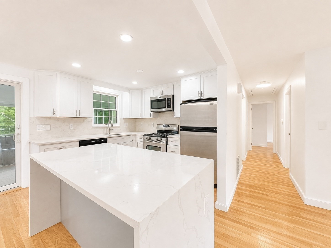
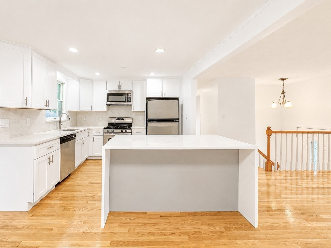
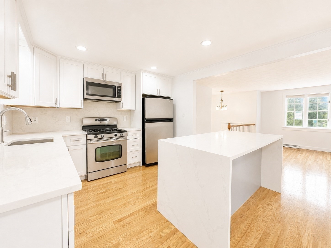
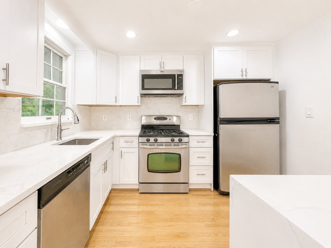
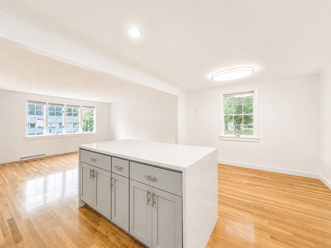
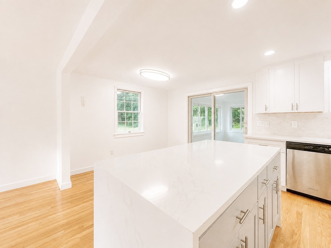
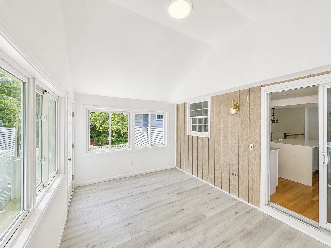
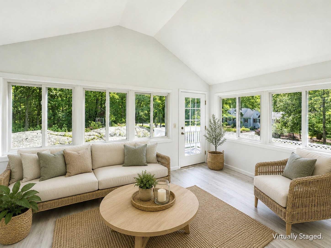
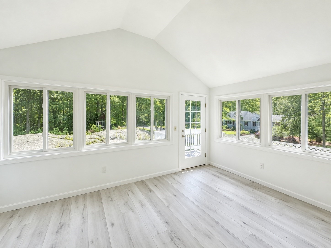
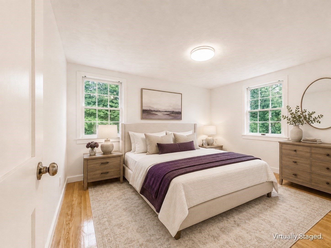
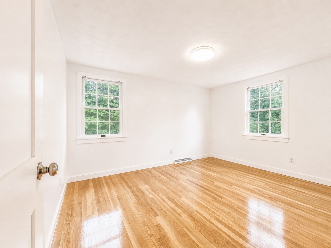
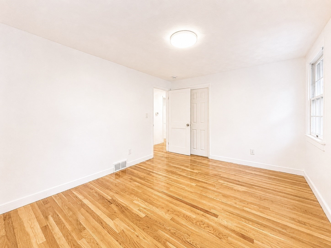
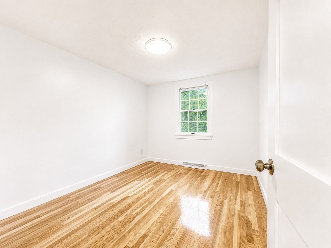
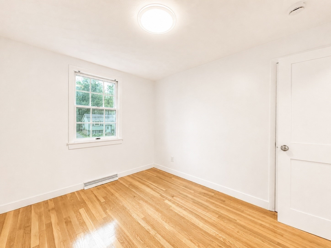
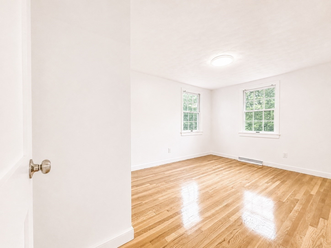
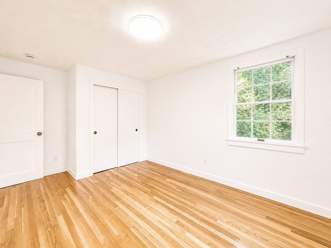
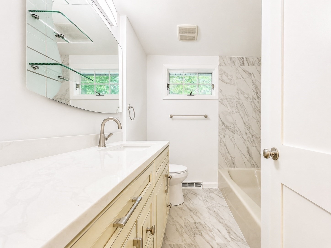
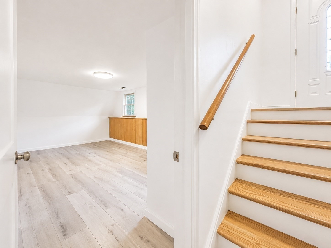
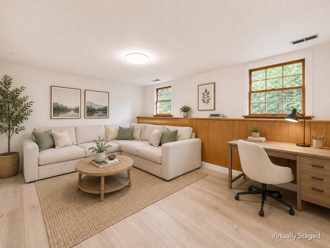
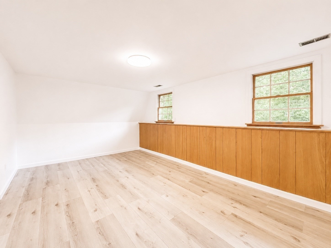
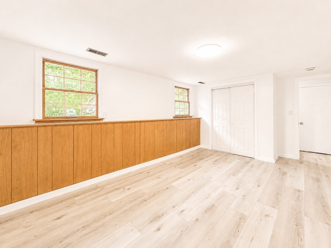
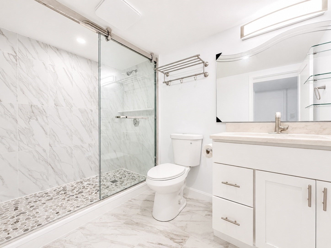
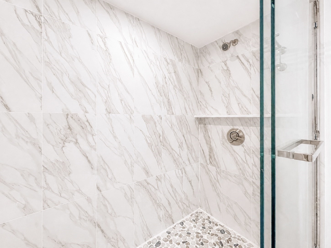
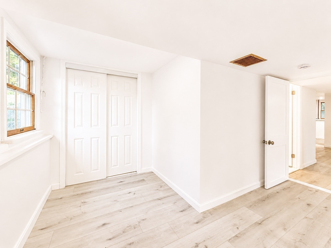
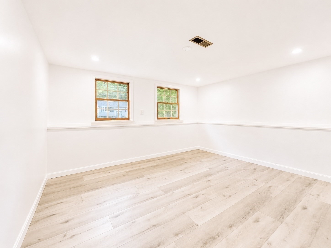
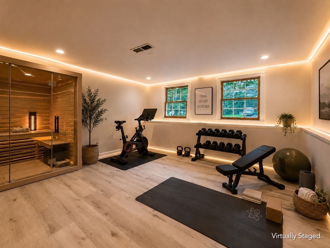
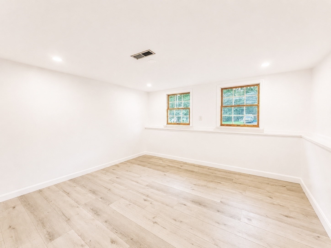
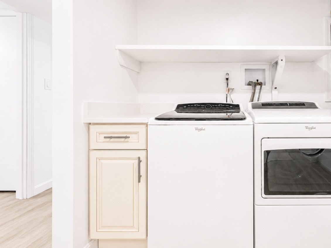
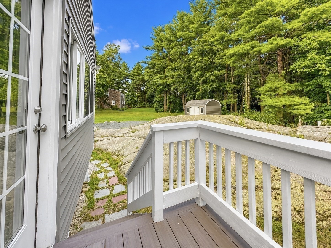
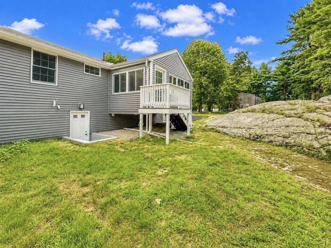
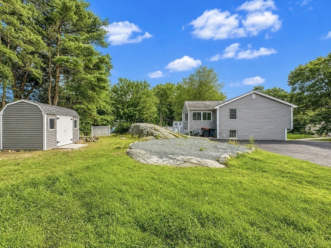
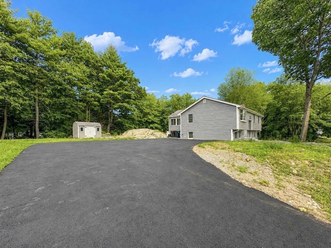
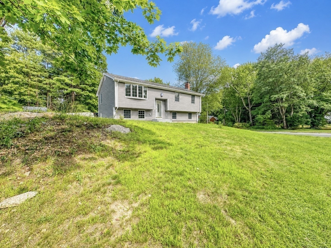
***Open House scheduled for Sat, 9/26 cancelled due to weather! Welcome to 18 Linda St, a spacious and freshly remodeled split-entry home offering 3-4 bedrooms, 2 full bathrooms, and approximately 2,350 square feet of living space. The open-concept main level features gleaming hardwood floors, generous living and dining areas, and an updated kitchen with crisp white cabinetry, quartz countertops, stainless steel appliances, and a large center island with a waterfall edge. Just off the dining area is a bright and airy sunroom with access to a rear deck leading out to the backyard. The 3 well-proportioned bedrooms on the main level all feature hardwood flooring, and share a hall bath with modern finishes and tilework. The fully-finished lower level offers plenty of space for living, work, or play with a family room, laundry area, 2nd bathroom with a tiled shower, bonus room (optional 4th bedroom,) and a storage/utility area. Abundant natural light, a functional layout, and versatile living areas throughout make this move-in-ready home an excellent opportunity! Additional perks include forced hot air, central A/C, gas cooking, fresh paint throughout, and driveway parking for 6+ vehicles. All situated on roughly a half acre lot within a quiet residential neighborhood, with close proximity to highways, schools, shopping, dining, and more!
Details
| MLS # | 73568709 |
|---|---|
| Listing Type | For Sale |
| Style | House |
| Sub-Type | Resale |
| Status | Active |
| Year | 1964 |
| Days On Site | 35 |
| Listing Provided By | eXp Realty LLC | The Denman Group |
Features
| Bed(s) | 4 |
|---|---|
| Bath(s) | 2 Total |
| SQ Feet | 2,346 |
| Basement | Y |
| Zoning | R 40 |
| Acreage | 0.47 |
| Golf Course | Yes |
Interior
| Rooms Total | 9 |
|---|---|
| Cooling Yes / No | Yes |
| Cooling | Central Air |
| Heating Yes / No | Yes |
| Heating | Forced Air, Natural Gas |
| Interior Features | Vaulted Ceiling(s), Slider, Lighting - Overhead, Sun Room |
| Appliances | Gas Water Heater, Tankless Water Heater, Range, Dishwasher, Microwave, Refrigerator, Washer, Dryer |
| Fireplaces Total | 0 |
| Fireplace Yes / No | No |
| Flooring | Tile, Hardwood, Flooring - Vinyl |
Exterior
| Exterior Features | Deck - Vinyl, Rain Gutters, Storage |
|---|---|
| Roof | Shingle |
| Construction Materials | Frame |
| Foundation Details | Concrete Perimeter |
| Lot Features | Corner Lot, Cleared, Gentle Sloping |
Parking
| Garage Yes / No | No |
|---|---|
| Parking Features | Off Street, Paved |
| Open Parking Yes / No | Yes |
Utilities
| Utilities | for Gas Range, for Gas Dryer, Washer Hookup |
|---|---|
| Sewer | Private Sewer |
| Electric | Circuit Breakers |
Taxes
| Tax Annual Amount | 6453 |
|---|---|
| Tax Assessed Value | 496400 |
| Tax Year | 2026 |
Location
| Community Features | Shopping, Park, Walk/Jog Trails, Golf, Medical Facility, Bike Path, Conservation Area, Highway Access |
|---|---|
| Senior Community Yes / No | No |
Area Information
| State | MA |
|---|---|
| County | Norfolk |
| City | Foxboro |
| Zip Code | 02035 |
| Area | Norfolk |
| School District | Foxborough Hs |
| Elementary School | Brurrell Es |
| High School | Foxborough Hs |
| Listing VS Median (in 02035) | |
Price: $739,900 low | high Med: $629,000 sqft: 2,346 low | high Med: 1,174 $ / sqft: $315 low | high Med: $536 On site: 35 low | high Med: 21 | |
Market Activity 02035
Request a showing
Request a showing
Contact
Learn More About This Property

| State | MA |
|---|---|
| County | Norfolk |
| City | Foxboro |
| Zip Code | 02035 |
| Area | Norfolk |
| School District | Foxborough Hs |
| Elementary School | Brurrell Es |
| High School | Foxborough Hs |
| Listing VS Median (in 02035) | |
Price: $739,900 low | high Med: $629,000 sqft: 2,346 low | high Med: 1,174 $ / sqft: $315 low | high Med: $536 On site: 35 low | high Med: 21 | |
 | $639,90026 Atherton RdFoxboro, MA 02035 |