
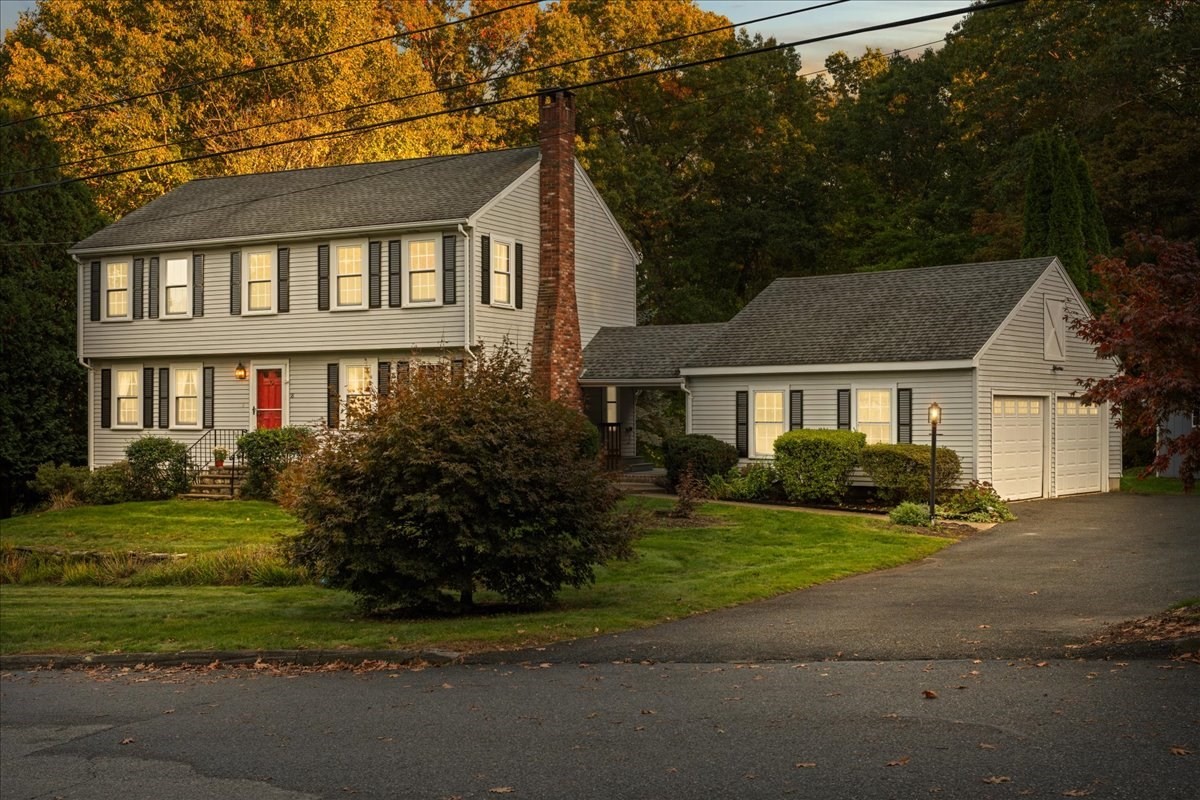
18 Fairview Drive,Southborough, MA 01772
Southborough, MA 01772
Description
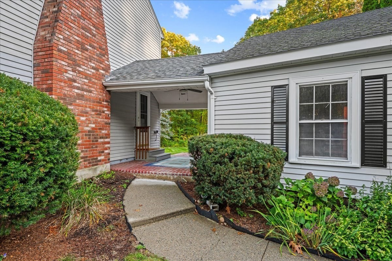
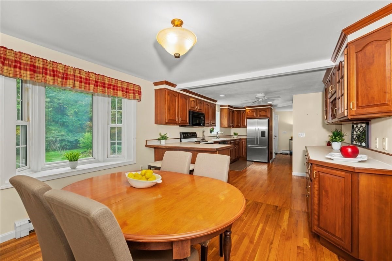
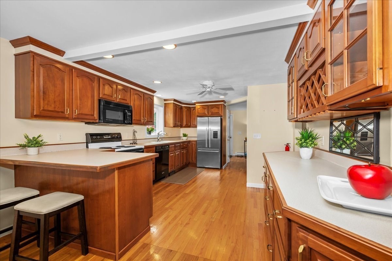
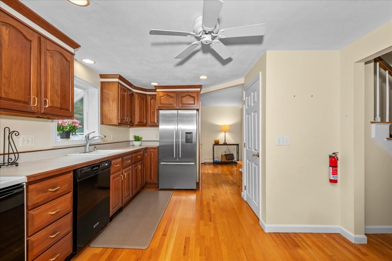
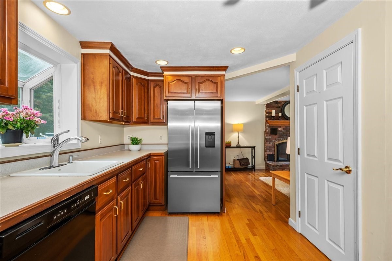
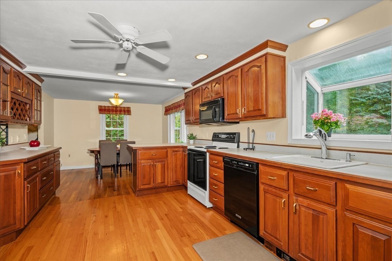
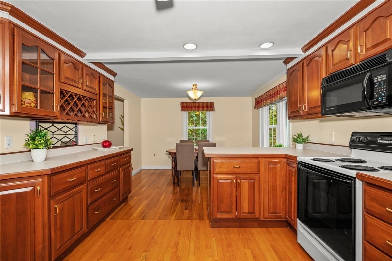
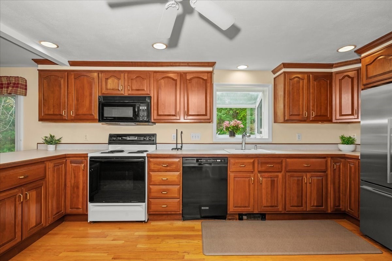
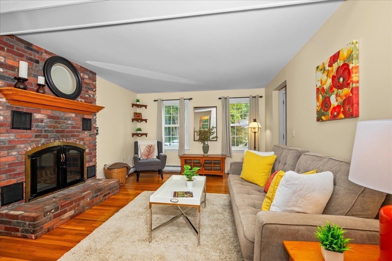
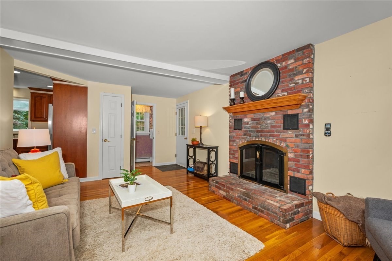
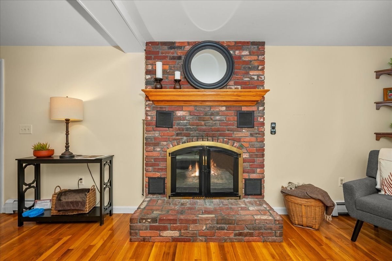
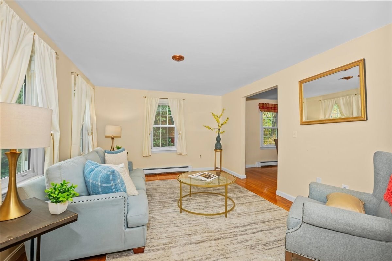
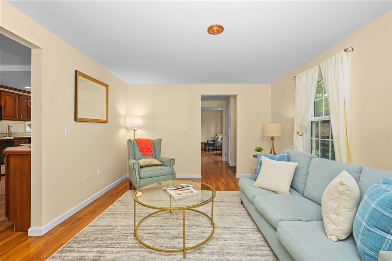
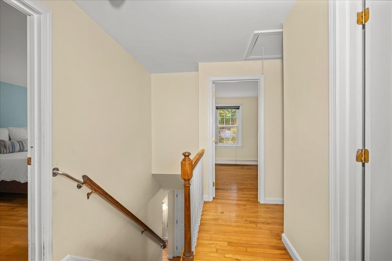
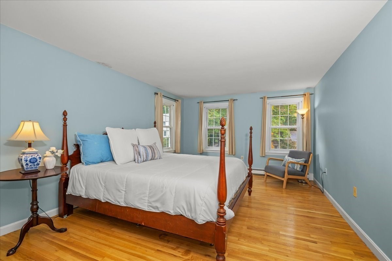
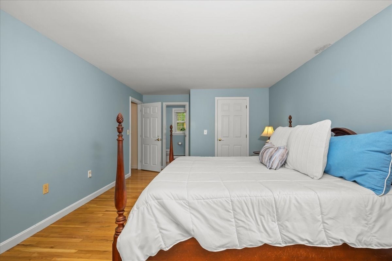
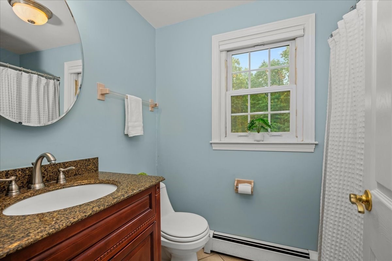
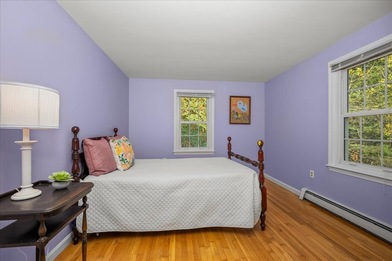
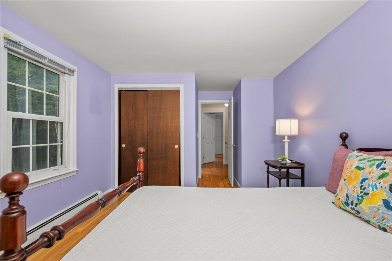
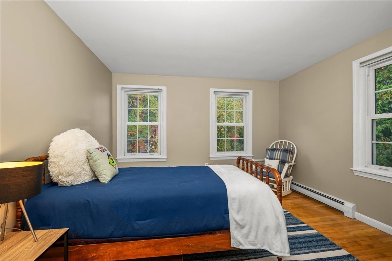
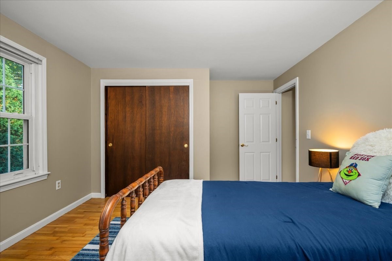
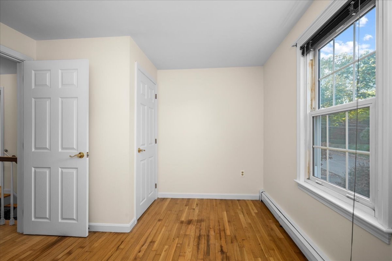
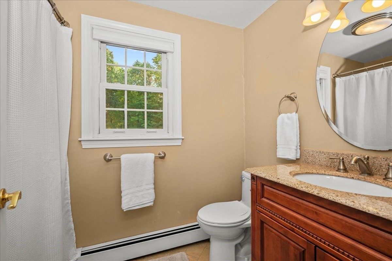
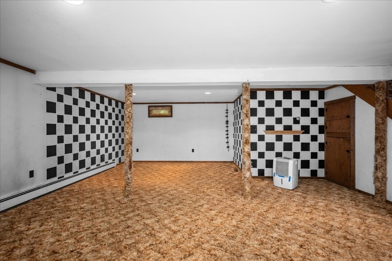
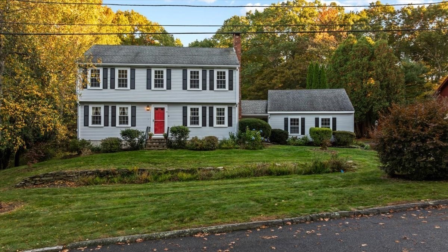
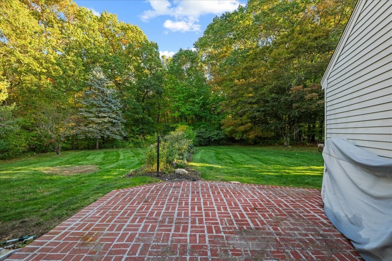
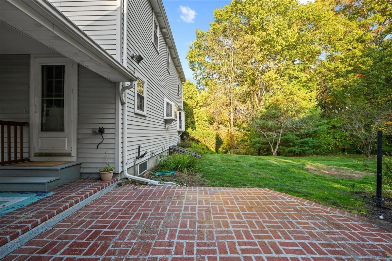
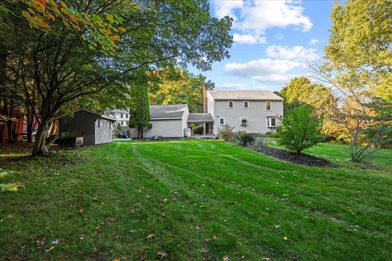
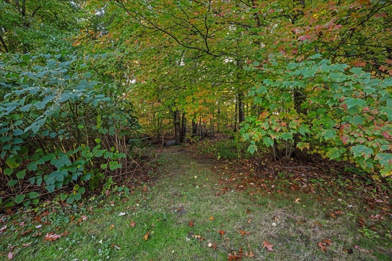
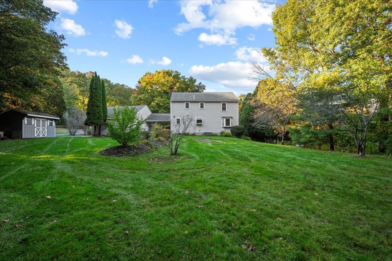
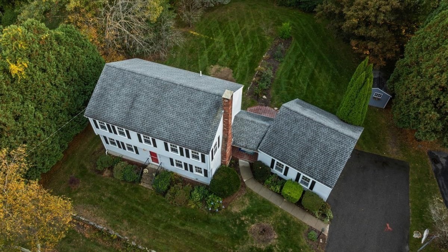
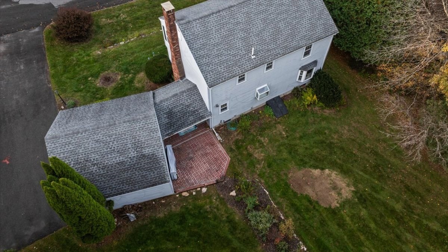
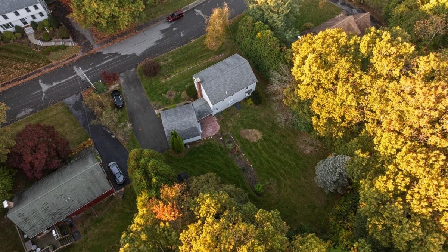
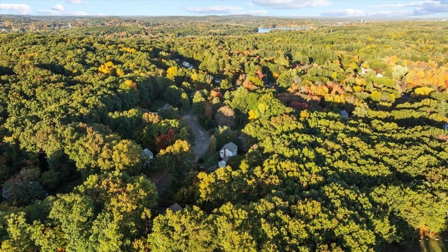
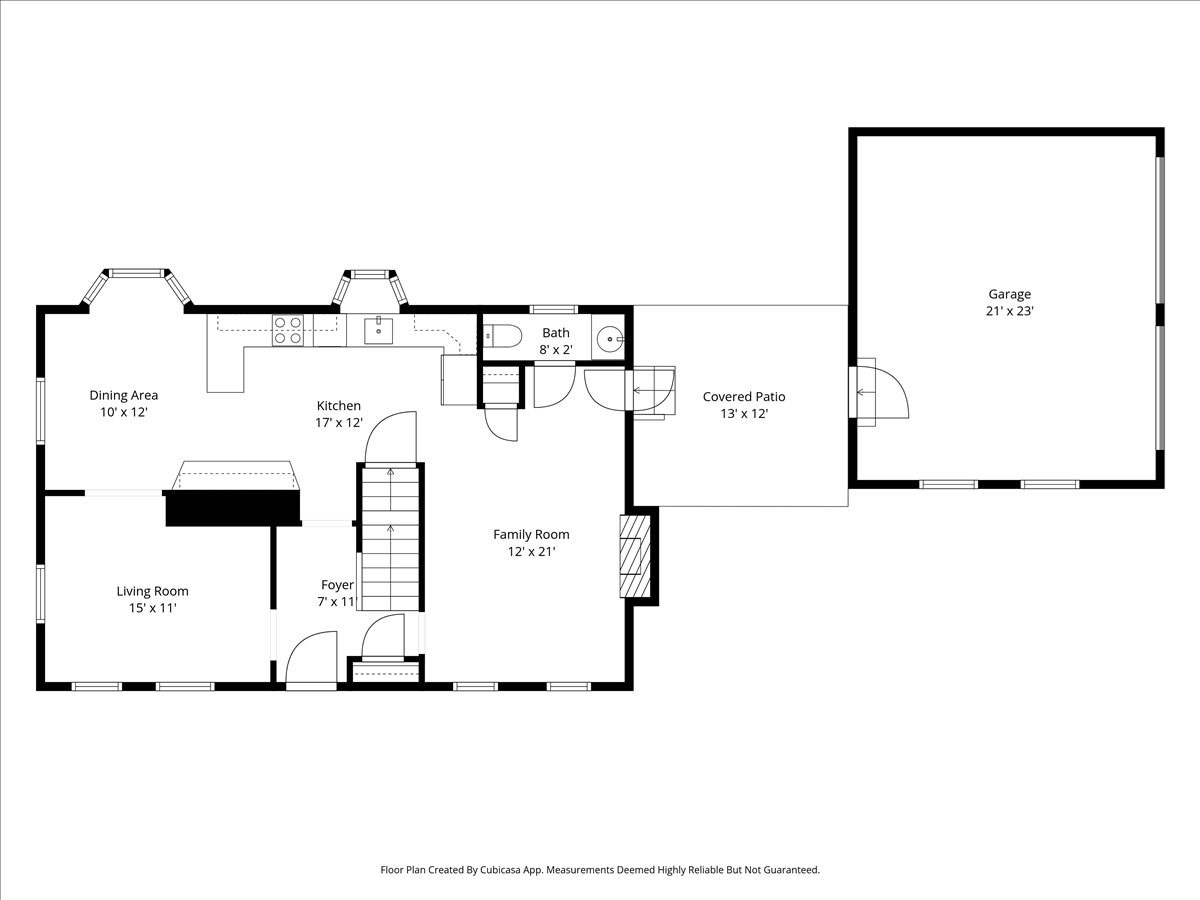
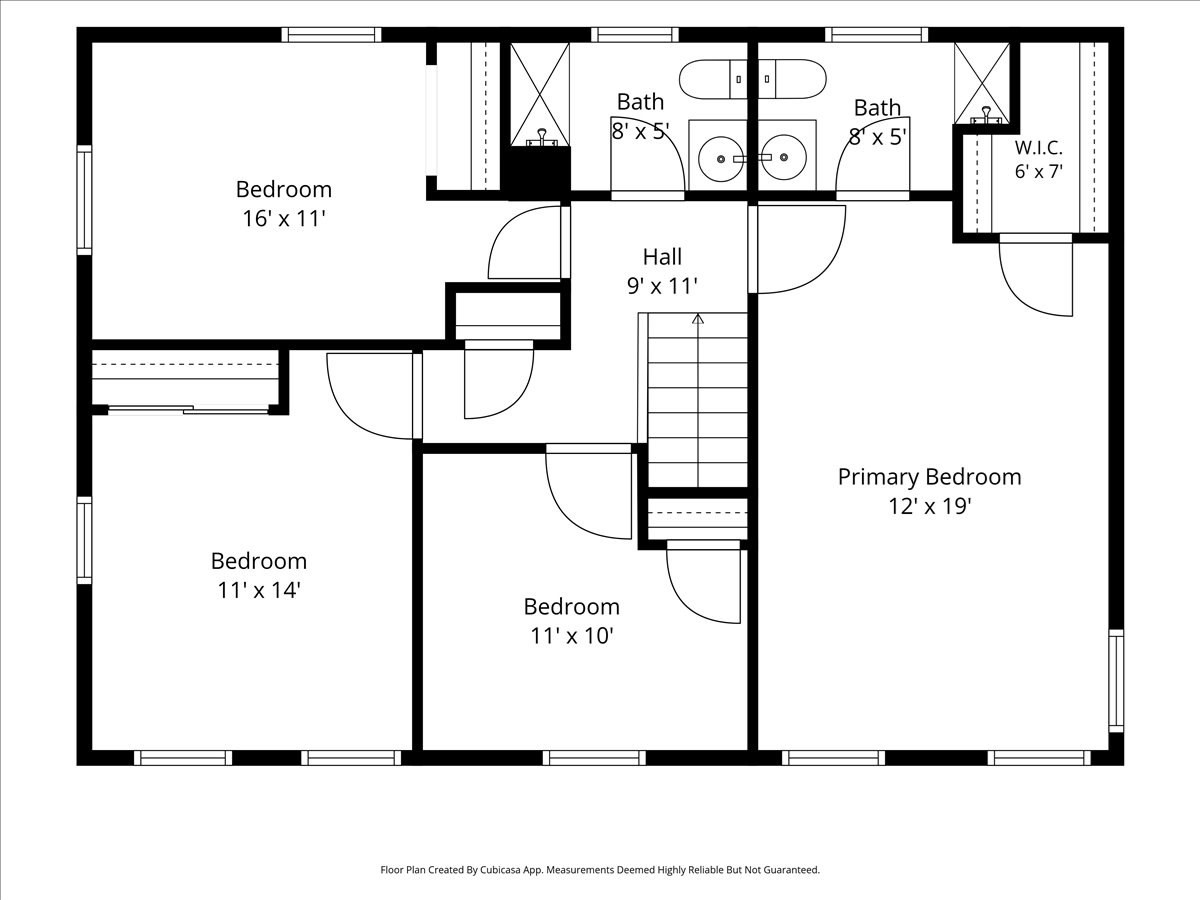
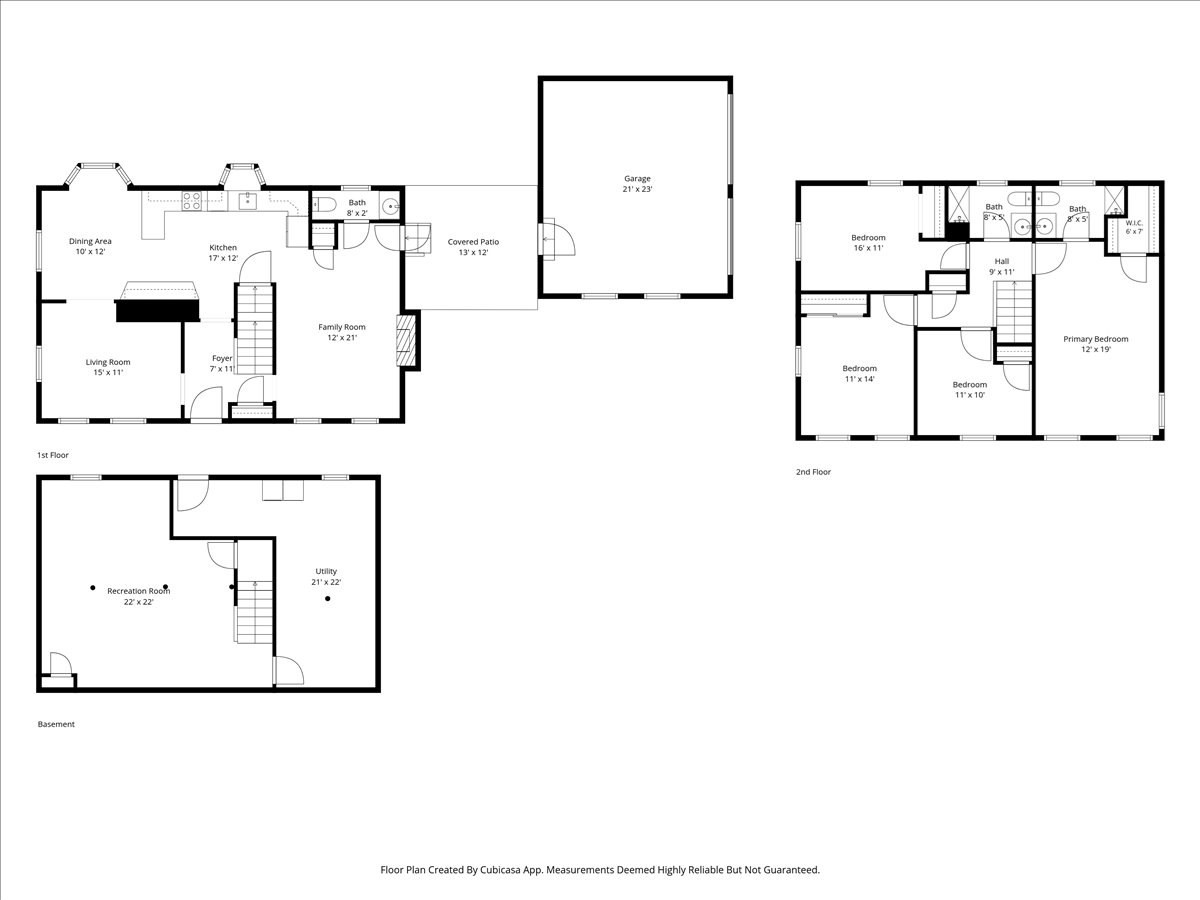
Introducing 18 Fairview Drive. This lovingly maintained home is filled with warmth and charm and is sited on a beautiful lot in a perfect location. Close to T station, major routes, walking distance to Finn School and fields! Surprisingly spacious with 4 bedrooms and 2.5 baths. Incredible curb appeal as you approach you will see the beautiful perennials and immediately feel at home! The first floor features an entertainers dream oversized kitchen with wine cabinets, island, hardwoods and eating area overlooking the gorgeous mature tree lined lot. The fireplaced family room is the perfect cozy spot for quiet nights or holiday celebrations. The formal living room could also serve as a home office. Upstairs the primary suite in its warm pallet features a large walk-in closet and private bath. The three additional bedrooms all with hardwoods are perfectly positioned with an additional updated full bath. The finished lower level adds comfortable space for hobbies, gym, or relaxing. Detached two car garage, workshop in basement... Wonderfully affordable lifetime home in popular neighborhood!
Details
| MLS # | 73591772 |
|---|---|
| Listing Type | For Sale |
| Style | House |
| Sub-Type | Resale |
| Status | Active |
| Year | 1977 |
| Days On Site | 9 |
| Listing Provided By | Andrew J. Abu Inc., REALTORS® | Kristine Wingate Shifrin |
Features
| Bed(s) | 4 |
|---|---|
| Bath(s) | 3 Total |
| SQ Feet | 2,300 |
| Garage | 2 |
| Basement | Y |
| Zoning | Res |
| Acreage | 0.60 |
| Golf Course | Yes |
Interior
| Rooms Total | 9 |
|---|---|
| Cooling Yes / No | Yes |
| Cooling | Window Unit(s) |
| Heating Yes / No | Yes |
| Heating | Baseboard, Oil |
| Interior Features | Recessed Lighting, Den |
| Appliances | Range, Dishwasher, Microwave, Refrigerator |
| Fireplace Features | Living Room |
| Fireplaces Total | 1 |
| Fireplace Yes / No | Yes |
| Flooring | Wood, Tile, Carpet, Flooring - Wall to Wall Carpet |
Exterior
| Exterior Features | Patio, Rain Gutters, Storage, Professional Landscaping |
|---|---|
| Roof | Shingle |
| Construction Materials | Frame |
| Foundation Details | Concrete Perimeter |
| Lot Features | Wooded, Level |
Parking
| Garage Yes / No | Yes |
|---|---|
| Attached Garage Yes / No | No |
| Parking Features | Detached, Garage Door Opener, Storage, Garage Faces Side, Paved Drive, Off Street, Paved |
| Open Parking Yes / No | Yes |
Utilities
| Utilities | for Electric Range, Washer Hookup |
|---|---|
| Sewer | Private Sewer |
| Electric | Circuit Breakers |
Taxes
| Tax Annual Amount | 10632 |
|---|---|
| Tax Assessed Value | 740400 |
| Tax Year | 2026 |
Location
| Community Features | Public Transportation, Tennis Court(s), Park, Walk/Jog Trails, Golf, Highway Access, House of Worship, Private School, Public School, T-Station |
|---|---|
| Senior Community Yes / No | No |
Area Information
| State | MA |
|---|---|
| County | Worcester |
| City | Southborough |
| Zip Code | 01772 |
| Area | Worcester |
| School District | Algonquin |
| Elementary School | Finn/Woodward/Neary |
| High School | Algonquin |
| Listing VS Median (in 01772) | |
Price: $875,000 low | high Med: $839,500 sqft: 2,300 low | high Med: 2,447 $ / sqft: $380 low | high Med: $345 On site: 9 low | high Med: 116 | |
Market Activity 01772
Request a showing
Request a showing
Contact
Learn More About This Property

| State | MA |
|---|---|
| County | Worcester |
| City | Southborough |
| Zip Code | 01772 |
| Area | Worcester |
| School District | Algonquin |
| Elementary School | Finn/Woodward/Neary |
| High School | Algonquin |
| Listing VS Median (in 01772) | |
Price: $875,000 low | high Med: $839,500 sqft: 2,300 low | high Med: 2,447 $ / sqft: $380 low | high Med: $345 On site: 9 low | high Med: 116 | |