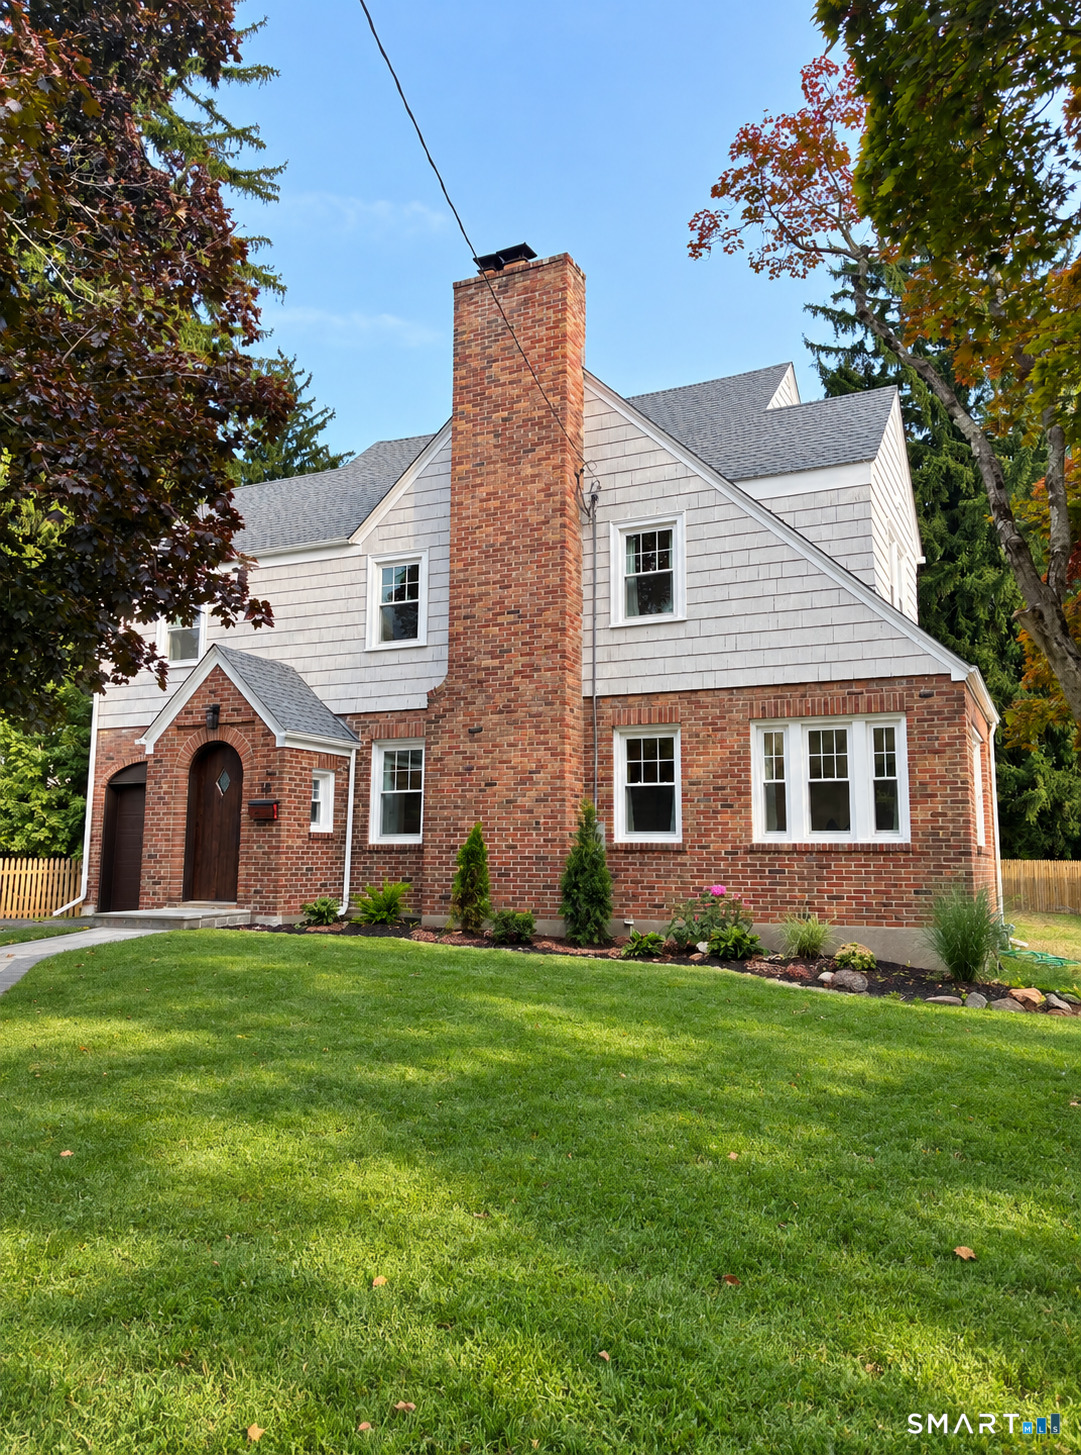
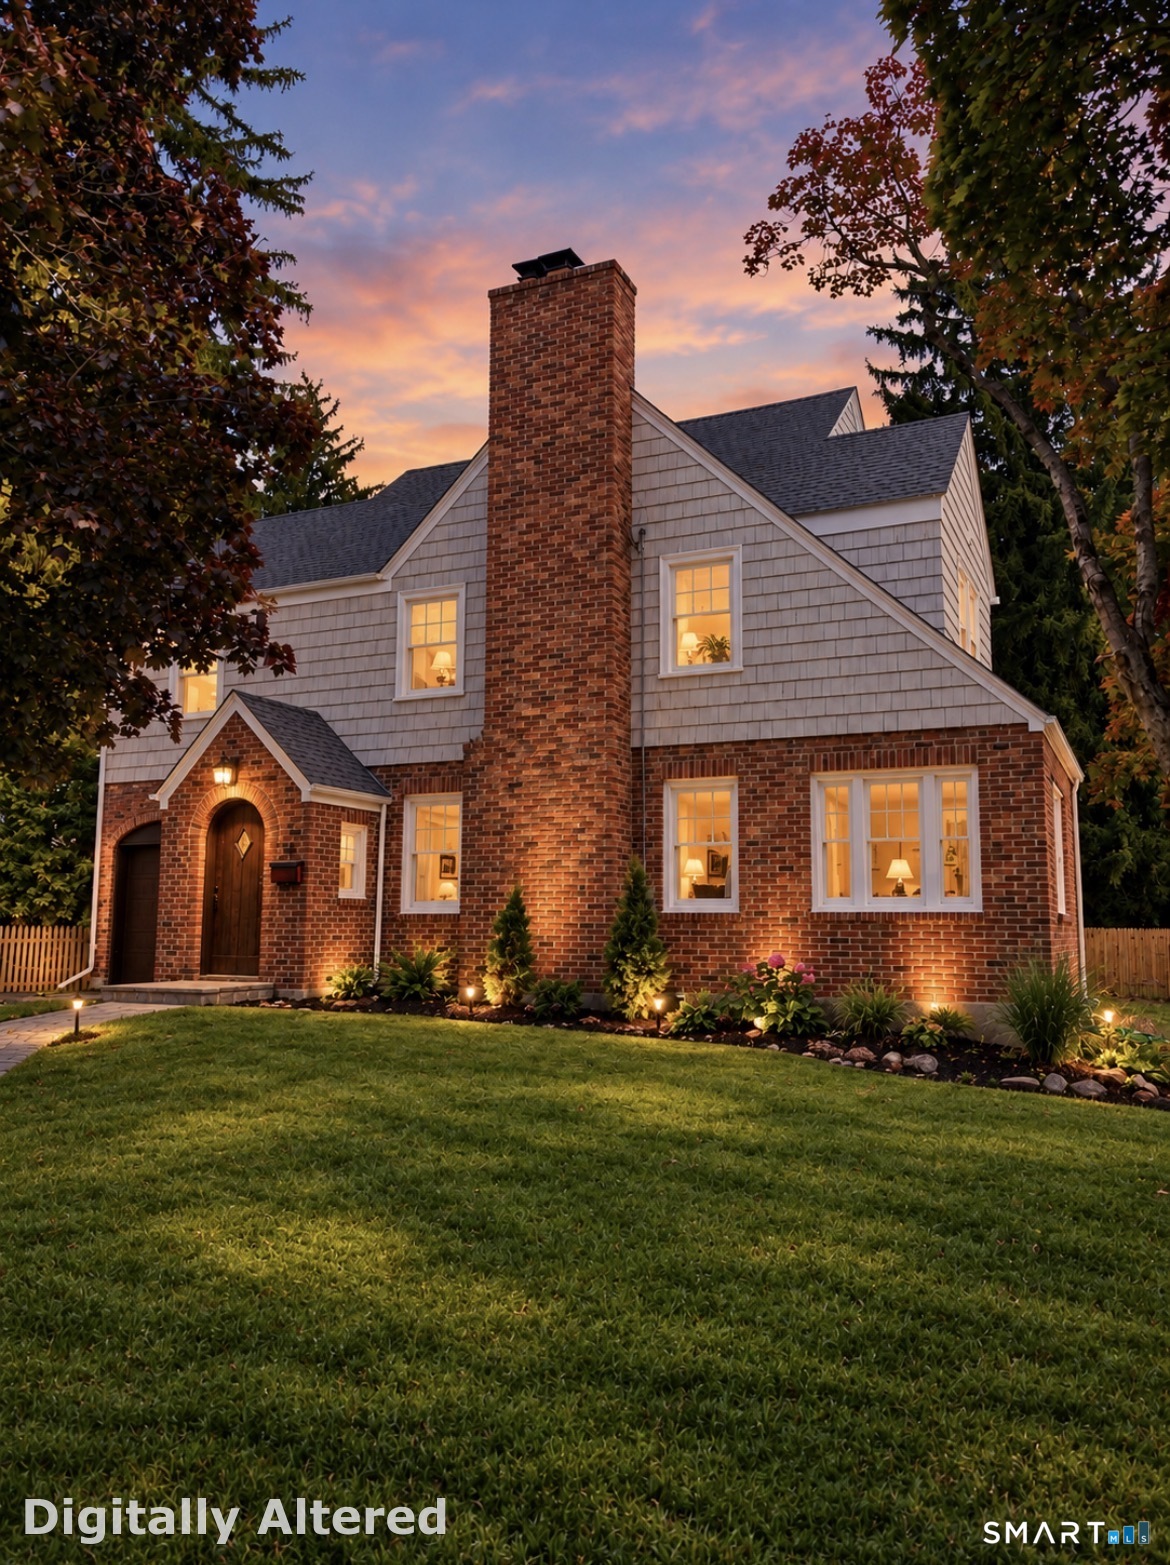
18 Eastview Street,West Hartford, CT 06107
West Hartford, CT 06107
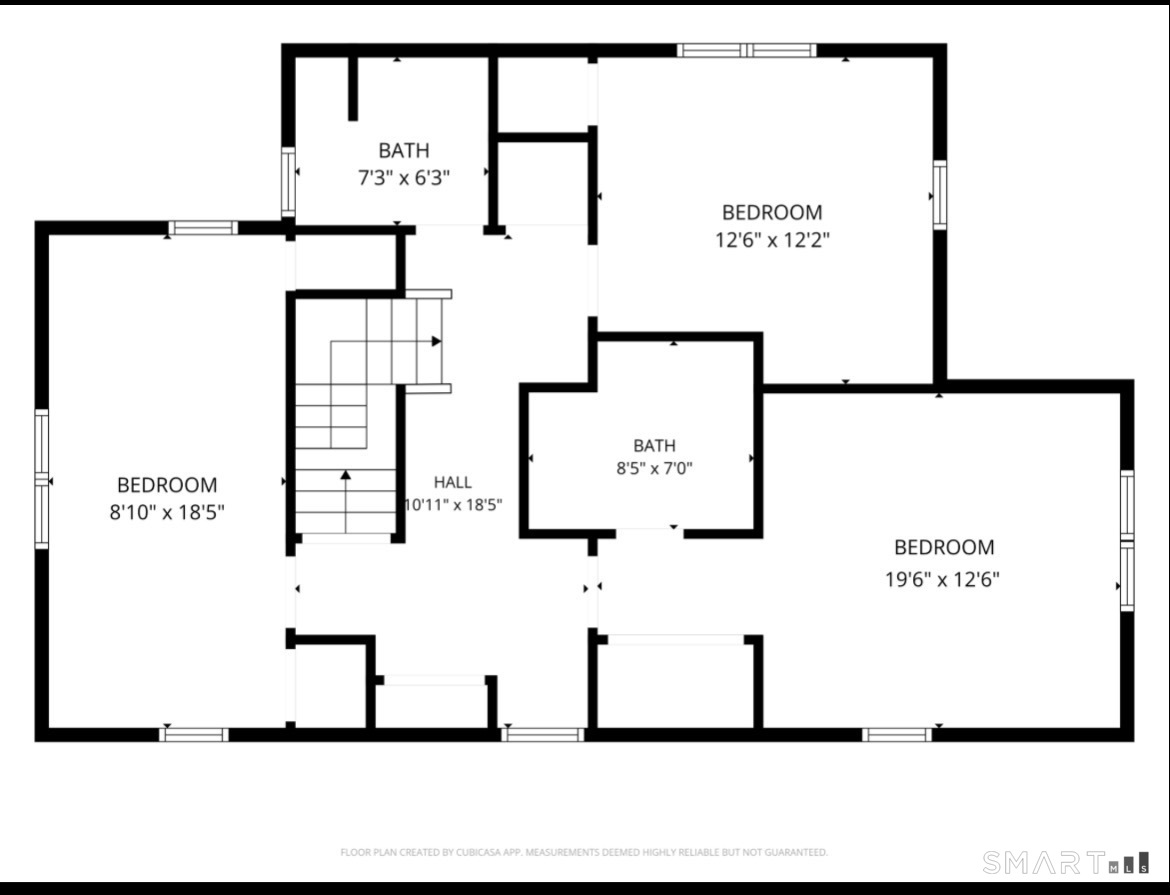
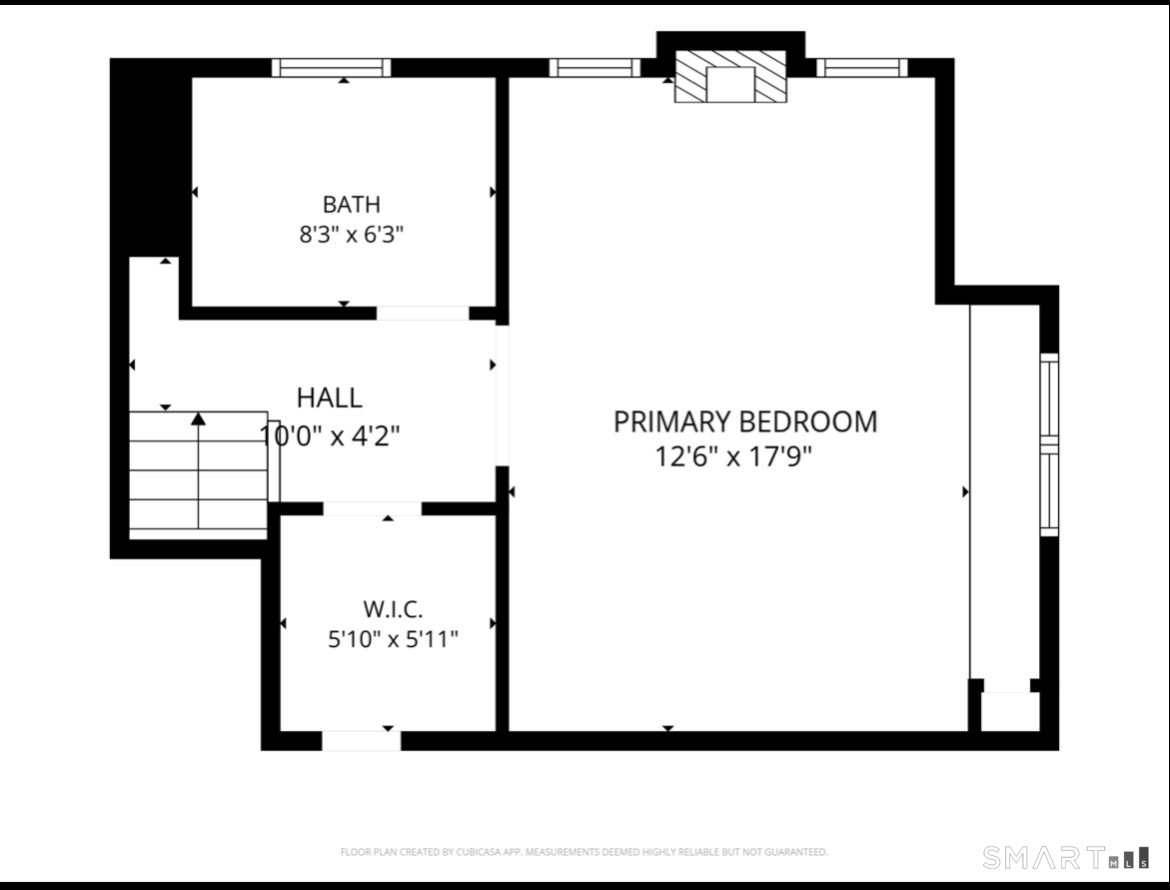

Description
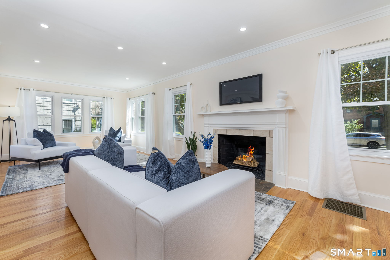
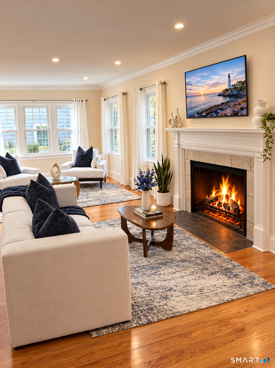
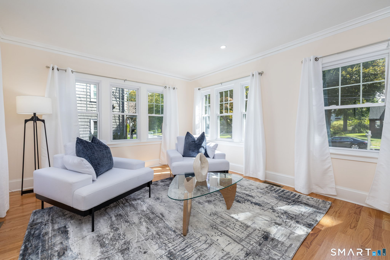
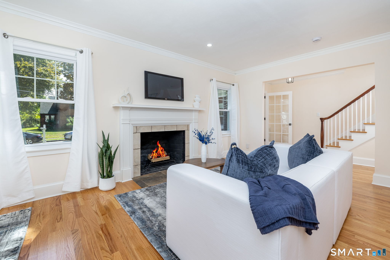
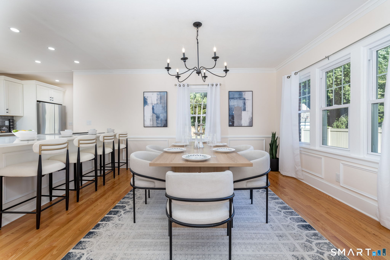
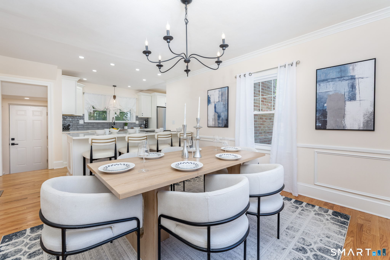
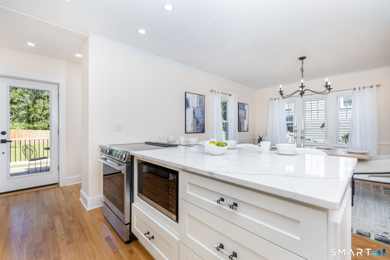
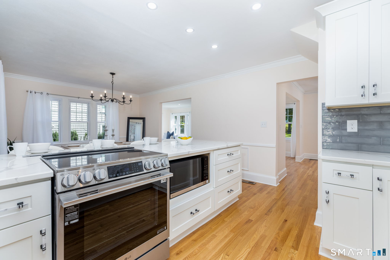
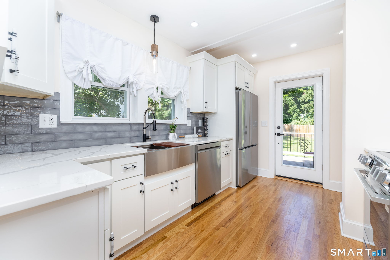
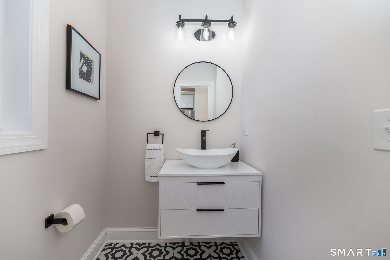
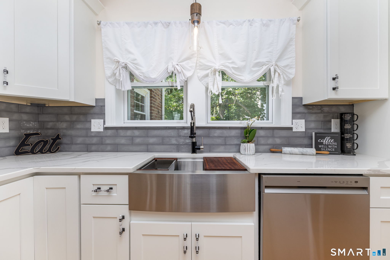
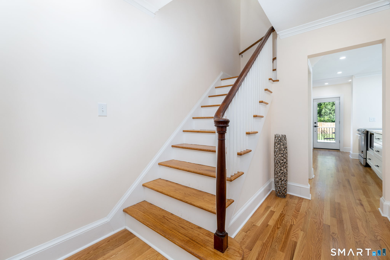
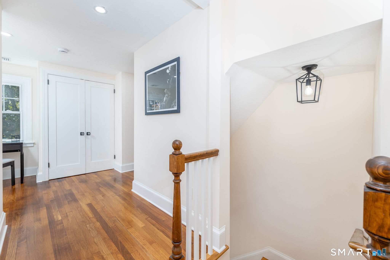
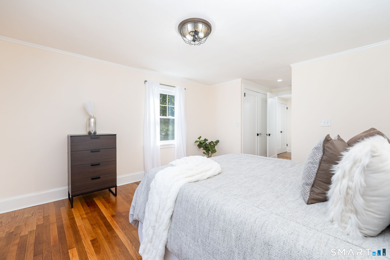
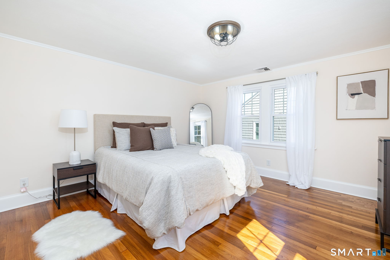
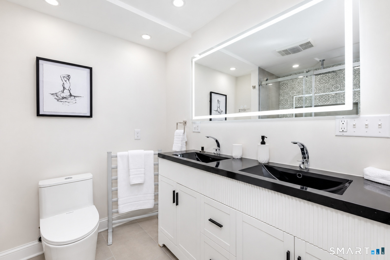
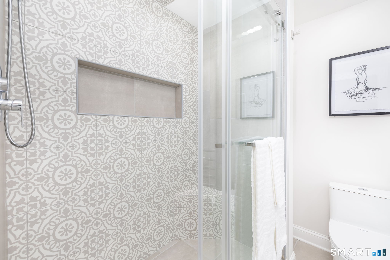
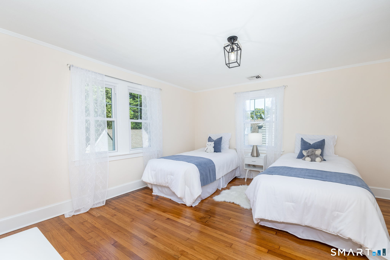
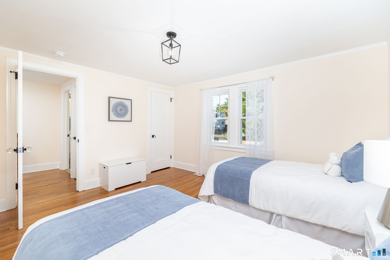
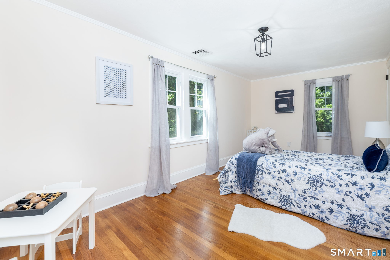
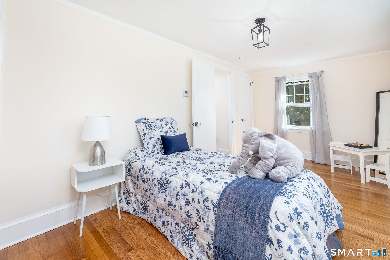
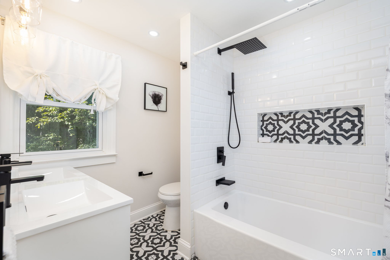
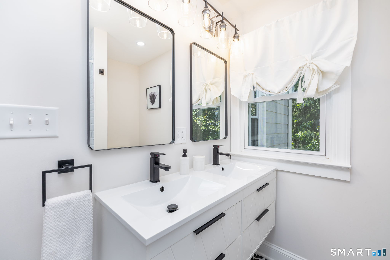
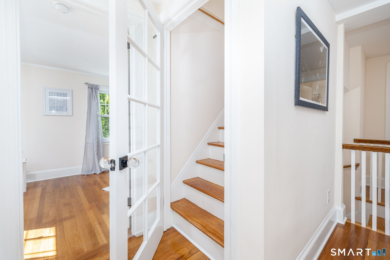
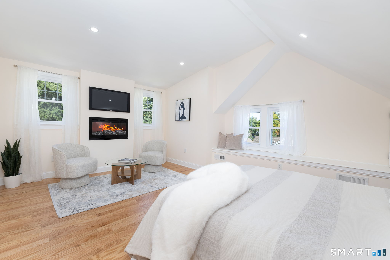
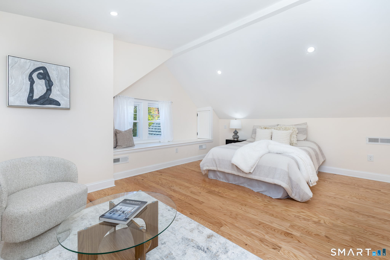
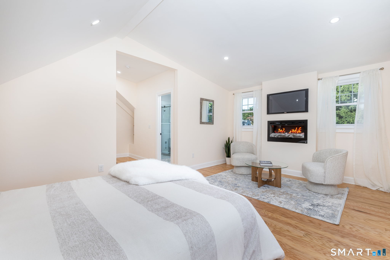
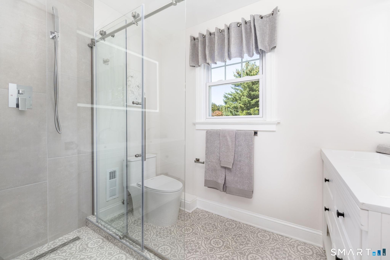
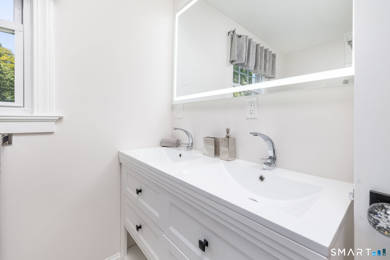
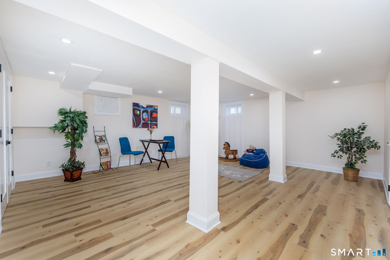
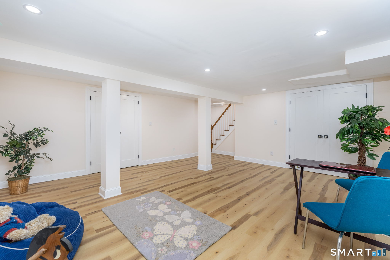
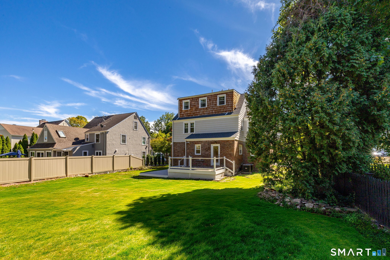
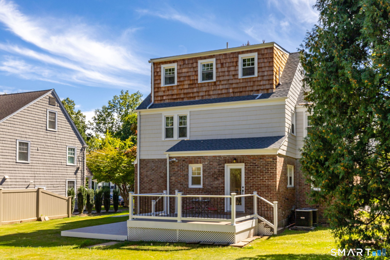
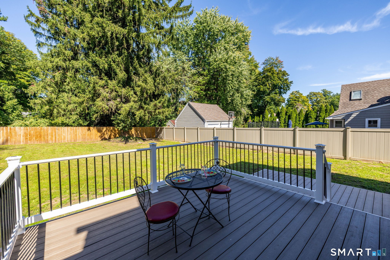
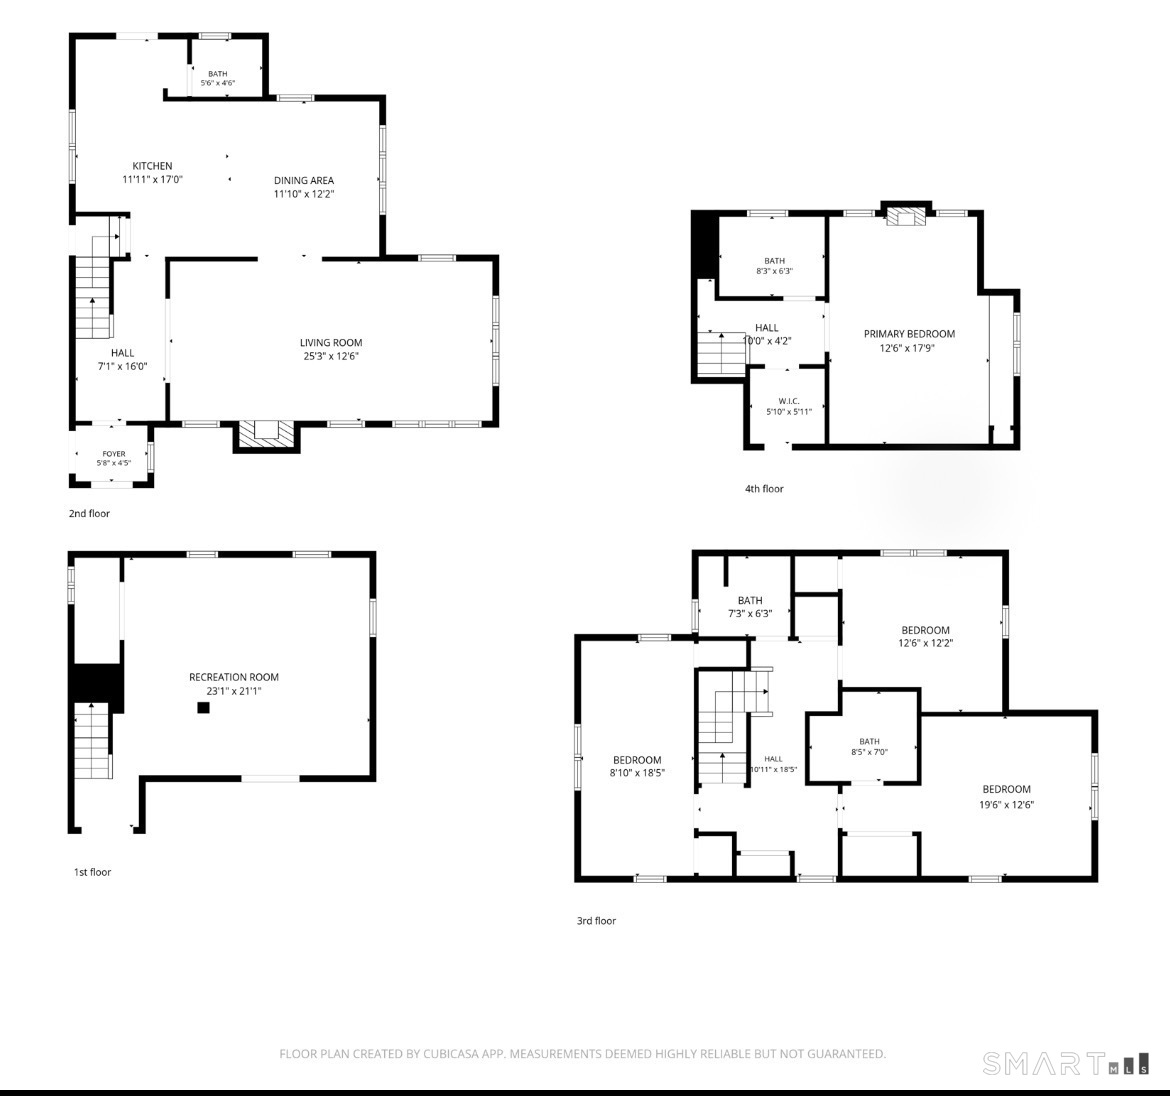
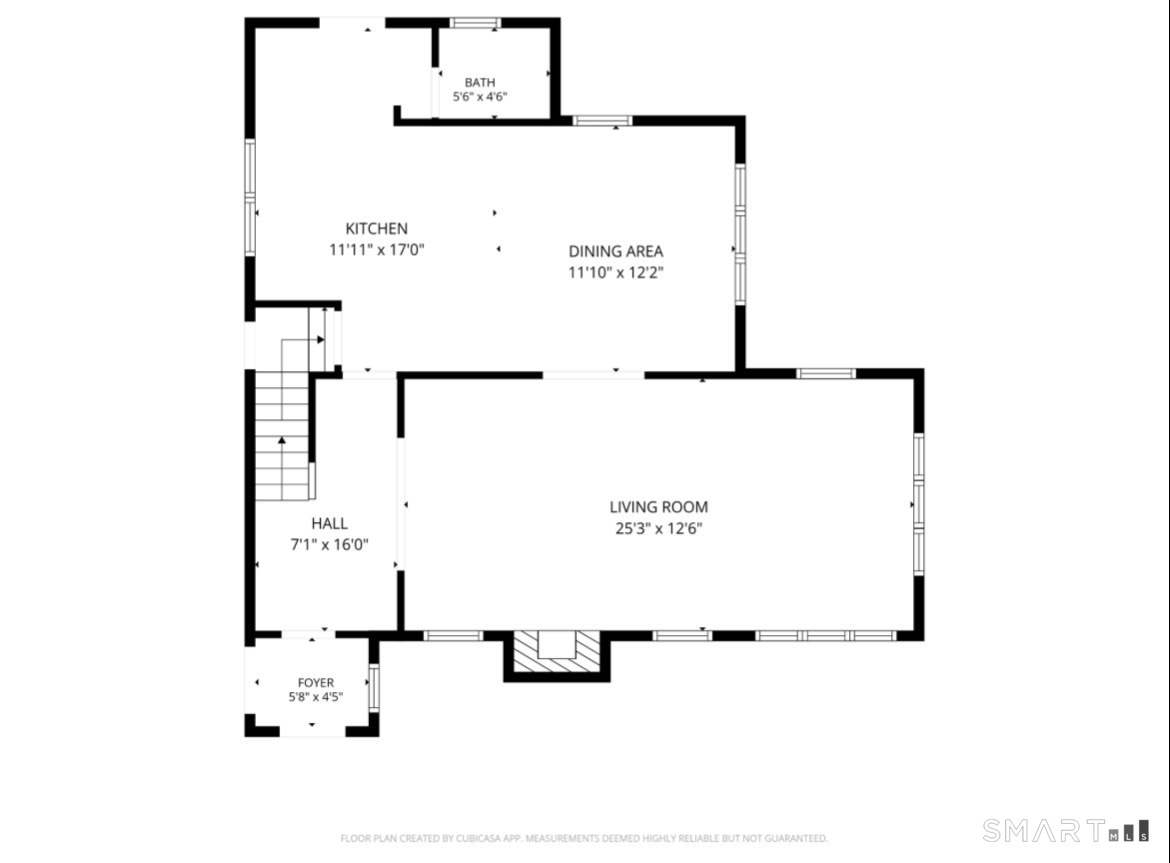
Timeless English Tudor elegance masterfully updated. Built in 1931 this exceptional home seamlessly blends timeless architectural character with today's modern comforts. With 4 bedrooms, 4 levels of finished space & 2 outstanding primary suites, this distinctive home offers a combination of space, elegance & functionality. Step inside to a huge light filled living room featuring a beautiful wood burning fireplace, complemented by a gracious formal dining room perfect for entertaining. Newly finished hardwood floors throughout add to the warmth & character of the home. The spectacular new kitchen features quartz counter tops, all new SS appliances, an induction cooktop, and a sophisticated pop- up ventilation system. The 2 primary suites provide exceptional flexibility & privacy. One features a dramatic cathedral ceiling, a walk- in closet, full bath & its own fireplace. This unique space would also lend itself to a family or game room should you not require 2 primary suites. Completely updated with new thermopane windows throughout, a new roof & gutters, & a 3 zone heating & cooling system. Outside enjoy easy living with a huge 2 level composite deck overlooking a large flat backyard bordered by conservation land. Great location walkable to West Hartford Center, a major supermarket and pharmacy. Convenience and privacy characterize this location. 18 Eastview offers the best of both worlds: vintage architectural charm with the comfort, efficiency & amenities of a new home
Details
| MLS # | 24207380 |
|---|---|
| Listing Type | For Sale |
| Style | House |
| Sub-Type | Resale |
| Status | Active |
| Year | 1931 |
| Days On Site | 12 |
| Listing Provided By | William Raveis Real Estate | Esther Roberts |
Features
| Bed(s) | 4 |
|---|---|
| Bath(s) | 4 Total |
| SQ Feet | 3,000 |
| Garage | 1 |
| Basement | Y |
| Zoning | R-10 |
| Acreage | 0.22 |
Interior
| Total Rooms | 8 |
|---|---|
| Cooling System | Central Air |
| Interior Features | Auto Garage Door Opener, Cable - Available, Open Floor Plan |
| Appliances Included | Oven/Range, Convection Oven, Microwave, Refrigerator, Freezer, Icemaker, Dishwasher, Disposal |
| Fireplaces Total | 2 |
| Laundry Room Info | Lower Level |
Exterior
| Exterior Features | Sidewalk, Deck, Gutters, Garden Area, Lighting |
|---|---|
| Roof Information | Asphalt Shingle |
| Foundation Type | Concrete |
Parking
| Garage & Parking | Attached Garage, Paved, Off Street Parking, Driveway |
|---|---|
| Garages Number | 1 |
| Parking Total Spaces | 4 |
Utilities
| Sewage System | Public Sewer Connected |
|---|---|
| Energy Features | Thermopane Windows |
Taxes
| Tax Year | July 2026-June 2027 |
|---|---|
| Property Tax | 12202 |
Area Information
| State | CT |
|---|---|
| County | Hartford |
| City | West Hartford |
| Zip Code | 06107 |
| Area | N | A |
| School District | Louise Duffy |
| Elementary School | Louise Duffy |
| High School | Conard |
| Listing VS Median (in 06107) | |
Price: $925,000 low | high Med: $474,999 sqft: 3,000 low | high Med: 2,132 $ / sqft: $308 low | high Med: $223 On site: 12 low | high Med: 63 | |
Market Activity 06107
Request a showing
Request a showing
Contact
Learn More About This Property

| State | CT |
|---|---|
| County | Hartford |
| City | West Hartford |
| Zip Code | 06107 |
| Area | N | A |
| School District | Louise Duffy |
| Elementary School | Louise Duffy |
| High School | Conard |
| Listing VS Median (in 06107) | |
Price: $925,000 low | high Med: $474,999 sqft: 3,000 low | high Med: 2,132 $ / sqft: $308 low | high Med: $223 On site: 12 low | high Med: 63 | |