177 Dodge Avenue,East Haven, CT 06512
East Haven, CT 06512

Description
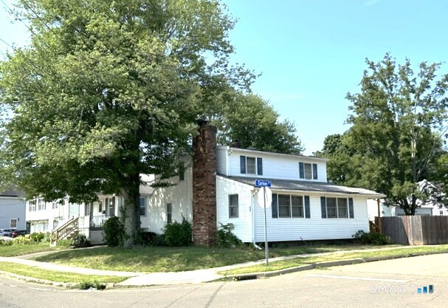
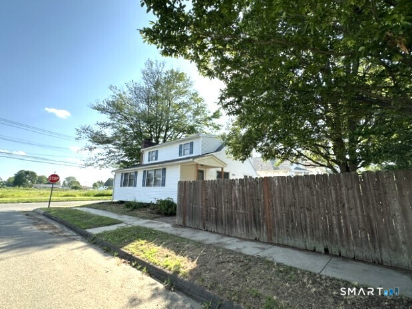
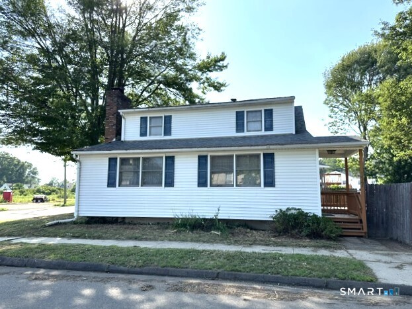
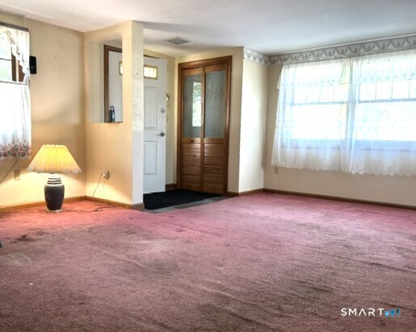
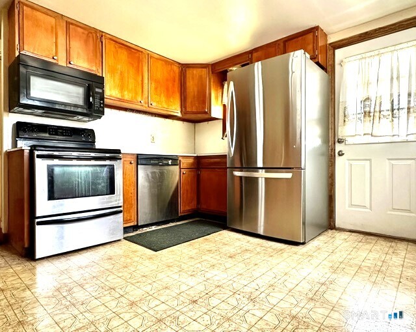
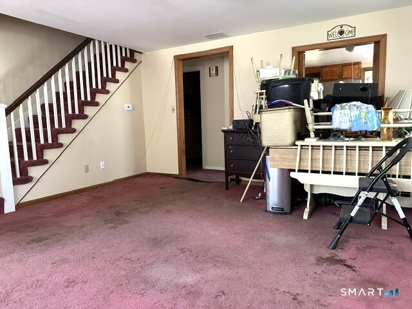
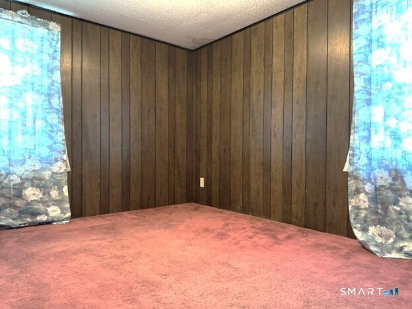
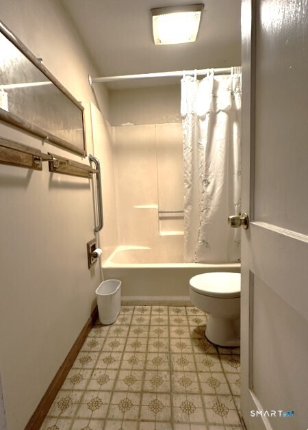
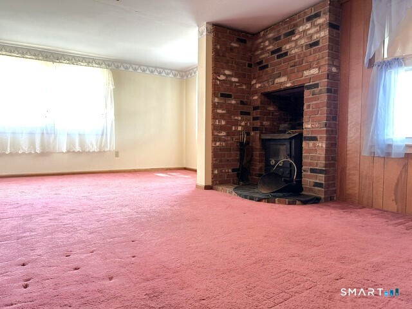
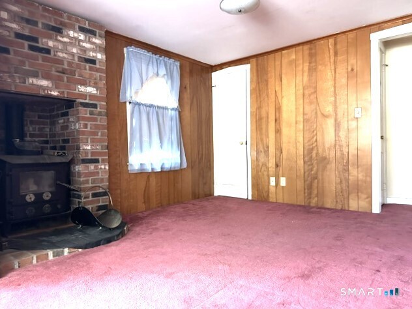
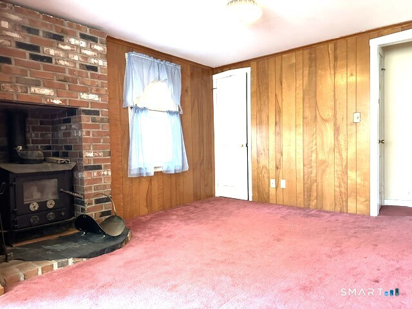
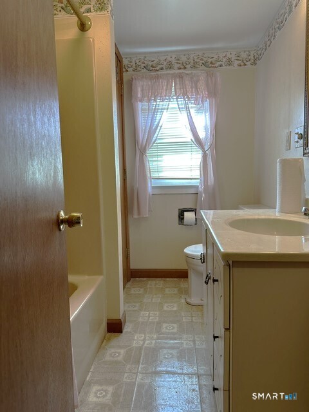
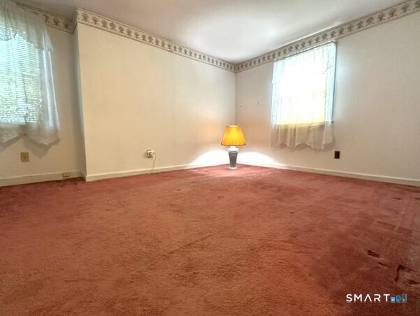
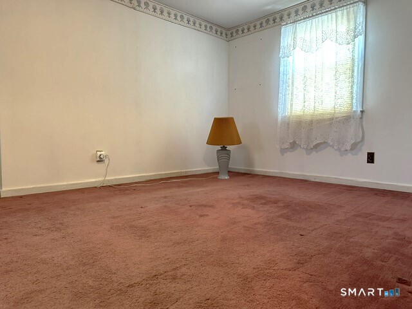
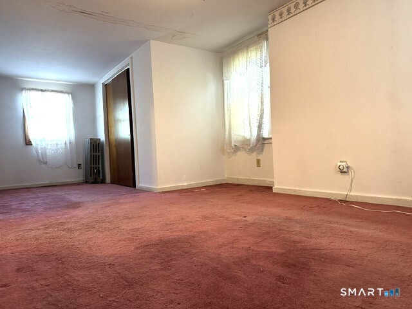
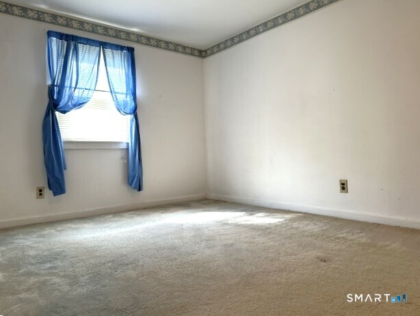
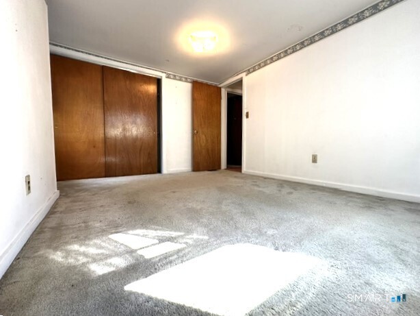
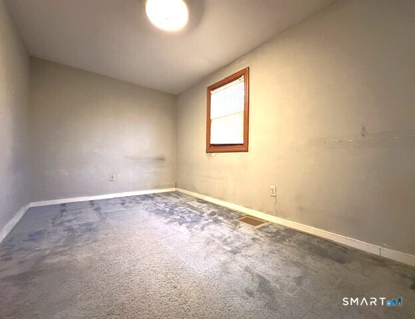
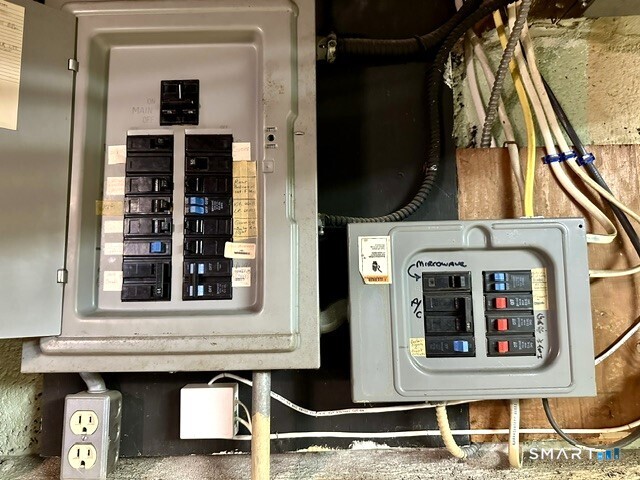
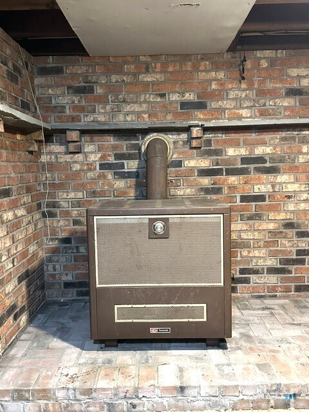
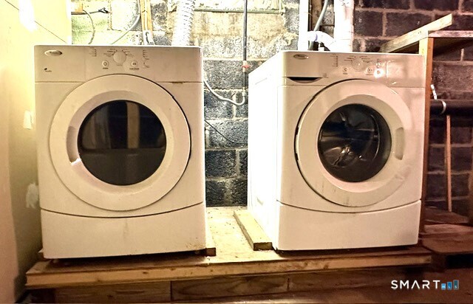
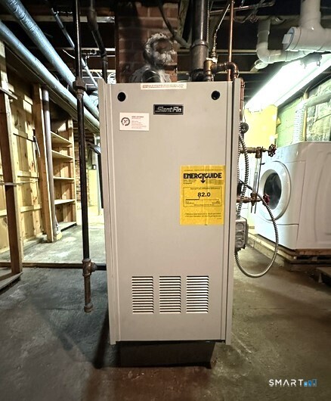
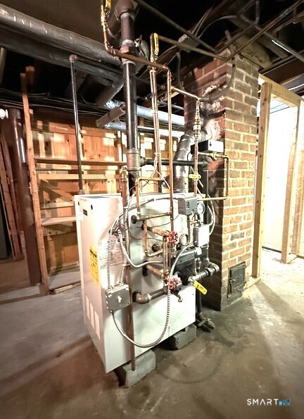
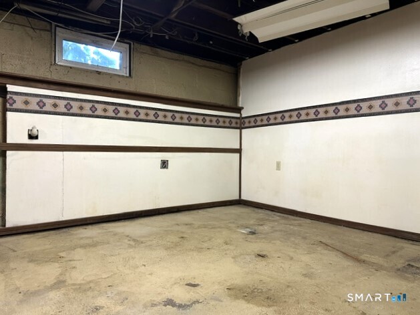
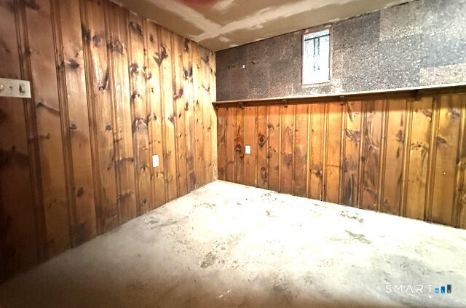
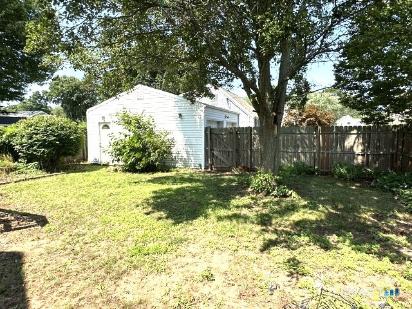
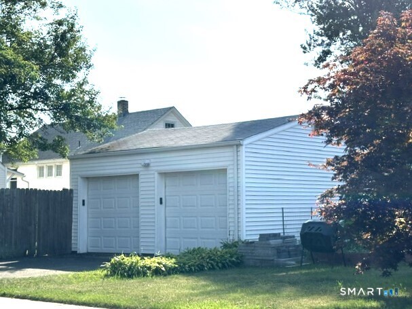
Price Improved - Expanded Cape Cod Home Awaits a New Buyer to update & bring their decorating ideas. Versatile floor - The layout leaves many options. Main level consists of an eat-in-kitchen with stainless appliances, a separate dining rm, a cozy living rm with brick fp w/insert, a main level bedroom, a full bath and the enclosed front porch area, which runs the full length of the house & offers endless possibilities. The 2nd floor offers 3 additional bedrooms plus a full bath. (Please note when pulling up corners in several rooms, there appeared to be some hardwood flooring. Note rooms above. Can't attest to condition or entirety of the rooms.) The lower level is partially finished - offering potential living space. There is a full-sized washer/dryer, a heater, & a bilco door providing access to a private backyard with a deck for outdoor enjoyment. In addition, there is a detached 2 car garage with a separate door accessing the backyard. The house is serviced by city water/city sewers & gas heat. Sewer usage is based on consumption & is paid quarterly. (fieldcard states 7 rooms - see attached). Buyer to do their "Due Diligence" before submitting an offer. Property is Subject to Probate Court Approval.
Details
| MLS # | 24189515 |
|---|---|
| Listing Type | For Sale |
| Style | House |
| Sub-Type | Resale |
| Status | Under Contract - Continue To Show |
| Year | 1945 |
| Days On Site | 76 |
| Listing Provided By | Carey & Guarrera Real Estate | Cheryl Mallick |
Features
| Bed(s) | 4 |
|---|---|
| Bath(s) | 2 Total |
| SQ Feet | 1,500 |
| Garage | 2 |
| Basement | Y |
| Zoning | R-1 |
| Acreage | 0.11 |
Interior
| Total Rooms | 8 |
|---|---|
| Cooling System | None |
| Appliances Included | Oven/Range, Microwave, Refrigerator, Dishwasher, Washer, Dryer |
| Fireplaces Total | 1 |
| Laundry Room Info | Lower Level |
Exterior
| Exterior Features | Sidewalk, Deck, Gutters |
|---|---|
| Roof Information | Asphalt Shingle |
| Foundation Type | Block |
Parking
| Garage & Parking | Detached Garage, Paved, Driveway |
|---|---|
| Garages Number | 2 |
| Parking Total Spaces | 4 |
Utilities
| Sewage System | Public Sewer Connected |
|---|
Taxes
| Tax Year | July 2026-June 2027 |
|---|---|
| Property Tax | 5235 |
Area Information
| State | CT |
|---|---|
| County | New Haven |
| City | East Haven |
| Zip Code | 06512 |
| Area | N | A |
| School District | Per Board of Ed |
| Elementary School | Per Board of Ed |
| High School | Per Board of Ed |
| Listing VS Median (in 06512) | |
Price: $319,900 low | high Med: $350,000 sqft: 1,500 low | high Med: 1,254 $ / sqft: $213 low | high Med: $279 On site: 76 low | high Med: 72 | |
Market Activity 06512
Request a showing
Request a showing
Contact
Learn More About This Property

| State | CT |
|---|---|
| County | New Haven |
| City | East Haven |
| Zip Code | 06512 |
| Area | N | A |
| School District | Per Board of Ed |
| Elementary School | Per Board of Ed |
| High School | Per Board of Ed |
| Listing VS Median (in 06512) | |
Price: $319,900 low | high Med: $350,000 sqft: 1,500 low | high Med: 1,254 $ / sqft: $213 low | high Med: $279 On site: 76 low | high Med: 72 | |