170 Pine Glen Drive,East Greenwich, RI 02818
East Greenwich, RI 02818

Description
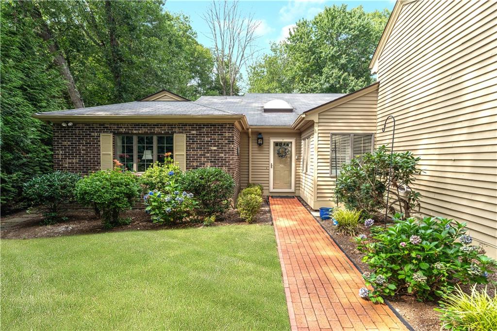
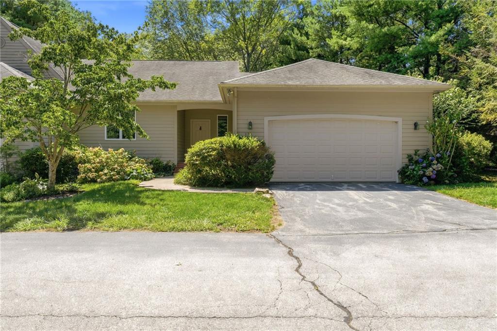
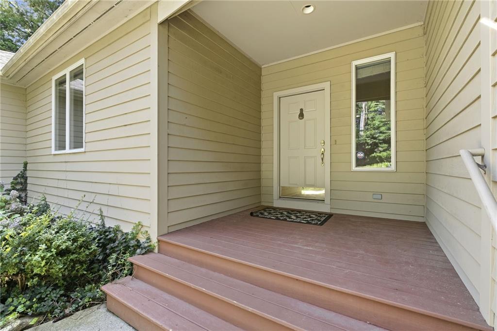
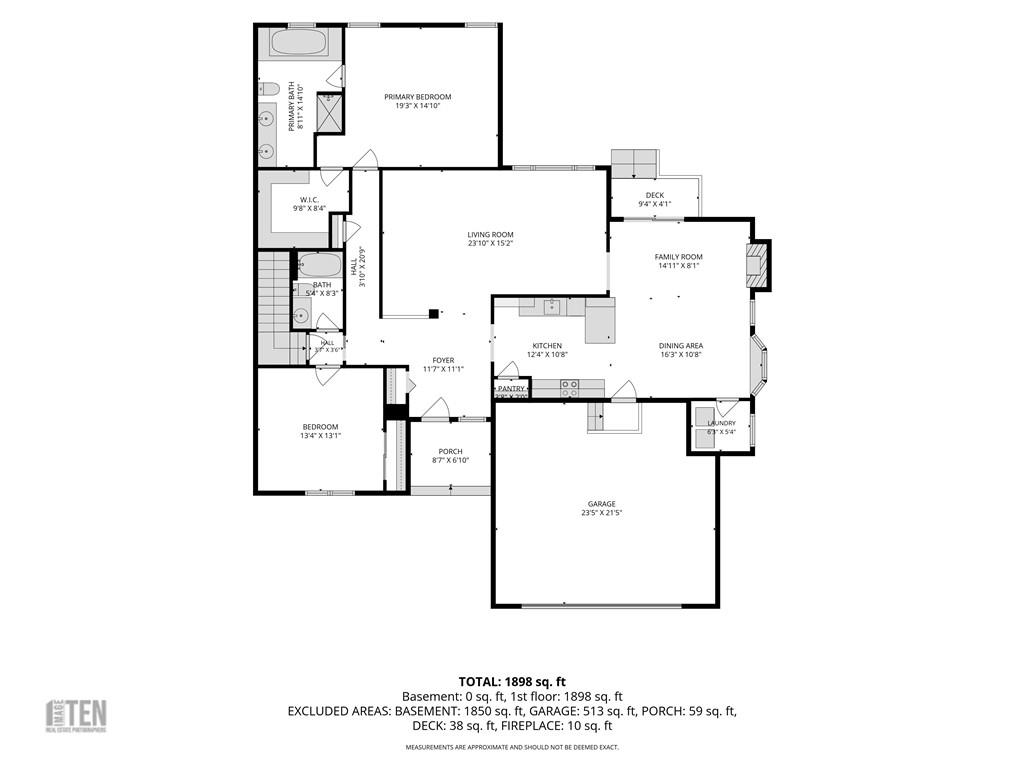
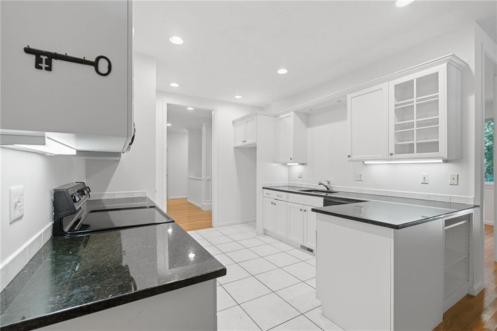
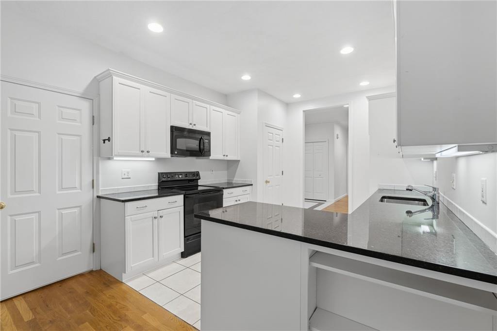
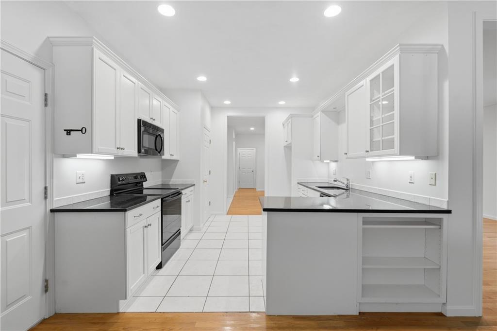
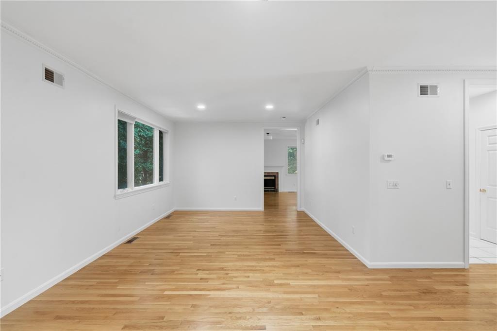
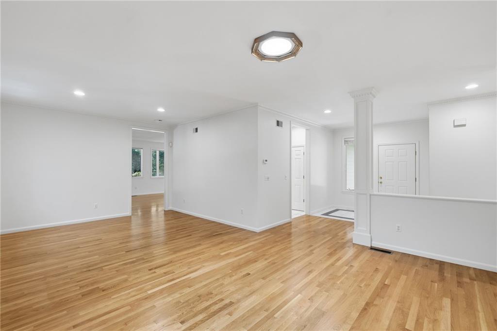
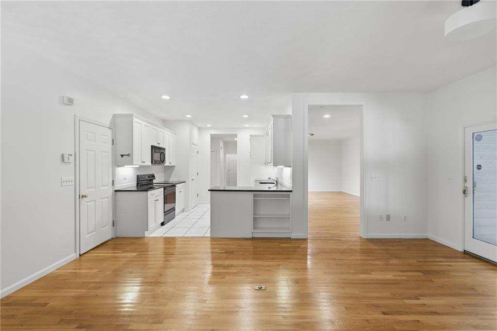
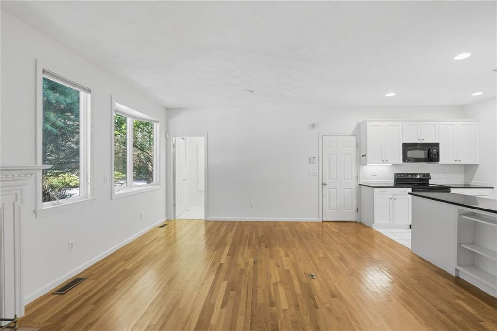
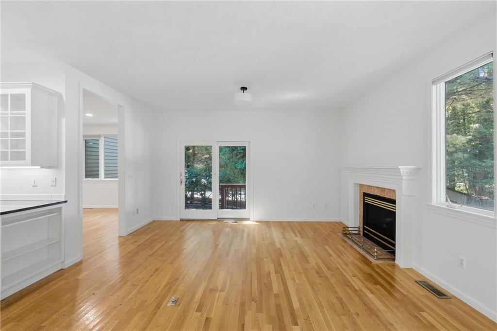
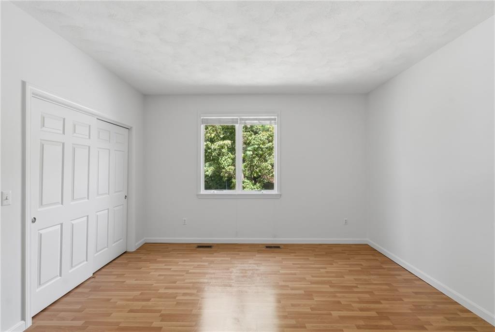
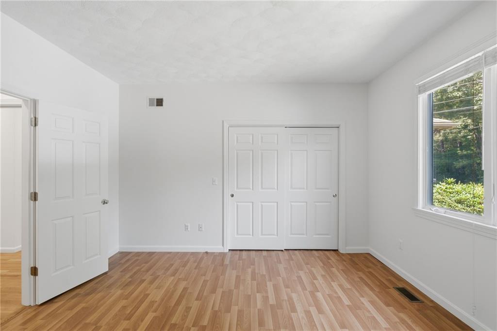
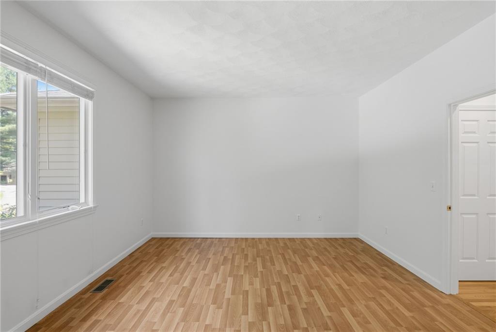
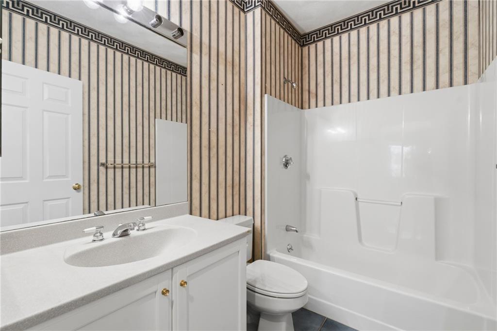
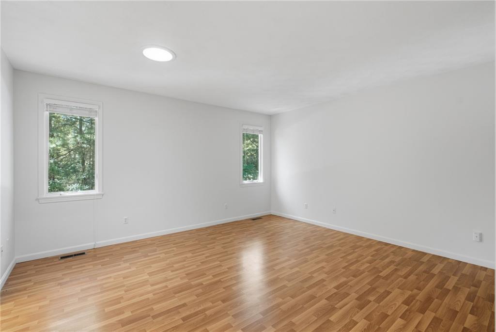
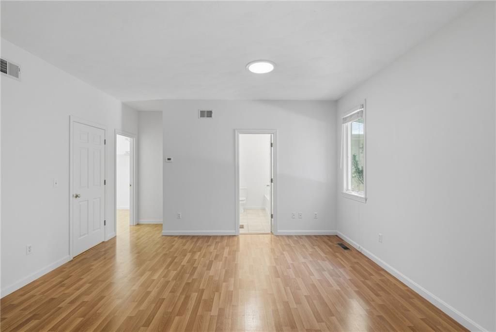
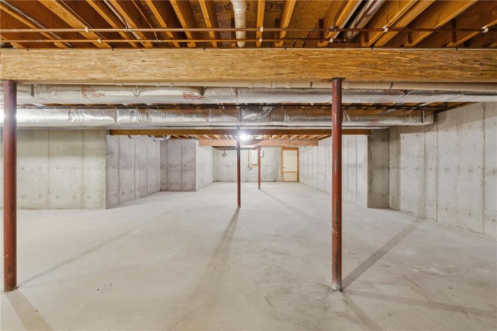
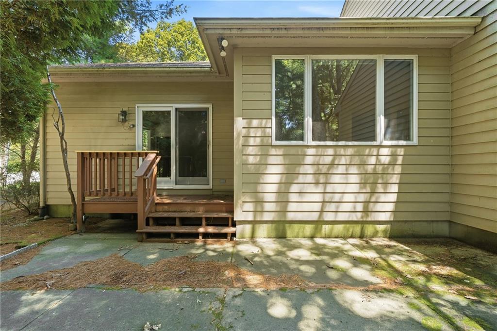
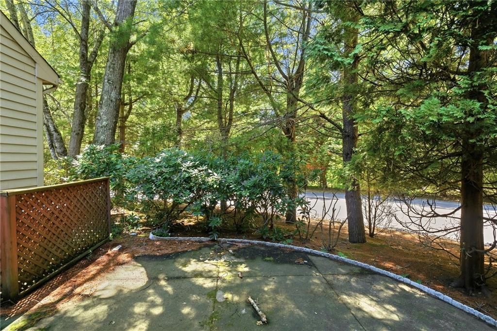
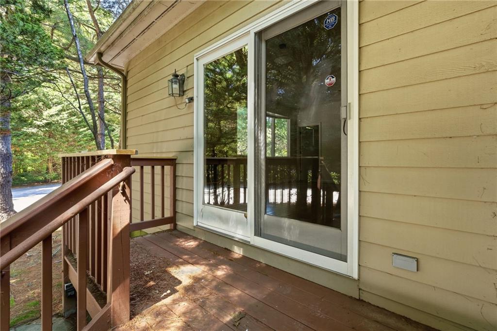
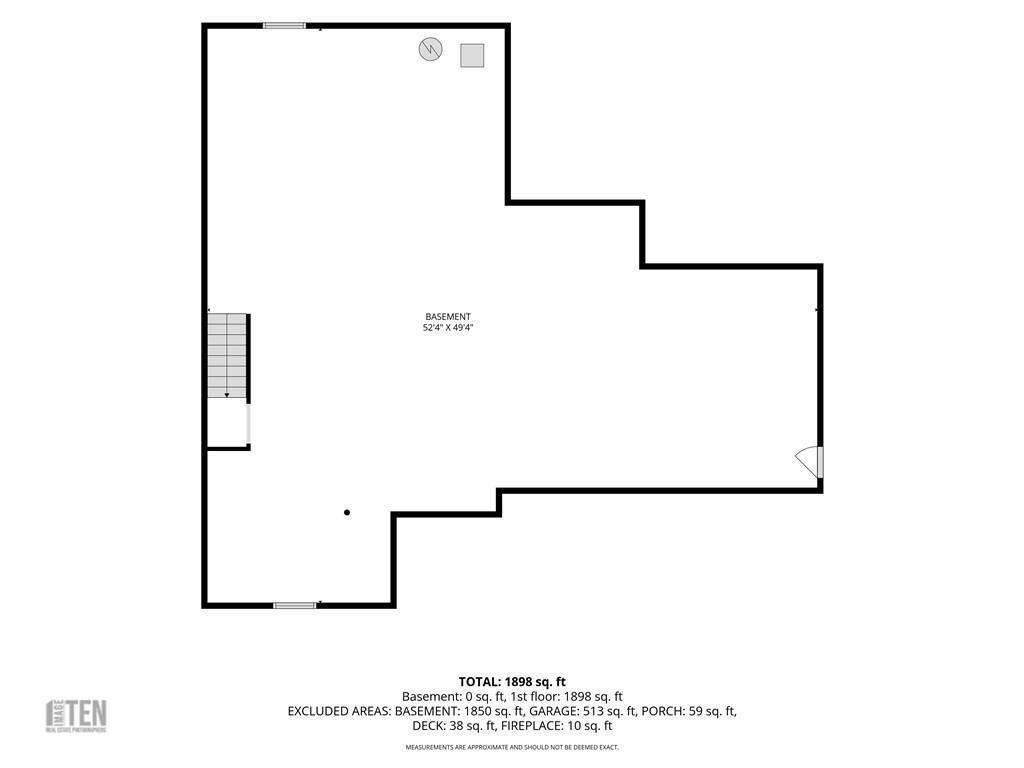
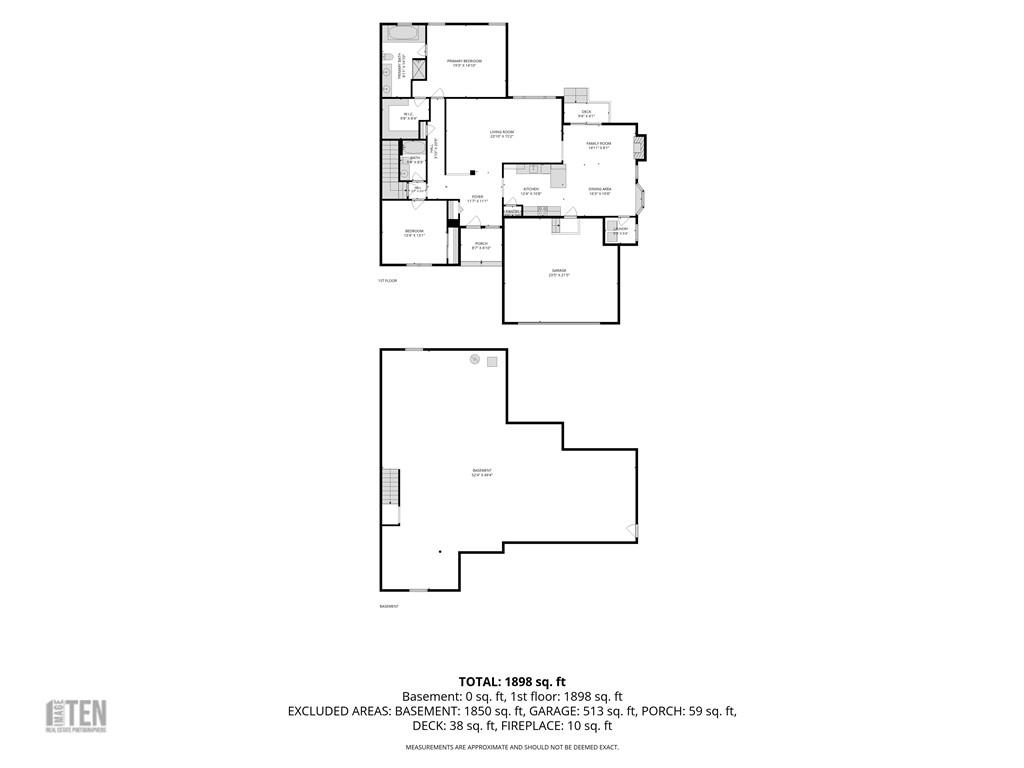
Move-in ready and an exceptionally rare find in condo living, this single-level corner ranch features an attached two-car garage for ultimate stair-free convenience and secure parking. The open floor plan boasts central air, soaring ceilings, hardwood floors, and main-level laundry, seamlessly connecting spacious living and dining areas to an updated kitchen and a fireside family room that steps out to a private patio. A primary suite with a walk-in shower, a second bedroom, and an additional full bath round out the main floor, while the expansive lower level provides exceptional storage capacity and room for future expansion. Located in a serene community just minutes from downtown Main Street, major highways, and transit, this turnkey home delivers the low-maintenance ease of a condo with the space, parking, and storage of a single-family home.
Details
| MLS # | 1422745 |
|---|---|
| Listing Type | For Sale |
| Style | Condominium |
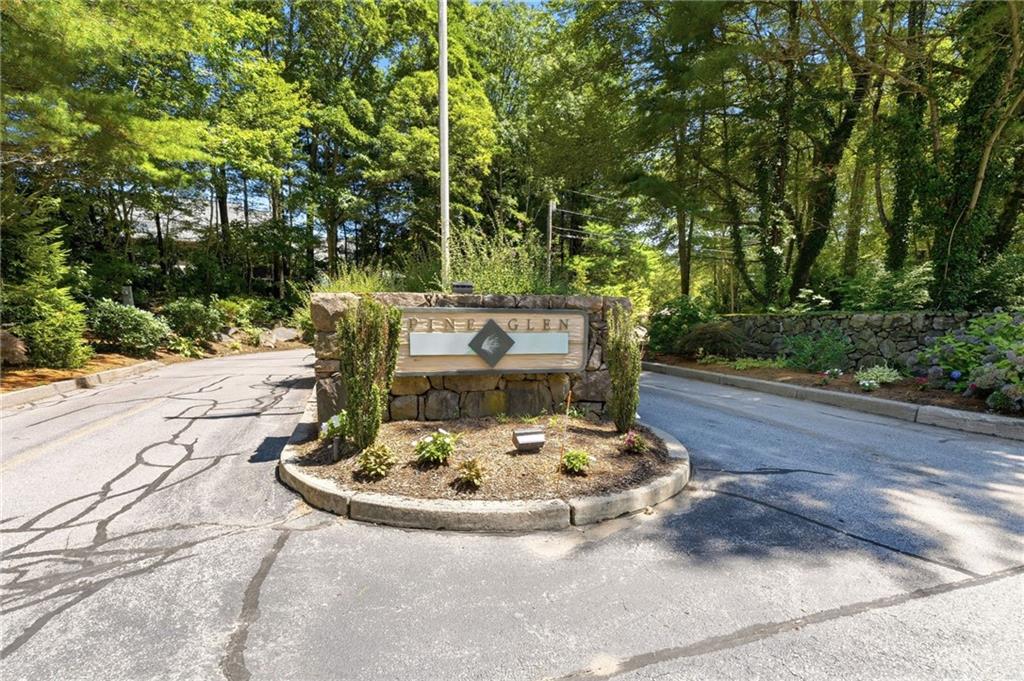
| Building Name | Pine Glen |
| HOA Dues | $716 |
| Sub-Type | Resale |
| Status | Active |
| Year | 1998 |
| Days On Site | 26 |
| Listing Provided By | Remax Revolution | The Peter Izzi Team |
Features
| Bed(s) | 2 |
|---|---|
| Bath(s) | 2 Total |
| SQ Feet | 2,198 |
| Garage | 2 |
| Basement | Y |
| Story(s) | 1 |
| Golf Course | Yes |
Interior
| Rooms Total | 6 |
|---|---|
| Heating | Natural Gas, Forced Air |
| Heating Yes / No | Yes |
| Cooling | Central Air |
| Cooling Yes / No | Yes |
| Appliances | Gas Water Heater, Dishwasher, Oven/Range |
| Interior Features | Wall (Dry Wall), Attic, Cathedral Ceilings, Plumbing (Mixed) |
| Fireplace Yes / No | Yes |
| Fireplaces Total | 1 |
| Fireplace Features | Gas |
| Laundry Features | In Unit |
Exterior
| Exterior Features | Patio, Porch |
|---|---|
| Foundation Details | Concrete Perimeter |
| Lot Features | Corner Lot, Paved Driveway, Sprinklers |
| Patio And Porch Features | Patio, Porch |
| Community Features | Bus, Golf, Highway Access, Hospital, Marina, Recreational Facilities, Restaurants, Schools, Shopping |
| Construction Materials | Dry Wall, Clapboard |
Parking
| Attached Garage Yes / No | Yes |
|---|---|
| Garage Yes / No | Yes |
| Parking Features | Attached, Garage Door Opener, Assigned |
Utilities
| Utilities | Sewer Connected, Water Connected |
|---|---|
| Sewer | In Fee |
| Electric | 200+ Amp Service, Circuit Breakers |
Location
| Community Features | Bus, Golf, Highway Access, Hospital, Marina, Recreational Facilities, Restaurants, Schools, Shopping |
|---|
Taxes
| Tax Annual Amount | 11664 |
|---|---|
| Tax Assessed Value | 701400 |
| Tax Lot | 099 |
| Tax Year | 2026 |
Area Information
| State | RI |
|---|---|
| County | Kent |
| City | East Greenwich |
| Zip Code | 02818 |
| Area | Kent |
| Listing VS Median (in 02818) | |
Price: $675,000 low | high Med: $799,900 sqft: 2,198 low | high Med: 2,584 $ / sqft: $307 low | high Med: $310 On site: 26 low | high Med: 2 | |
Market Activity 02818
Request a showing
Request a showing
Contact
Learn More About This Property

| State | RI |
|---|---|
| County | Kent |
| City | East Greenwich |
| Zip Code | 02818 |
| Area | Kent |
| Listing VS Median (in 02818) | |
Price: $675,000 low | high Med: $799,900 sqft: 2,198 low | high Med: 2,584 $ / sqft: $307 low | high Med: $310 On site: 26 low | high Med: 2 | |