17 Pecausett Trail,East Hampton, CT 06424
East Hampton, CT 06424

Description
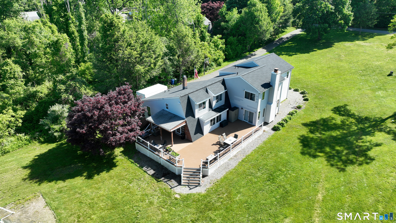
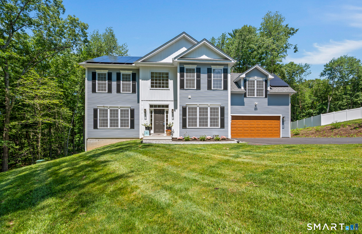
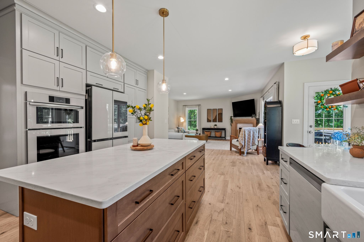
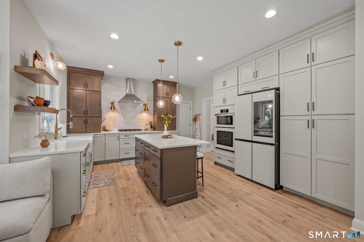
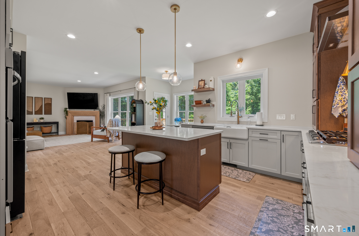
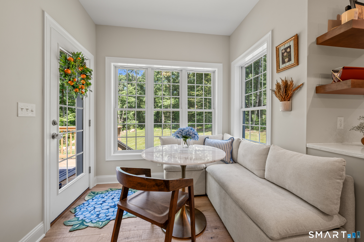
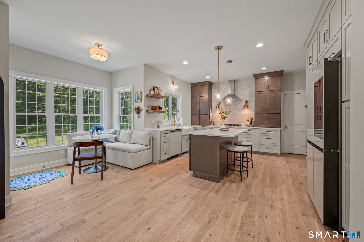
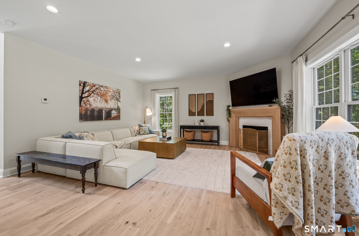
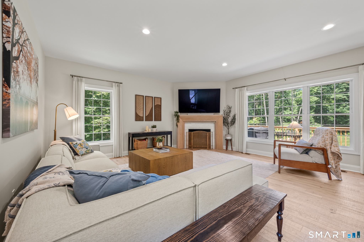
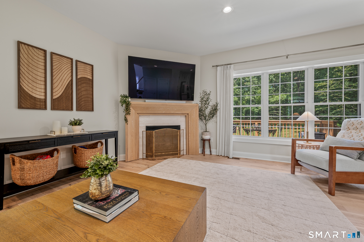
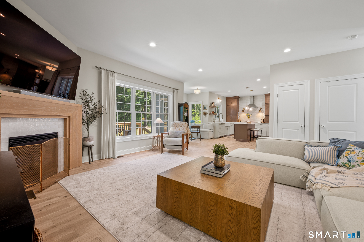
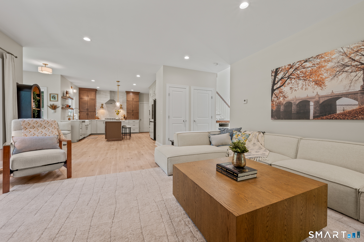
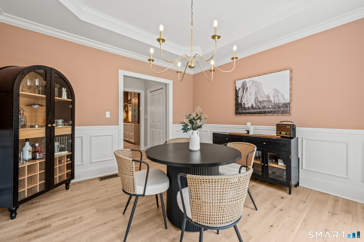
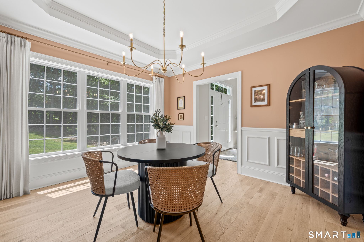
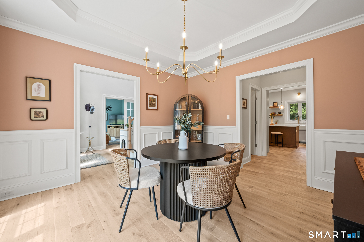
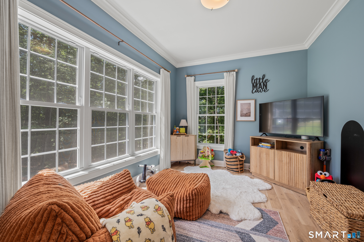
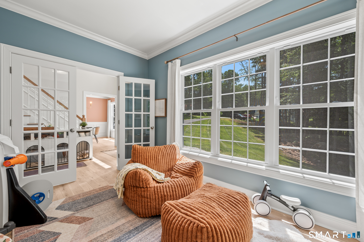
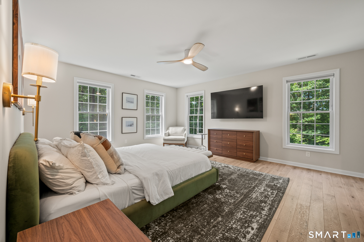
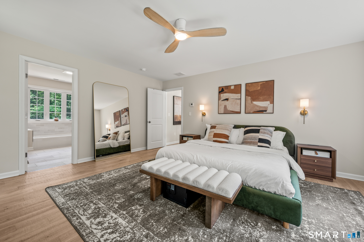
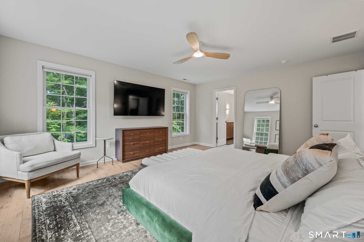
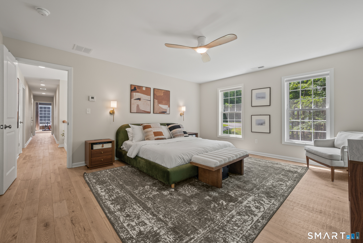
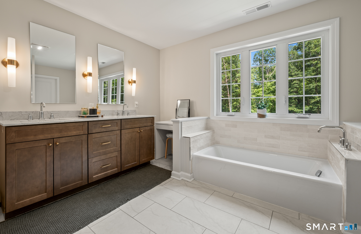
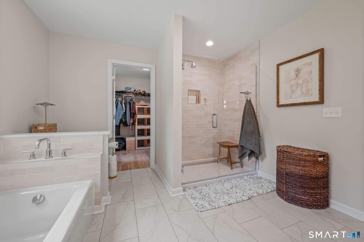
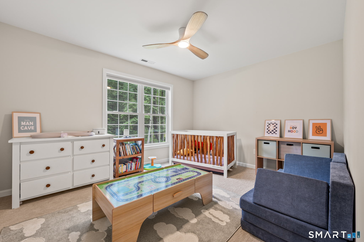
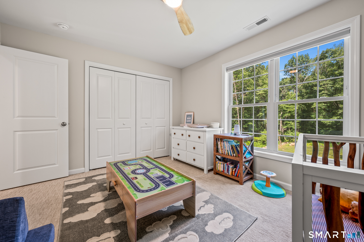
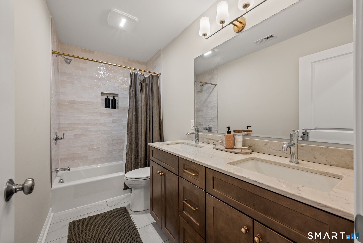
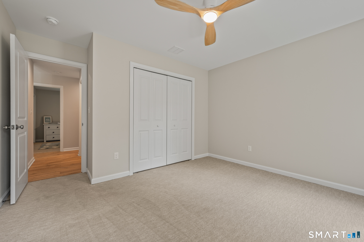
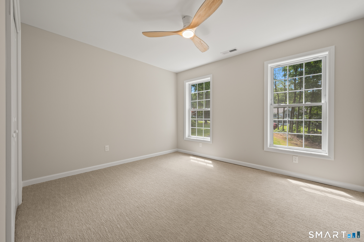
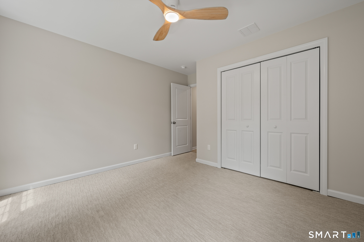
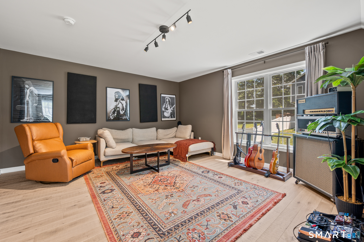
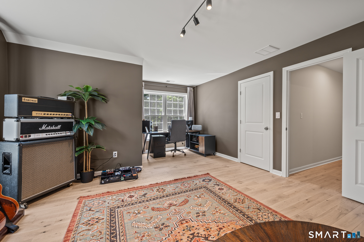
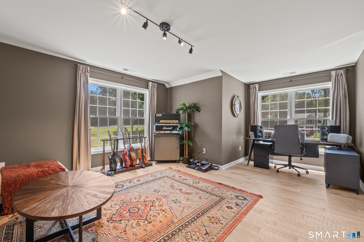
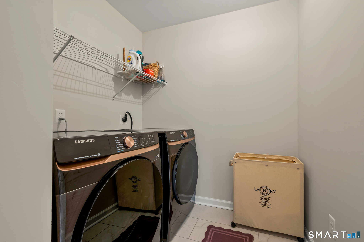
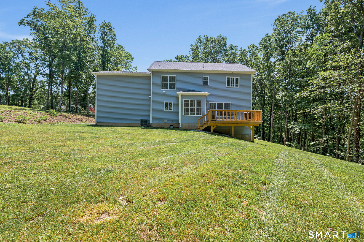
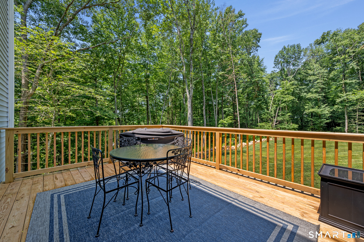
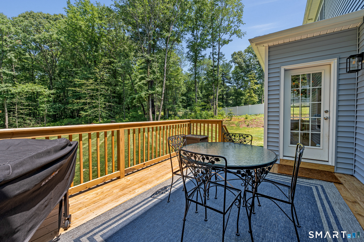
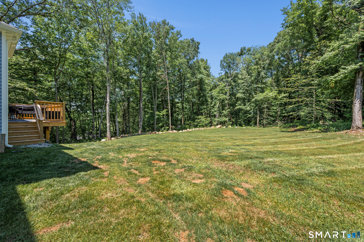
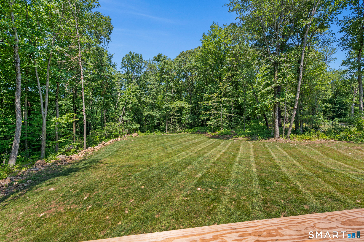
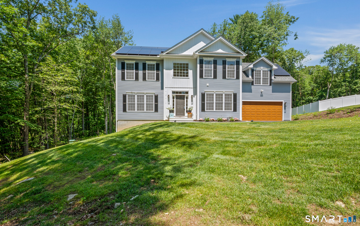
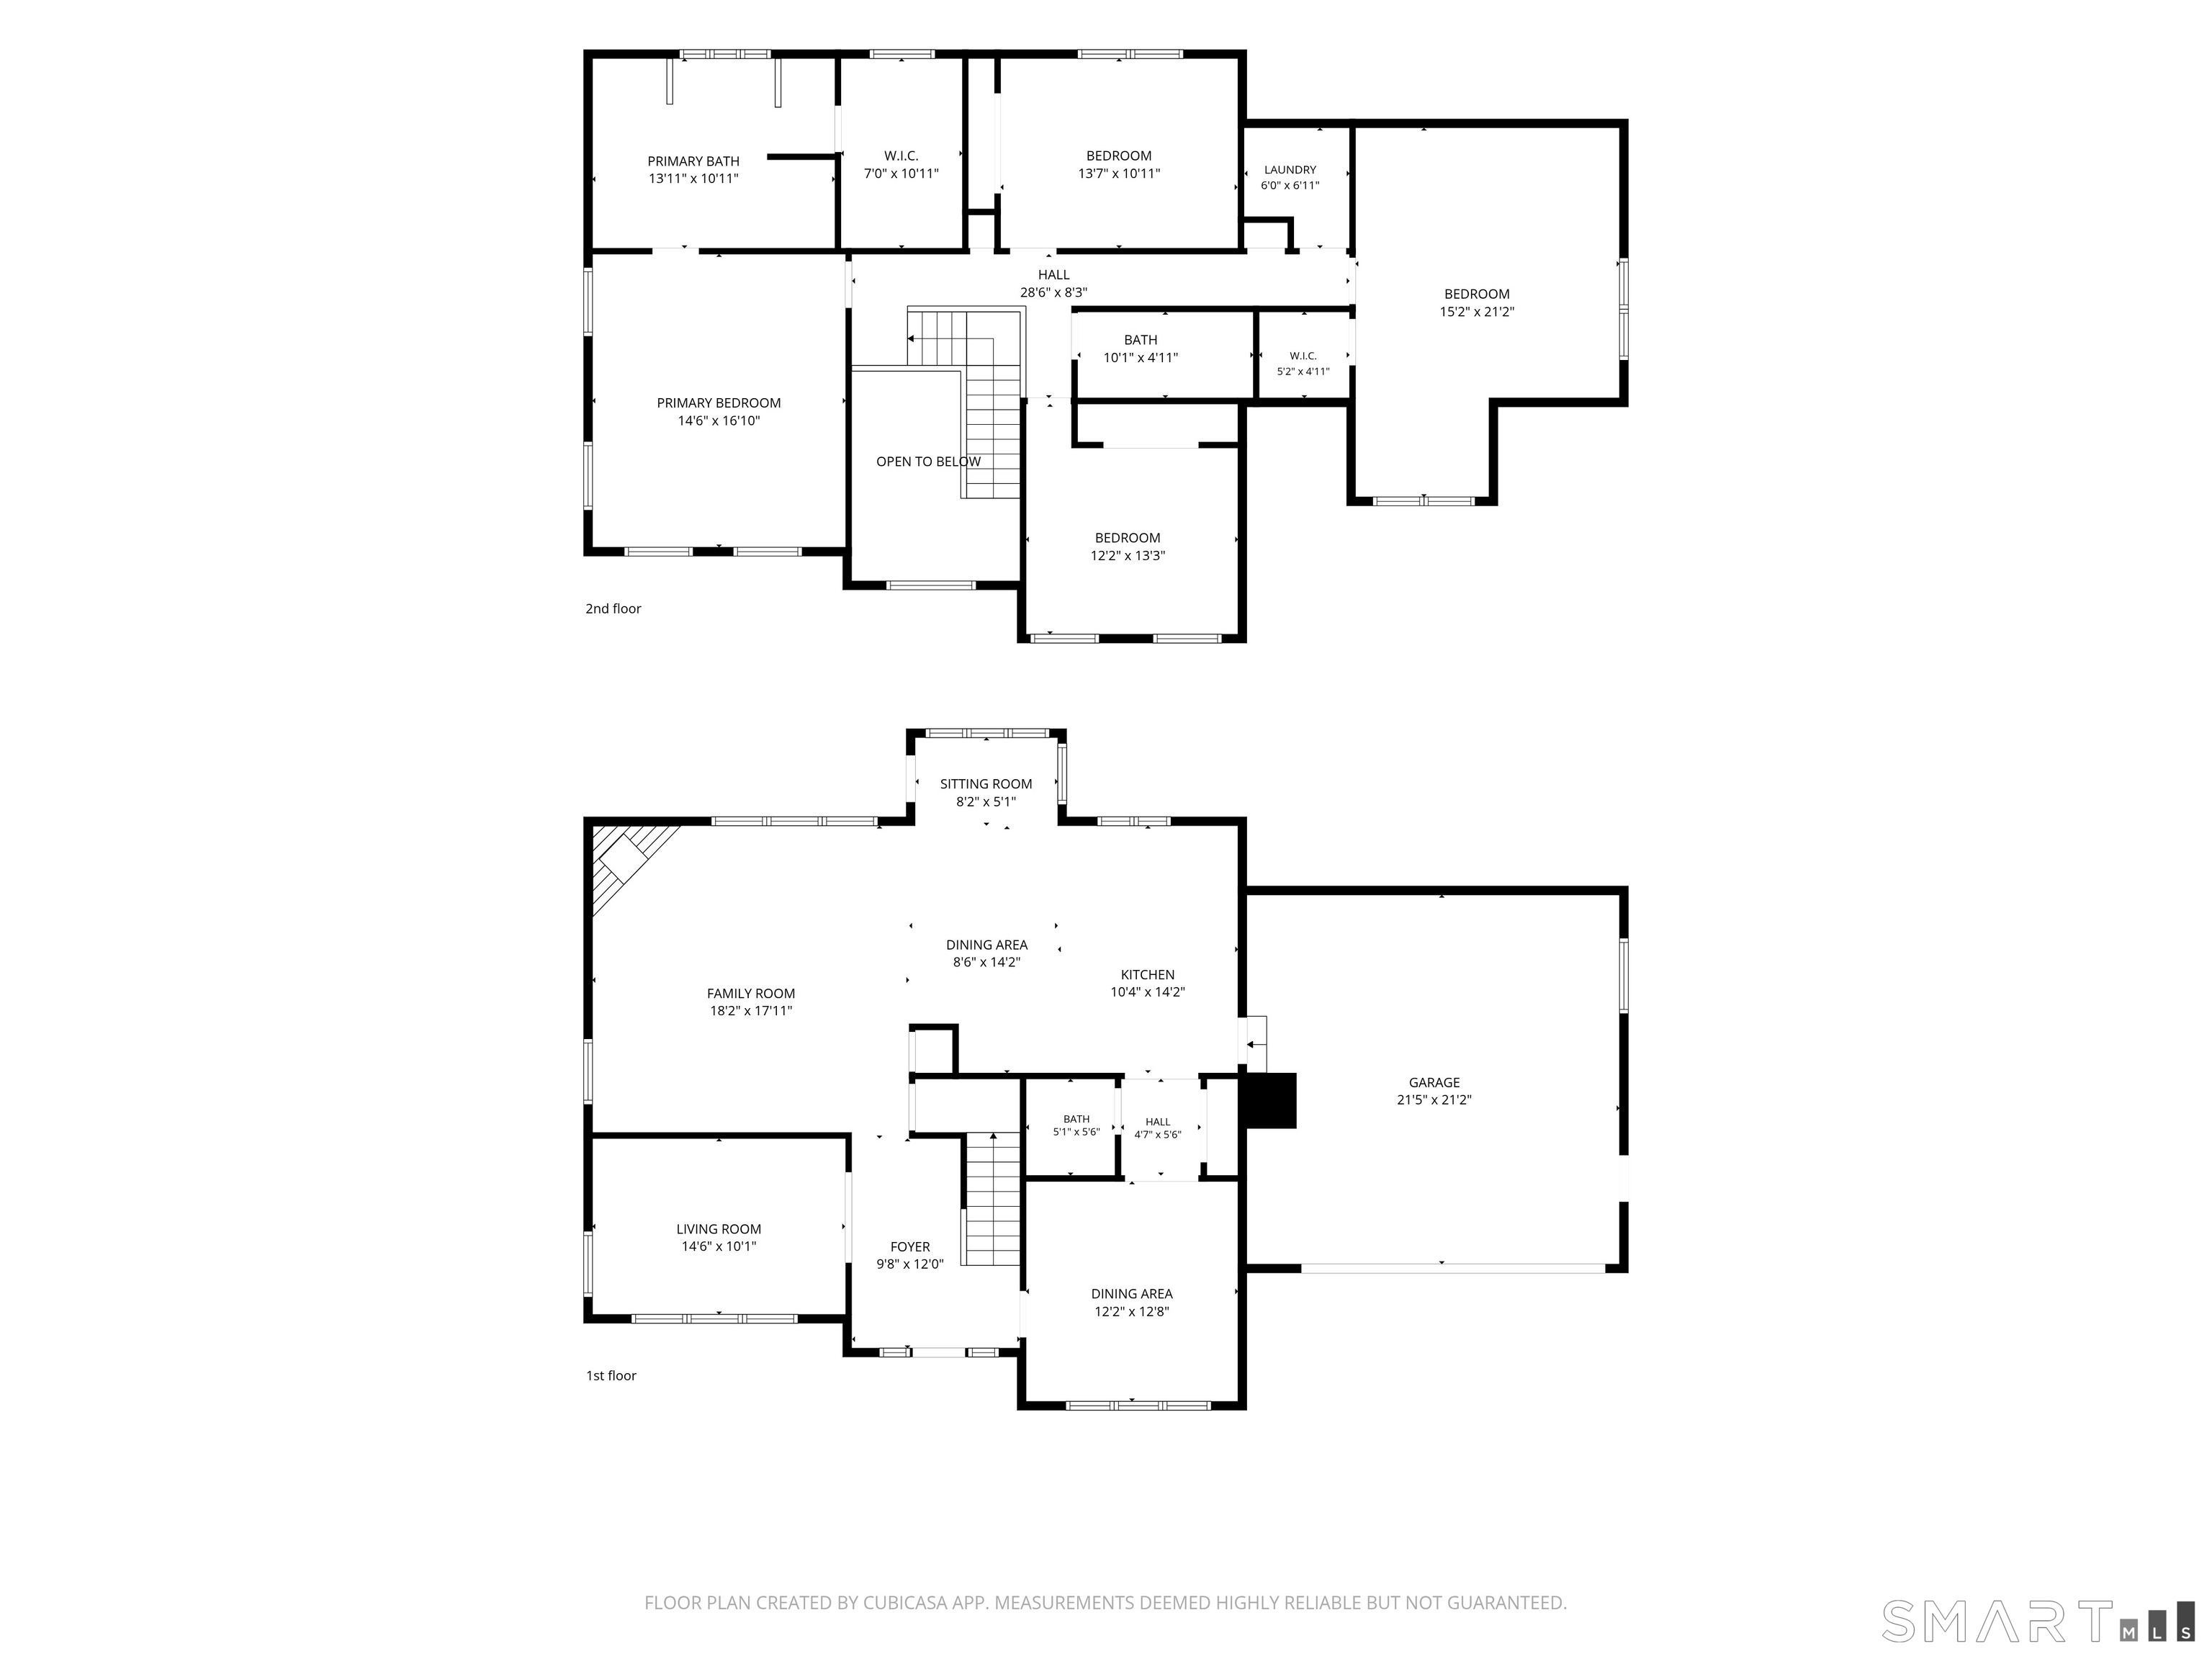
Welcome to this absolute stunner! Why wait nearly a year for new construction when you can move right in and enjoy all the upgrades and designer finishes today? This beautiful 4-bedroom Colonial with 2.5 baths showcases timeless style & exceptional craftsmanship throughout. From the elegant tray ceiling in the dining room and 9-foot ceilings to the oversized trim, custom molding, shadow box details, & sleek modern ceiling fans, every detail has been thoughtfully designed. Oversized windows fill the home with natural light, while the stunning gas fireplace with custom mantel creates a warm focal point. Neutral-toned hardwood floors flow throughout, complemented by 2-tone custom cabinetry, designer hardware, stylish lighting, & premium finishes. Smart appliances add modern convenience by notifying you when laundry or dinner is ready. The spacious primary suite features a luxurious 5-foot tiled shower, soaking tub, and walk-in closet. Crown molding & refined details complete the home's elegant appeal. Set on nearly 2 private acres at the end of a shared driveway off the cul-de-sac, this home offers peace, privacy, and a shared maintenance agreement. The walk-out basement provides endless possibilities for future finished living space, a home gym, or an in-law suite. Everything has already been completed for you, including a brand-new driveway, professionally installed front and rear drainage for added peace of mind, an upgraded water filtration system. Beautiful new landscaping.
Details
| MLS # | 24188211 |
|---|---|
| Listing Type | For Sale |
| Style | House |
| Sub-Type | Resale |
| Status | Under Contract - Continue To Show |
| Year | 2025 |
| Days On Site | 61 |
| Listing Provided By | eRealty Advisors, Inc. | Amber Everin |
Features
| Bed(s) | 4 |
|---|---|
| Bath(s) | 3 Total |
| SQ Feet | 2,849 |
| Garage | 2 |
| Basement | Y |
| Zoning | R-4 |
| Acreage | 1.98 |
Interior
| Total Rooms | 8 |
|---|---|
| Cooling System | Ceiling Fans, Central Air, Zoned |
| Interior Features | Auto Garage Door Opener, Cable - Available, Security System |
| Appliances Included | Oven/Range, Microwave, Range Hood, Refrigerator, Dishwasher, Washer, Dryer |
| Fireplaces Total | 1 |
| Laundry Room Info | Upper Level |
Exterior
| Exterior Features | Underground Utilities, Deck, Gutters |
|---|---|
| Roof Information | Asphalt Shingle |
| Foundation Type | Concrete |
Parking
| Garage & Parking | Attached Garage |
|---|---|
| Garages Number | 2 |
Utilities
| Sewage System | Public Sewer Connected |
|---|---|
| Energy Features | Energy Star Rated, Active Solar, Ridge Vents, Thermopane Windows |
Taxes
| Tax Year | July 2025-June 2026 |
|---|---|
| Property Tax | 13088 |
Area Information
| State | CT |
|---|---|
| County | Middlesex |
| City | East Hampton |
| Zip Code | 06424 |
| Area | N | A |
| School District | Per Board of Ed |
| Elementary School | Per Board of Ed |
| High School | East Hampton |
| Listing VS Median (in 06424) | |
Price: $724,900 low | high Med: $550,000 sqft: 2,849 low | high Med: 1,903 $ / sqft: $254 low | high Med: $289 On site: 61 low | high Med: 52.5 | |
Market Activity 06424
Request a showing
Request a showing
Contact
Learn More About This Property

| State | CT |
|---|---|
| County | Middlesex |
| City | East Hampton |
| Zip Code | 06424 |
| Area | N | A |
| School District | Per Board of Ed |
| Elementary School | Per Board of Ed |
| High School | East Hampton |
| Listing VS Median (in 06424) | |
Price: $724,900 low | high Med: $550,000 sqft: 2,849 low | high Med: 1,903 $ / sqft: $254 low | high Med: $289 On site: 61 low | high Med: 52.5 | |