New Listing
 In-Person: 09/12 11:30 AM - 1:30 PM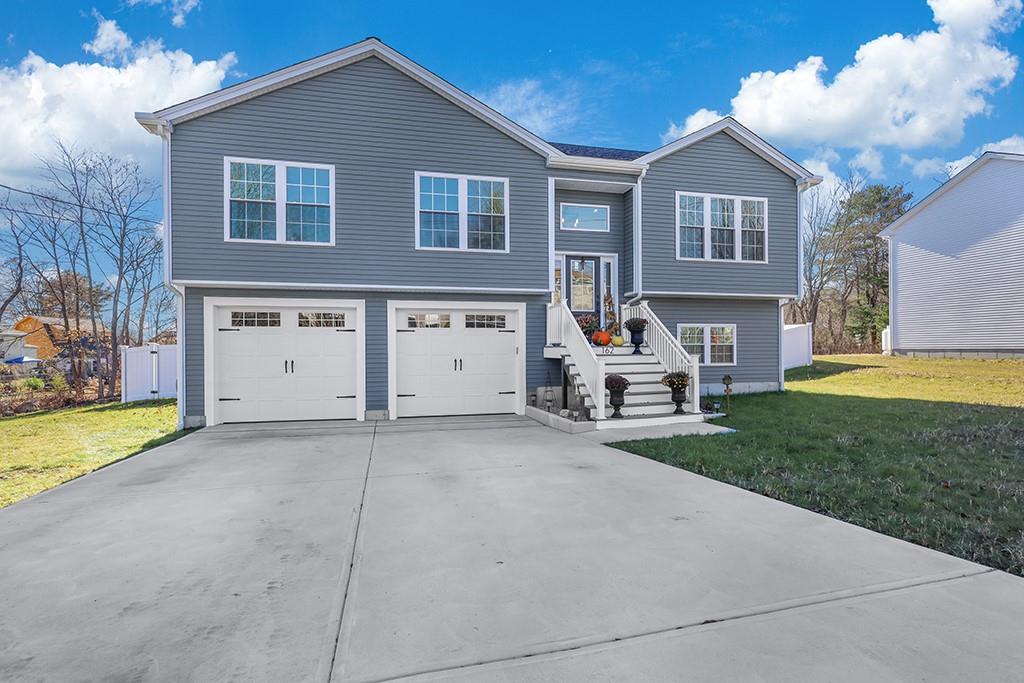
162 Bertenshaw Road,Woonsocket, RI 02895
Woonsocket, RI 02895


Description
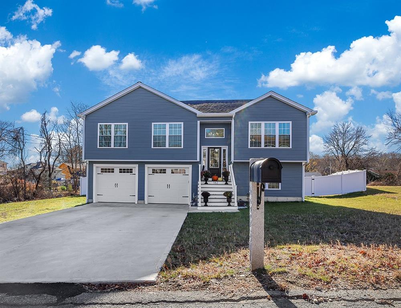
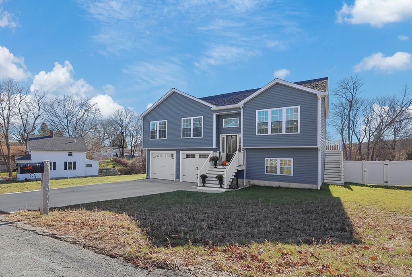
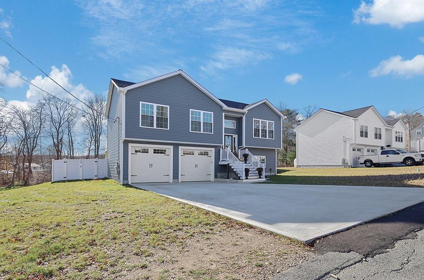
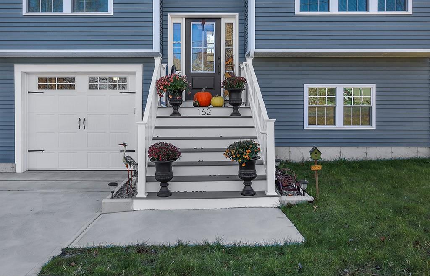
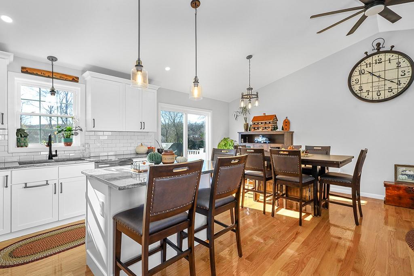
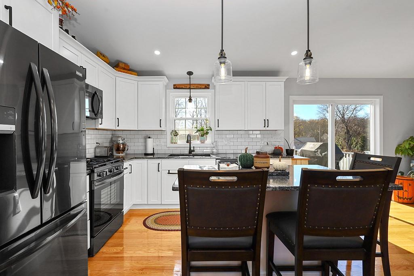
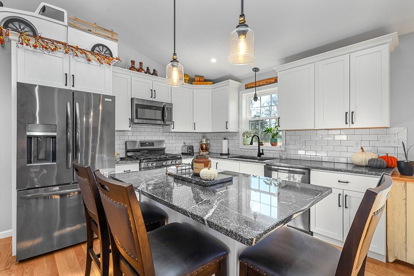
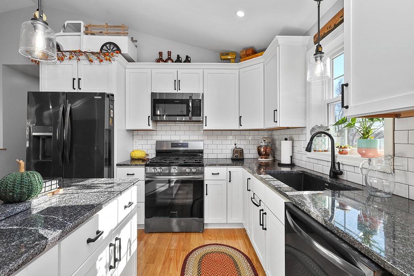
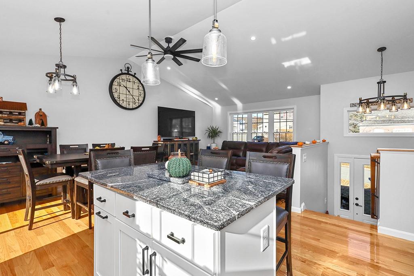
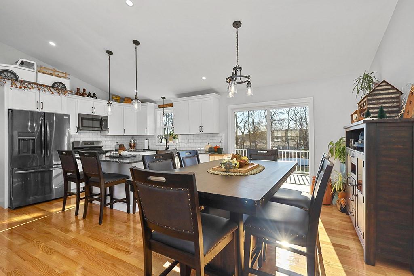
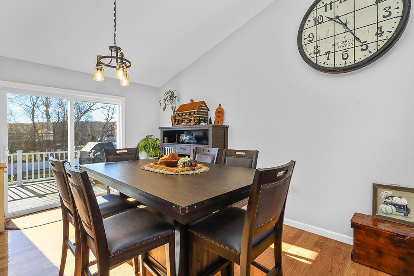
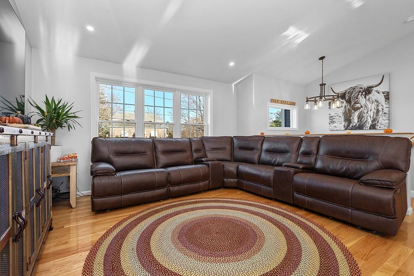
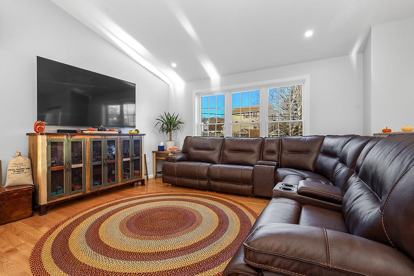
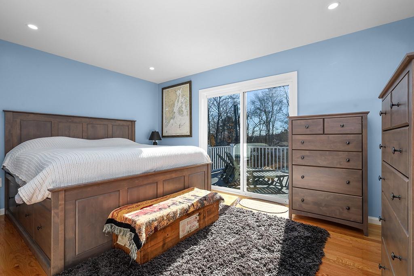
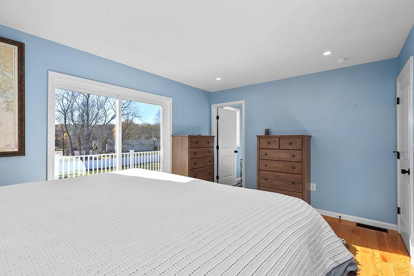
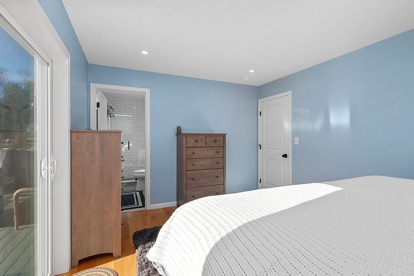
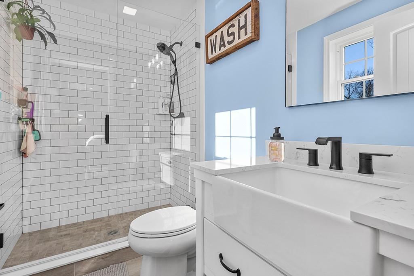
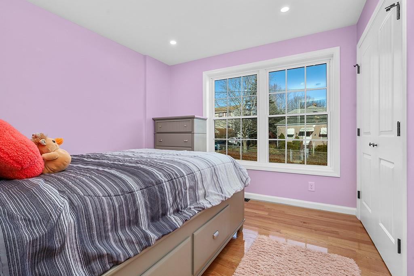
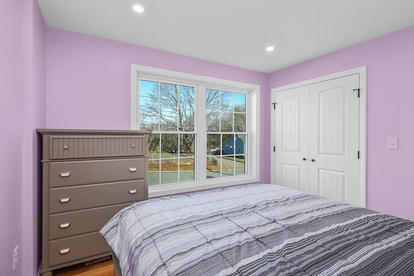
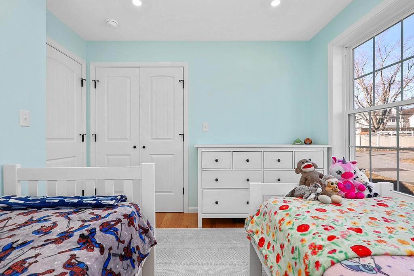
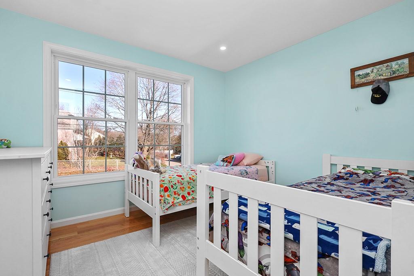
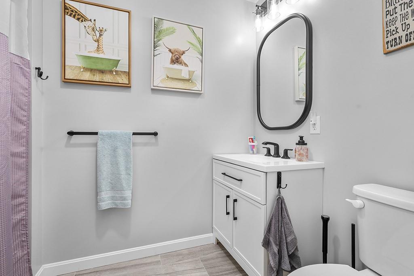
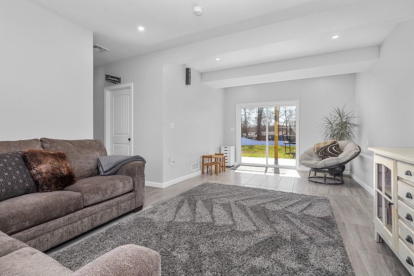
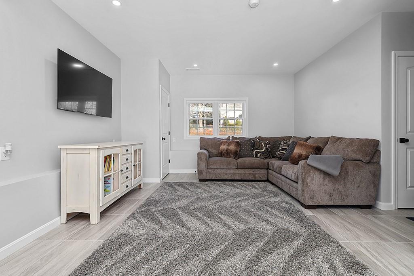
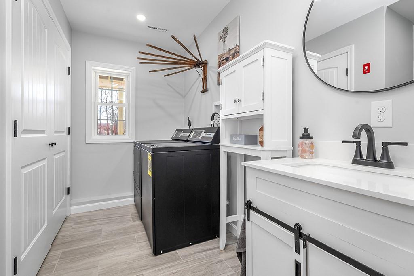
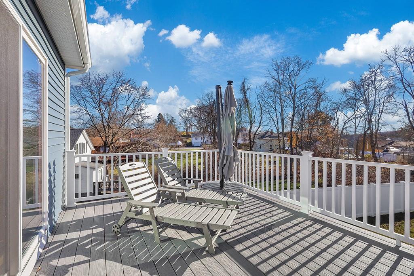
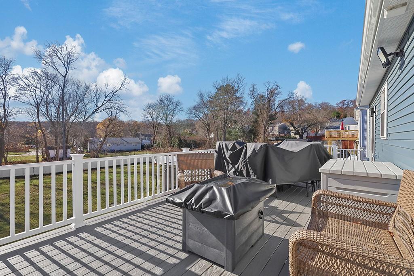
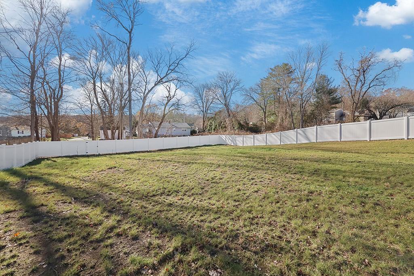
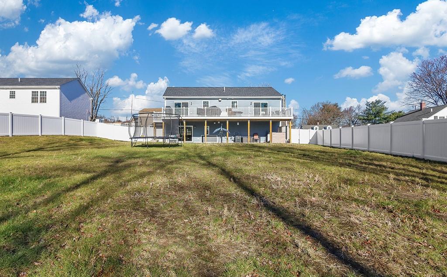
Welcome to this beautifully designed split-level home offering a wonderful blend of style, space, and outdoor living. Conveniently located near shopping, dining, major routes, and within close proximity to Mount Saint Charles Academy. The main level features hardwood floors throughout and an expansive open-concept living area with cathedral ceilings, recessed lighting, and an abundance of natural light. The modern kitchen is thoughtfully appointed with a center island, stainless steel appliances, and stylish contemporary accents, creating an inviting space. Three bedrooms include a spacious primary suite with a beautifully designed full bath featuring a low-profile, glass-enclosed shower and sliding glass door. An expansive back deck spans the entire length of the home, seamlessly connecting the primary suite with the main living area, providing an exceptional setting for entertaining while overlooking the private fenced-in backyard. The lower level offers even more living space with a large family room featuring high ceilings, full-size windows, and additional slider leading directly to the sprawling backyard. A dedicated laundry room with half bath, along with convenient access to the two-car garage, complete this versatile level. Showings start at the open house on 9/12 from 11:30am-1:30pm.
Details
| MLS # | 1422533 |
|---|---|
| Listing Type | For Sale |
| Style | House |
| Sub-Type | Resale |
| Status | Active |
| Year | 2025 |
| Days On Site | 1 |
| Listing Provided By | Real Broker, Llc | James Spooner |
Features
| Bed(s) | 3 |
|---|---|
| Bath(s) | 3 Total |
| SQ Feet | 1,623 |
| Garage | 2 |
| Basement | Y |
| Story(s) | 2 |
| Zoning | Res |
| Acreage | 0.48 |
Interior
| Rooms Total | 7 |
|---|---|
| Heating | Bottle Gas, Forced Air |
| Heating Yes / No | Yes |
| Cooling | Central Air |
| Cooling Yes / No | Yes |
| Appliances | Tankless Water Heater, Dishwasher, Dryer, Disposal, Microwave, Oven/Range, Refrigerator, Washer |
| Interior Features | Wall (Dry Wall), Attic, Cathedral Ceilings, Stairs, Plumbing (PEX), Plumbing (PVC), Insulation (Ceiling), Insulation (Floors), Insulation (Walls) |
| Fireplace Yes / No | No |
| Fireplaces Total | 0 |
| Fireplace Features | None |
Exterior
| Exterior Features | Deck |
|---|---|
| Foundation Details | Concrete Perimeter |
| Lot Features | Fenced, Paved Driveway |
| Patio And Porch Features | Deck |
| Community Features | Bus, Highway Access, Hospital, Private School, Public School, Restaurants, Shopping |
| Construction Materials | Dry Wall, Vinyl Siding |
Parking
| Attached Garage Yes / No | Yes |
|---|---|
| Garage Yes / No | Yes |
| Parking Features | Attached, Garage Door Opener |
Utilities
| Utilities | Sewer Connected, Water Connected |
|---|---|
| Sewer | Public Sewer |
| Electric | 200+ Amp Service |
Location
| Community Features | Bus, Highway Access, Hospital, Private School, Public School, Restaurants, Shopping |
|---|
Taxes
| Tax Annual Amount | 5960.88 |
|---|---|
| Tax Assessed Value | 0 |
| Tax Lot | 220 |
| Tax Year | 2025 |
Area Information
| State | RI |
|---|---|
| County | Providence |
| City | Woonsocket |
| Zip Code | 02895 |
| Area | Providence |
| Listing VS Median (in 02895) | |
Price: $564,900 low | high Med: $419,000 sqft: 1,623 low | high Med: 2,250 $ / sqft: $348 low | high Med: $186 On site: 1 low | high Med: 30 | |
Market Activity 02895
Request a showing
Request a showing
Contact
Learn More About This Property

| Open House |
|---|
| In-Person 09/12 11:30 AM - 1:30 PM |
| State | RI |
|---|---|
| County | Providence |
| City | Woonsocket |
| Zip Code | 02895 |
| Area | Providence |
| Listing VS Median (in 02895) | |
Price: $564,900 low | high Med: $419,000 sqft: 1,623 low | high Med: 2,250 $ / sqft: $348 low | high Med: $186 On site: 1 low | high Med: 30 | |