160 Stonecrest Drive,Bristol, CT 06010
Bristol, CT 06010

Description
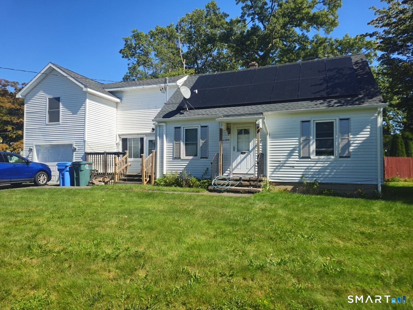
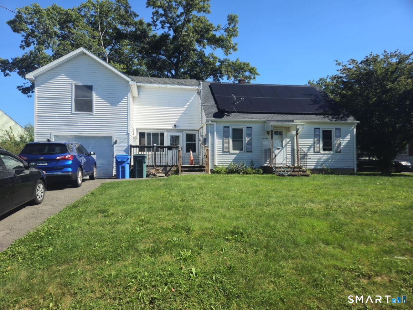
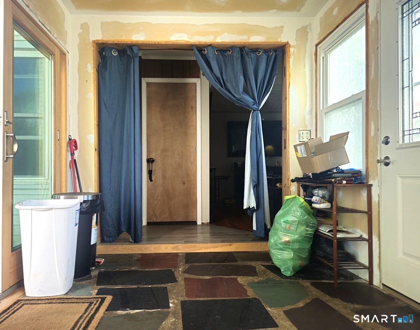
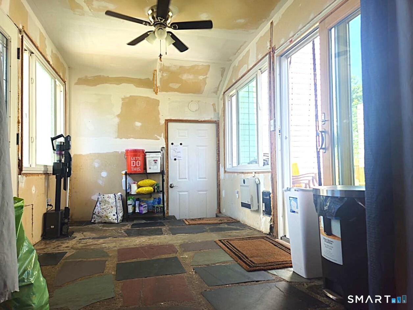
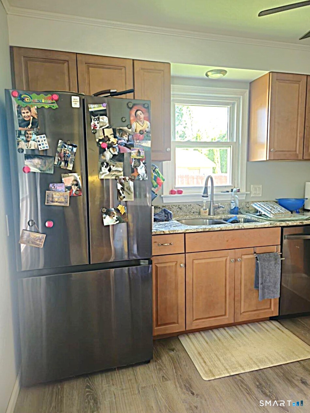
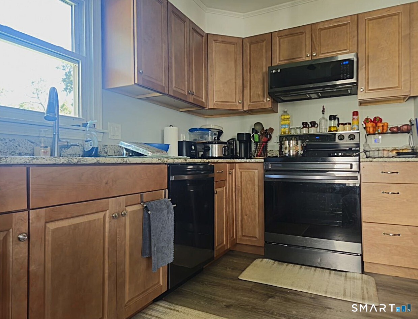
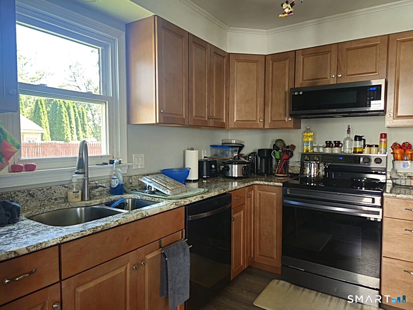
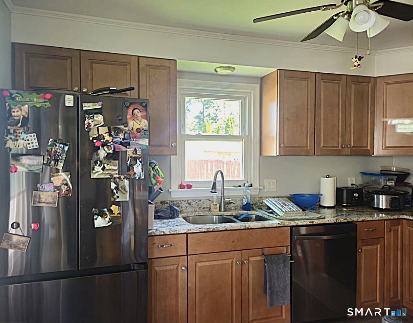
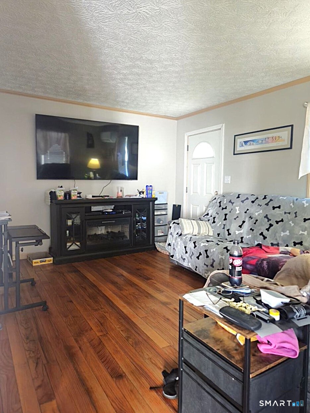
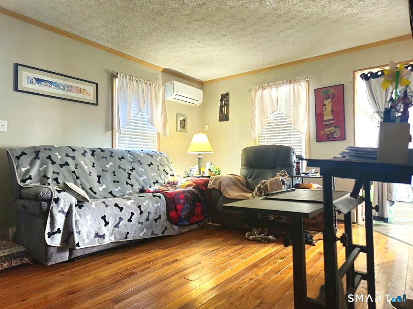
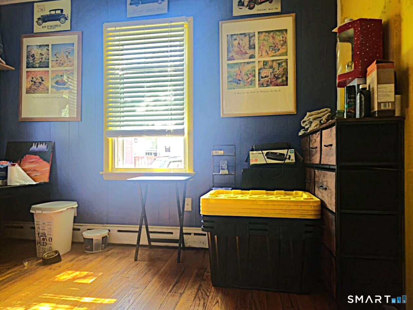
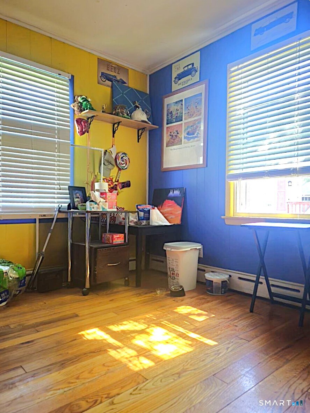
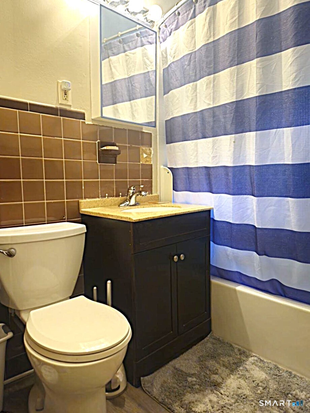
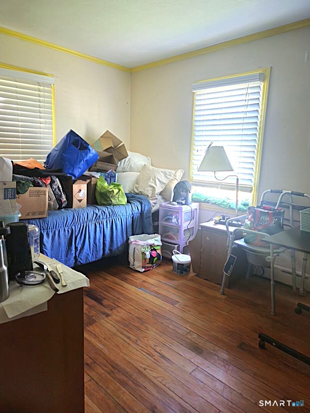
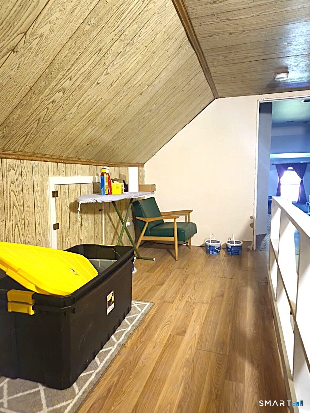
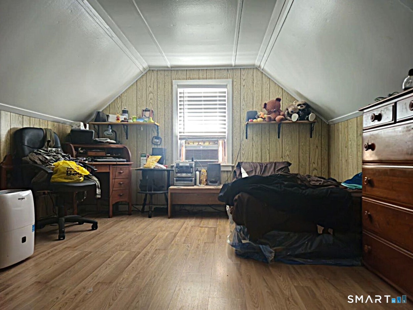
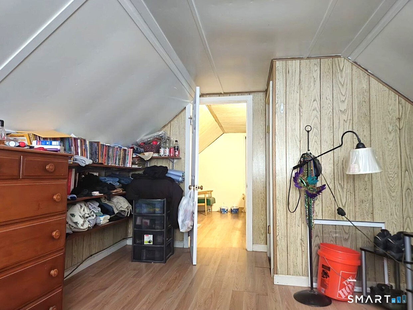
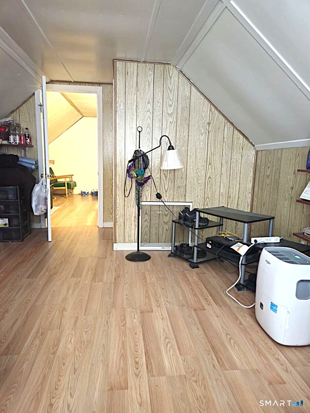
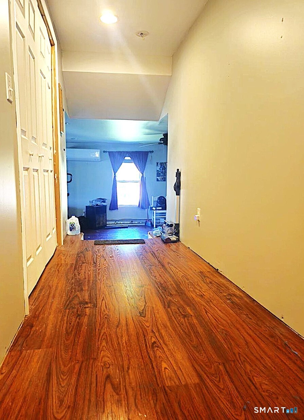
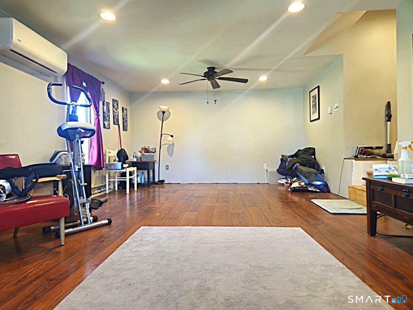
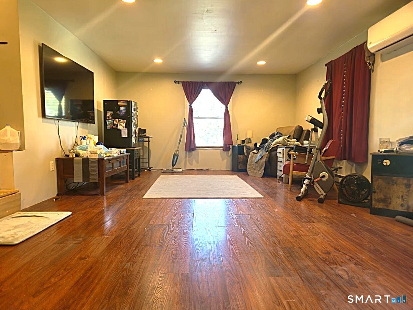
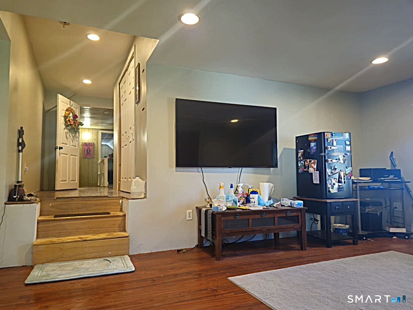
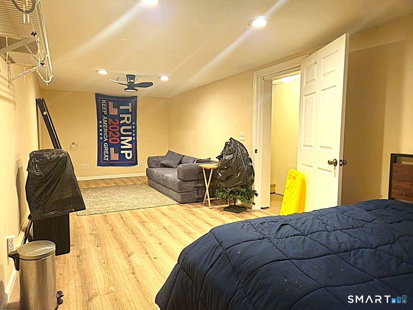
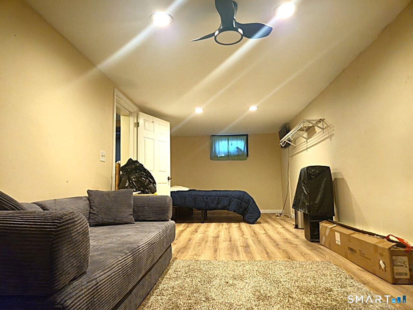
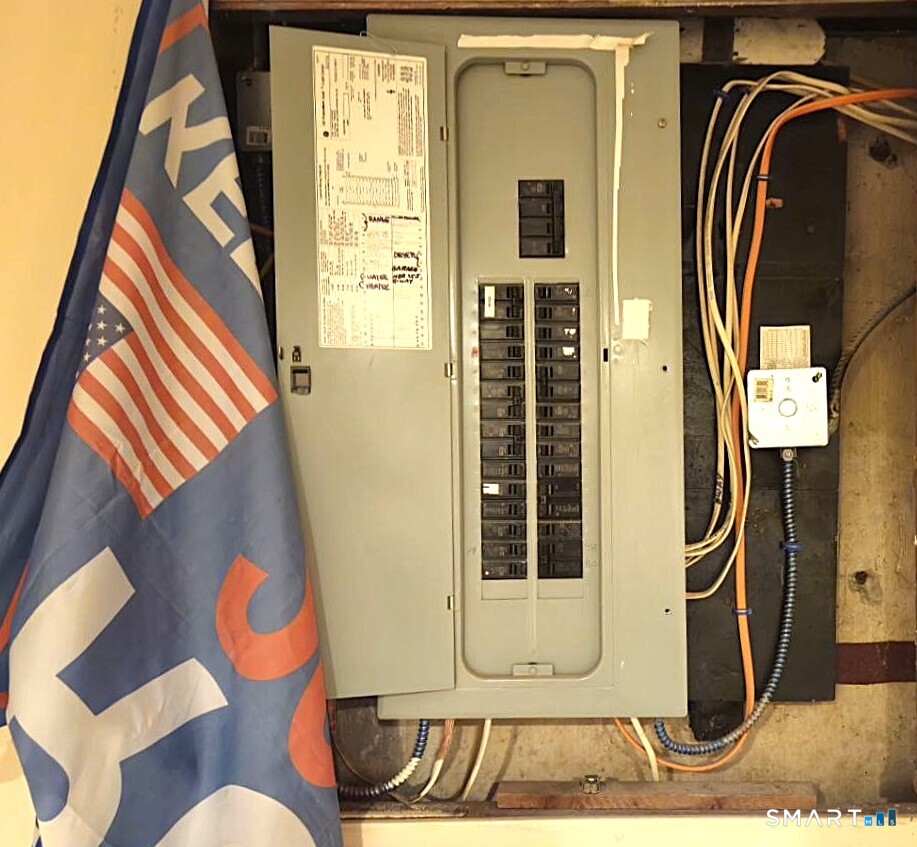
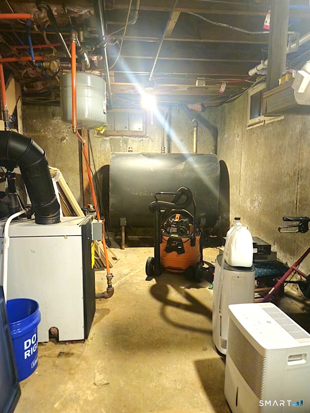
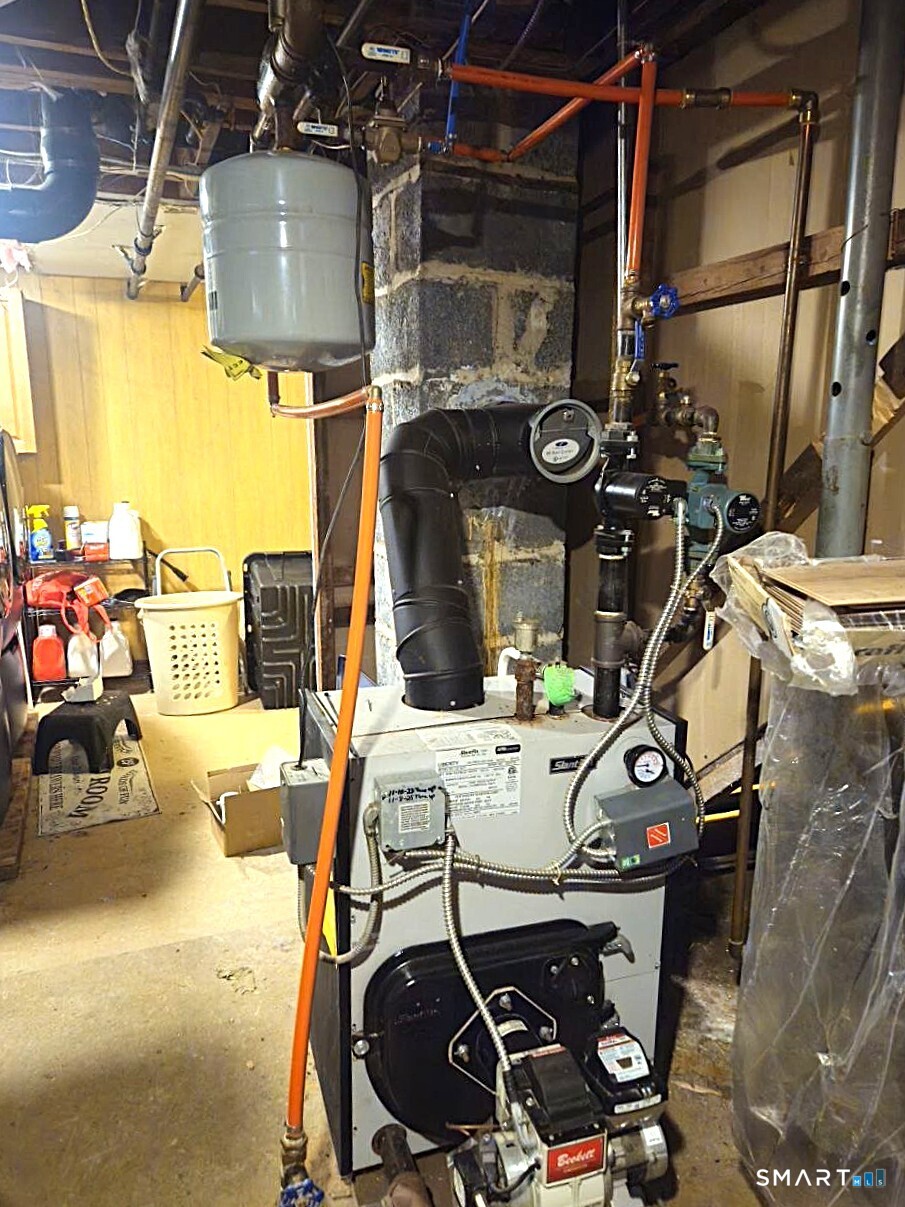
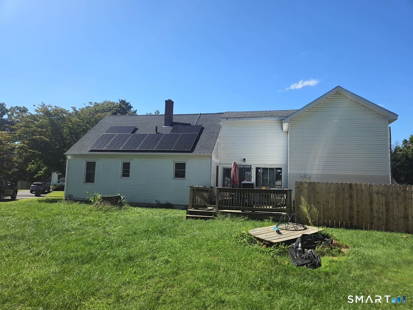
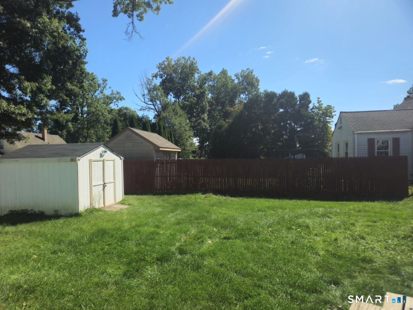
Charming Cape Cod with Incredible Potential & Major Updates! Welcome to this 3-bedroom, 1-bath Cape Cod offering a fantastic opportunity for buyers looking to build sweat equity or customize a home to their exact taste. Being sold AS-IS, this property combines classic character with significant big-ticket system upgrades already completed. Key Features & Interior Highlights: Updated Kitchen: Features warm maple cabinetry, granite countertops, and sleek black stainless steel appliances. Spacious Living Options: Includes a classic main floor layout plus a large bonus addition above the garage-perfect for an expansive family room, game room, or home office. Breezeway Entrance: Connects the home to the 1-car attached garage, complete with durable slate flooring and a sliding glass door leading out to the rear deck. 3 Bedrooms: Versatile layout with options for main-floor or upper-level sleeping quarters. Major Updates & Mechanicals: Brand New Roof (2 yrs old) Solar Panels (2 years old) - Enjoy energy efficiency and reduced utility costs! Newer Windows throughout the home for improved insulation. Furnace: Installed in 2018 (Single-zone heating system).Electrical: Updated 200-amp electrical service. Outdoor Space: Attached 1-car garage with direct breezeway entry. Rear deck located off the breezeway.
Details
| MLS # | 24208699 |
|---|---|
| Listing Type | For Sale |
| Style | House |
| Sub-Type | Resale |
| Status | Active |
| Year | 1943 |
| Days On Site | 7 |
| Listing Provided By | Country Manor Realty | Janice Madore |
Features
| Bed(s) | 3 |
|---|---|
| Bath(s) | 1 Total |
| SQ Feet | 1,462 |
| Garage | 2 |
| Basement | Y |
| Zoning | R-10 |
| Acreage | 0.17 |
Interior
| Total Rooms | 6 |
|---|---|
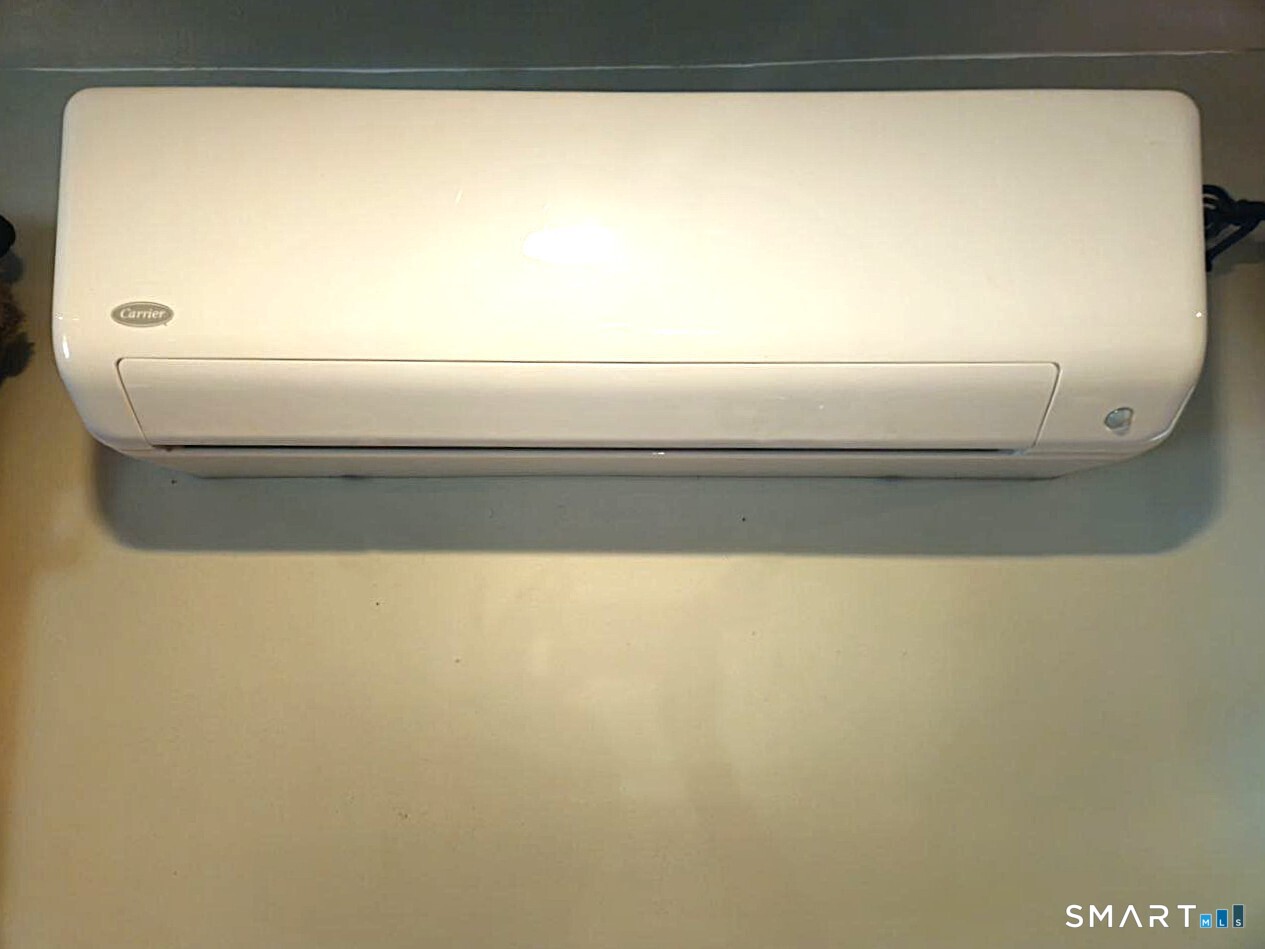
| Cooling System | Split System |
| Appliances Included | Oven/Range, Microwave, Refrigerator, Dishwasher, Disposal |
| Fireplaces Total | 0 |
| Laundry Room Info | Lower Level |
Exterior
| Roof Information | Asphalt Shingle |
|---|---|
| Foundation Type | Concrete |
Parking
| Garage & Parking | Attached Garage |
|---|---|
| Garages Number | 2 |
Utilities
| Sewage System | Public Sewer Connected |
|---|
Taxes
| Tax Year | July 2026-June 2027 |
|---|---|
| Property Tax | 5661 |
Area Information
| State | CT |
|---|---|
| County | Hartford |
| City | Bristol |
| Zip Code | 06010 |
| Area | Forestville |
| School District | Ellen P. Hubbell |
| Elementary School | Ellen P. Hubbell |
| High School | Bristol Eastern |
| Listing VS Median (in 06010) | |
Price: $316,900 low | high Med: $295,000 sqft: 1,462 low | high Med: 1,399 $ / sqft: $217 low | high Med: $211 On site: 7 low | high Med: 34 | |
Market Activity 06010
Request a showing
Request a showing
Contact
Learn More About This Property

| State | CT |
|---|---|
| County | Hartford |
| City | Bristol |
| Zip Code | 06010 |
| Area | Forestville |
| School District | Ellen P. Hubbell |
| Elementary School | Ellen P. Hubbell |
| High School | Bristol Eastern |
| Listing VS Median (in 06010) | |
Price: $316,900 low | high Med: $295,000 sqft: 1,462 low | high Med: 1,399 $ / sqft: $217 low | high Med: $211 On site: 7 low | high Med: 34 | |