16 Franklin 16 Court,Newtown, CT 06470
Newtown, CT 06470

Description
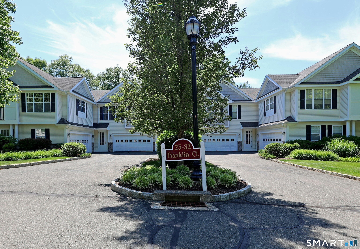
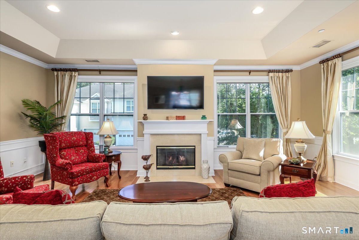
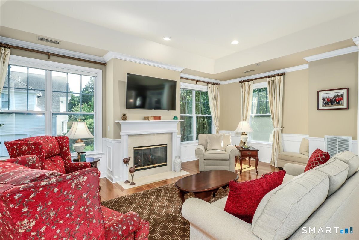
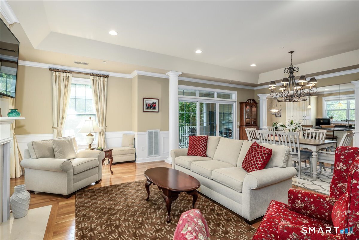
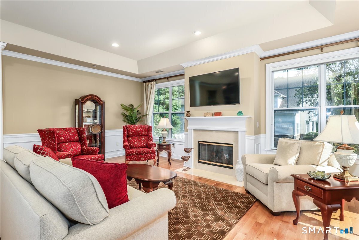
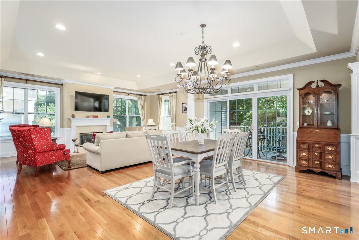
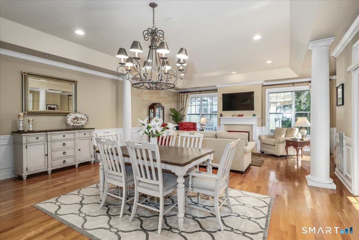
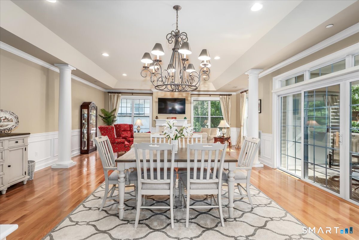
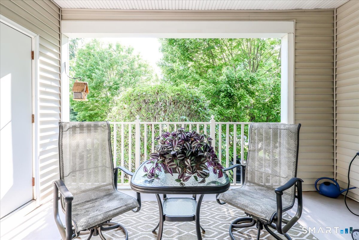
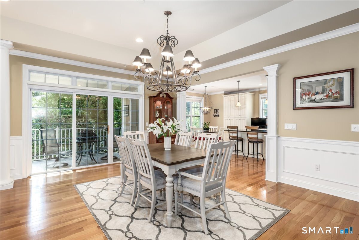
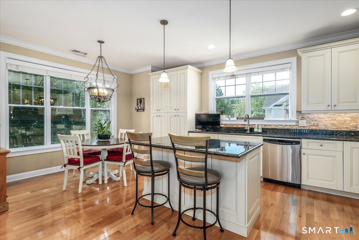
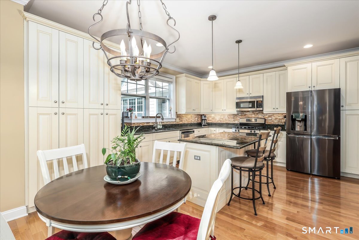
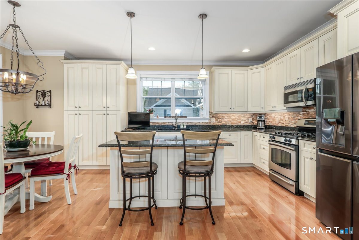
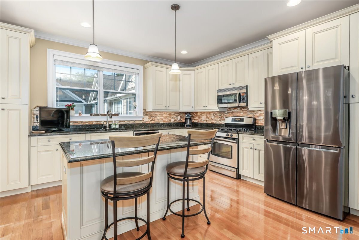
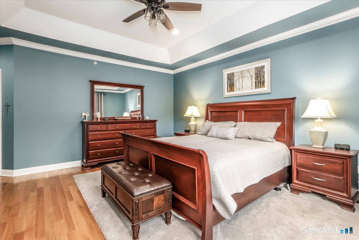
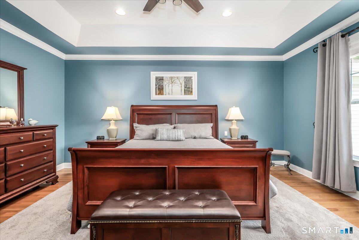
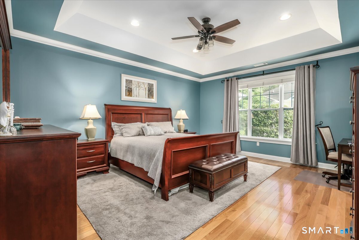
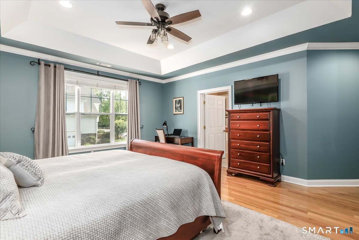
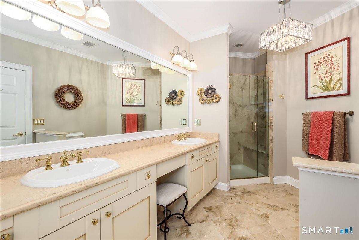
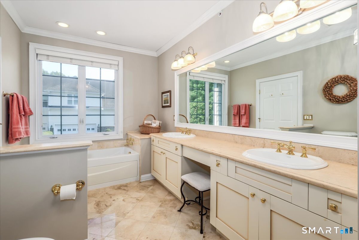
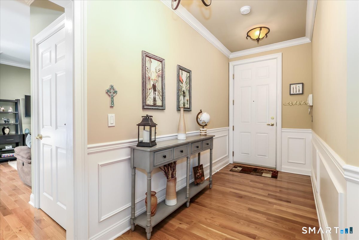
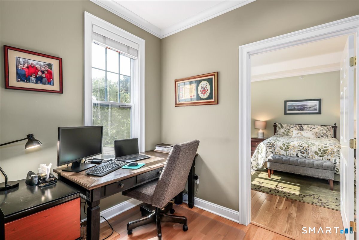
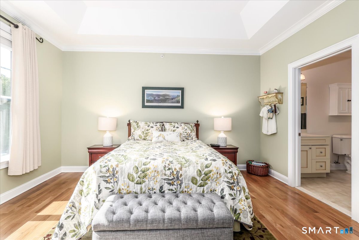
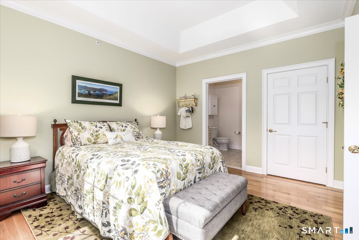
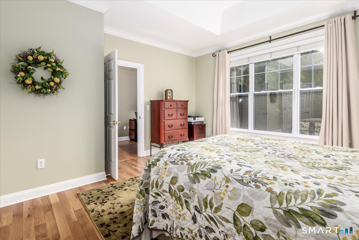
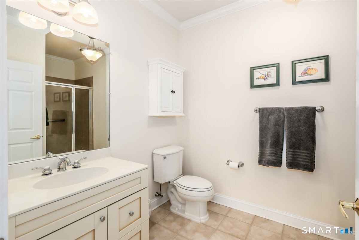
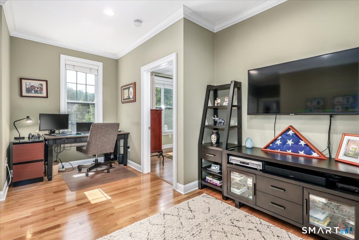
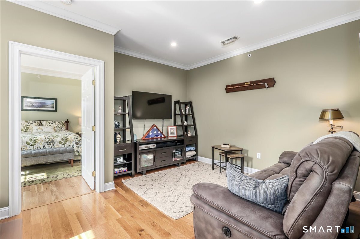
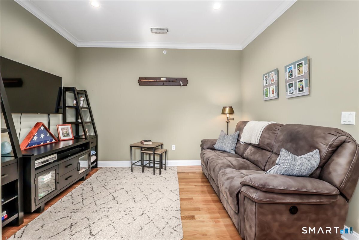
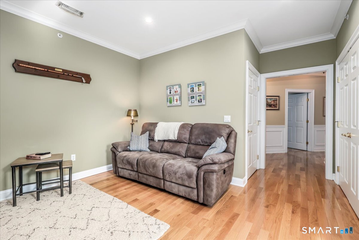
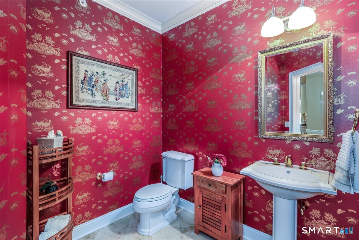
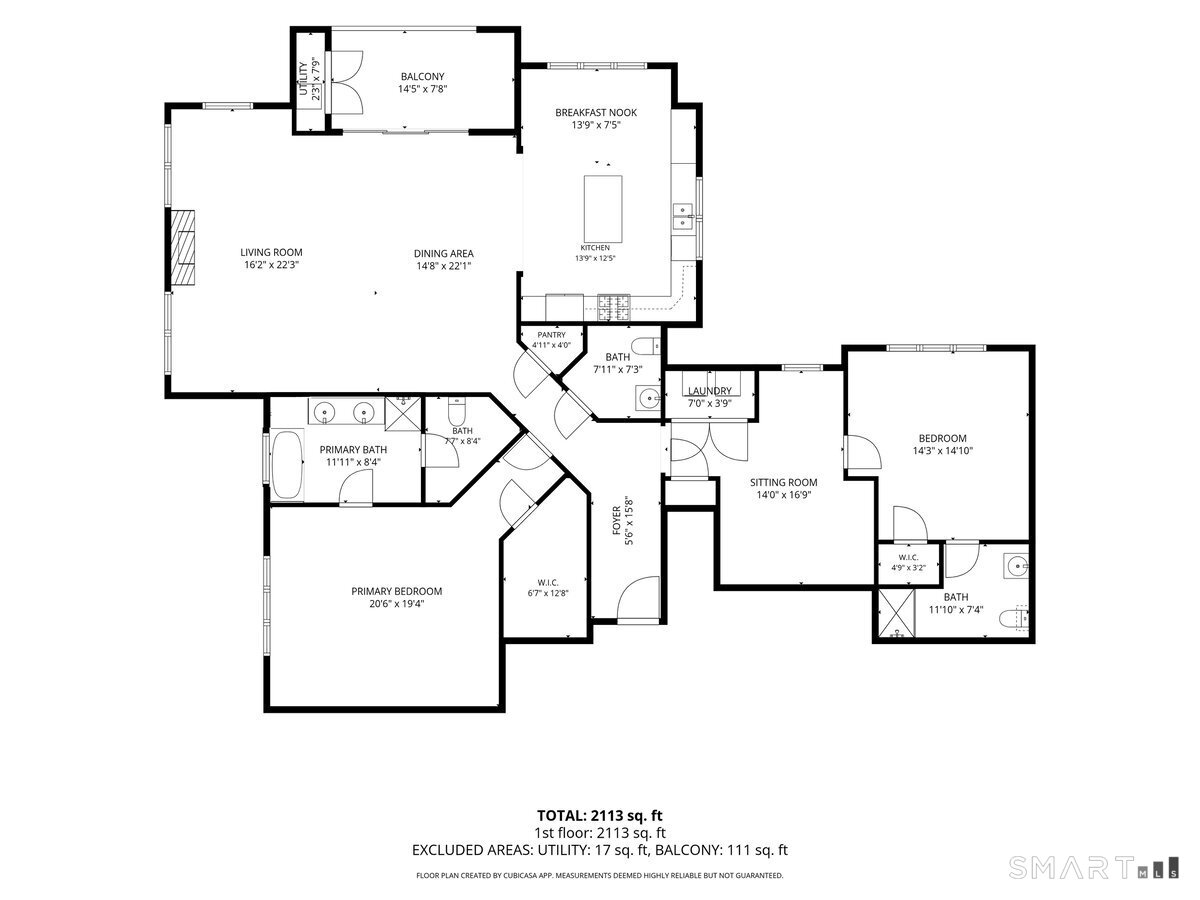
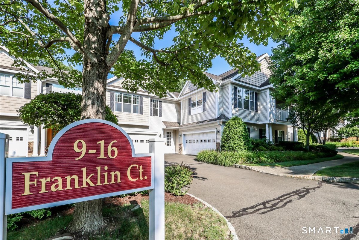
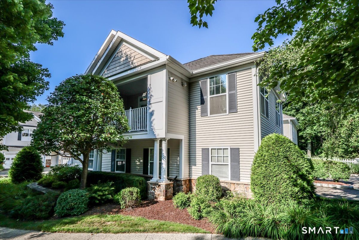
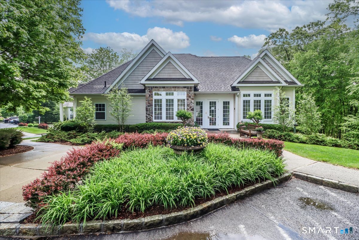
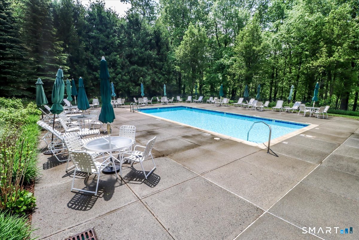
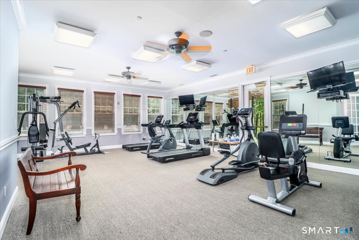
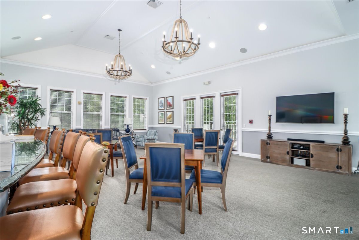
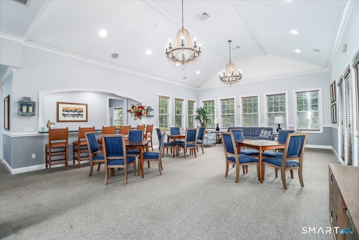
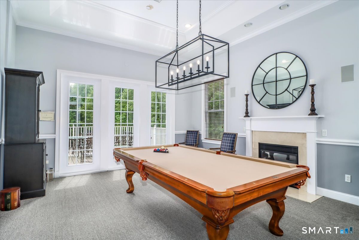
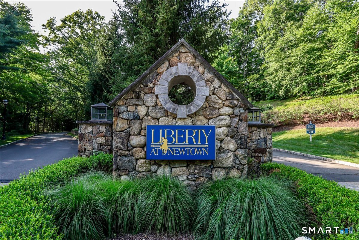
Enjoy elevated, single-level living in this meticulously cared-for PENTHOUSE END UNIT, set in a desirable 55+ community where privacy, natural light & thoughtful design come together gracefully. The OPEN FLOOR PLAN creates an effortless flow for everyday living & entertaining. Interior highlights include HARDWOOD FLOORS throughout, CUSTOM MILLWORK with raised-panel detailing, striking architectural features, luxury lighting, a marble-surround GAS FIREPLACE, custom shades & a PRIVATE BALCONY. The sun-filled GOURMENT kitchen features a GAS RANGE, granite counters, antique-white custom cabinetry, Stainless Steel appliances, a center island with seating that expands the entertaining space & a welcoming BREAKFAST NOOK. The spacious primary suite is a refined retreat with tray ceiling & FITTED WALK-IN WARDROBE. Its LUXURIOUS bath offers a double-sink Corian vanity with abundant storage, step-in glass-enclosed shower with built-in bench & separate soaking tub. The guest BEDROOM en-suite is spacious while the adjacent OFFICE/DEN creates a private space for TV watching, reading or working from home. The oversized 2-car GARAGE with separate storage room is exceptionally convenient. Enjoy the spirited clubhouse + refreshing POOL/SPA + FITNESS CENTER. Ideally located near Exit 8 off I-84, with shopping & dining nearby. The 2-yr-old HVAC adds comfort, while the special assessment has been FULLY SATISFIED, allowing you to enjoy every planned upgrade with no remaining obligation.
Details
| MLS # | 24194026 |
|---|---|
| Listing Type | For Sale |
| Style | Condominium |
| HOA Dues | $750 |
| Sub-Type | Resale |
| Status | Under Contract - Continue To Show |
| Year | 2004 |
| Days On Site | 75 |
| Listing Provided By | Blackstone Properties of CT | Annmarie Del Franco |
Features
| Bed(s) | 2 |
|---|---|
| Bath(s) | 3 Total |
| SQ Feet | 1,940 |
| Garage | 2 |
| Pool | Yes |
| Units | 96 |
| Zoning | EH-10 |
Interior
| Total Rooms | 7 |
|---|---|
| Cooling System | Ceiling Fans, Central Air |
| Interior Features | Auto Garage Door Opener, Cable - Available, Elevator, Intercom, Open Floor Plan |
| Appliances Included | Gas Range, Microwave, Refrigerator, Dishwasher, Washer, Dryer |
| Fireplaces Total | 1 |
| Laundry Room Info | Main Level |
Exterior
| Exterior Features | Underground Utilities, Sidewalk, Gutters, Garden Area, Lighting, Covered Deck, Stone Wall |
|---|
Parking
| Garage & Parking | Unit Garage, Attached Garage, Paved |
|---|---|
| Garages Number | 2 |
| Parking Total Spaces | 2 |
Utilities
| Sewage System | Public Sewer In Street |
|---|---|
| Energy Features | Programmable Thermostat |
Taxes
| Tax Year | July 2026-June 2027 |
|---|---|
| Property Tax | 9390 |
Area Information
| State | CT |
|---|---|
| County | Fairfield |
| City | Newtown |
| Zip Code | 06470 |
| Area | Taunton |
| School District | Per Board of Ed |
| Elementary School | Per Board of Ed |
| High School | Newtown |
| Listing VS Median (in 06470) | |
Price: $599,000 low | high Med: $699,450 sqft: 1,940 low | high Med: 2,402 $ / sqft: $309 low | high Med: $291 On site: 75 low | high Med: 28 | |
Market Activity 06470
Request a showing
Request a showing
Contact
Learn More About This Property

| State | CT |
|---|---|
| County | Fairfield |
| City | Newtown |
| Zip Code | 06470 |
| Area | Taunton |
| School District | Per Board of Ed |
| Elementary School | Per Board of Ed |
| High School | Newtown |
| Listing VS Median (in 06470) | |
Price: $599,000 low | high Med: $699,450 sqft: 1,940 low | high Med: 2,402 $ / sqft: $309 low | high Med: $291 On site: 75 low | high Med: 28 | |