In-Person: 09/12 12:00 PM - 1:30 PM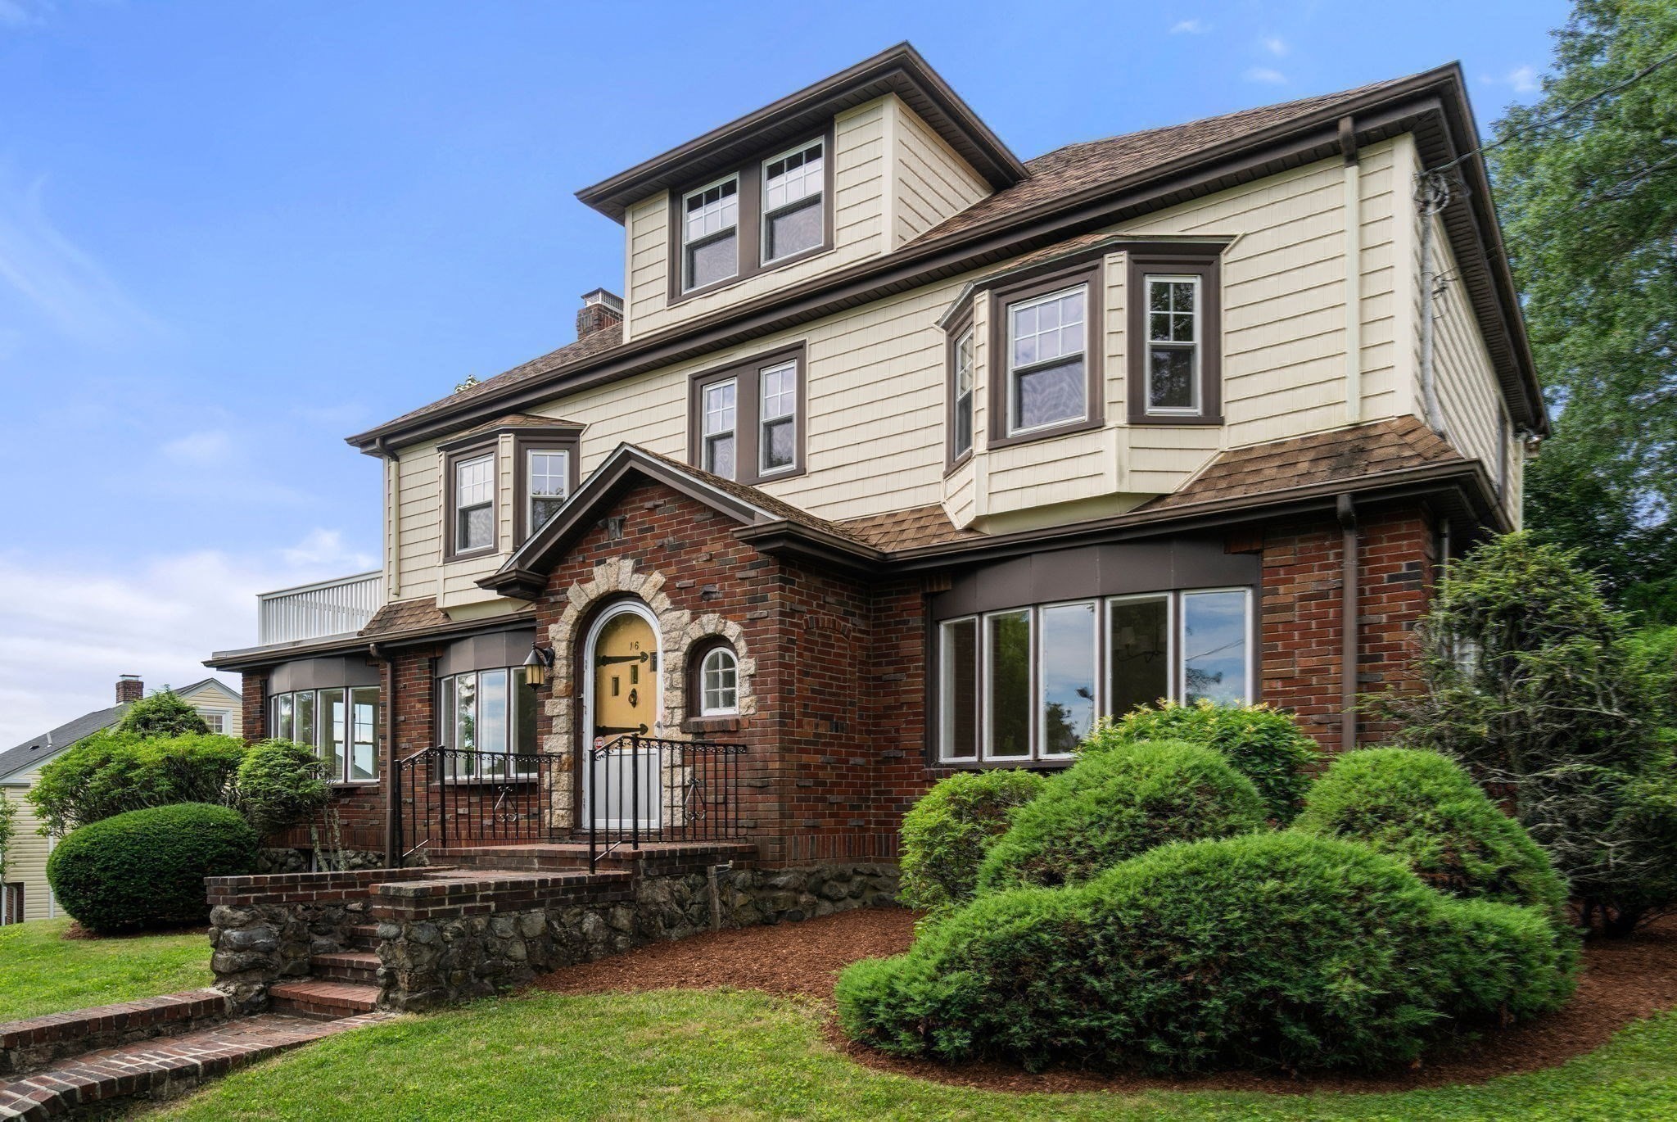
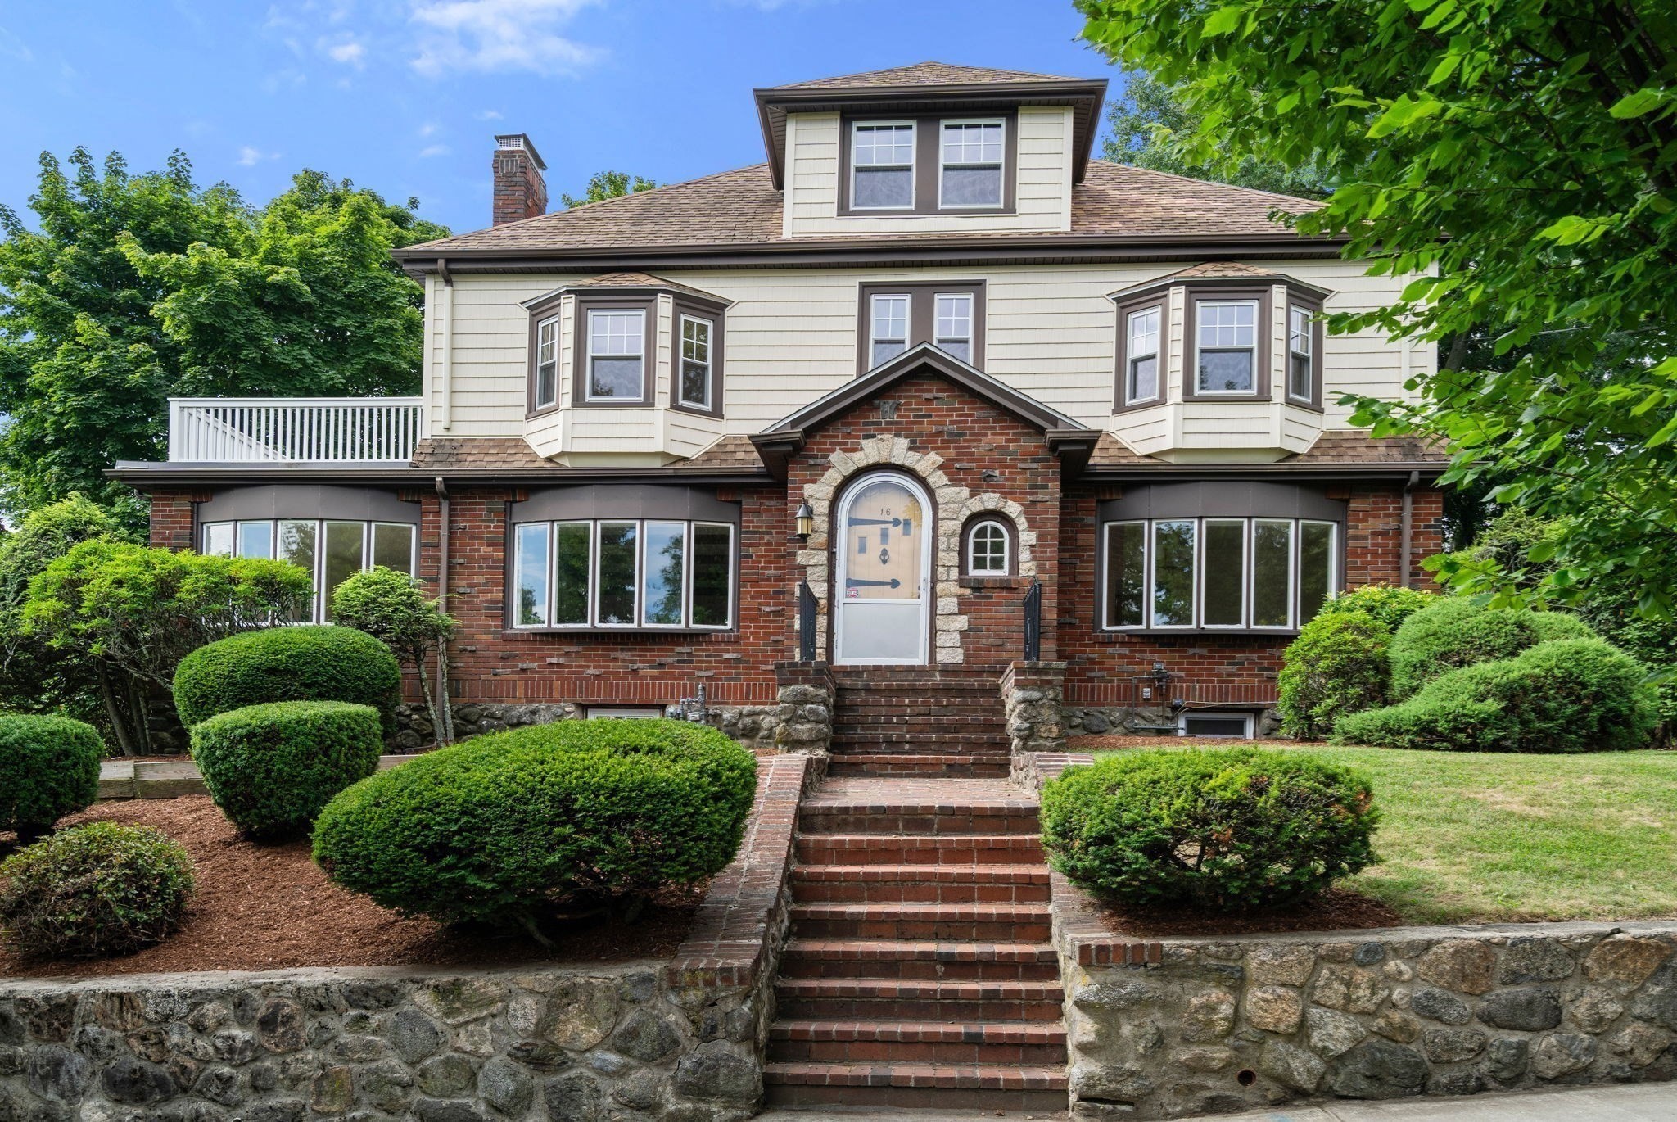

Description
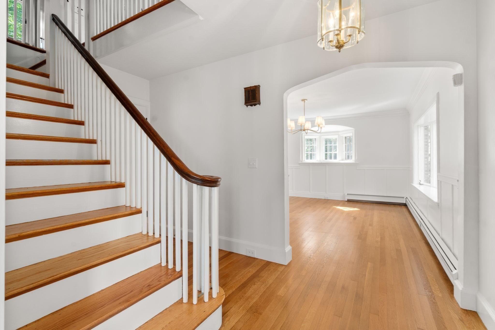
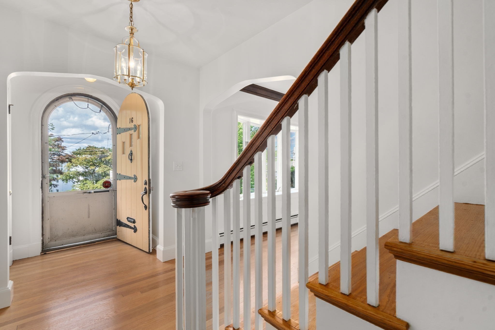
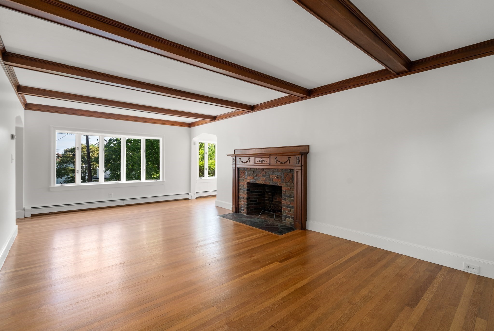
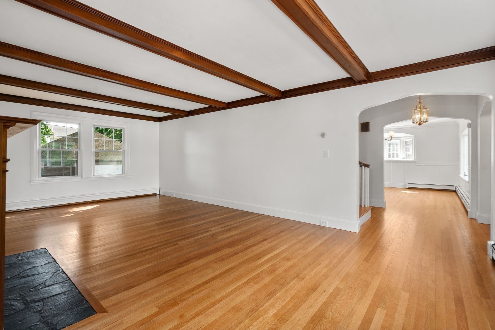
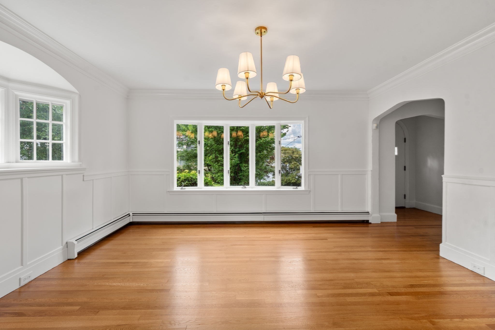
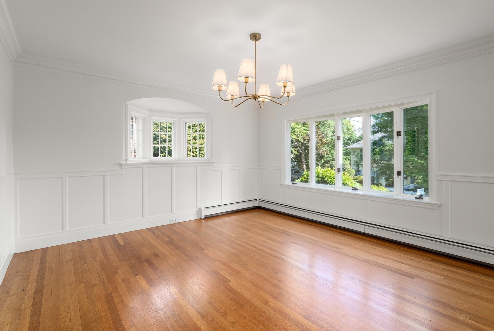
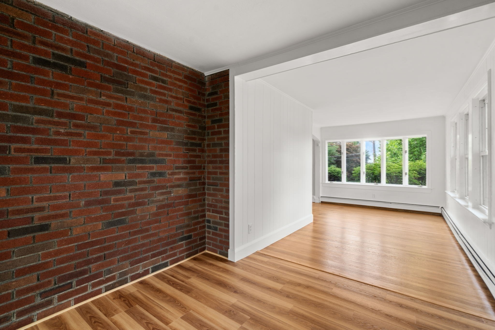
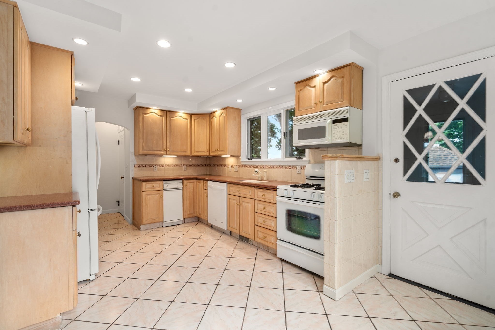
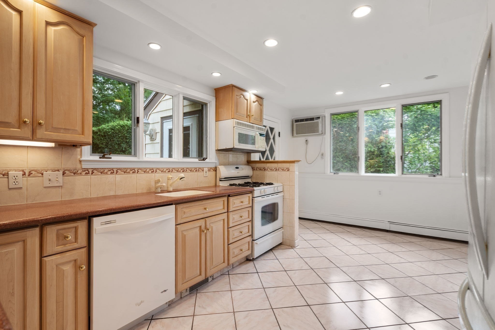
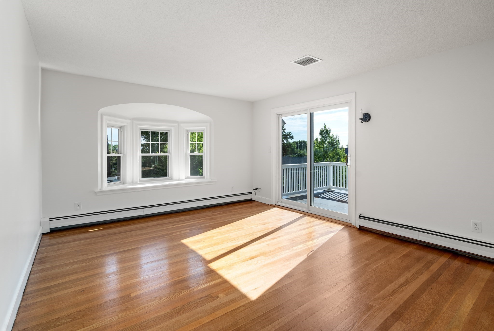
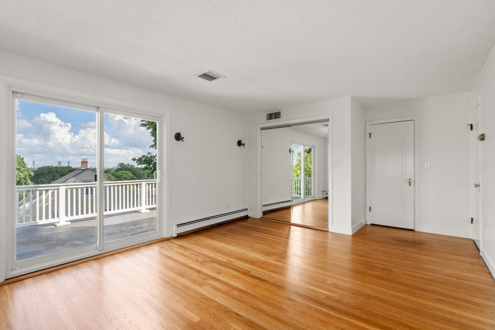
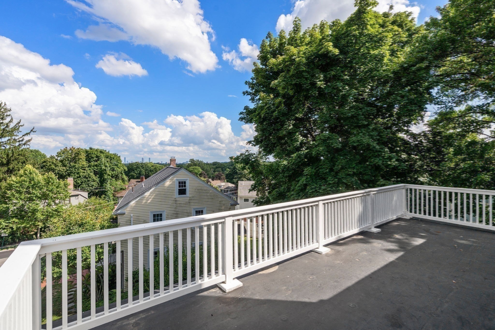
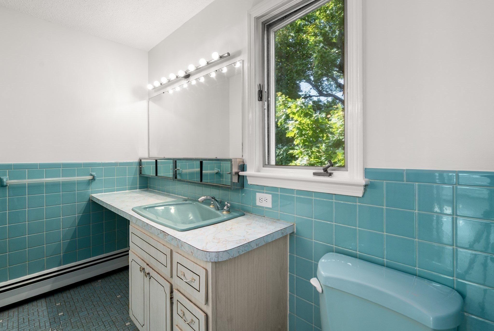
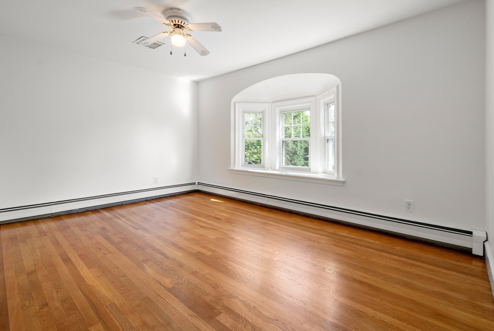
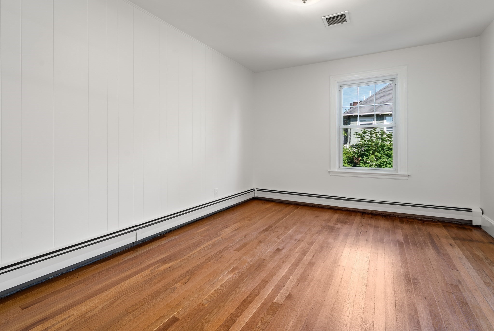
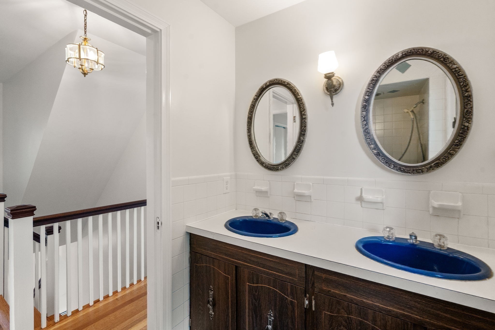
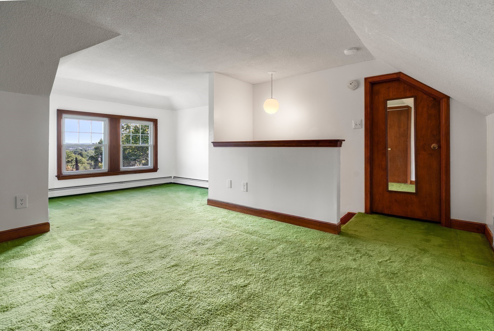
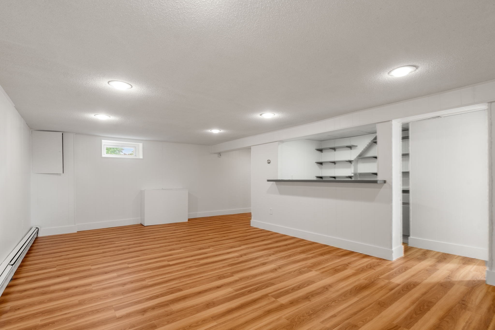
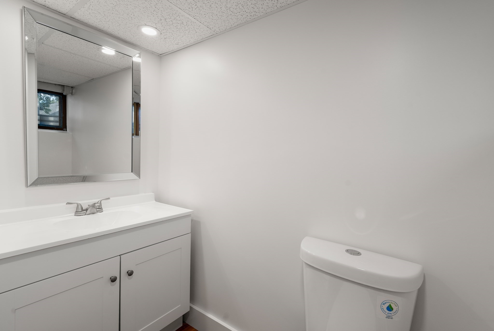
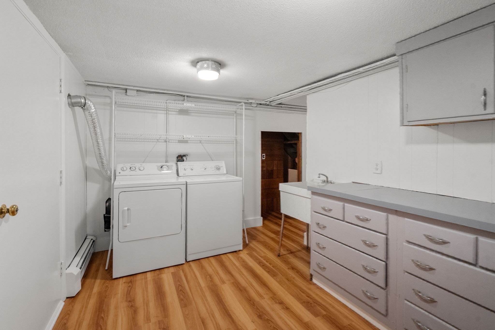
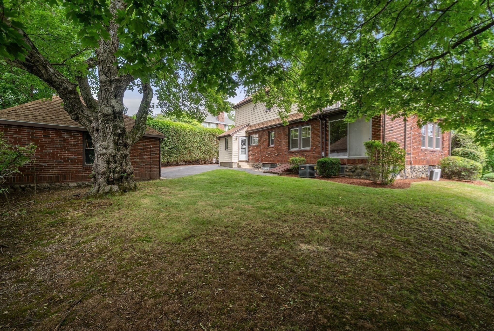
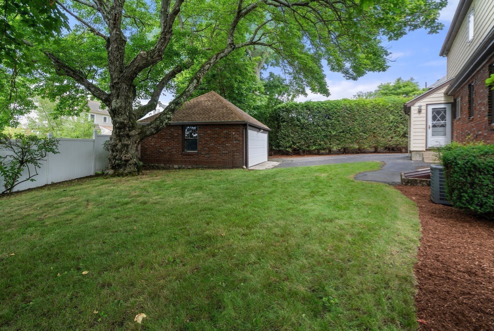
Handsomely sited on a picturesque tree-lined street, this stately nine-room brick Colonial showcases timeless architectural charm and beautifully preserved period details. A sun-filled living room features a classic fireplace and distinctive beamed ceiling, while the adjoining sunroom, complete with sliding doors, overlooks the beautifully landscaped backyard. The gracious formal dining room provides an inviting setting for entertaining, and the updated, spacious eat-in kitchen offers abundant cabinetry, generous workspace, and direct access to the mudroom with convenient access to the outdoors. The second floor features three generously sized bedrooms, including a spacious primary suite with amazing views of the Boston skyline and en-suite bath and a quaint bonus room. The third level offers an additional bedroom with a large closet and storage, providing flexibility for guests, a home office, or private retreat. The expansive finished lower level is ideal for a variety of uses and includes a half bath, laundry area, and abundant storage. With a total of 2 full and 2 half baths, gleaming hardwood floors, central air conditioning on the second and third floors, and a detached two-car garage, this home offers exceptional comfort and functionality.
Details
| MLS # | 73561878 |
|---|---|
| Listing Type | For Sale |
| Style | House |
| Sub-Type | Resale |
| Status | Active |
| Year | 1931 |
| Days On Site | 29 |
| Listing Provided By | Coldwell Banker Realty - Belmont | Peter Bouchie |
Features
| Bed(s) | 4 |
|---|---|
| Bath(s) | 4 Total |
| SQ Feet | 2,502 |
| Garage | 2 |
| Basement | Y |
| Zoning | RES |
| Acreage | 0.17 |
| Golf Course | Yes |
Interior
| Rooms Total | 9 |
|---|---|
| Cooling Yes / No | Yes |
| Cooling | Central Air |
| Heating Yes / No | Yes |
| Heating | Natural Gas |
| Interior Features | Great Room, Play Room, Walk-up Attic |
| Appliances | Water Heater, Range, Dishwasher, Disposal, Refrigerator |
| Fireplace Features | Living Room |
| Fireplaces Total | 1 |
| Fireplace Yes / No | Yes |
| Flooring | Tile, Hardwood |
Exterior
| Exterior Features | Deck, Professional Landscaping, Sprinkler System, Stone Wall |
|---|---|
| Roof | Shingle |
| Security Features | Security System |
| Construction Materials | Frame |
| Foundation Details | Block |
Parking
| Garage Yes / No | Yes |
|---|---|
| Attached Garage Yes / No | No |
| Parking Features | Detached, Paved Drive, Off Street, Paved |
| Open Parking Yes / No | Yes |
Utilities
| Utilities | for Gas Range, Washer Hookup |
|---|---|
| Sewer | Public Sewer |
| Electric | Circuit Breakers |
Taxes
| Tax Annual Amount | 19625 |
|---|---|
| Tax Assessed Value | 1705000 |
| Tax Year | 2026 |
Location
| Community Features | Public Transportation, Shopping, Pool, Tennis Court(s), Park, Walk/Jog Trails, Golf, Medical Facility, Highway Access, House of Worship, Public School, Sidewalks |
|---|---|
| Senior Community Yes / No | No |
Area Information
| State | MA |
|---|---|
| County | Middlesex |
| City | Belmont |
| Zip Code | 02478 |
| Area | Middlesex |
| School District | Bhs |
| Elementary School | Burbank |
| High School | Bhs |
| Listing VS Median (in 02478) | |
Price: $1,795,000 low | high Med: $824,950 sqft: 2,502 low | high Med: 1,478 $ / sqft: $717 low | high Med: $559 On site: 29 low | high Med: 69.5 | |
Market Activity 02478
Request a showing
Request a showing
Contact
Learn More About This Property

| Open House |
|---|
| In-Person 09/12 12:00 PM - 1:30 PM |
| State | MA |
|---|---|
| County | Middlesex |
| City | Belmont |
| Zip Code | 02478 |
| Area | Middlesex |
| School District | Bhs |
| Elementary School | Burbank |
| High School | Bhs |
| Listing VS Median (in 02478) | |
Price: $1,795,000 low | high Med: $824,950 sqft: 2,502 low | high Med: 1,478 $ / sqft: $717 low | high Med: $559 On site: 29 low | high Med: 69.5 | |